Save
Ask
Tour
Hide
Share
$1,300,000
New Listing

115 Raphael Drive
Cary, NC 27511

For Sale|Single Family Residence|Active
4
Beds
4
Total Baths
3
Full Baths
1
Partial Bath
4,250
SqFt
$306
/SqFt
1993
Built
Subdivision:
MacGregor West
County:
Wake
Call Now: (919) 605-7569
Is this the listing for you? We can help make it yours.
(919) 605-7569
Upcoming Open Houses
Fri, Jul 17, 4:00 PM - 6:00 PM
115 Raphael Drive115 Raphael Drive115 Raphael Drive115 Raphael Drive
Save
Ask
Tour
Hide
Share

Mortgage Calculator

Monthly Payment (Est.)

$5,931
Calculator powered by Showcase IDX, a Constellation1 Company. Copyright ©2026 Information is deemed reliable but not guaranteed.

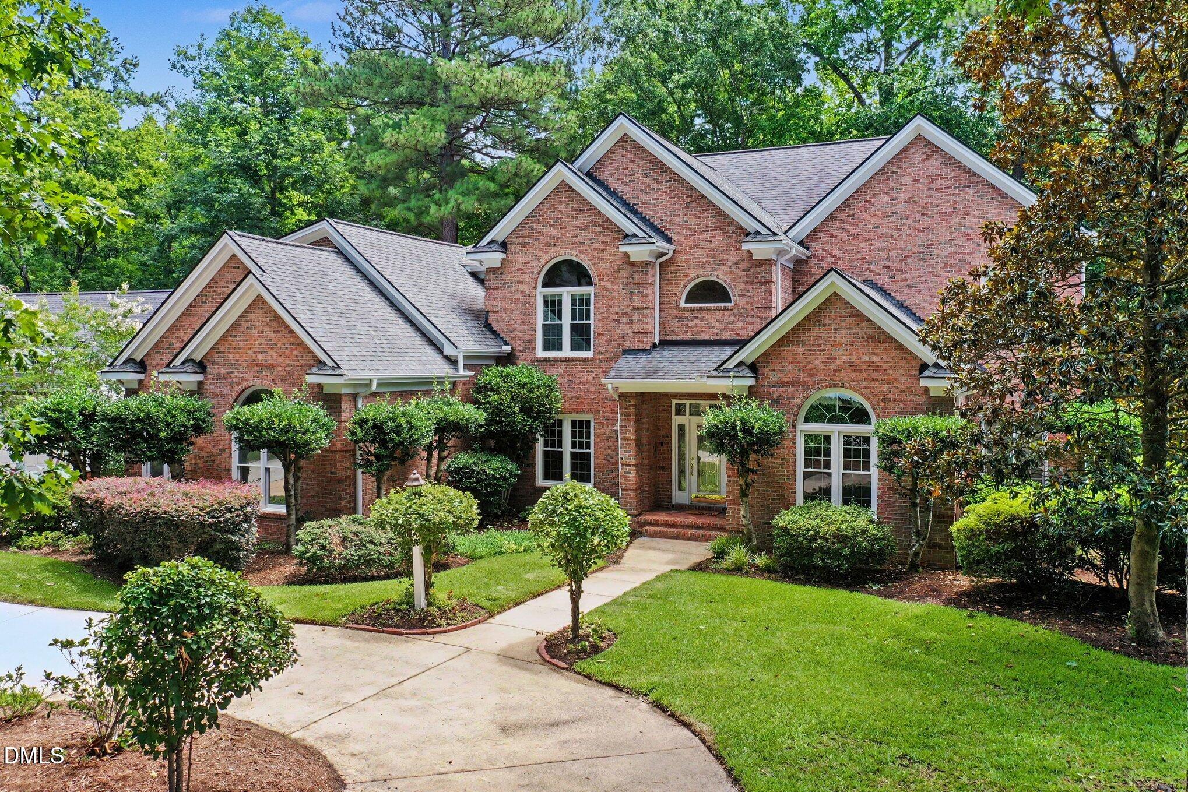
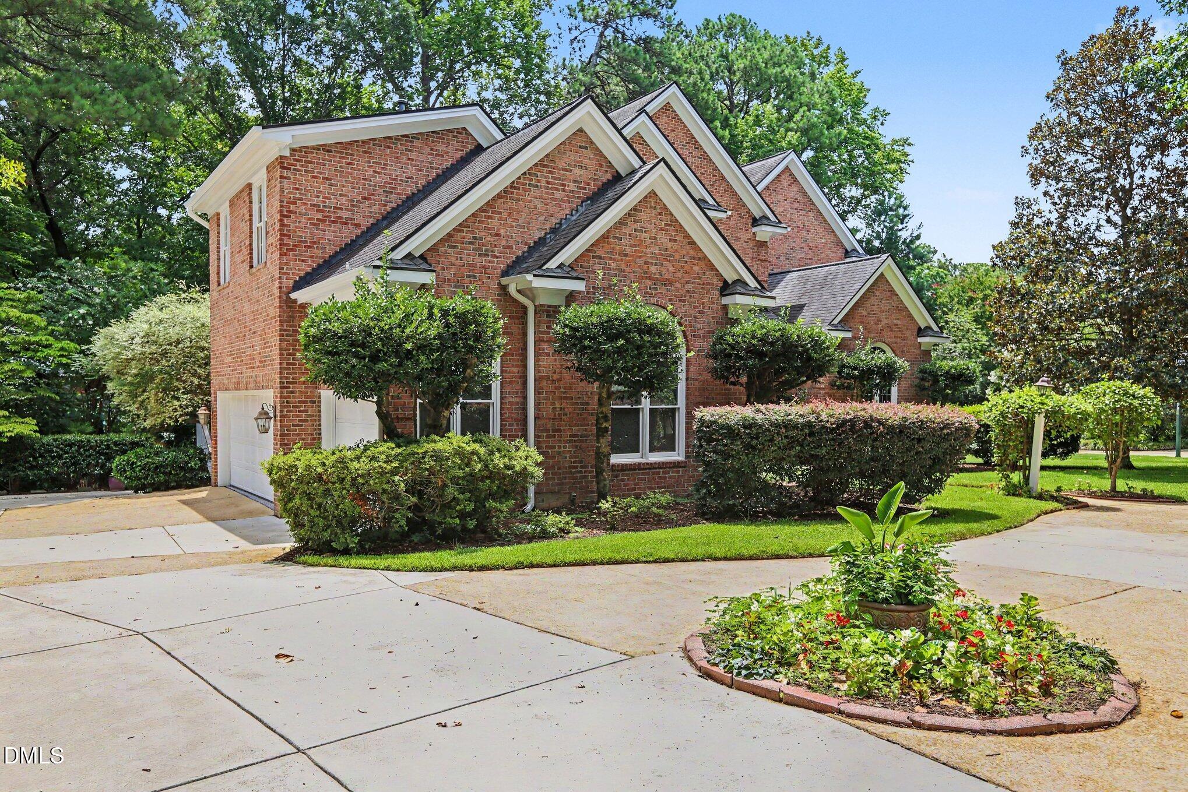
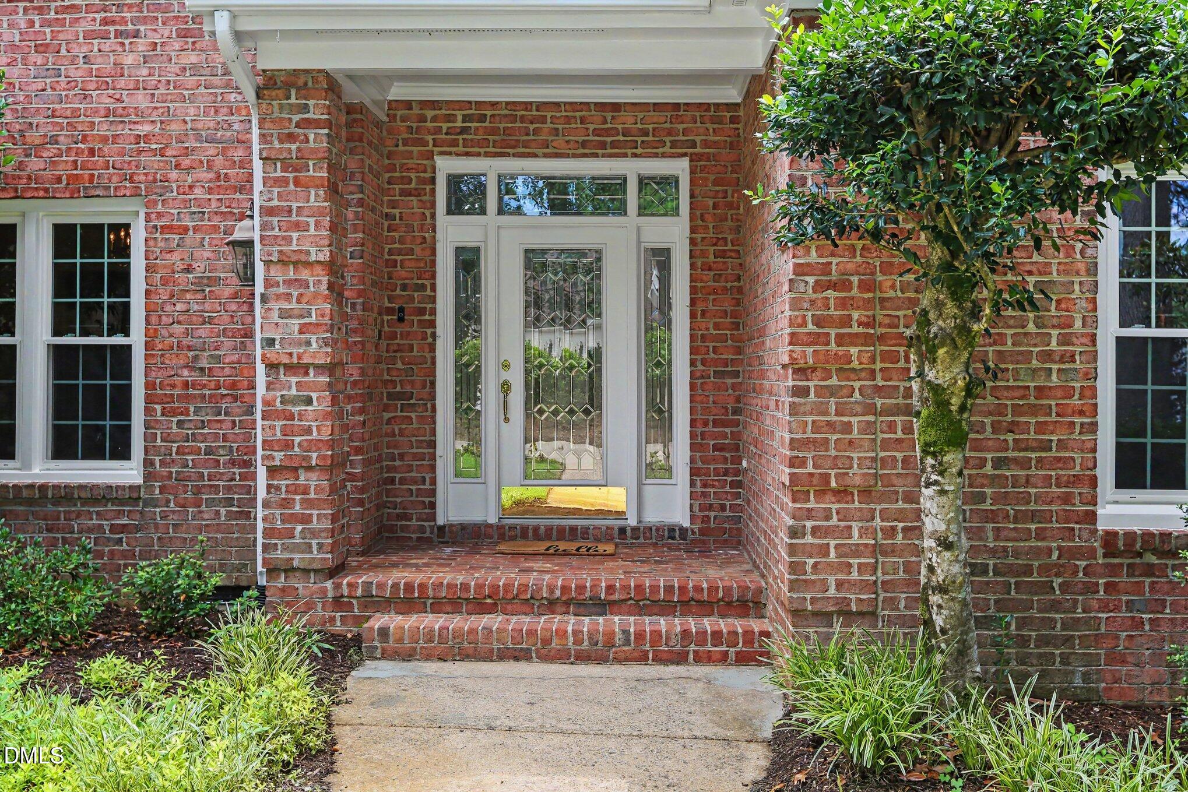
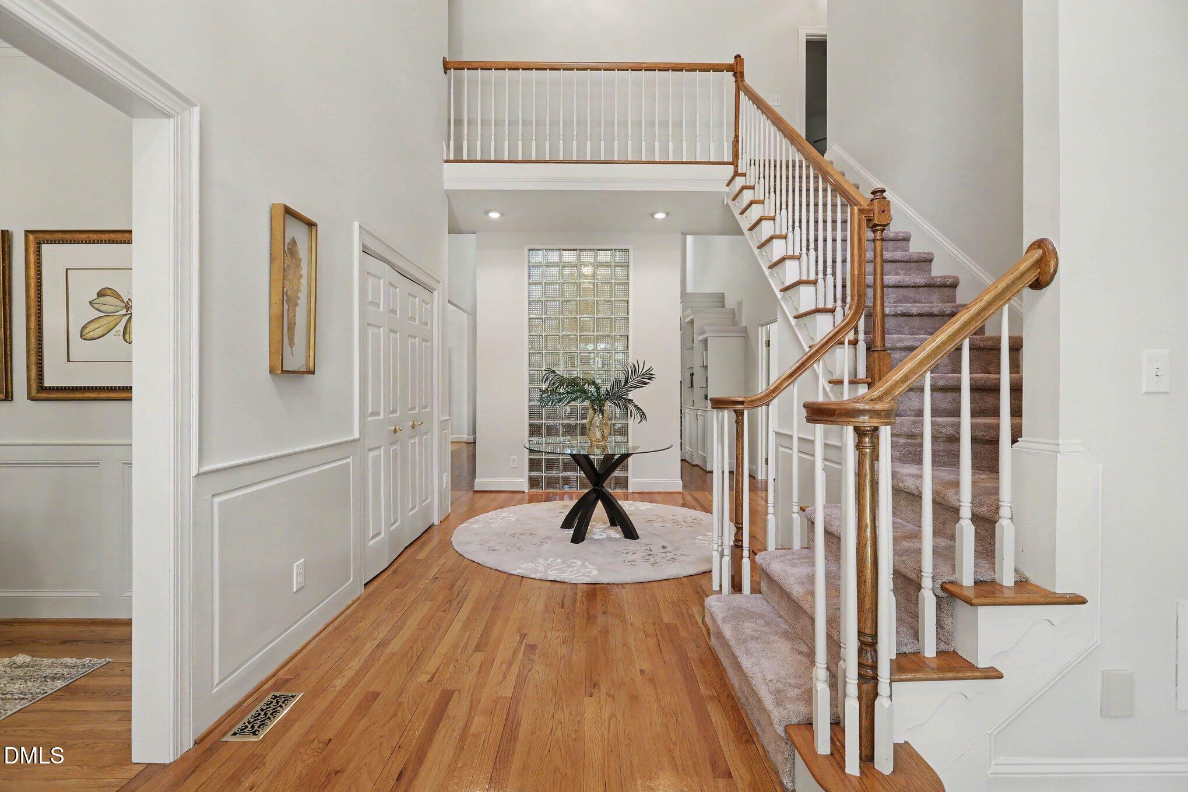
Discover the timeless elegance of MacGregor West! This stately home strikes the balance of feeling spacious and cozy all at once! Soaring ceilings and large rooms set the tone for comfortable living. Drive up the semi-circular drive and step through the front door into the foyer, den and dining room. Just beyond that is the heart of the home -- a 2-story family room, well-appointed kitchen, and the breakfast room leading to an inviting screened porch and adjoining deck. The main-floor primary suite offers space for a luxurious retreat. Upstairs, find three more generous bedrooms, two full baths, a bonus room with wet bar, and a rec room that could be a huge 5th bedroom. Don't miss the sizeable cedar closet and walk-up attic for plenty of storage space. All this, plus a 3-car side-entry garage and half-acre lot! The original owners have meticulously maintained this lovely home. It's freshly painted and ready for new owners to love it just as much! Fabulous location in a beautiful, highly desirable neighborhood. Nearby MacGregor Downs Country Club offers membership options. Downtown Raleigh, Cary, and Apex are minutes away, as well as RTP, RDU Airport and much more! Home warranty is included.

Save
Ask
Tour
Hide
Share
Listing Snapshot
Price 
$1,300,000
Days On Site 
0 Days
Bedrooms 
4
Inside Area (SqFt) 
4,250 sqft
Total Baths 
4
Full Baths 
3
Partial Baths 
1
Lot Size 
0.52 Acres
Year Built 
1993
MLS® Number 
10180358
Status 
Active
Property Tax 
$11,509.9
HOA/Condo/Coop Fees 
$39.58 monthly
Sq Ft Source 
N/A
Friends & Family
Recent Activity
6 hours agoListing updated with changes from the MLS®
11 hours agoListing first seen on site
General Features
Acres 
0.52
Attached Garage 
Yes
Foundation 
Brick/MortarPermanent
Garage 
Yes
Garage Spaces 
3
Levels 
Two
Parking 
PavedCircular DrivewayDrivewayGarageGarage Door OpenerGarage Faces SideAttached
Property Sub Type 
Single Family Residence
Security 
Smoke Detector(s)
Sewer 
Public Sewer
Special Circumstances 
Standard
SqFt Above 
4250
SqFt Total 
4250
Style 
TraditionalTransitional
Utilities 
Cable AvailableElectricity ConnectedNatural Gas ConnectedPhone AvailableSewer ConnectedWater Connected
Water Source 
Public
Zoning 
R20
Interior Features
Appliances 
Built-In RefrigeratorConvection OvenDishwasherDisposalDown DraftElectric OvenGas CooktopMicrowaveSelf Cleaning OvenStainless Steel Appliance(s)Tankless Water HeaterOven
Cooling 
Central AirElectric
Fireplace 
Yes
Fireplace Features 
Family RoomWood Burning
Flooring 
CarpetHardwoodTile
Heating 
Fireplace(s)Forced AirNatural Gas
Interior 
Built-in FeaturesCedar Closet(s)Ceiling Fan(s)Central VacuumChandelierCrown MoldingEntrance FoyerGranite CountersHigh CeilingsKitchen IslandPantryMaster DownstairsStorageWalk-In Closet(s)Wet Bar
Laundry Features 
Electric Dryer HookupLaundry RoomWasher Hookup
Main Level Bedrooms 
1
Window Features 
BlindsPlantation Shutters
Bedroom 2 
Dimensions - 15.0 x 12.0Level - Second
Bedroom 3 
Dimensions - 14.75 x 12.0Level - Second
Bedroom 4 
Dimensions - 13.0 x 12.75Level - Second
Bonus Room 
Dimensions - 16.0 x 13.75Level - Second
Breakfast Room 
Dimensions - 13.75 x 10.0Level - Main
Dining Room 
Dimensions - 14.5 x 13.0Level - Main
Family Room 
Dimensions - 20.0 x 15.75Level - Main
Kitchen 
Dimensions - 13.75 x 13.0Level - Main
Laundry 
Dimensions - 7.75 x 6.0Level - Main
Master Bedroom 
Dimensions - 18.0 x 17.5Level - Main
Office 
Dimensions - 14.75 x 12.75Level - Main
Other 
Dimensions - 11.0 x 9.75Level - SecondDescription - Closet
Recreation Room 
Dimensions - 19.5 x 14.25Level - Second
Save
Ask
Tour
Hide
Share
Exterior Features
Construction Details 
Attic/Crawl Hatchway(s) InsulatedBrick VeneerMasonite
Exterior 
LightingRain Gutters
Fencing 
Invisible
Lot Features 
Back YardFront YardLandscapedSlopedSprinklers In Front
Patio And Porch 
CoveredDeckFront PorchRear PorchScreened
Roof 
Shingle
View 
NeighborhoodTrees/Woods
Waterview 
NeighborhoodTrees/Woods
Windows/Doors 
BlindsPlantation Shutters
Community Features
Accessibility Features 
Therapeutic Whirlpool
Association Dues 
475
Community Features 
CurbsSidewalksStreet Lights
Financing Terms Available 
CashConventionalFHAVA Loan
HOA Fee Frequency 
Annually
Roads 
AsphaltPaved
Schools
School District
Unknown
Elementary School
Wake - Apex Elementary
Middle School
Wake - Apex Middle
High School
Wake - Apex High
Listing courtesy of Elaine Kennedy of Coldwell Banker HPW


Listings that are marked with an icon are provided courtesy of the Triangle MLS, Inc. of North Carolina, Internet Data Exchange Database. Copyright 2026 Triangle MLS, Inc. of North Carolina. All rights reserved.

Last checked: 2026-07-16 10:51 PM UTC

Neighborhood & Commute
Source: Walkscore
Disclosure: Community information and market data powered by Constellation Data Labs. Information is deemed reliable but not guaranteed.
Save
Ask
Tour
Hide
Share