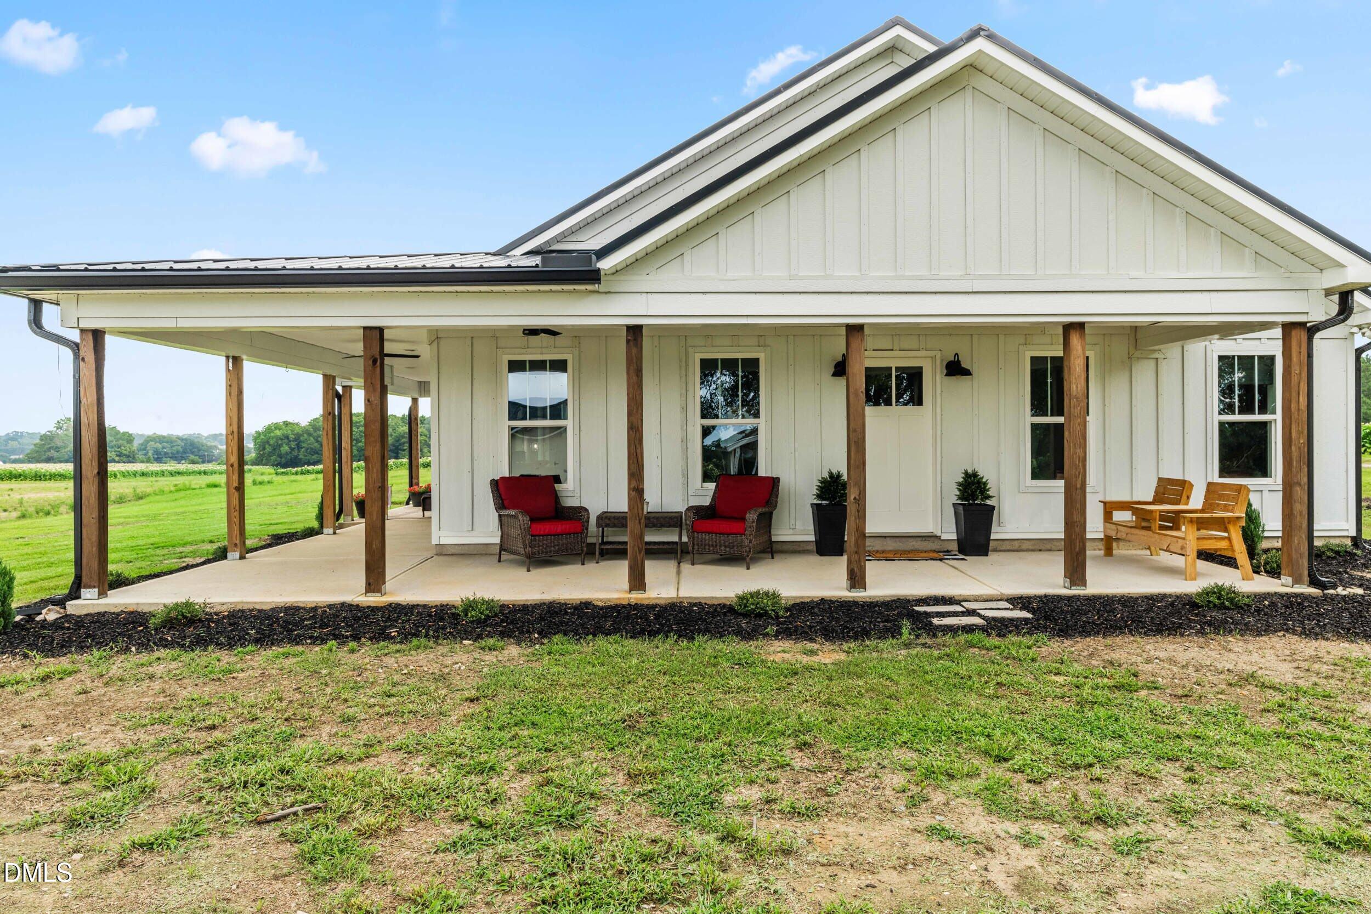
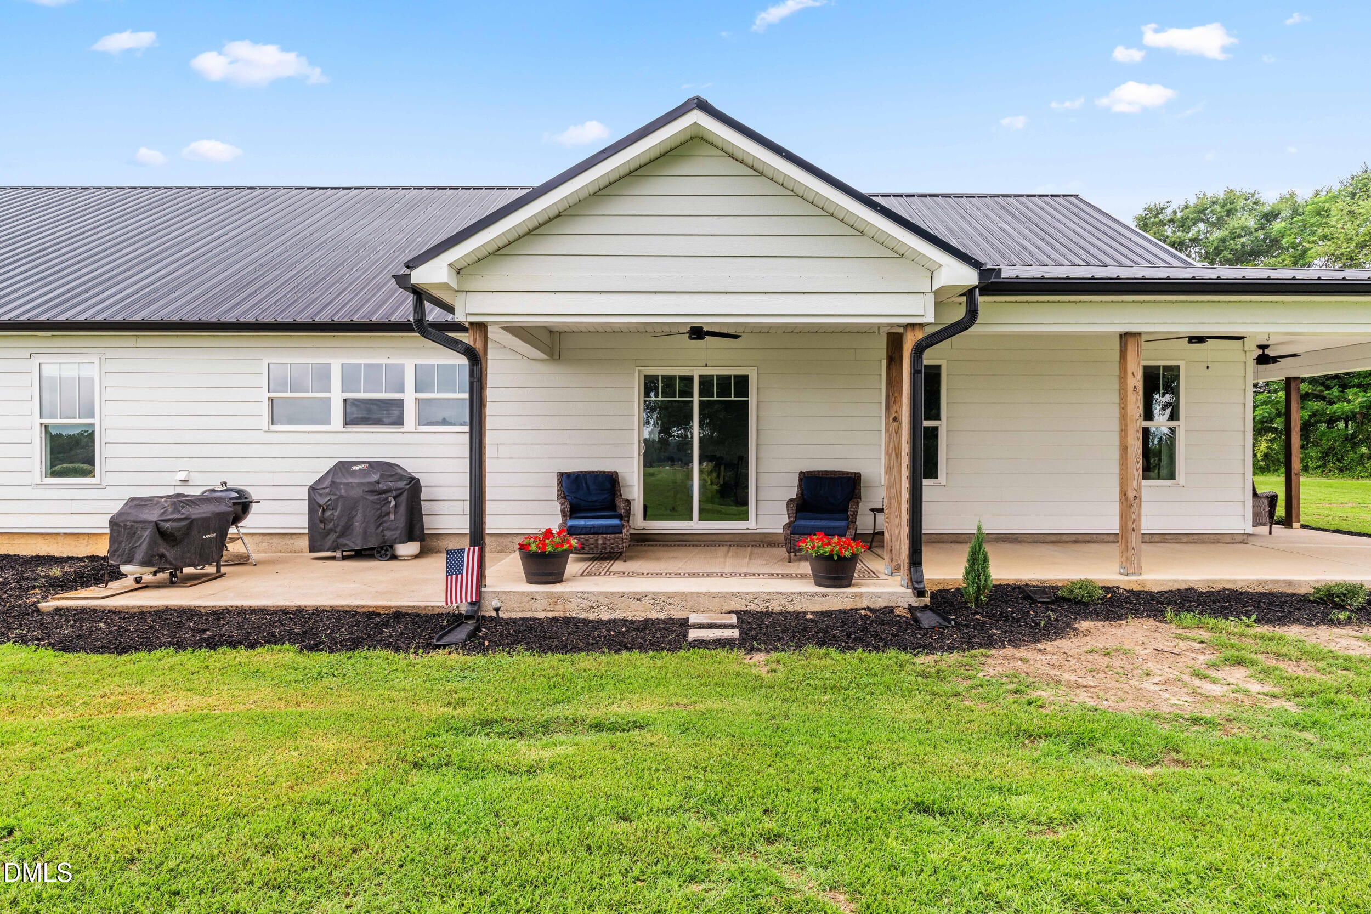
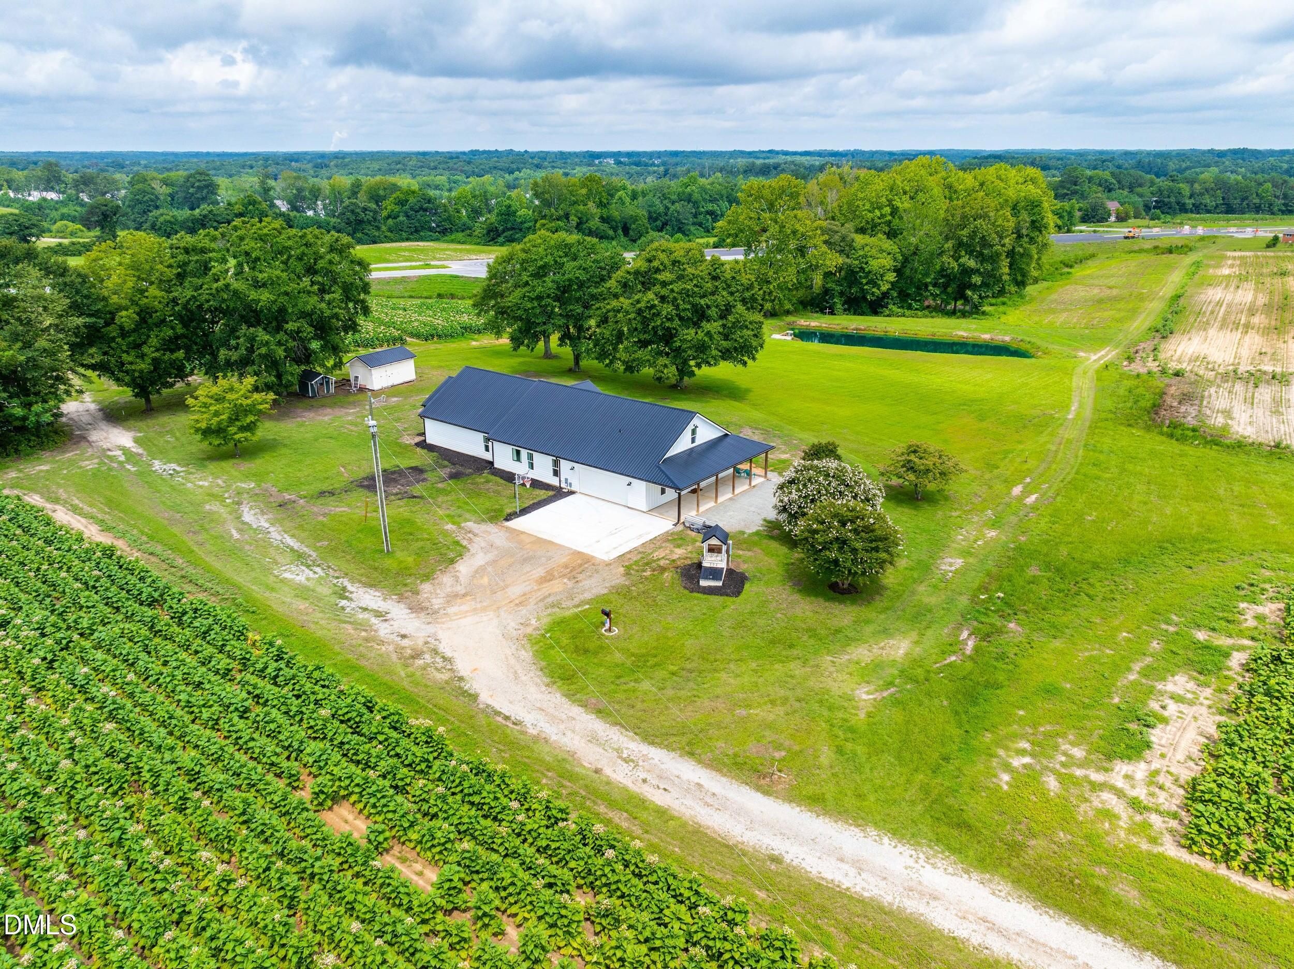
**Serene Retreat on 5.42 Acres with Pond and Unrestricted Freedom** Motivated sellers are offering $10K to use as you choose, making this hidden gem in Harnett County an irresistible opportunity. Nestled at the end of a private road, this four-bedroom, three-bath sanctuary exudes tranquility and space on its expansive 5.42 acres without the constraints of an HOA or restrictive covenants. Imagine waking up each morning to the peaceful serenade of nature, savoring your coffee while overlooking your very own pond teeming with life. The days here unfold leisurely - from observing views from your porch to stargazing under a vast canopy of stars at night. This property is not just a home; it's an invitation to craft the lifestyle you've always envisioned. Whether you dream of gardening expansively, indulging in outdoor pursuits, housing animals, constructing a workshop, or simply seeking respite from urban hustle - here lies the canvas for your aspirations. Step inside this thoughtfully designed abode where comfort meets functionality seamlessly. Generous living spaces beckon gatherings with loved ones while above the garage awaits a bonus room brimming with possibilities: be it a home office retreat, media haven, fitness studio, or a guest quarters. Don't miss out on this rare opportunity!
Save
Ask
Tour
Hide
Share
Listing Snapshot
Price
$689,900
Days On Site
39 Days
Bedrooms
4
Inside Area (SqFt)
2,898 sqft
Total Baths
3
Full Baths
3
Partial Baths
N/A
Lot Size
5.42 Acres
Year Built
2023
MLS® Number
10180300
Status
Pending
Property Tax
$2,877.13
HOA/Condo/Coop Fees
N/A
Sq Ft Source
N/A
Friends & Family
React
Comment
Invite
No Comments Yet
Did you know? You can invite friends and family to your search. They can join your search, rate and discuss listings with you.
Electric Dryer HookupInsideLaundry RoomSinkWasher Hookup
Main Level Bedrooms
4
Bathroom 2
Level - Main
Bedroom 2
Dimensions - 13.0 x 11.0Level - Main
Bedroom 3
Dimensions - 13.0 x 11.0
Bedroom 4
Dimensions - 12.0 x 12.0Level - Main
Bonus Room
Dimensions - 27.0 x 13.0Level - Upper
Dining Room
Dimensions - 17.0 x 11.0
Kitchen
Dimensions - 17.0 x 15.0Level - Main
Laundry
Dimensions - 12.0 x 11.0Level - Main
Living Room
Dimensions - 19.0 x 16.0Level - Main
Master Bedroom
Dimensions - 17.0 x 13.0Level - Main
Office
Dimensions - 12.0 x 10.0
Save
Ask
Tour
Hide
Share
Exterior Features
Construction Details
Fiber CementOtherSee Remarks
Exterior
Private YardRain GuttersStorage
Lot Features
AgriculturalClearedFarmPrivate
Other Structures
OutbuildingShed(s)Storage
Patio And Porch
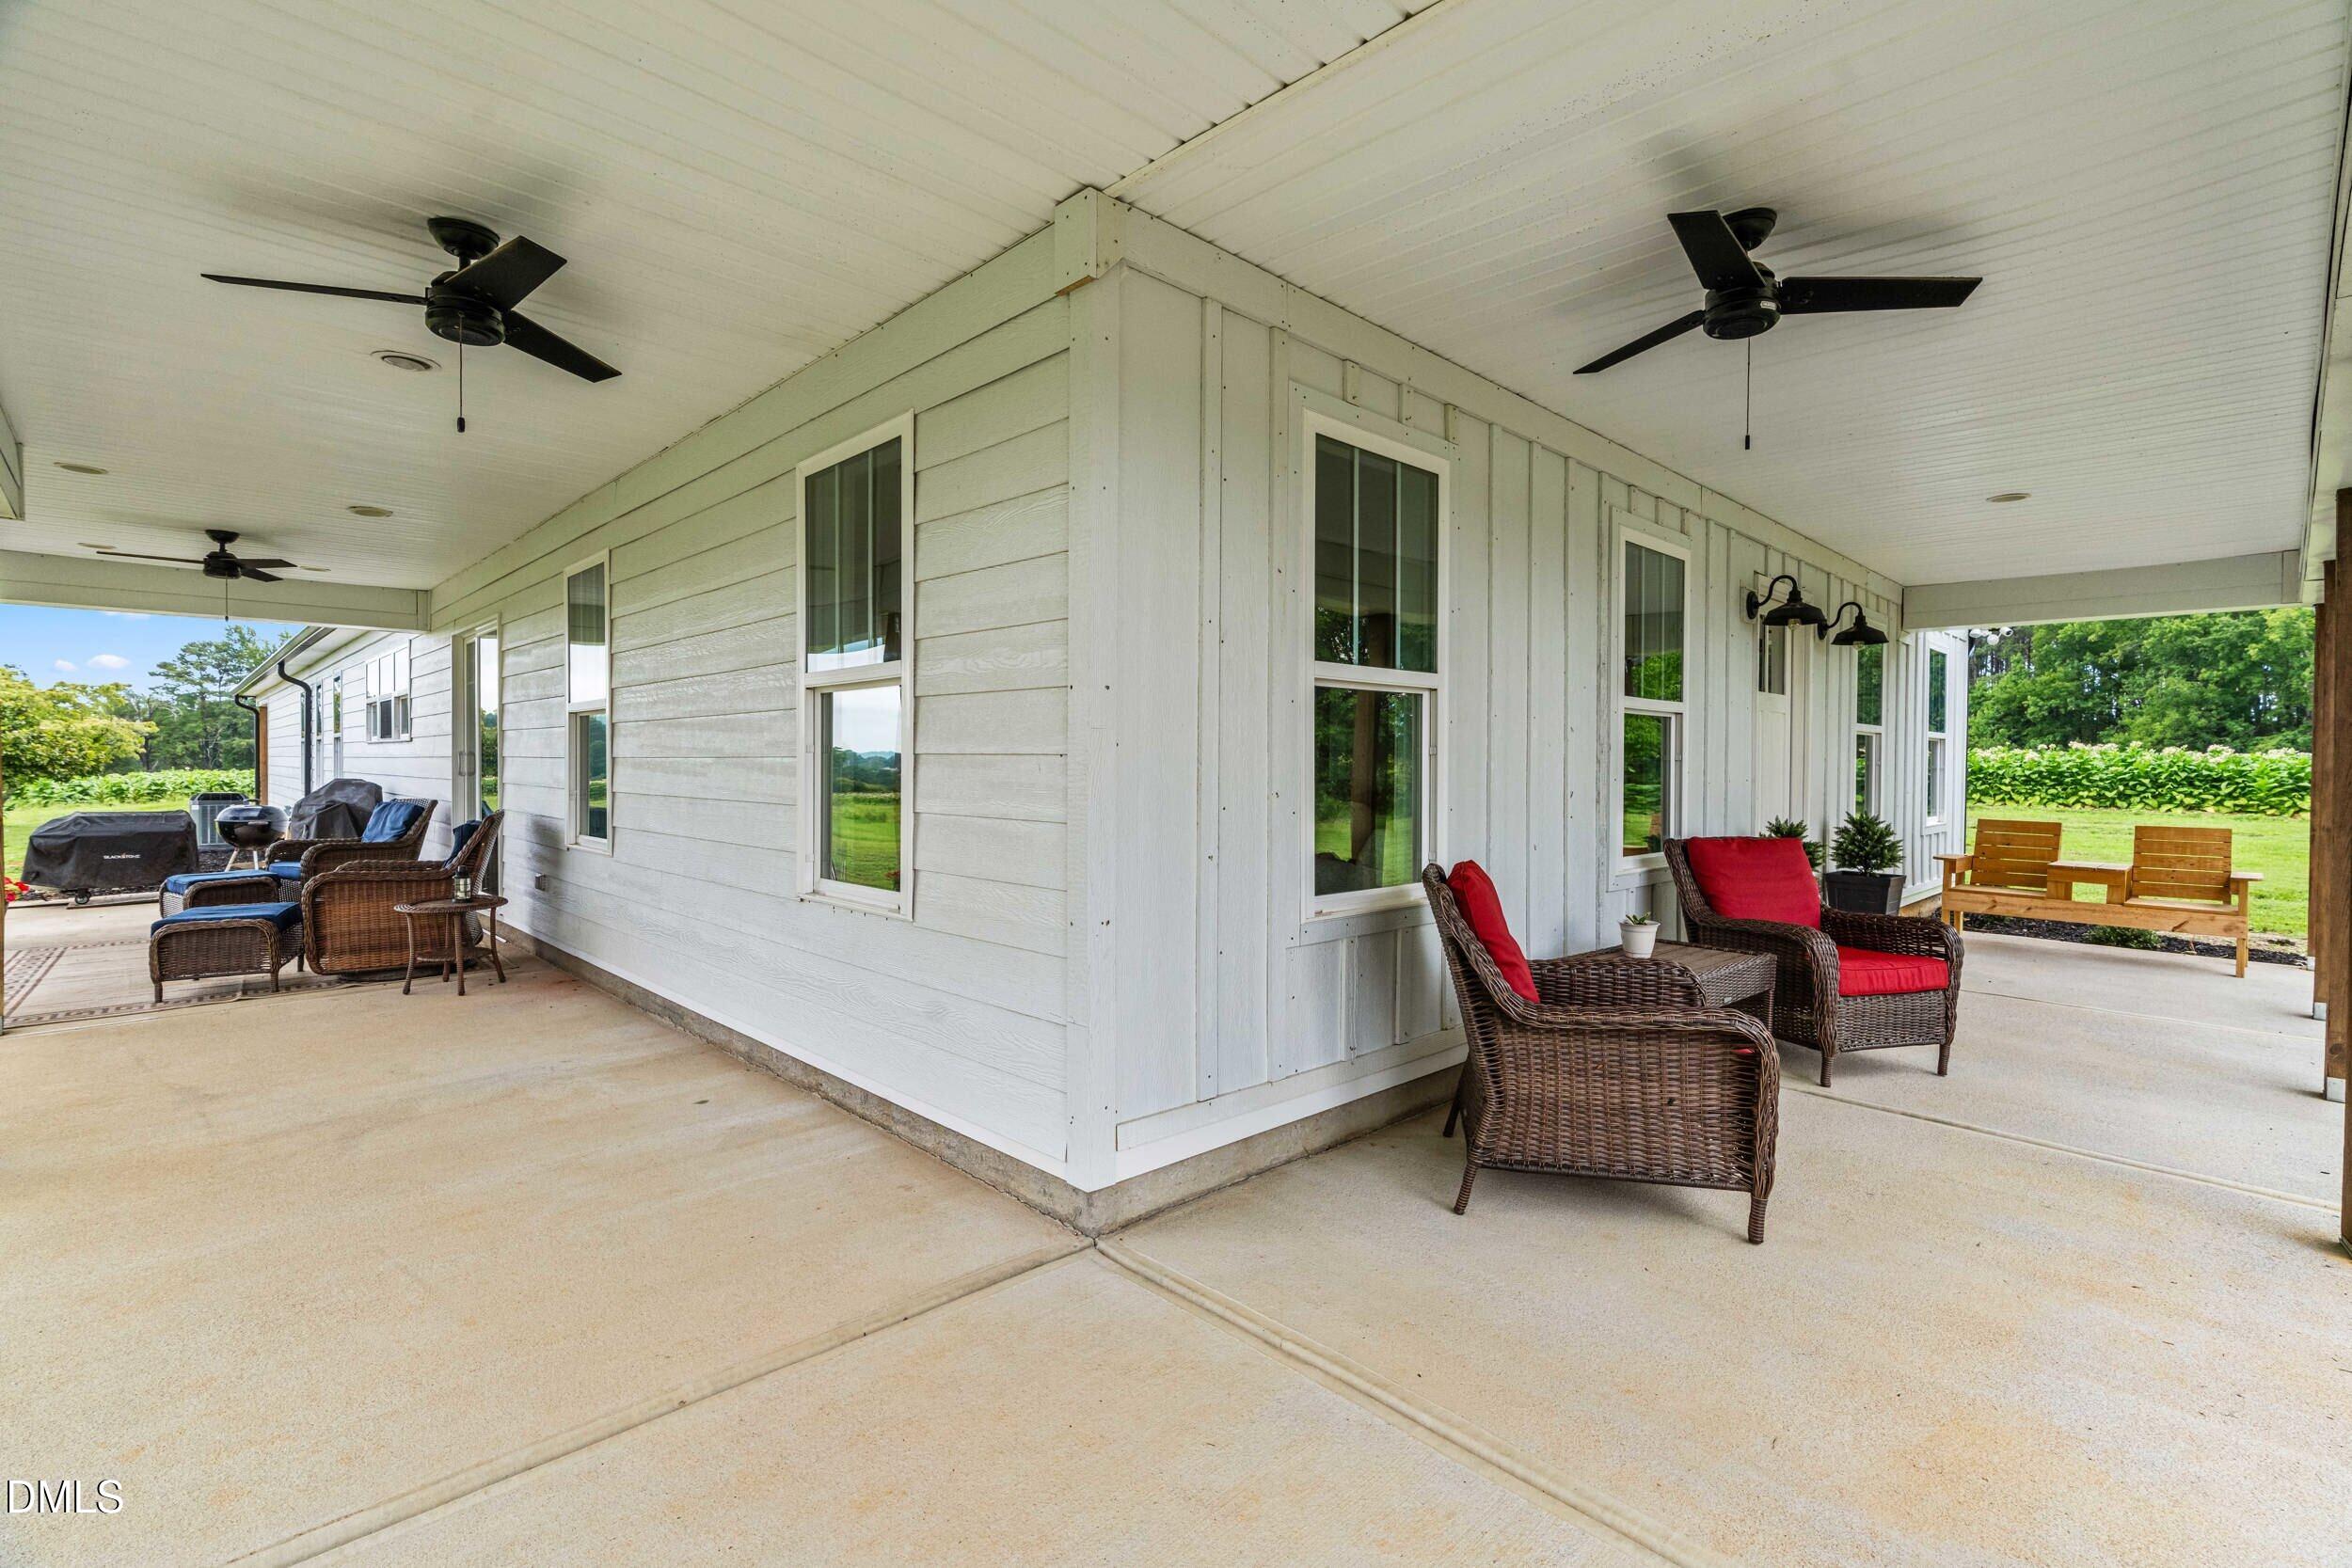
CoveredFront PorchPatioPorchSide PorchWrap Around
Roof
Metal
View
PondRural
Waterview
PondRural
Windows/Doors
Sliding Doors
Community Features
Accessibility Features
Accessible Doors
Building Access
Front Door
Financing Terms Available
CashConventionalFHAVA LoanUSDA Loan
Roads
Gravel
Schools
School District
Unknown
Elementary School
Harnett - Angier Elementary
Middle School
Harnett - Harnett Central Middle
High School
Harnett - Harnett Central High
Listing courtesy of Rebecca Neighbors of Neighbors & Associates, Inc
Listings that are marked with an icon are provided courtesy of the Triangle MLS, Inc. of North Carolina, Internet Data Exchange Database. Copyright 2026 Triangle MLS, Inc. of North Carolina. All rights reserved.
Last checked: 2026-08-23 11:51 PM UTC
Neighborhood & Commute
Source: Walkscore
Disclosure: Community information and market data powered by Constellation Data Labs. Information is deemed reliable but not guaranteed.


Did you know? You can invite friends and family to your search. They can join your search, rate and discuss listings with you.