Save
Ask
Tour
Hide
Share
$735,000
43 Days On Site

2601 Impulsion Drive
New Hill, NC 27562

For Sale|Single Family Residence|Active
5
Beds
4
Total Baths
4
Full Baths
3,165
SqFt
$232
/SqFt
2019
Built
Subdivision:
Woodbury
County:
Wake
Call Now: (919) 605-7569
Is this the listing for you? We can help make it yours.
(919) 605-7569
Upcoming Open Houses
Sun, Aug 30, 1:00 PM - 3:00 PM
2601 Impulsion Drive2601 Impulsion Drive2601 Impulsion Drive2601 Impulsion Drive
Save
Ask
Tour
Hide
Share

Mortgage Calculator

Monthly Payment (Est.)

$3,353
Calculator powered by Showcase IDX, a Constellation1 Company. Copyright ©2026 Information is deemed reliable but not guaranteed.

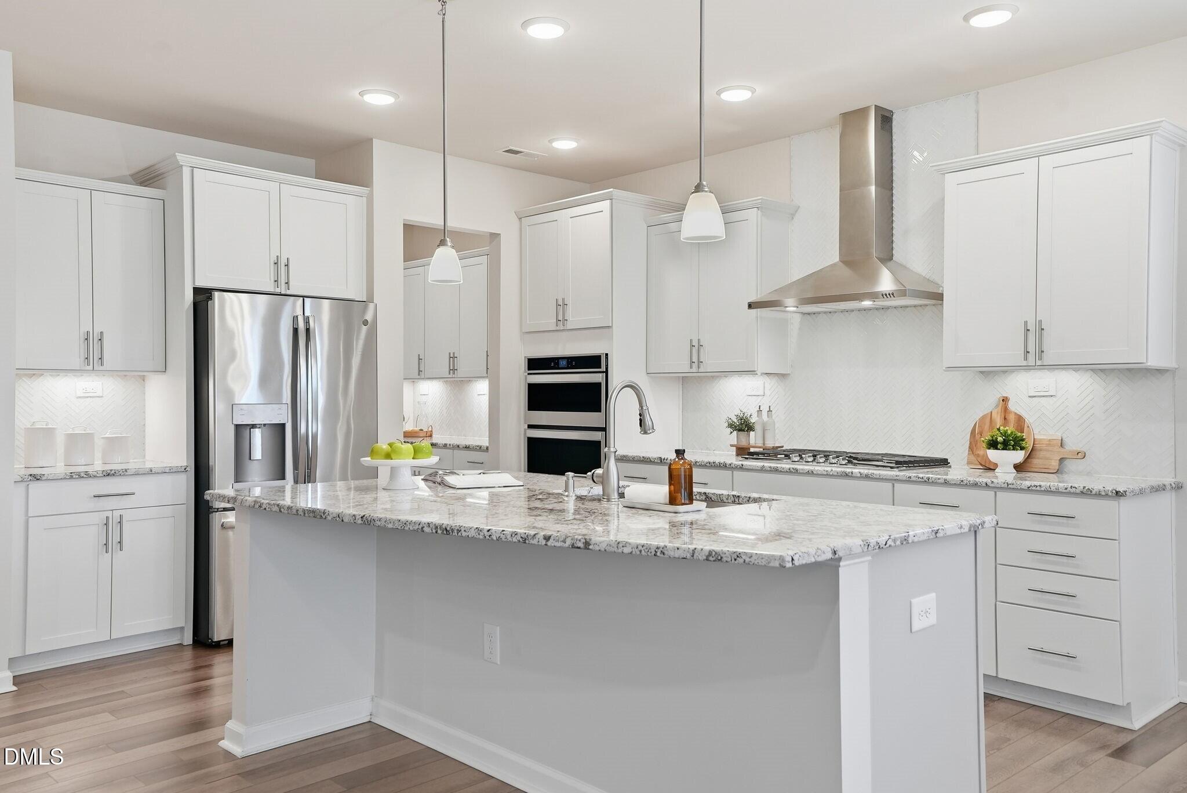
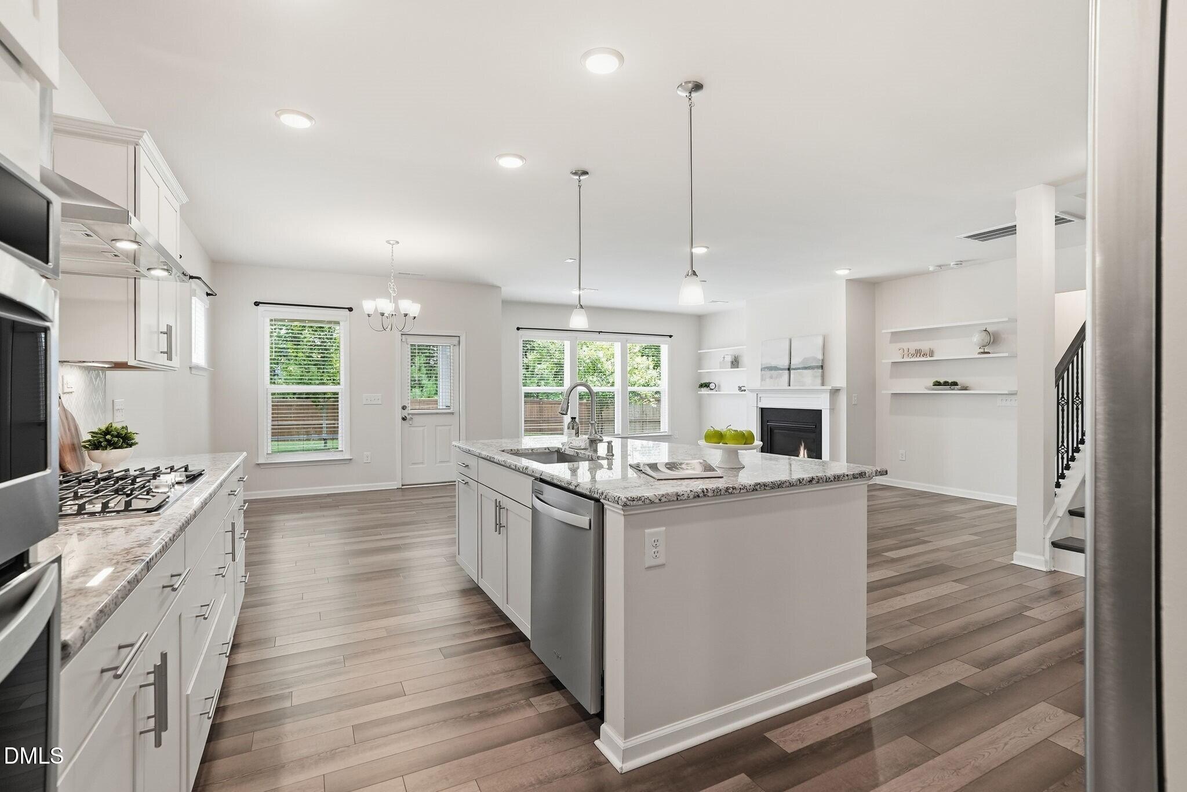
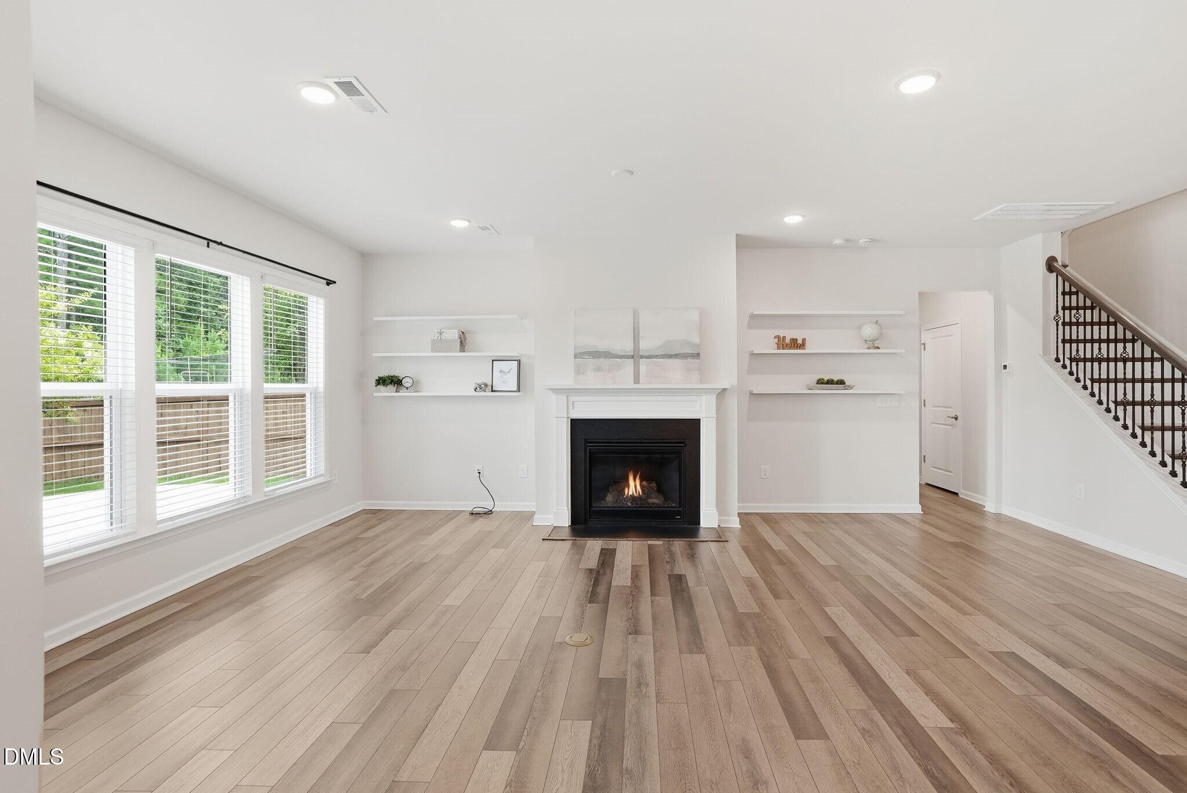
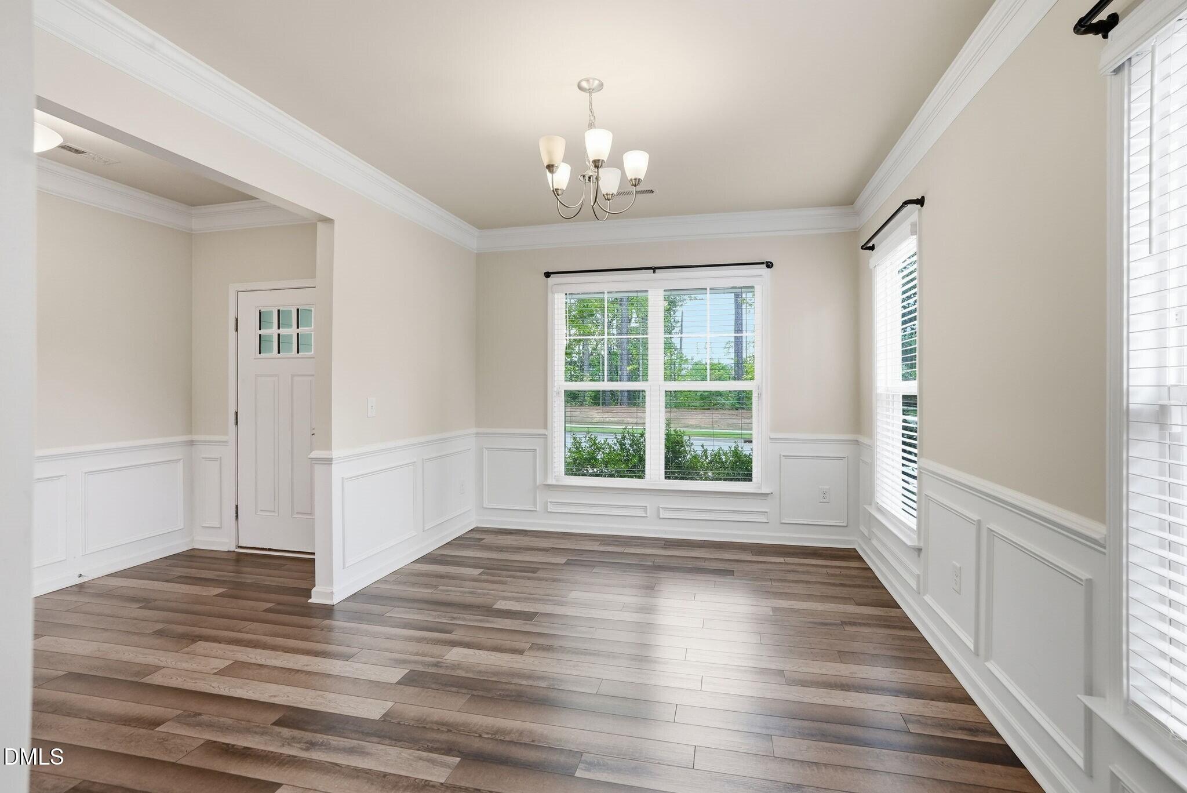
Resort-style living, rare rear privacy, and high-end custom features come together in this beautifully designed Woodbury home. Backing directly to protected HOA greenspace, the flat, fully fenced backyard offers a private sanctuary complete with a screened porch and upgraded paver patio. Inside, durable LVP flooring flows through the main living areas, starting at the welcoming foyer and formal dining room/flex space. Connected by a practical butler's pantry, the chef's kitchen showcases a large working island, gas cooktop, stainless steel appliances, casual breakfast nook, and a smart built-in command desk. The adjoining family room features a wall of light-filled windows, a gas-log fireplace with built-in shelving, and an expanded structural layout. A desirable main-floor guest suite with a private walk-in tile shower provides ideal comfort for visitors or multi-generational living. Upstairs, the home continues to impress with a central bonus room outfitted with custom built-ins—perfect for movie or game nights. The upper floor includes a guest bedroom with a private en-suite bath, plus two additional spacious bedrooms sharing a full hall bath. The primary suite serves as a true luxury retreat, highlighted by an integrated zen room or private home office behind a stylish barn door, dual vanities, a massive walk-in shower, and two separate walk-in closets. Beyond your private yard, the Woodbury community features an unmatched amenity package just moments away, including a swimming pool, clubhouse, fitness center, tennis and pickleball courts, dog park, and pocket parks. Enjoy swift access to US-1, historic Downtown Apex dining, Apex Friendship schools, and weekend recreation at Jordan Lake. With a main-floor guest suite, double bonus/office spaces, and a private fenced yard backing to trees, this move-in-ready home offers the ultimate Apex-adjacent lifestyle in New Hill.

Save
Ask
Tour
Hide
Share
Listing Snapshot
Price 
$735,000
Days On Site 
43 Days
Bedrooms 
5
Inside Area (SqFt) 
3,165 sqft
Total Baths 
4
Full Baths 
4
Partial Baths 
N/A
Lot Size 
0.16 Acres
Year Built 
2019
MLS® Number 
10180239
Status 
Active
Property Tax 
$6,006.3
HOA/Condo/Coop Fees 
$446 Semi-Annually
Sq Ft Source 
N/A
Friends & Family
Recent Activity
yesterdayListing updated with changes from the MLS®
a month agoStatus changed to Active
a month agoListing first seen on site
General Features
Acres 
0.16
Attached Garage 
Yes
Foundation 
Slab
Garage 
Yes
Garage Spaces 
2
Levels 
Two
Parking 
AttachedConcreteGarage
Property Sub Type 
Single Family Residence
Sewer 
Public Sewer
Special Circumstances 
Standard
SqFt Above 
3165
SqFt Total 
3165
Style 
TraditionalTransitional
Utilities 
Electricity ConnectedNatural Gas ConnectedSewer ConnectedWater Connected
Water Source 
Public
Zoning 
PUD-C
Interior Features
Appliances 
CooktopDishwasherGas CooktopGas Water HeaterMicrowaveRange HoodOven
Cooling 
Central Air
Fireplace 
Yes
Fireplace Features 
GasGas LogLiving Room
Fireplaces 
1
Flooring 
CarpetVinylTile
Heating 
Forced AirNatural Gas
Interior 
BookcasesBreakfast BarPantryCeiling Fan(s)Crown MoldingDouble VanityEntrance FoyerGranite CountersHigh CeilingsKitchen IslandOpen FloorplanTray Ceiling(s)Walk-In Closet(s)
Laundry Features 
Laundry RoomUpper Level
Main Level Bedrooms 
1
Bedroom 2 
Dimensions - 11.0 x 11.8Level - Second
Bedroom 3 
Dimensions - 11.0 x 11.8Level - Second
Bedroom 4 
Dimensions - 12.0 x 12.8Level - Second
Bedroom 5 
Dimensions - 10.3 x 11.0Level - Main
Bonus Room 
Dimensions - 13.6 x 19.6Level - Second
Breakfast Room 
Dimensions - 11.4 x 12.5Level - Main
Dining Room 
Dimensions - 11.0 x 14.9Level - Main
Entrance Hall 
Dimensions - 5.9 x 10.8Level - Main
Kitchen 
Dimensions - 11.6 x 14.6Level - Main
Laundry 
Dimensions - 5.0 x 6.1Level - Second
Living Room 
Dimensions - 14.6 x 22.2Level - Main
Master Bedroom 
Dimensions - 14.0 x 16.1Level - Second
Mud Room 
Dimensions - 6.9 x 11.3Level - Main
Office 
Dimensions - 9.6 x 11.0Level - Second
Other 
Dimensions - 10.0 x 12.0Level - MainDescription - Screen Porch
Save
Ask
Tour
Hide
Share
Exterior Features
Construction Details 
Fiber Cement
Exterior 
Private Yard
Fencing 
Back YardWood
Lot Features 
Back YardCorner LotLandscaped
Patio And Porch 
PatioPorchScreened
Roof 
Shingle
Community Features
Association Dues 
446
Community Features 
ClubhousePlaygroundPoolRacquetball
Financing Terms Available 
CashConventionalVA Loan1031 Exchange
HOA Fee Frequency 
Semi-Annually
Schools
School District
Unknown
Elementary School
Wake - Pleasant Plains
Middle School
Wake - Apex Friendship Middle
High School
Wake - Apex Friendship High
Listing courtesy of Renee Hillman of EXP Realty LLC


Listings that are marked with an icon are provided courtesy of the Triangle MLS, Inc. of North Carolina, Internet Data Exchange Database. Copyright 2026 Triangle MLS, Inc. of North Carolina. All rights reserved.

Last checked: 2026-08-28 12:11 PM UTC

Neighborhood & Commute
Source: Walkscore
Disclosure: Community information and market data powered by Constellation Data Labs. Information is deemed reliable but not guaranteed.
Save
Ask
Tour
Hide
Share