
Save
Ask
Tour
Hide
$660,000
2 Days On Site
107 Stansbury CourtCary, NC 27518
Single Family Residence|Coming Soon
4
Beds
4
Total Baths
3
Full Baths
1
Partial Bath
2,906
SqFt
$227
/SqFt
1996
Built
Subdivision:
Coventry Woods
County:
Wake
Call Now: (919) 605-7569
Is this the listing for you? We can help make it yours.
(919) 605-7569Upcoming Open Houses
Fri, Jul 17, 4:30 PM - 6:30 PM
Sat, Jul 18, 10:00 AM - 12:00 PM
Save
Ask
Tour
Hide
Mortgage Calculator
Monthly Payment (Est.)
$3,011Calculator powered by Showcase IDX, a Constellation1 Company. Copyright ©2026 Information is deemed reliable but not guaranteed.
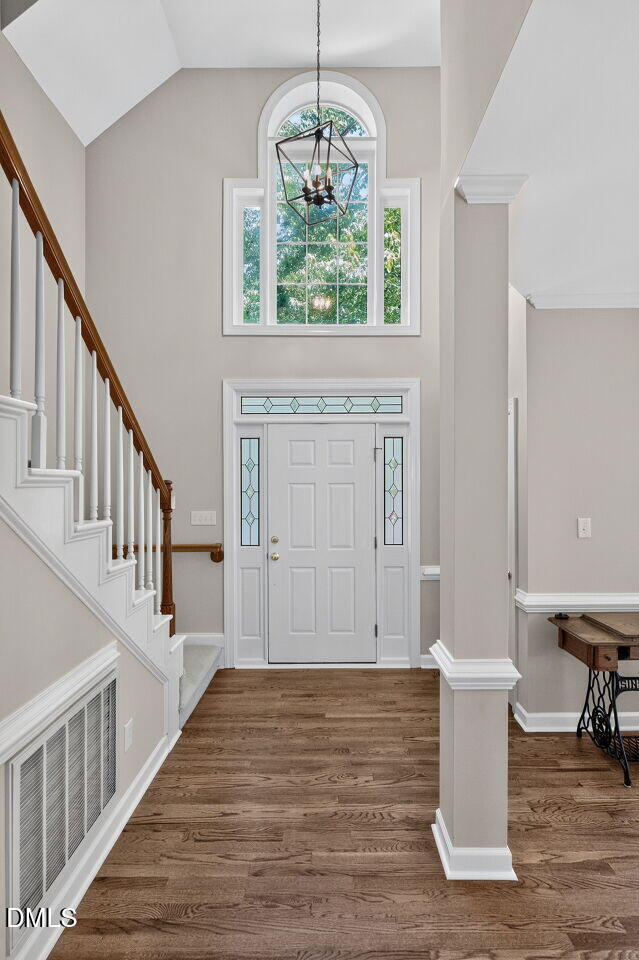
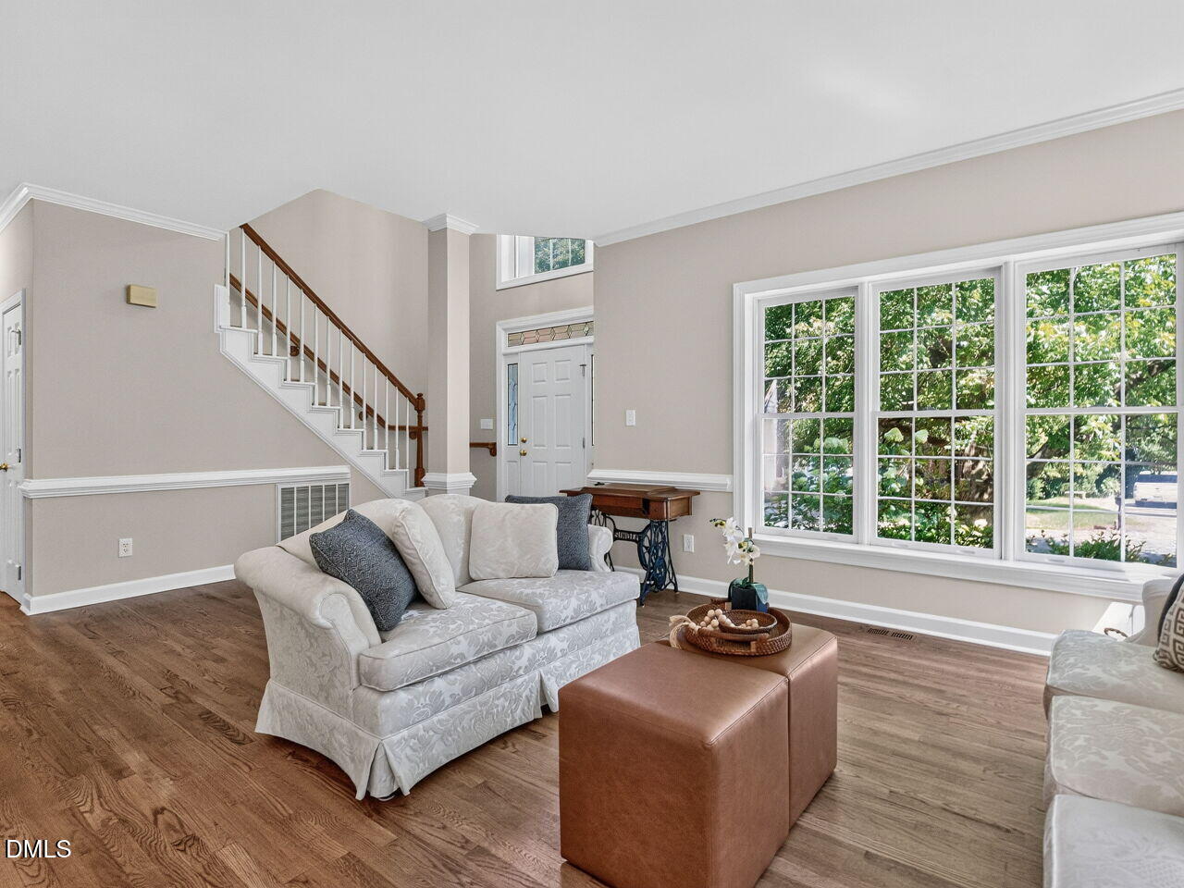
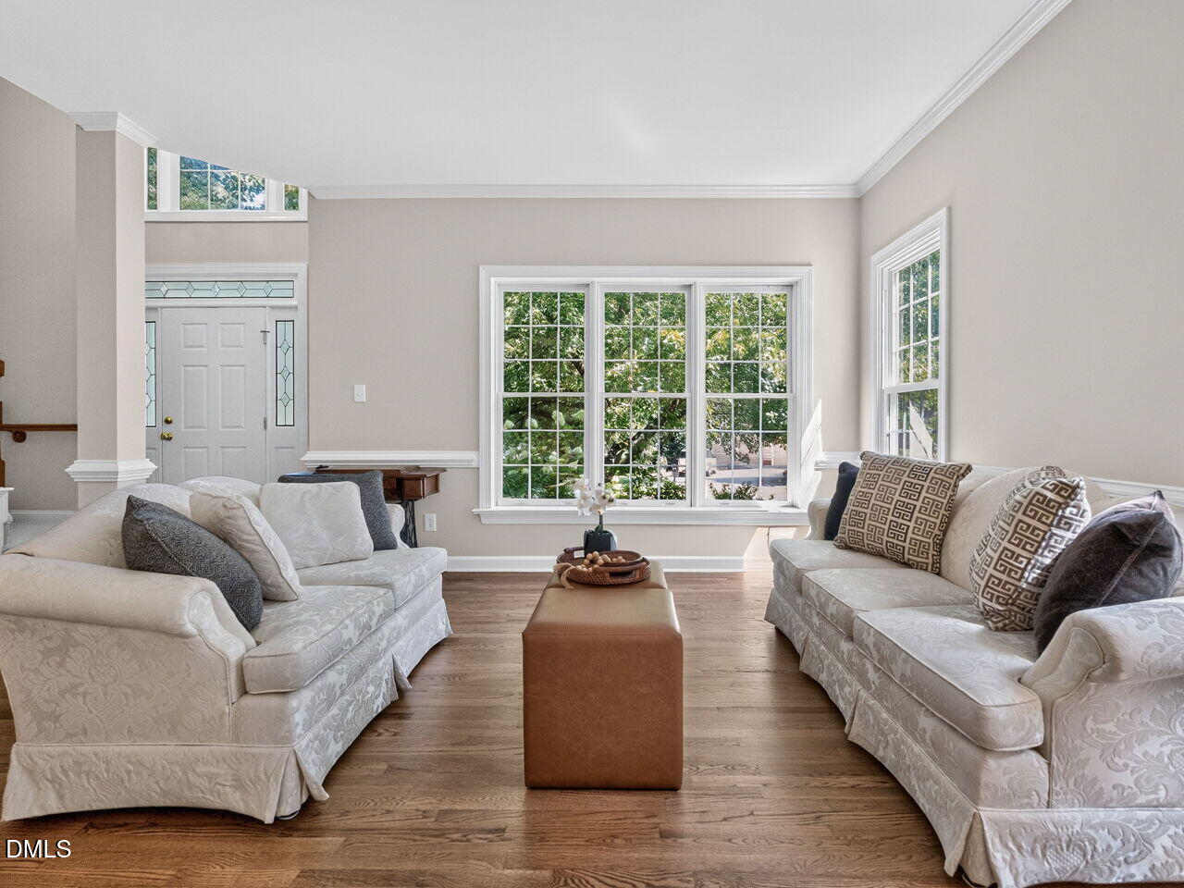
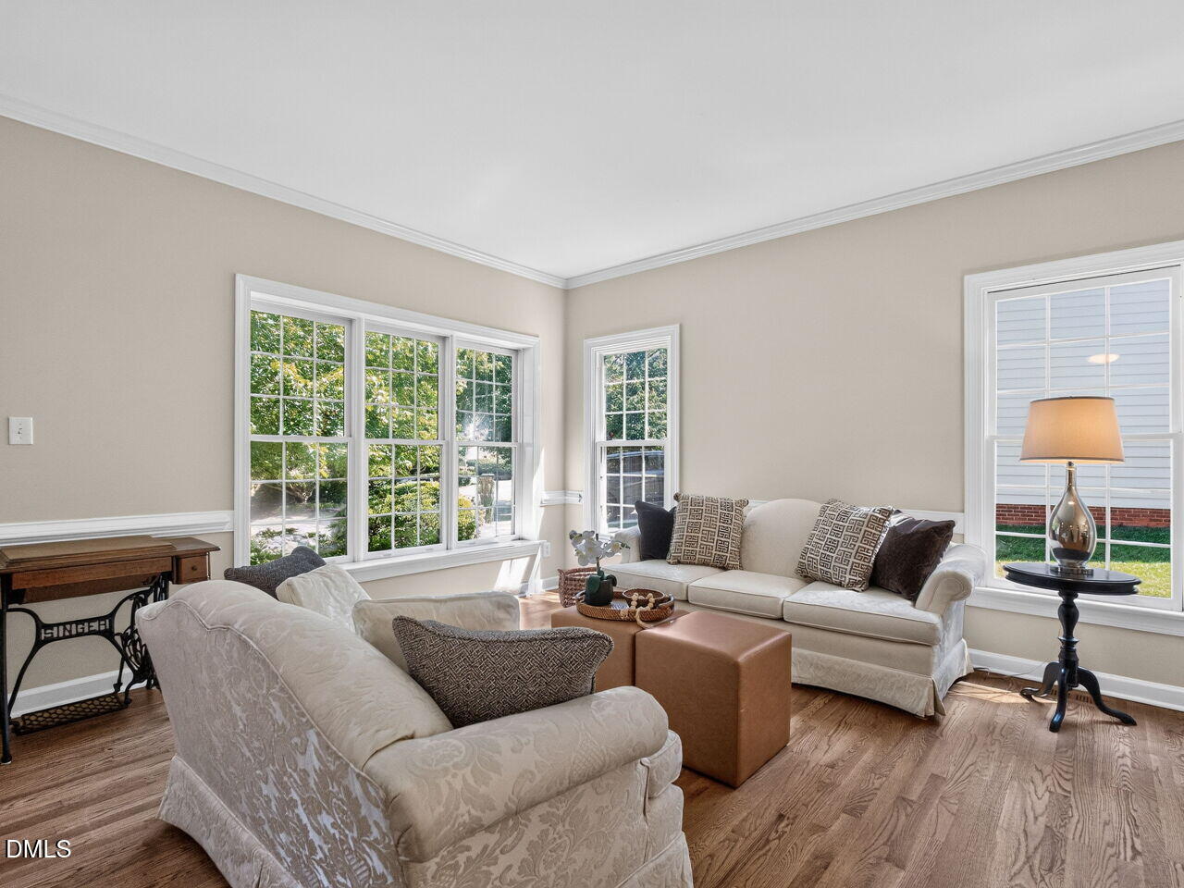
Welcome to this 4 bedroom 3.5 bath residence situated in desirable Coventry Woods community of Cary, NC. This single-family home offers comfortable living spaces w/ generous room configurations that accommodate various lifestyle needs. The expansive 2,907 square-foot home provides ample space for family & friends. Flexible open floor that has both formals as well as a Large kitchen, eat in area & Large Vaulted ceiling family room. Home boasts just refinished hardwoods, fresh paint & heavy trim details. There is plenty of room for everyone to enjoy their own private space. This property presents an excellent opportunity for those seeking a well-proportioned residence in an established Cary community.
Save
Ask
Tour
Hide
Listing Snapshot
Price
$660,000
Days On Site
2 Days
Bedrooms
4
Inside Area (SqFt)
2,906 sqft
Total Baths
4
Full Baths
3
Partial Baths
1
Lot Size
0.26 Acres
Year Built
1996
MLS® Number
10180060
Status
Coming Soon
Property Tax
$4,843.28
HOA/Condo/Coop Fees
$16.83 monthly
Sq Ft Source
N/A
Friends & Family
Recent Activity
| 11 hours ago | Listing updated with changes from the MLS® | |
| 2 days ago | Listing first seen on site |
General Features
Acres
0.26
Attached Garage
Yes
Foundation
Raised
Garage
Yes
Garage Spaces
2
Levels
Two
Parking
AttachedDrivewayGarageGarage Door OpenerKitchen LevelOff Street
Property Sub Type
Single Family Residence
Sewer
Public Sewer
Special Circumstances
Standard
SqFt Above
2906
SqFt Total
2906
Style
Transitional
Utilities
Cable AvailableElectricity ConnectedNatural Gas AvailablePhone AvailableSewer Connected
Water Source
Public
Zoning
R8
Interior Features
Appliances
DishwasherDisposalMicrowaveStainless Steel Appliance(s)
Basement
Crawl Space
Cooling
Ceiling Fan(s)Central Air
Fireplace
Yes
Flooring
CarpetHardwoodTileWood
Heating
Heat Pump
Interior
BarBreakfast BarCeiling Fan(s)ChandelierCrown MoldingDouble VanityEat-in KitchenGranite CountersHigh CeilingsKitchen IslandOpen FloorplanRecessed LightingVaulted Ceiling(s)Walk-In Closet(s)Wet Bar
Laundry Features
Laundry RoomMain Level
Window Features
Skylight(s)
Bedroom 2
Dimensions - 12.7 x 10.7Level - Second
Bedroom 3
Dimensions - 11.0 x 10.5Level - Second
Bedroom 4
Dimensions - 13.5 x 12.0Level - Second
Breakfast Room
Dimensions - 10.7 x 9.0Level - Main
Dining Room
Dimensions - 13.4 x 12.7Level - Main
Entrance Hall
Dimensions - 13.3 x 7.2Level - Main
Family Room
Dimensions - 18.3 x 13.5Level - Main
Kitchen
Dimensions - 19.7 x 12.7Level - Main
Laundry
Dimensions - 9.0 x 6.5Level - Main
Living Room
Dimensions - 14.7 x 13.9Level - Main
Master Bathroom
Dimensions - 14.7 x 12.9Level - Second
Master Bedroom
Dimensions - 14.7 x 12.9Level - Second
Save
Ask
Tour
Hide
Exterior Features
Construction Details
BrickBrick VeneerMasonite
Exterior
Awning(s)Rain Gutters
Fencing
None
Lot Features
Back YardLevel
Patio And Porch
Awning(s)DeckFront PorchPorch
Roof
Shingle
Spa Features
Bath
View
See Remarks
Waterview
See Remarks
Windows/Doors
Skylight(s)
Community Features
Association Dues
202
Community Features
SidewalksSuburban
Financing Terms Available
CashConventionalFHAVA LoanContract
HOA Fee Frequency
Annually
Roads
Asphalt
Schools
School District
Unknown
Elementary School
Wake - Swift Creek Elementary
Middle School
Wake - Dillard Drive Middle
High School
Wake - Athens Drive High
Listing courtesy of Nancy Guenther of Keller Williams Legacy

Listings that are marked with an icon are provided courtesy of the Triangle MLS, Inc. of North Carolina, Internet Data Exchange Database. Copyright 2026 Triangle MLS, Inc. of North Carolina. All rights reserved.
Last checked: 2026-07-16 11:58 PM UTC
Listings that are marked with an icon are provided courtesy of the Triangle MLS, Inc. of North Carolina, Internet Data Exchange Database. Copyright 2026 Triangle MLS, Inc. of North Carolina. All rights reserved.
Last checked: 2026-07-16 11:58 PM UTC
Neighborhood & Commute
Source: Walkscore
Disclosure: Community information and market data powered by Constellation Data Labs. Information is deemed reliable but not guaranteed.
Save
Ask
Tour
Hide
Did you know? You can invite friends and family to your search. They can join your search, rate and discuss listings with you.