Save
Ask
Tour
Hide
Share
$2,440,850
2 Days On Site

312 Williams Street
Cary, NC 27511

For Sale|Single Family Residence|Active
5
Beds
5
Total Baths
5
Full Baths
4,362
SqFt
$560
/SqFt
2026
Built
Subdivision:
Montclair
County:
Wake
Call Now: (919) 605-7569
Is this the listing for you? We can help make it yours.
(919) 605-7569
312 Williams Street312 Williams Street312 Williams Street312 Williams Street
Save
Ask
Tour
Hide
Share

Mortgage Calculator

Monthly Payment (Est.)

$11,136
Calculator powered by Showcase IDX, a Constellation1 Company. Copyright ©2026 Information is deemed reliable but not guaranteed.

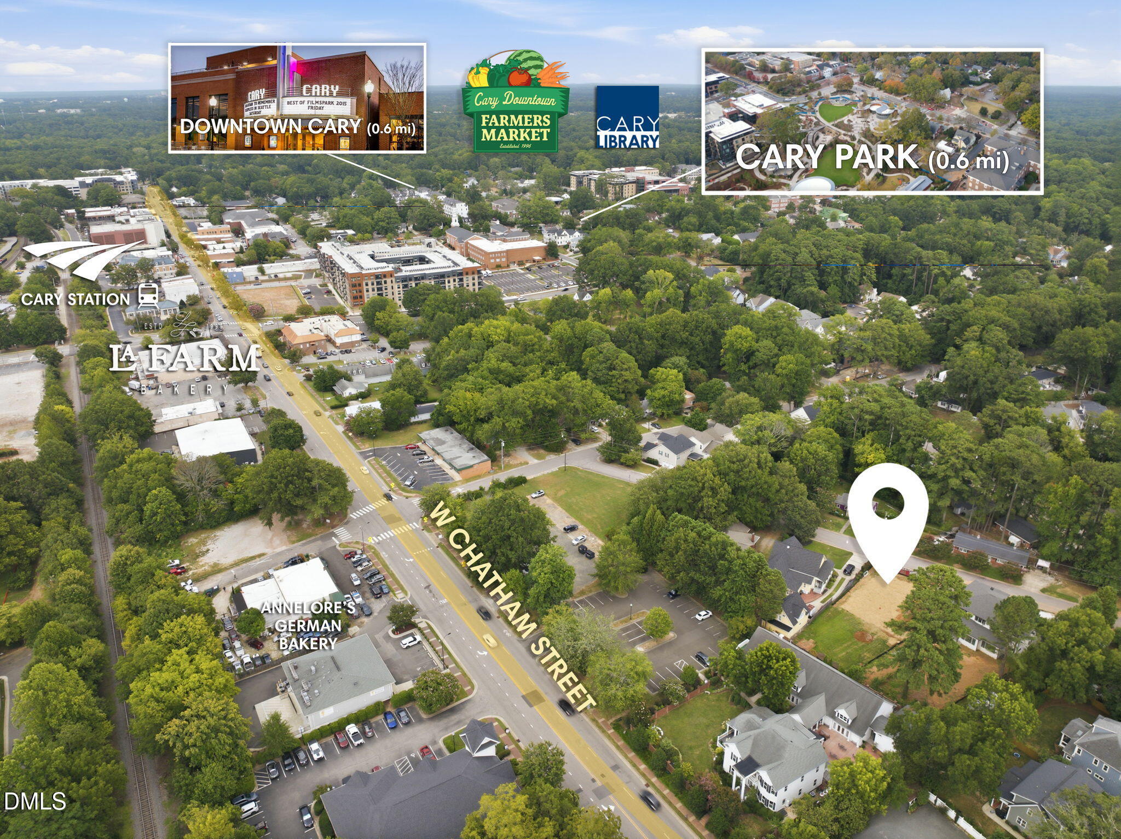
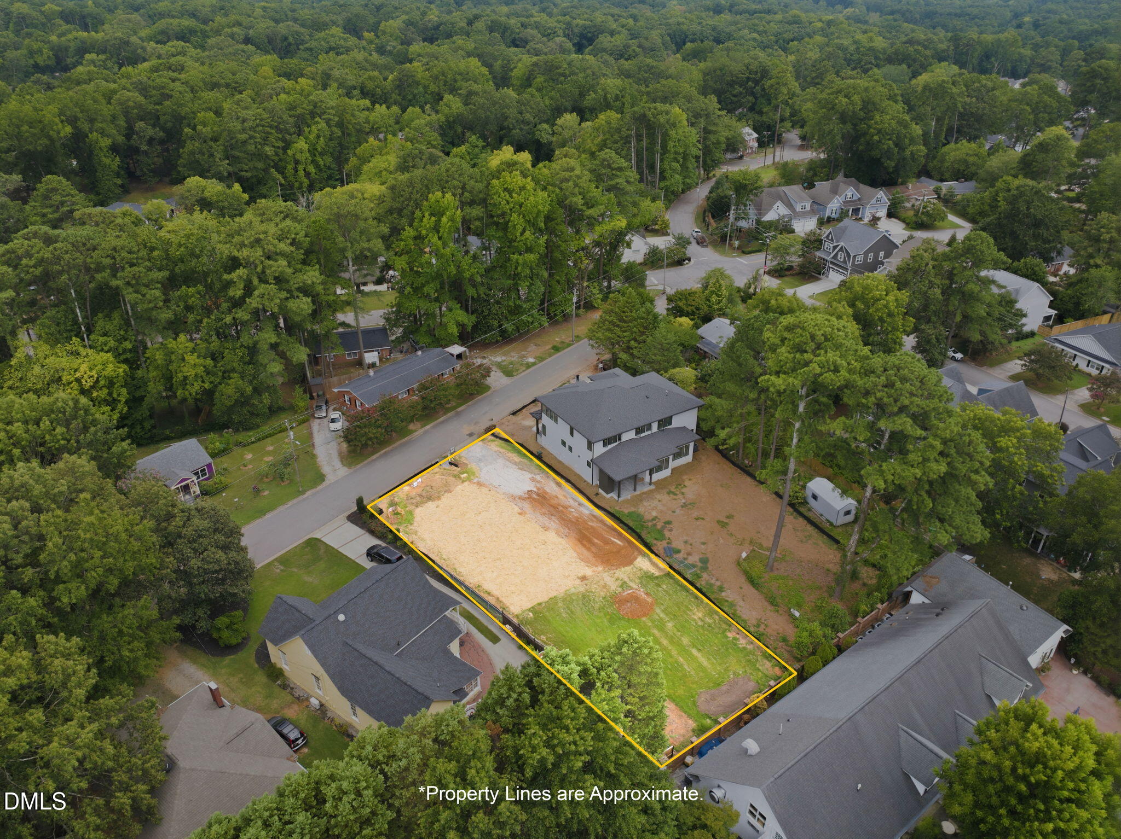
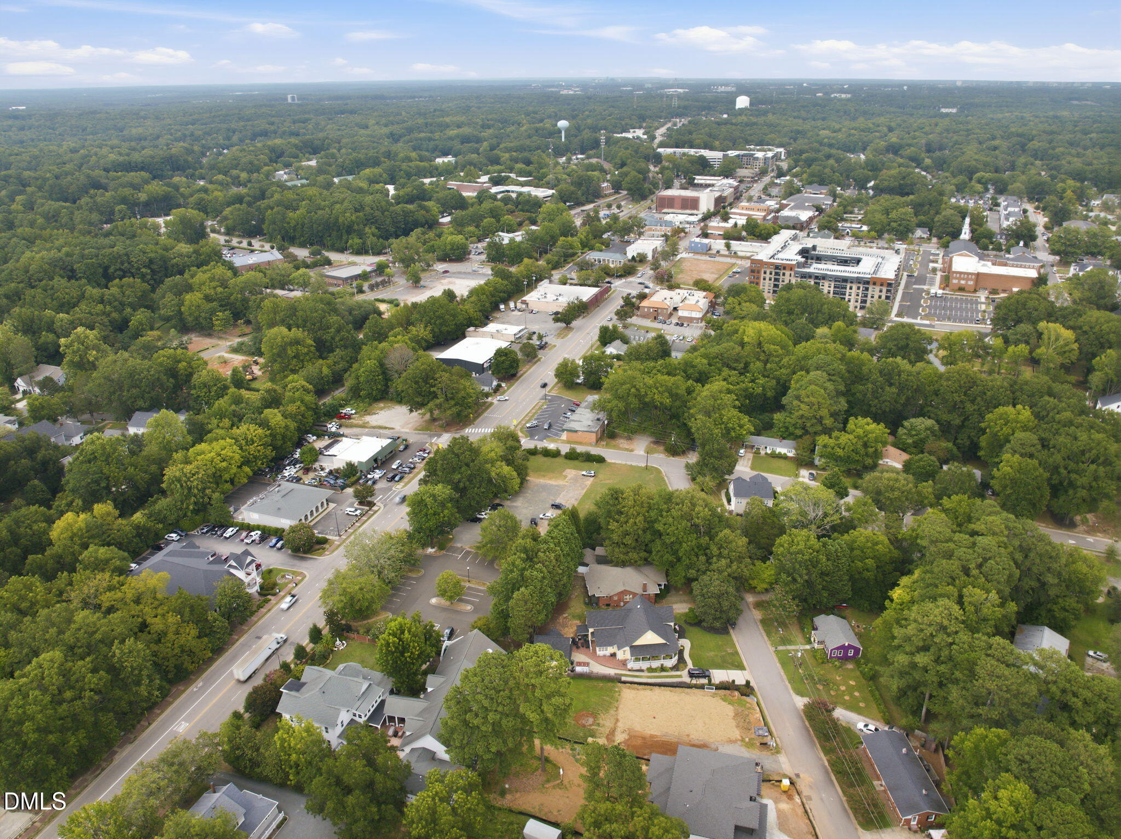
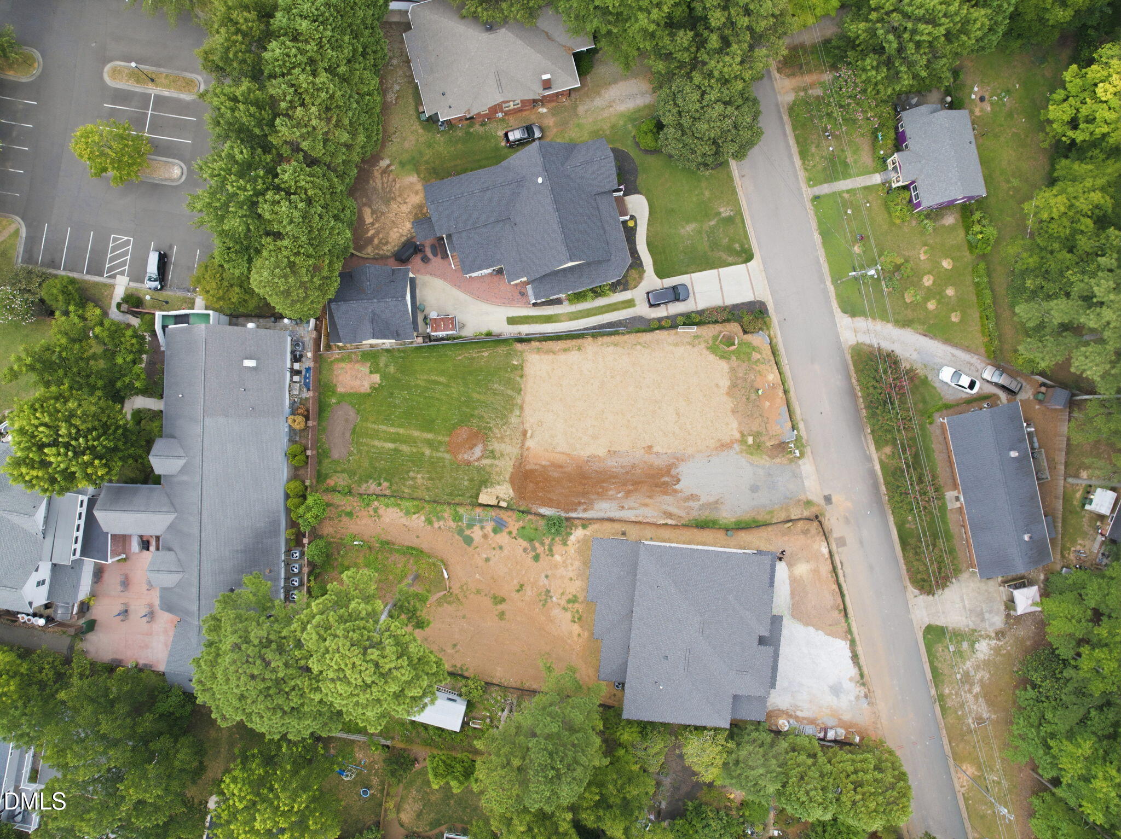
Welcome to this exceptional five-bedroom, five-bathroom single-family residence in the sought-after Downtown District of Cary, NC. Situated on a generous 12,197 square-foot lot, this home offers abundant space for comfortable living and outdoor enjoyment. Construction begins in July featuring Exceptional Quality workmanship and ultra-luxury features included by Award Winning Sage Built. With five full bathrooms accompanying the five bedrooms (two of which are downstairs), this residence provides outstanding convenience and flexibility for modern living. Located in Downtown, you'll appreciate the established community setting and walkabilty to all the restaurants and the award winning parks that Cary offers to its residents. Enjoy your large fenced backyard from the14 x 13' Screened porch with fireplace. This single-family home represents an excellent opportunity for those seeking substantial living space and privacy in a well-established area.

Save
Ask
Tour
Hide
Share
Listing Snapshot
Price 
$2,440,850
Days On Site 
2 Days
Bedrooms 
5
Inside Area (SqFt) 
4,362 sqft
Total Baths 
5
Full Baths 
5
Partial Baths 
N/A
Lot Size 
0.28 Acres
Year Built 
2026
MLS® Number 
10180036
Status 
Active
Property Tax 
$4,537.5
HOA/Condo/Coop Fees 
N/A
Sq Ft Source 
N/A
Friends & Family
Recent Activity
2 days agoListing updated with changes from the MLS®
2 days agoListing first seen on site
General Features
Acres 
0.28
Attached Garage 
Yes
Foundation 
Block
Garage 
Yes
Garage Spaces 
2
Green Energy Efficient 
AppliancesConstructionLightingThermostatWindows
Levels 
Two
Parking 
ConcreteGarageGarage Door OpenerAttached
Property Condition 
New Construction
Property Sub Type 
Single Family Residence
Security 
Security SystemSecurity System OwnedSmoke Detector(s)
Sewer 
Public Sewer
Special Circumstances 
Standard
SqFt Above 
4362
SqFt Total 
4362
Style 
Transitional
Utilities 
Cable AvailableElectricity ConnectedNatural Gas ConnectedPhone AvailableSewer ConnectedWater Connected
Water Source 
Public
Zoning 
Town Center
Interior Features
Appliances 
Built-In Gas RangeCooktopDishwasherDouble OvenENERGY STAR Qualified AppliancesGas OvenGas RangeIce MakerMicrowaveRange HoodRefrigeratorTankless Water HeaterTrash CompactorWine Refrigerator
Cooling 
Ceiling Fan(s)
Flooring 
CarpetCeramic TileHardwood
Interior 
Smart ThermostatStorageWalk-In Closet(s)Wired for DataWired for Sound
Laundry Features 
Electric Dryer HookupInsideLaundry RoomWasher Hookup
Main Level Bedrooms 
2
Window Features 
ENERGY STAR Qualified WindowsLow Emissivity Windows
Bedroom 2 
Dimensions - 13.0 x 12.0Level - Main
Bedroom 3 
Dimensions - 15.0 x 13.0Level - Second
Bedroom 4 
Dimensions - 15.0 x 12.0Level - Second
Bedroom 5 
Dimensions - 13.0 x 13.0Level - Second
Dining Room 
Dimensions - 14.0 x 11.0Level - Main
Family Room 
Dimensions - 22.0 x 20.0Level - Main
Game Room 
Dimensions - 34.0 x 16.0Level - Second
Kitchen 
Dimensions - 16.0 x 10.0Level - Main
Laundry 
Dimensions - 10.0 x 9.0Level - Main
Master Bedroom 
Dimensions - 17.5 x 14.0Level - Main
Office 
Dimensions - 13.0 x 12.0Level - Main
Save
Ask
Tour
Hide
Share
Exterior Features
Construction Details 
Brick VeneerFiber CementHardiPlank TypeVertical Siding
Fencing 
Fenced
Lot Features 
Back YardFew TreesLevelNear Public TransitRectangular LotSprinklers In FrontSprinklers In RearSee Remarks
Patio And Porch 
Screened
Road Frontage 
City Street
Roof 
Asphalt
Windows/Doors 
ENERGY STAR Qualified WindowsLow Emissivity Windows
Community Features
Financing Terms Available 
CashConventionalVA Loan
Roads 
Asphalt
Schools
School District
Unknown
Elementary School
Wake - Cary Elementary
Middle School
Wake - East Cary Middle
High School
Wake - Cary High
Listing courtesy of Rex Osborne of Windjam Properties


Listings that are marked with an icon are provided courtesy of the Triangle MLS, Inc. of North Carolina, Internet Data Exchange Database. Copyright 2026 Triangle MLS, Inc. of North Carolina. All rights reserved.

Last checked: 2026-07-16 10:56 PM UTC

Neighborhood & Commute
Source: Walkscore
Disclosure: Community information and market data powered by Constellation Data Labs. Information is deemed reliable but not guaranteed.
Save
Ask
Tour
Hide
Share