Save
Ask
Tour
Hide
Share
$475,000
2 Days On Site

527 Tomkins Loop
Cary, NC 27519

For Sale|Single Family Residence|Active
2
Beds
2
Total Baths
2
Full Baths
1,390
SqFt
$342
/SqFt
2010
Built
Subdivision:
Carolina Preserve
County:
Chatham
Call Now: (919) 605-7569
Is this the listing for you? We can help make it yours.
(919) 605-7569
Upcoming Open Houses
Fri, Jul 17, 5:00 PM - 7:00 PM
Sat, Jul 18, 2:00 PM - 4:00 PM
527 Tomkins Loop527 Tomkins Loop527 Tomkins Loop527 Tomkins Loop
Save
Ask
Tour
Hide
Share

Mortgage Calculator

Monthly Payment (Est.)

$2,167
Calculator powered by Showcase IDX, a Constellation1 Company. Copyright ©2026 Information is deemed reliable but not guaranteed.

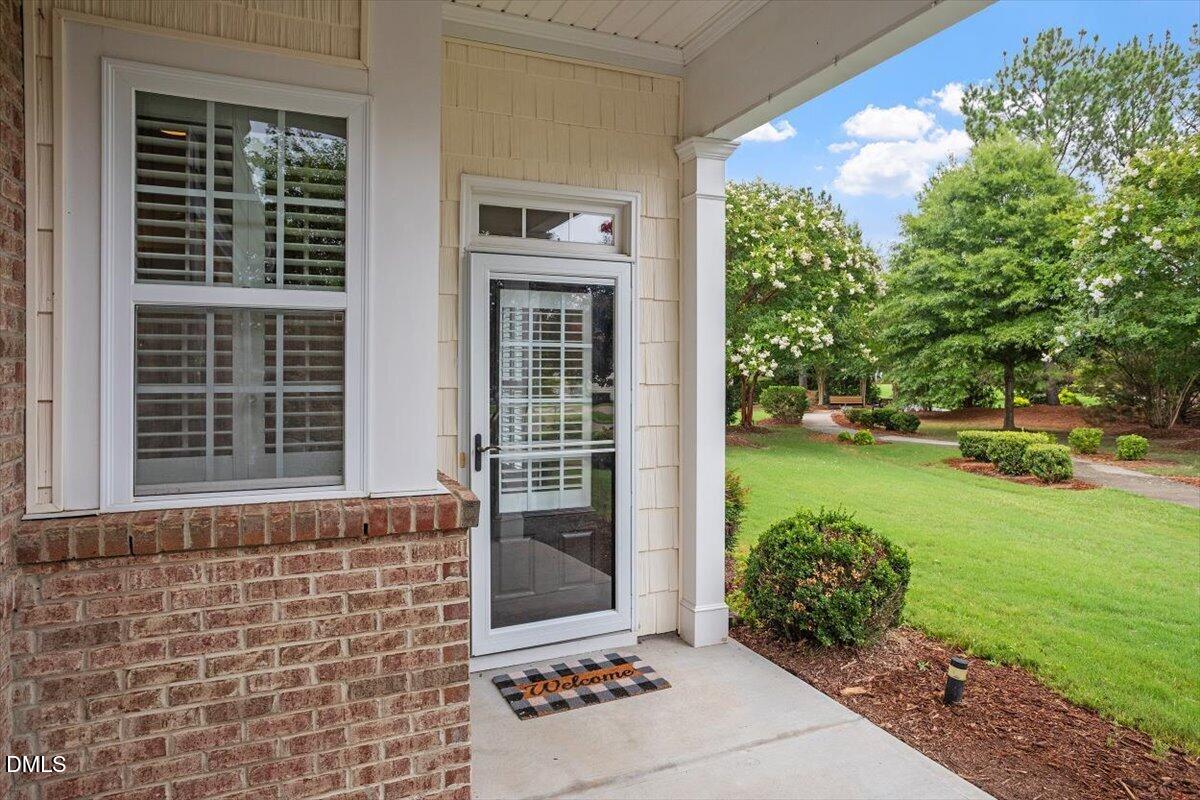
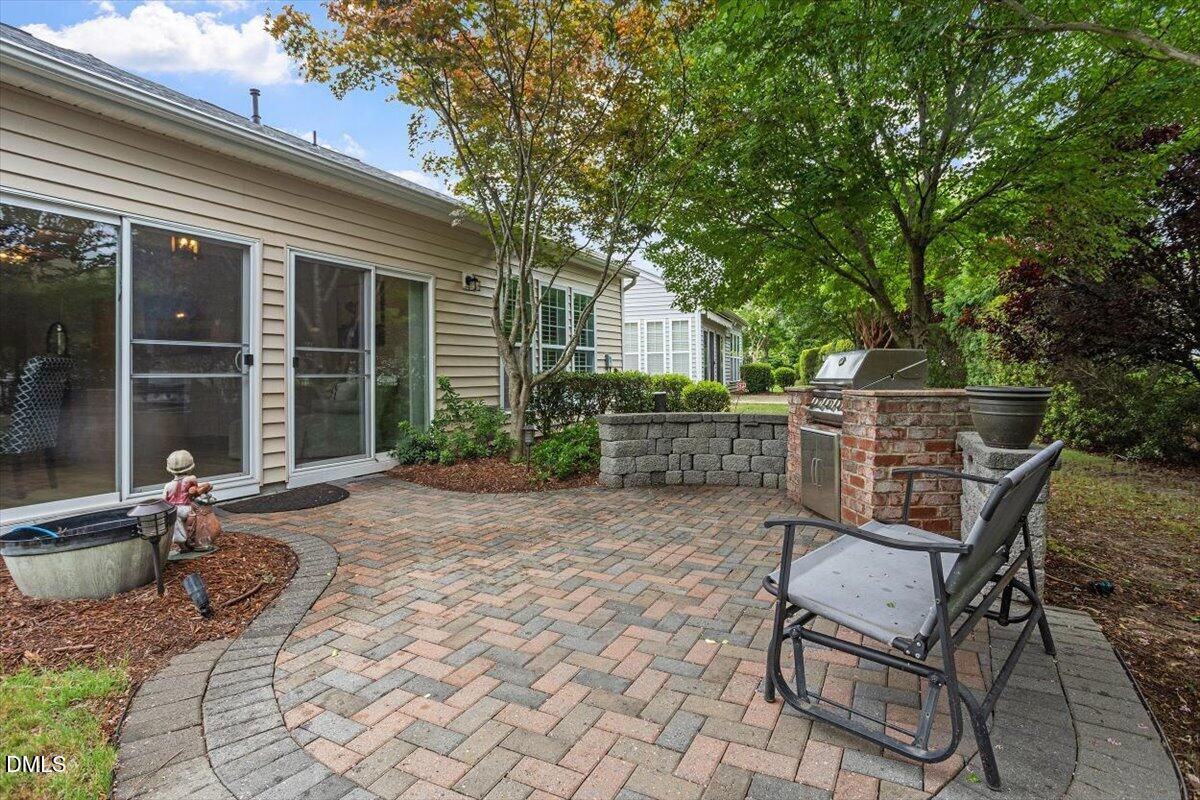
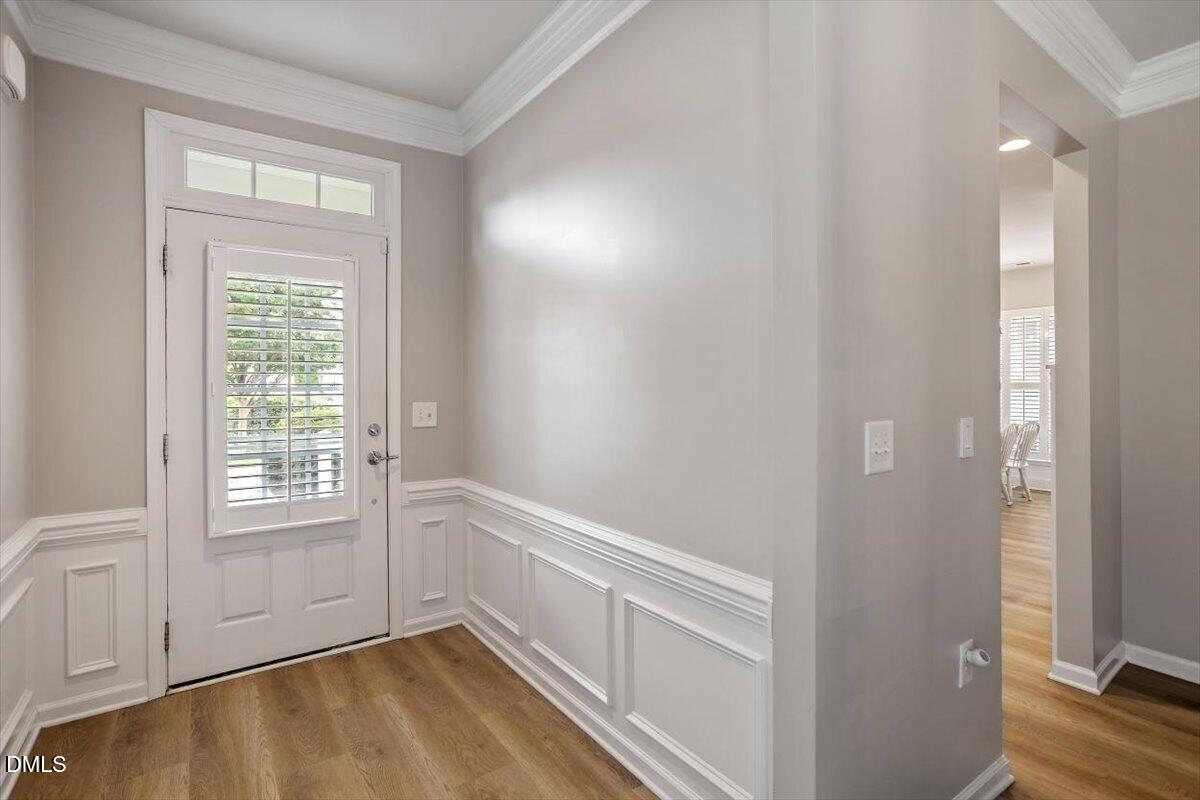
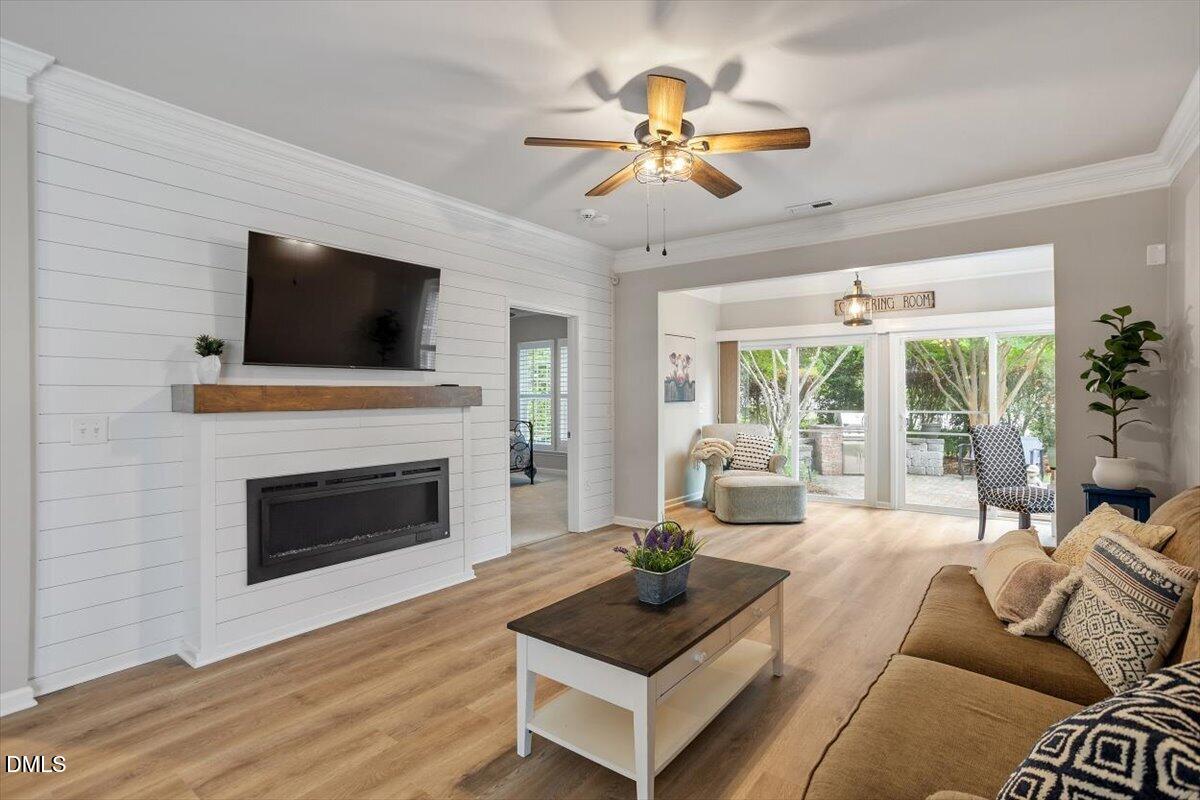
Welcome to 527 Tomkins Loop in highly sought-after Carolina Preserve. Situated on one of the larger lots in the community and adjacent to open space, this well-maintained 2-bedroom, 2-bath home offers comfortable interior spaces and an amazing outdoor retreat. The open floor plan is designed for everyday living and entertaining, with brand-new carpet and luxury vinyl plank flooring. Thoughtful details include crown molding, a sunroom filled with natural light, wood shutters throughout, and a stylish electric fireplace with a shiplap accent wall. The kitchen features granite countertops, a center island, and the refrigerator conveys. The primary suite includes an ensuite bath with dual vanities, while the second bedroom is perfect for overnight guests, a home office, or a hobby room. Step outside to the custom stone patio with a built-in grill—an ideal space for outdoor dining or entertaining. Additional highlights include fresh interior paint, a newer roof (2022), and a 2-car garage. Residents of Carolina Preserve enjoy resort-style amenities, including indoor and outdoor pools, pickleball and tennis courts, walking trails, a fitness center, and a vibrant social calendar filled with clubs, activities, and events—all within one of the Triangle's premier active adult communities.

Save
Ask
Tour
Hide
Share
Listing Snapshot
Price 
$475,000
Days On Site 
2 Days
Bedrooms 
2
Inside Area (SqFt) 
1,390 sqft
Total Baths 
2
Full Baths 
2
Partial Baths 
N/A
Lot Size 
0.22 Acres
Year Built 
2010
MLS® Number 
10180033
Status 
Active
Property Tax 
$4,045.96
HOA/Condo/Coop Fees 
$312 monthly
Sq Ft Source 
N/A
Friends & Family
Recent Activity
3 hours agoListing updated with changes from the MLS®
17 hours agoStatus changed to Active
2 days agoListing first seen on site
General Features
Acres 
0.22
Attached Garage 
Yes
Foundation 
Slab
Garage 
Yes
Garage Spaces 
2
Levels 
One
Parking 
Attached
Property Sub Type 
Single Family Residence
Sewer 
Public Sewer
Special Circumstances 
Standard
SqFt Above 
1390
SqFt Total 
1390
Style 
Transitional
Water Source 
Public
Zoning 
Pddmajor
Interior Features
Appliances 
DishwasherDisposalDryerGas OvenMicrowaveRefrigeratorWasherWater Heater
Cooling 
Central Air
Fireplace 
Yes
Fireplace Features 
DecorativeElectricFamily Room
Fireplaces 
1
Flooring 
CarpetVinylTile
Heating 
Heat PumpNone
Interior 
Ceiling Fan(s)Crown MoldingDouble VanityEat-in KitchenEntrance FoyerGranite CountersKitchen IslandOpen FloorplanPantryMaster DownstairsRecessed LightingWalk-In Closet(s)
Main Level Bedrooms 
2
Bedroom 2 
Dimensions - 11.0 x 10.0Level - Main
Breakfast Room 
Dimensions - 9.0 x 10.0Level - Main
Dining Room 
Dimensions - 8.3 x 13.5Level - Main
Family Room 
Dimensions - 17.5 x 13.6Level - Main
Kitchen 
Dimensions - 12.4 x 11.0Level - Main
Master Bedroom 
Dimensions - 13.0 x 15.4Level - Main
Sunroom 
Dimensions - 7.8 x 13.6Level - Main
Save
Ask
Tour
Hide
Share
Exterior Features
Construction Details 
Brick VeneerVinyl Siding
Exterior 
Outdoor GrillRain Gutters
Lot Features 
Back YardLandscapedPrivate
Patio And Porch 
Front PorchPatio
Roof 
Shingle
Community Features
Association Dues 
312
Financing Terms Available 
CashConventionalVA Loan
HOA Fee Frequency 
Monthly
Senior Community 
Yes
Schools
School District
Unknown
Elementary School
Chatham - North Chatham Elementary
Middle School
Chatham - Margaret B Pollard Middle School
High School
Chatham - Seaforth High School
Listing courtesy of Christine Osborne of Howard Hanna Allen Tate Cary


Listings that are marked with an icon are provided courtesy of the Triangle MLS, Inc. of North Carolina, Internet Data Exchange Database. Copyright 2026 Triangle MLS, Inc. of North Carolina. All rights reserved.

Last checked: 2026-07-17 12:03 AM UTC

Neighborhood & Commute
Source: Walkscore
Disclosure: Community information and market data powered by Constellation Data Labs. Information is deemed reliable but not guaranteed.
Save
Ask
Tour
Hide
Share