
605 Ridgecrest RoadCary, NC 27511
Mortgage Calculator
Monthly Payment (Est.)
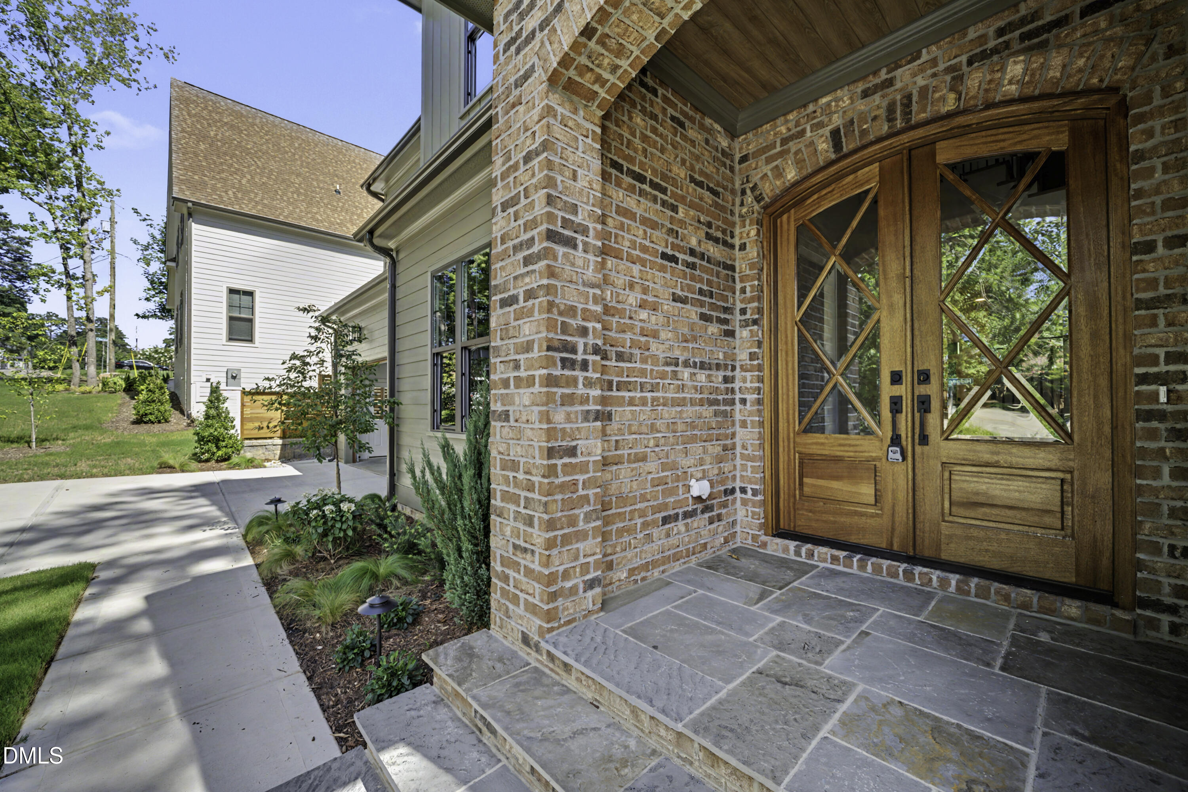
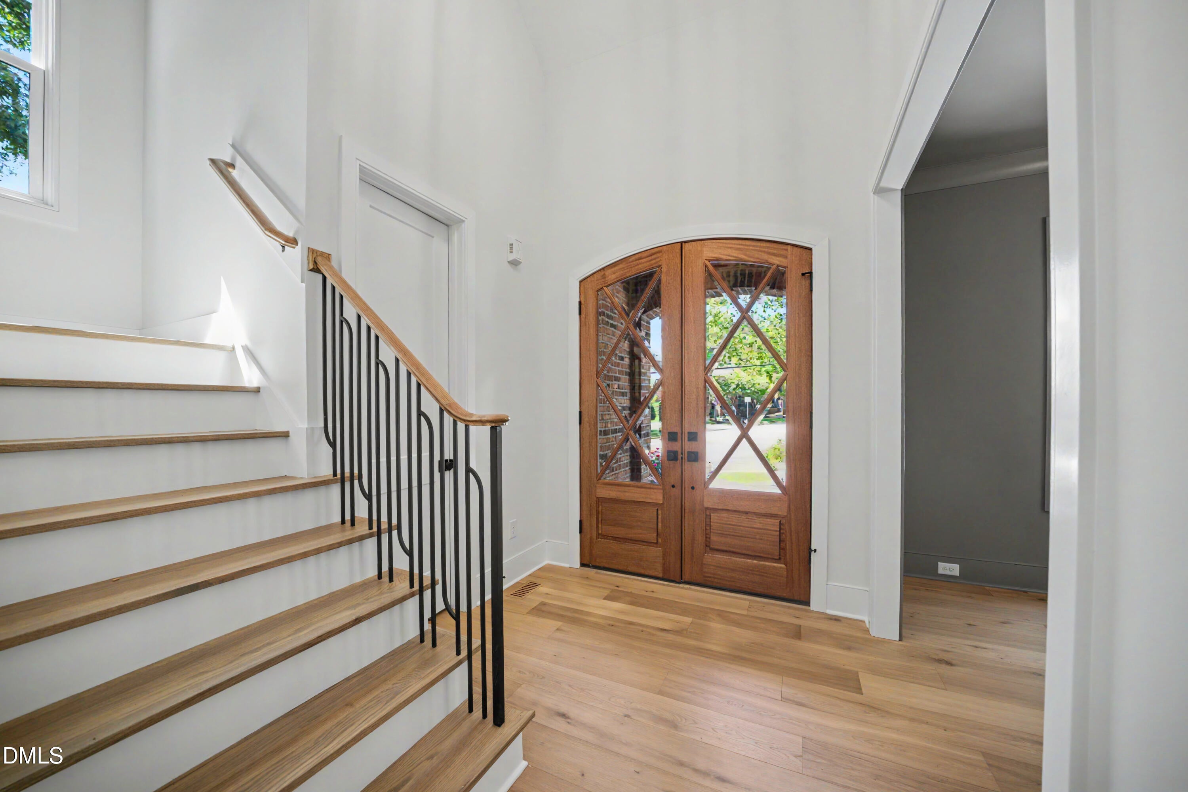
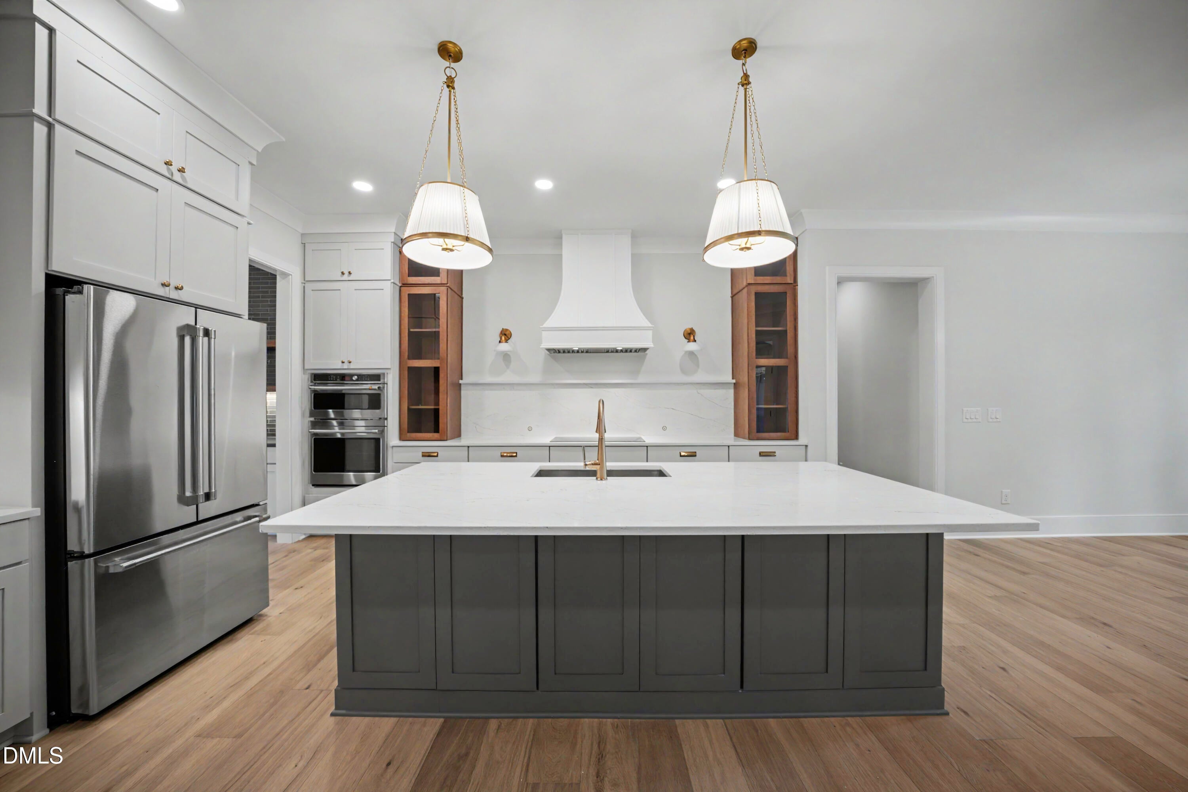
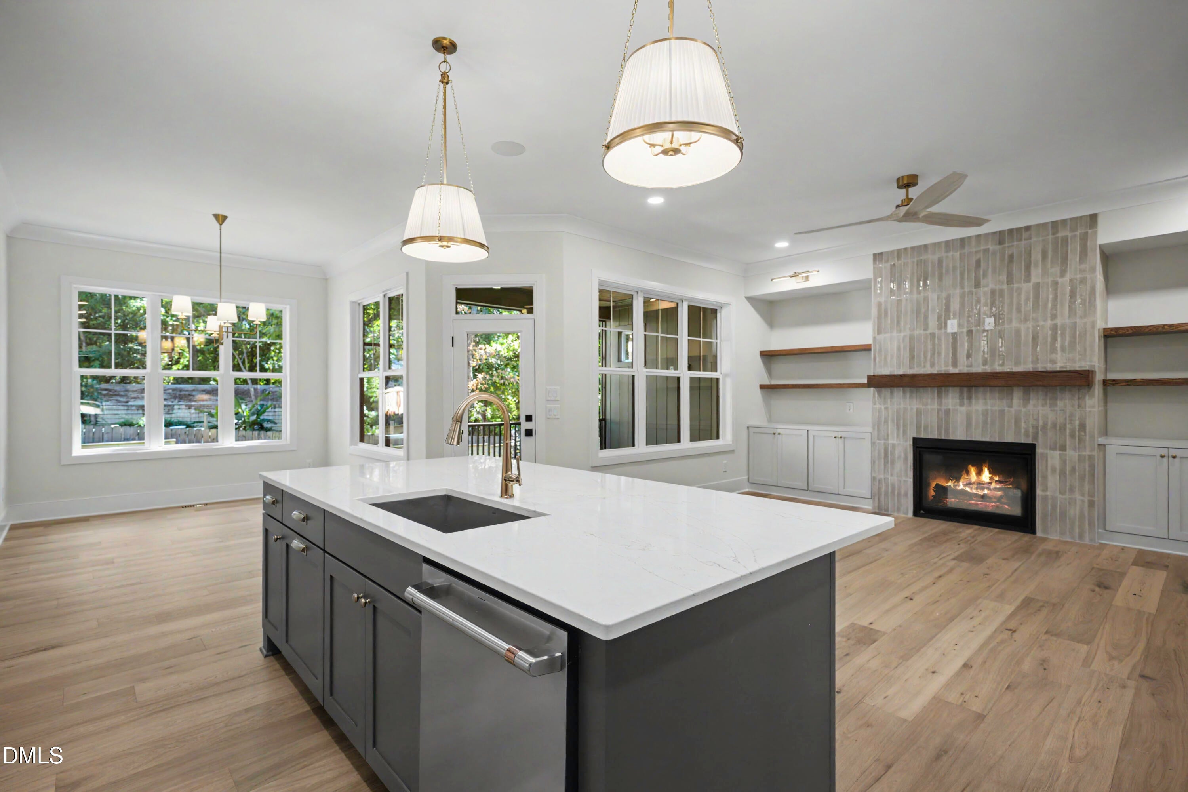
$6,501Luxury isn't just a feature at 602 Ridgecrest Road in Cary, NC - it's a lifestyle. Welcome to this stunning custom-built masterpiece by award-winning Upton & Co., perfectly situated on a beautifully landscaped .16-acre homesite in the heart of Downtown Cary's Carr Hills community. Offering 4 bedrooms, 3.5 baths, a bonus room, and flexible work-from-home spaces on both levels, this home effortlessly blends sophisticated design with everyday comfort. A stately brick and slate front entry welcomes you to impressive double mahogany doors, where rich hardwood floors, custom lighting, extensive trim work, and impeccable craftsmanship immediately make their presence known. The gourmet kitchen is nothing short of spectacular. Custom cabinetry stretches to the ceiling, complemented by stainless steel appliances, a custom wood-trimmed vent hood, pull-out cabinetry, warm wood accents, and an oversized island designed for gathering. Hosting is a dream with a scullery ready for a second refrigerator, a butler pantry waiting for your beverage fridge, and a dining space that transitions beautifully from elegant dinner parties to casual Sunday brunch. Today's lifestyle demands flexibility, and this home delivers with dedicated office space on both the main and second floors - ideal for working, creating, or studying without compromise. The first-floor primary suite is your private sanctuary. The spa-worthy bath is absolutely breathtaking, featuring floating dual vanities, designer finishes, and a show-stopping walk-in shower that's so spectacular; your morning routine just got an upgrade! Even the laundry room was thoughtfully designed, offering a convenient pass-through directly into the primary closet - because luxury should make life easier. Every detail has been considered, including the custom drop zone just in from the garage with beautiful wood accents, hooks, cubbies, and storage to keep everything organized without sacrificing style. When it's time to relax, the screened porch becomes your favorite room in the house. Complete with a stunning custom wood ceiling and ready for your mounted TV, it's the perfect place for football Saturdays, quiet mornings with coffee, or evenings with friends. The fenced backyard and grilling patio create the ideal outdoor entertaining space. And then there's the location. Just moments from the award-winning Downtown Cary Park, exceptional restaurants, breweries, coffee shops, boutiques, festivals, and the Cary Arts Center, you'll enjoy one of the Triangle's most coveted lifestyles with convenient access to High House Road, Old Apex Road, and everything Cary has to offer. Luxury finishes. Timeless craftsmanship. An address everyone wants. This isn't just another beautiful home; it's Downtown Cary living at its absolute finest.
| 2 weeks ago | Listing updated with changes from the MLS® | |
| 2 months ago | Listing first seen on site |

Listings that are marked with an icon are provided courtesy of the Triangle MLS, Inc. of North Carolina, Internet Data Exchange Database. Copyright 2026 Triangle MLS, Inc. of North Carolina. All rights reserved.
Last checked: 2026-09-01 08:15 AM UTC
Did you know? You can invite friends and family to your search. They can join your search, rate and discuss listings with you.