Save
Ask
Tour
Hide
Share
$477,000
2 Days On Site

2515 Pink Acres Street
Cary, NC 27518

For Sale|Single Family Residence|Active
4
Beds
3
Total Baths
2
Full Baths
1
Partial Bath
1,884.26
SqFt
$253
/SqFt
1994
Built
Subdivision:
Pink Acres
County:
Wake
Call Now: (919) 605-7569
Is this the listing for you? We can help make it yours.
(919) 605-7569
2515 Pink Acres Street2515 Pink Acres Street2515 Pink Acres Street2515 Pink Acres Street
Save
Ask
Tour
Hide
Share

Mortgage Calculator

Monthly Payment (Est.)

$2,176
Calculator powered by Showcase IDX, a Constellation1 Company. Copyright ©2026 Information is deemed reliable but not guaranteed.

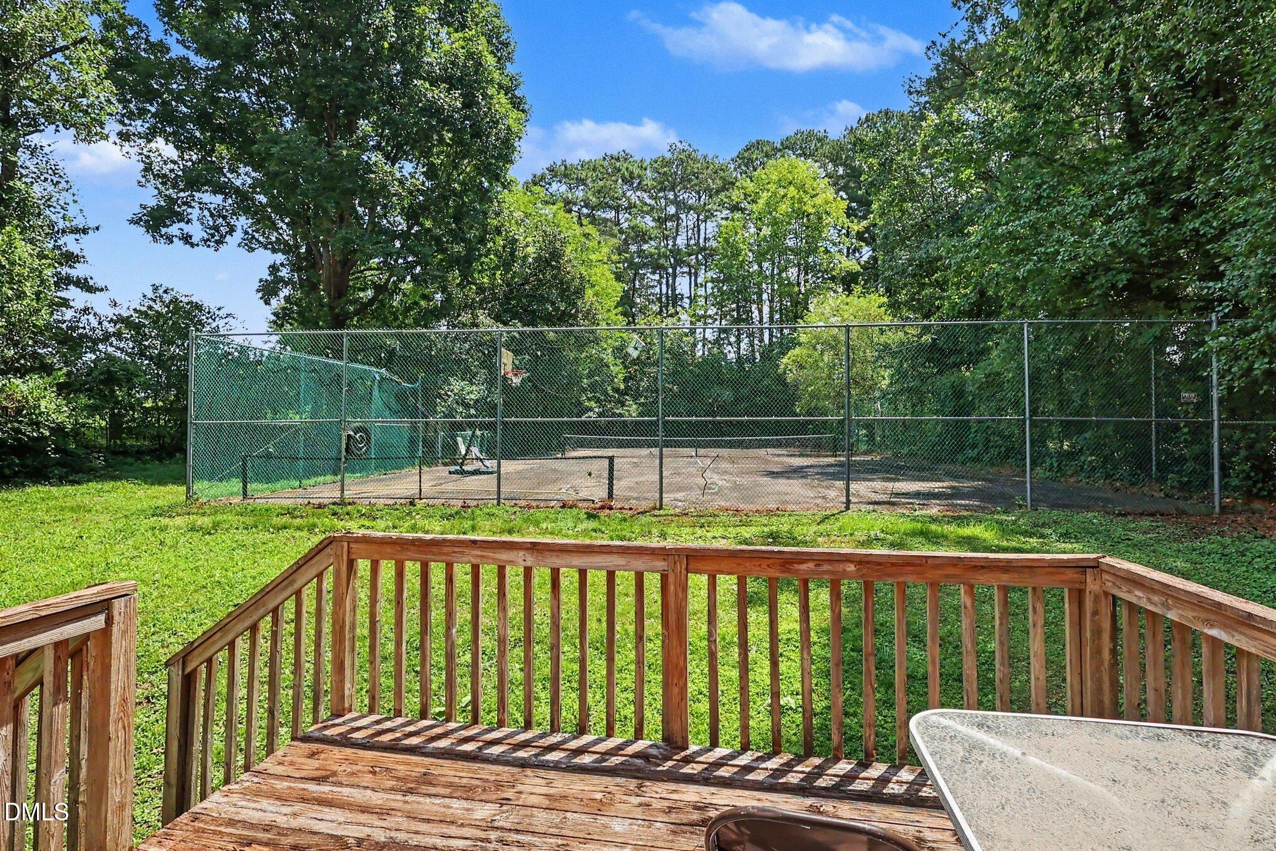
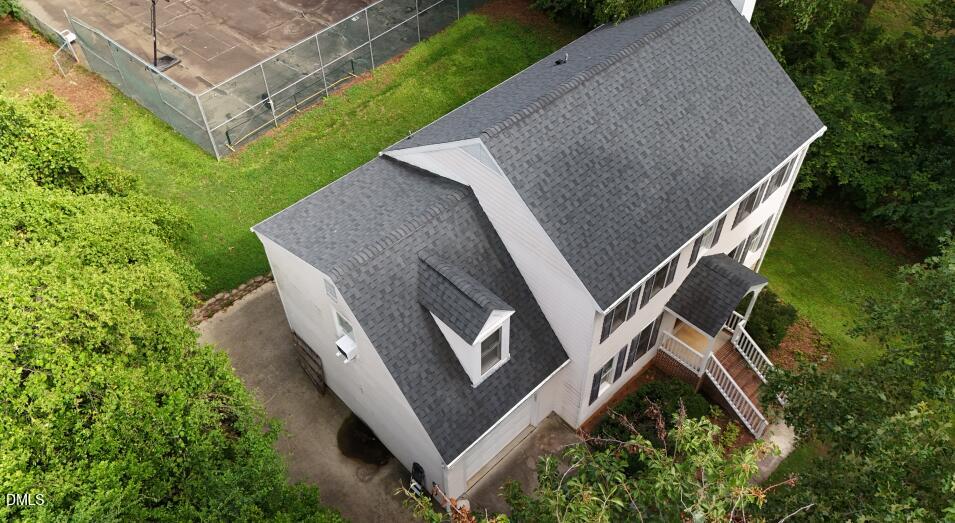
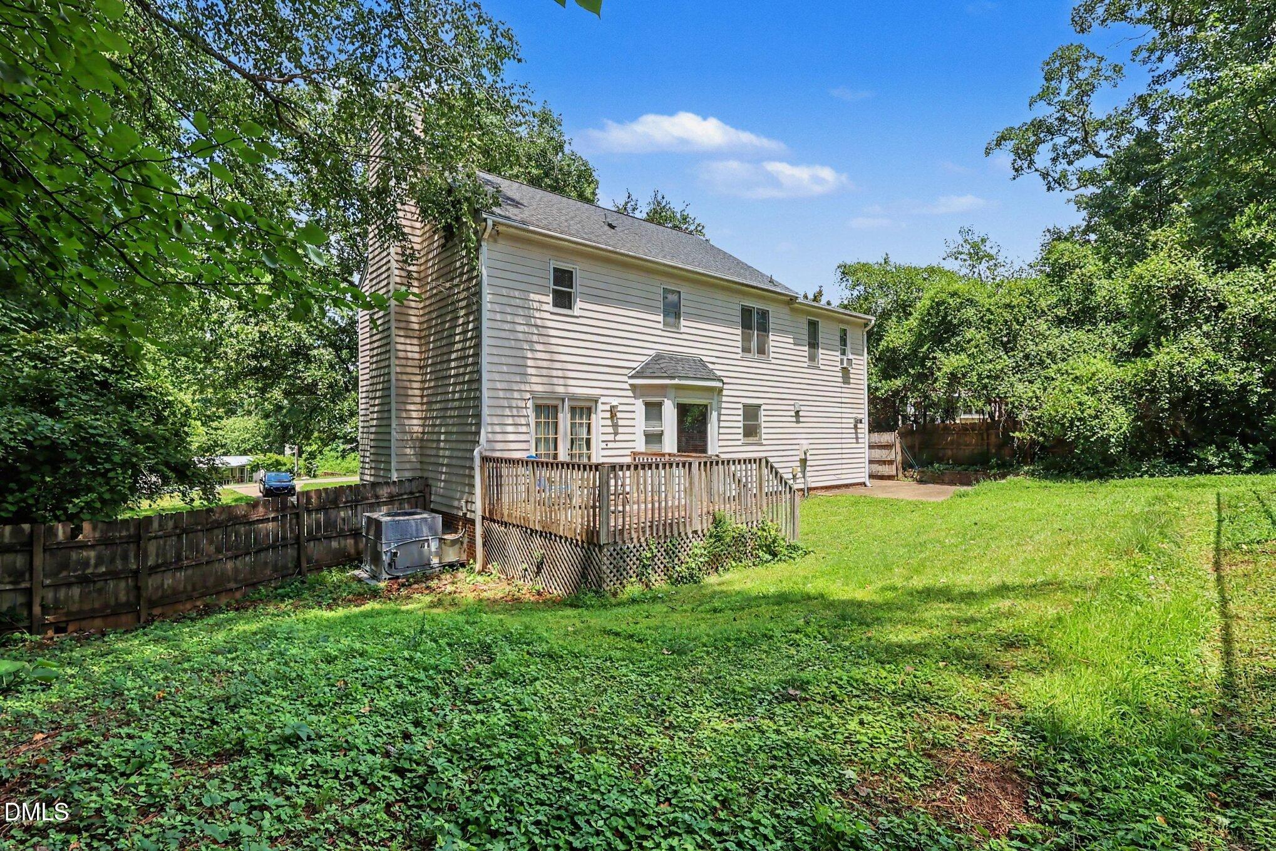
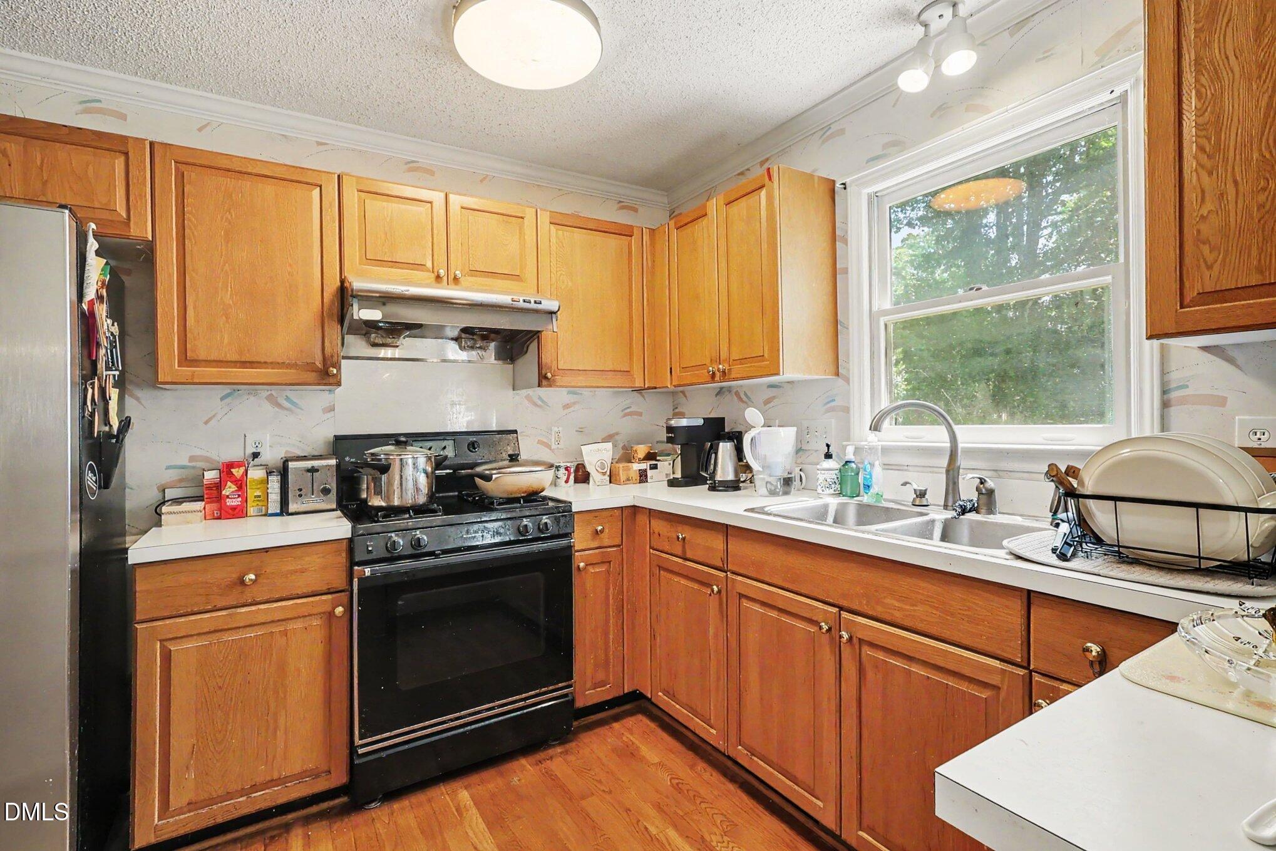
Rare opportunity to own a home on 0.62 acres with no HOA in one of Cary's most desirable locations. Finding this much land in Cary is increasingly difficult, and this property offers endless possibilities. The standout feature is a private tennis court, which could also be the perfect space for a future pool, outdoor entertaining, gardening, and recreation. This traditional 4-bedroom, 2.5-bath home offers 1,884 square feet and has been well maintained with major updates already completed, including a 2025 HVAC system and a roof replaced just a few years ago. The functional floor plan features spacious living areas, a wood-burning fireplace, hardwood flooring on the main level, vaulted ceilings in select bedrooms, and a large primary suite with a Jacuzzi tub. Enjoy an unbeatable location just off Tryon Road, providing quick access to US-1, I-40, downtown Cary, downtown Raleigh, and RTP. Shopping, dining, and everyday conveniences are just minutes away at Crossroads Plaza, including Harris Teeter, restaurants, retail, and entertainment. Outdoor enthusiasts will appreciate nearby Marla Dorrel Park, neighborhood greenways, and recreational amenities. Whether you're looking to move in and personalize the home over time or take advantage of the exceptional lot and location, this property offers a combination of space, privacy, and convenience that is increasingly hard to find in Cary.

Save
Ask
Tour
Hide
Share
Listing Snapshot
Price 
$477,000
Days On Site 
2 Days
Bedrooms 
4
Inside Area (SqFt) 
1,884.26 sqft
Total Baths 
3
Full Baths 
2
Partial Baths 
1
Lot Size 
0.62 Acres
Year Built 
1994
MLS® Number 
10179944
Status 
Active
Property Tax 
$4,510.52
HOA/Condo/Coop Fees 
N/A
Sq Ft Source 
N/A
Friends & Family
Recent Activity
7 hours agoListing updated with changes from the MLS®
2 days agoListing first seen on site
General Features
Acres 
0.62
Attached Garage 
Yes
Foundation 
Brick/Mortar
Garage 
Yes
Garage Spaces 
1
Levels 
Two
Parking 
Additional ParkingAttachedConcreteDriveway
Parking Spaces 
5
Property Sub Type 
Single Family Residence
Sewer 
Public Sewer
Special Circumstances 
Standard
SqFt Above 
1884.26
SqFt Total 
1884.26
Style 
Traditional
Water Source 
Public
Interior Features
Appliances 
Built-In Electric OvenBuilt-In Gas OvenBuilt-In Gas RangeDishwasherDisposalDryerMicrowaveOvenRange
Cooling 
Central Air
Fireplace 
Yes
Fireplace Features 
Living Room
Flooring 
CarpetWood
Heating 
Forced AirNone
Interior 
Eat-in KitchenHigh Ceilings
Laundry Features 
InsideLaundry Closet
Bathroom 2 
Dimensions - 10.6 x 5.0Level - Second
Bathroom 3 
Dimensions - 3.11 x 7.1Level - First
Bedroom 2 
Dimensions - 10.9 x 20.9Level - Second
Bedroom 3 
Dimensions - 9.1 x 11.2Level - Second
Bedroom 4 
Dimensions - 12.1 x 10.4Level - Second
Dining Room 
Dimensions - 12.0 x 10.2Level - FirstDescription - Formal Dining
Kitchen 
Dimensions - 11.0 x 7.7Level - First
Living Room 
Dimensions - 12.0 x 24.4Level - First
Master Bathroom 
Dimensions - 11.11 x 5.0Level - Second
Master Bedroom 
Dimensions - 11.11 x 19.8Level - Second
Other 
Dimensions - 6.8 x 6.4Level - SecondDescription - Walk-in-Closet
Save
Ask
Tour
Hide
Share
Exterior Features
Construction Details 
Wood Siding
Exterior 
Private YardTennis Court(s)
Fencing 
Wood
Other Structures 
Shed(s)
Patio And Porch 
Rear Porch
Road Frontage 
City Street
Roof 
Shingle
View 
Trees/Woods
Waterview 
Trees/Woods
Community Features
Accessibility Features 
Therapeutic Whirlpool
Financing Terms Available 
CashVA LoanAssumable
Roads 
Asphalt
Schools
School District
Unknown
Elementary School
Wake - Dillard Drive Elementary
Middle School
Wake - Dillard Drive Middle
High School
Wake - Athens Drive High
Listing courtesy of Neal Isaacs of Mark Spain Real Estate


Listings that are marked with an icon are provided courtesy of the Triangle MLS, Inc. of North Carolina, Internet Data Exchange Database. Copyright 2026 Triangle MLS, Inc. of North Carolina. All rights reserved.

Last checked: 2026-07-16 11:58 PM UTC

Neighborhood & Commute
Source: Walkscore
Disclosure: Community information and market data powered by Constellation Data Labs. Information is deemed reliable but not guaranteed.
Save
Ask
Tour
Hide
Share