Save
Ask
Tour
Hide
Share
$1,245,000
2 Days On Site

923 Dominion Hill Drive
Cary, NC 27519

For Sale|Single Family Residence|Active
4
Beds
5
Total Baths
3
Full Baths
2
Partial Baths
4,661
SqFt
$267
/SqFt
2006
Built
Subdivision:
Carpenter Village
County:
Wake
Call Now: (919) 605-7569
Is this the listing for you? We can help make it yours.
(919) 605-7569
Upcoming Open Houses
Fri, Jul 17, 4:00 PM - 6:00 PM
Sat, Jul 18, 12:00 PM - 4:00 PM
Sun, Jul 19, 1:00 PM - 3:00 PM
923 Dominion Hill Drive923 Dominion Hill Drive923 Dominion Hill Drive923 Dominion Hill Drive
Save
Ask
Tour
Hide
Share

Mortgage Calculator

Monthly Payment (Est.)

$5,680
Calculator powered by Showcase IDX, a Constellation1 Company. Copyright ©2026 Information is deemed reliable but not guaranteed.

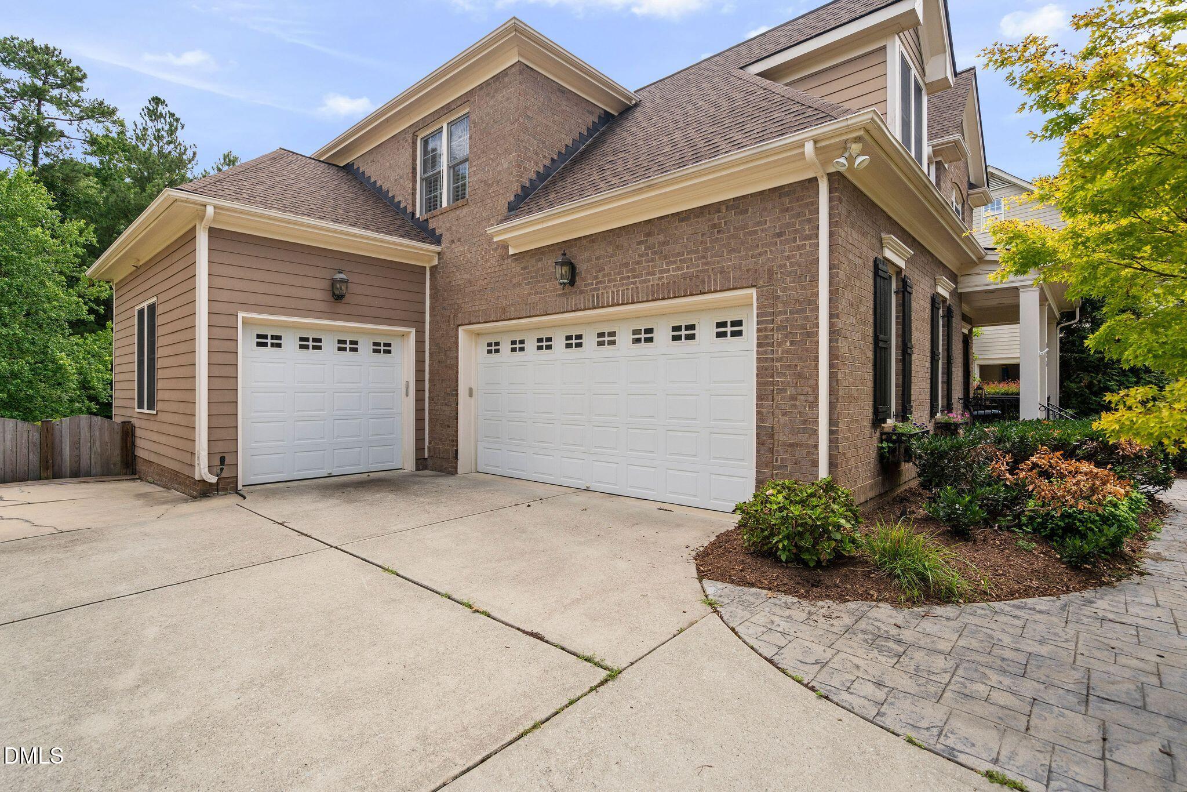
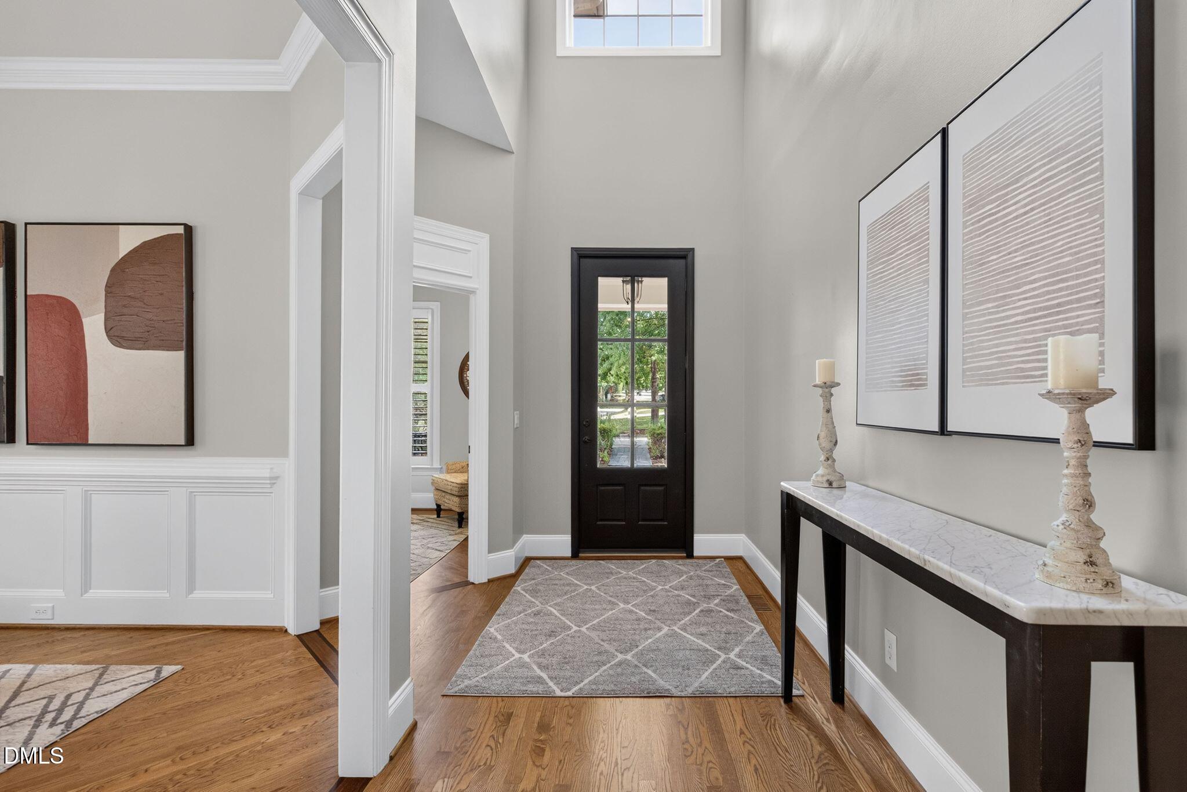
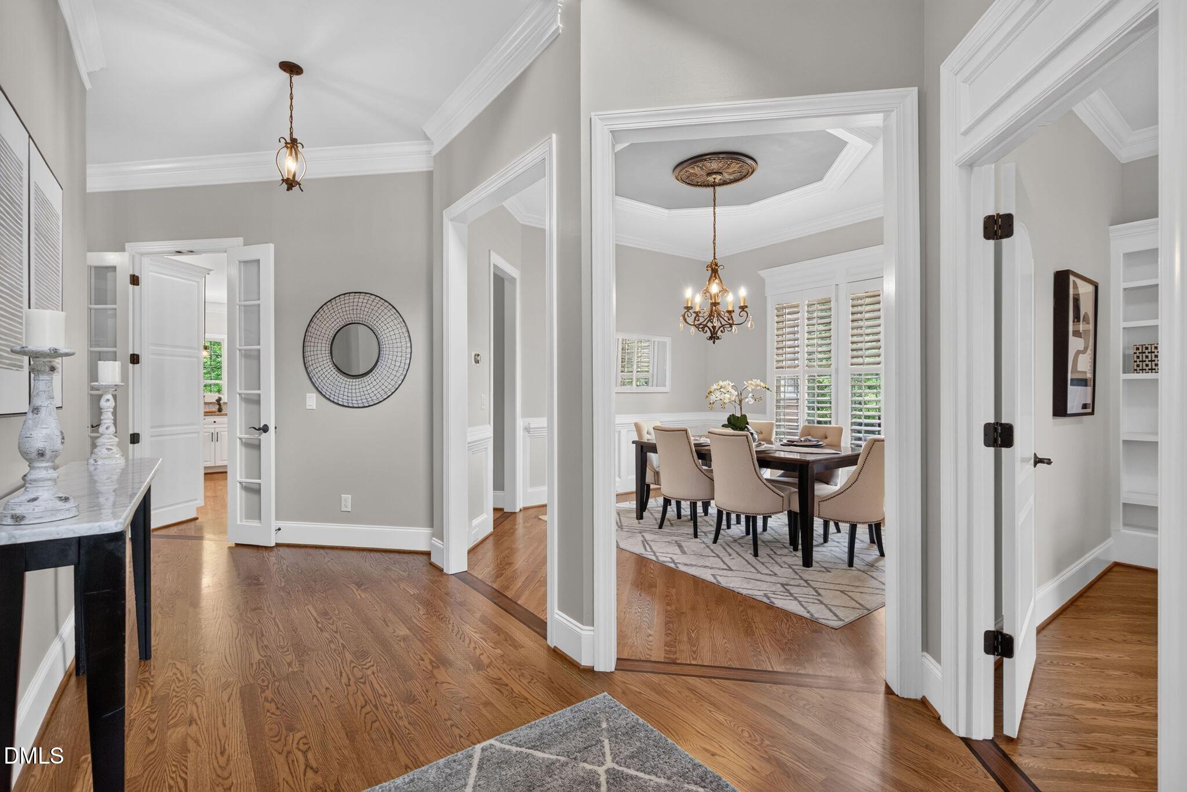
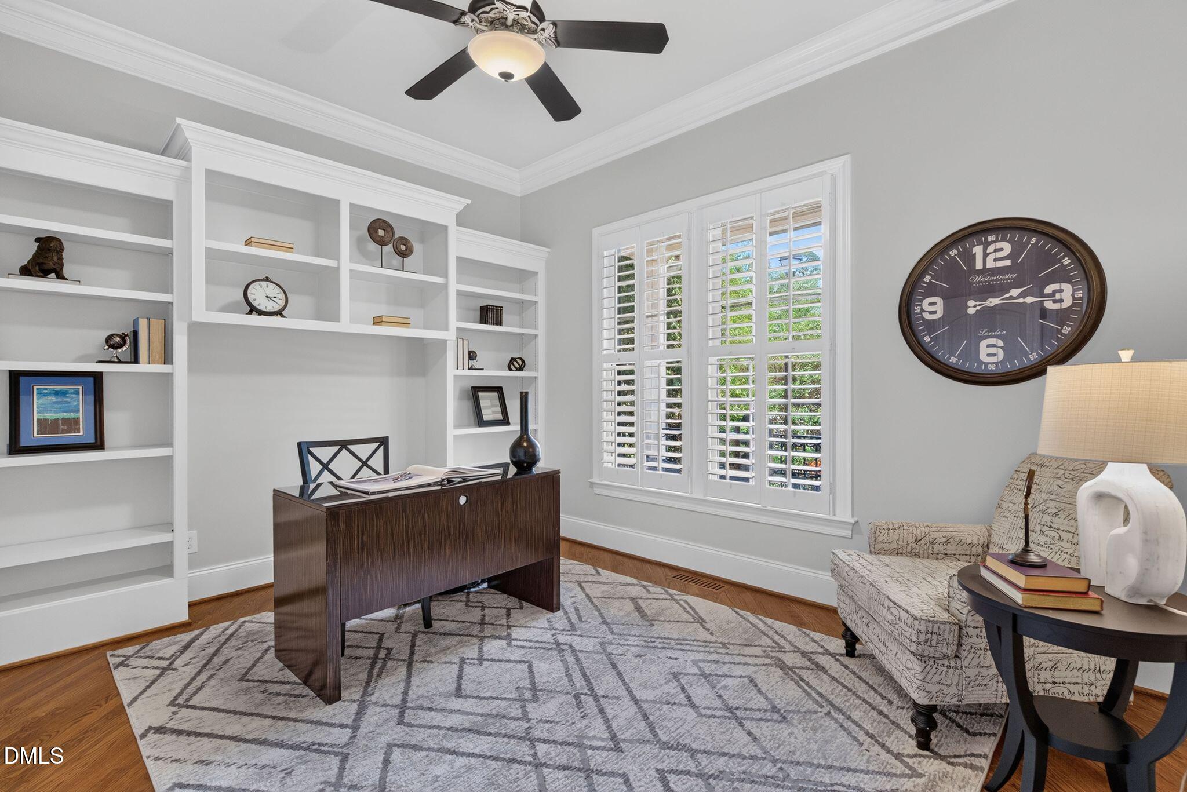
Welcome to this luxurious custom-built executive estate, where timeless elegance meets modern comfort. This exceptional north-facing residence is bathed in natural light and showcases a thoughtfully designed open floor plan with exquisite architectural details, including soaring ceilings, tray ceilings, plantation shutters, crown molding, rich hardwood floors, and custom built-ins surrounding the inviting gas fireplace. Designed for both grand entertaining and everyday living, the dramatic two-story family room features a built-in wet bar and wine rack, creating the perfect setting for memorable gatherings. The gourmet chef's kitchen is equally impressive, offering granite countertops, premium stainless steel appliances, a gas cooktop, a spacious walk-in pantry, and a convenient butler's pantry. The luxurious first-floor owner's retreat provides the ultimate private sanctuary, complete with a spa-inspired bath featuring dual vanities, a soaking tub, separate shower, and an expansive custom walk-in closet. The main level also includes a versatile bedroom or executive office with built-ins, a stylish powder room, and a functional mudroom. Upstairs, you'll find an oversized bonus room, a loft with a built-in workspace, three generously sized bedrooms, two full baths, and an additional private office or flex room. The spectacular finished third floor is an entertainer's dream, featuring an impressive theater room, game area, granite-topped bar, and an additional half bath. Step outside to your own private oasis, where a serene screened porch overlooks an expansive, level, fenced backyard backing to mature woods. Complete with a patio and irrigation system, this outdoor retreat is perfect for relaxing or entertaining year-round. Additional highlights include a rare three-car side-entry garage and an unbeatable West Cary location just minutes from premier shopping and dining, Carpenter Park, West Cary Library, RTP, RDU Airport, and the new Apple campus. Enjoy resort-style community amenities, including a swimming pool, tennis courts, volleyball court, playgrounds, and scenic walking trails surrounding beautiful lake.

Save
Ask
Tour
Hide
Share
Listing Snapshot
Price 
$1,245,000
Days On Site 
2 Days
Bedrooms 
4
Inside Area (SqFt) 
4,661 sqft
Total Baths 
5
Full Baths 
3
Partial Baths 
2
Lot Size 
0.28 Acres
Year Built 
2006
MLS® Number 
10179941
Status 
Active
Property Tax 
$10,171.58
HOA/Condo/Coop Fees 
$86.67 monthly
Sq Ft Source 
N/A
Friends & Family
Recent Activity
2 days agoListing updated with changes from the MLS®
2 days agoListing first seen on site
General Features
Acres 
0.28
Attached Garage 
Yes
Garage 
Yes
Garage Spaces 
3
Levels 
Three Or More
Parking 
PavedAttachedConcreteDrivewayGarageGarage Door OpenerGarage Faces FrontGarage Faces Side
Property Sub Type 
Single Family Residence
Sewer 
Public Sewer
Special Circumstances 
Standard
SqFt Above 
4661
SqFt Total 
4661
Style 
Traditional
Utilities 
Electricity ConnectedNatural Gas ConnectedSewer ConnectedWater Connected
Water Source 
Public
Zoning 
R20P
Interior Features
Appliances 
DishwasherElectric Water HeaterGas CooktopMicrowaveRange HoodStainless Steel Appliance(s)Oven
Cooling 
Central AirElectric
Fireplace 
Yes
Fireplace Features 
Gas LogLiving Room
Fireplaces 
1
Flooring 
CarpetHardwoodTile
Heating 
ElectricHeat PumpNatural Gas
Interior 
BookcasesBuilt-in FeaturesPantryCeiling Fan(s)ChandelierCrown MoldingEntrance FoyerGranite CountersHigh CeilingsMaster DownstairsRecessed LightingTray Ceiling(s)Vaulted Ceiling(s)Wet Bar
Main Level Bedrooms 
1
Bedroom 2 
Dimensions - 12.7 x 16.8Level - Second
Bedroom 3 
Dimensions - 11.1 x 13.3Level - Second
Bedroom 4 
Dimensions - 11.4 x 13.6Level - Second
Bonus Room 
Dimensions - 21.3 x 29.7Level - Second
Breakfast Room 
Dimensions - 7.5 x 12.7Level - Main
Dining Room 
Dimensions - 12.9 x 13.5Level - Main
Entrance Hall 
Dimensions - 9.3 x 15.5Level - Main
Kitchen 
Dimensions - 12.7 x 20.0Level - Main
Laundry 
Dimensions - 5.8 x 8.9Level - Main
Living Room 
Dimensions - 18.4 x 19.0Level - Main
Master Bedroom 
Dimensions - 16.0 x 17.4Level - Main
Media Room 
Dimensions - 18.7 x 21.3Level - ThirdDescription - Theater Room
Mud Room 
Dimensions - 6.0 x 7.1Level - Main
Office 
Dimensions - 11.0 x 13.3Level - Main
Other 
Dimensions - 12.0 x 18.0Level - ThirdDescription - Flex Room
Save
Ask
Tour
Hide
Share
Exterior Features
Construction Details 
Brick
Fencing 
Back YardFencedWood
Lot Features 
Back YardFront YardLandscaped
Patio And Porch 
Front PorchPatioRear PorchScreened
Road Frontage 
City Street
Roof 
Shingle
View 
Neighborhood
Waterview 
Neighborhood
Community Features
Accessibility Features 
Therapeutic Whirlpool
Association Dues 
260
Community Features 
ClubhousePoolSidewalksTennis Court(s)
Financing Terms Available 
CashConventionalFHAVA Loan
HOA Fee Frequency 
Quarterly
Roads 
Paved
School District 
wcpss.net
Schools
School District
wcpss.net
Elementary School
Wake - Carpenter Elementary
Middle School
Wake - Alston Ridge Middle
High School
Wake - Green Hope High
Listing courtesy of Karen Coe of Keller Williams Legacy


Listings that are marked with an icon are provided courtesy of the Triangle MLS, Inc. of North Carolina, Internet Data Exchange Database. Copyright 2026 Triangle MLS, Inc. of North Carolina. All rights reserved.

Last checked: 2026-07-16 10:56 PM UTC

Neighborhood & Commute
Source: Walkscore
Disclosure: Community information and market data powered by Constellation Data Labs. Information is deemed reliable but not guaranteed.
Save
Ask
Tour
Hide
Share