Save
Ask
Tour
Hide
Share
$695,000
37 Days On Site

3204 Orchestra Court
Apex, NC 27539

Single Family Residence|Pending
4
Beds
4
Total Baths
3
Full Baths
1
Partial Bath
3,369
SqFt
$206
/SqFt
2002
Built
Subdivision:
Harmony Glen
County:
Wake
Call Now: (919) 605-7569
Is this the listing for you? We can help make it yours.
(919) 605-7569
3204 Orchestra Court3204 Orchestra Court3204 Orchestra Court3204 Orchestra Court
Save
Ask
Tour
Hide
Share

Mortgage Calculator

Monthly Payment (Est.)

$3,171
Calculator powered by Showcase IDX, a Constellation1 Company. Copyright ©2026 Information is deemed reliable but not guaranteed.

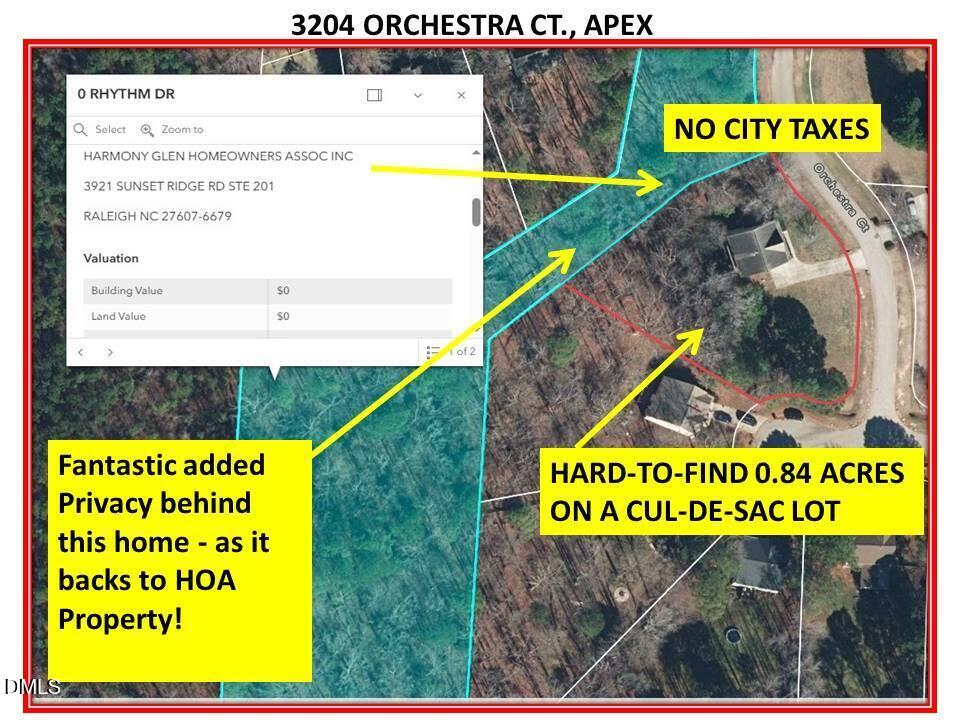
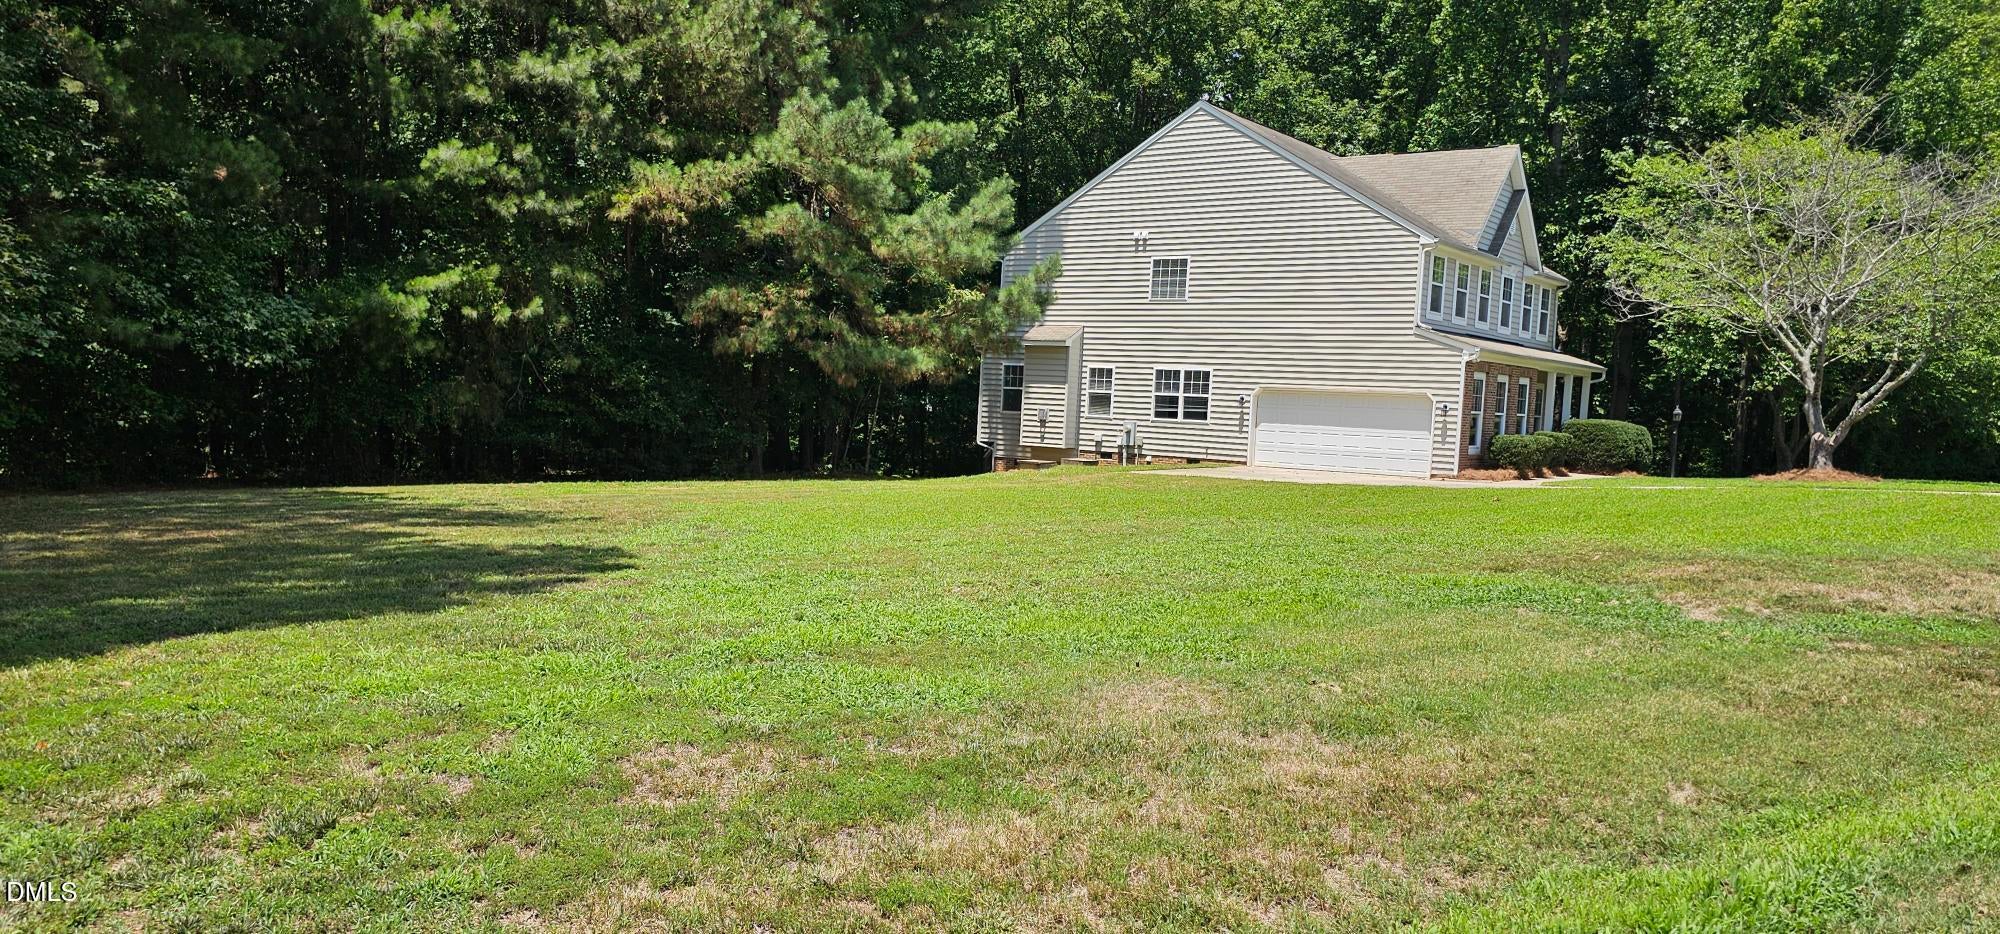
Looking for a large lot with room to breathe, inside an established neighborhood — and NO CITY TAXES? Welcome to 3204 Orchestra Court, nestled in the sought-after Harmony Glen subdivision in Apex, where lot sizes exceed the average and the lifestyle is hard to beat. Situated on a generous 0.84-acre cul-de-sac lot, this 4-bedroom, 3.5-bath home backs to HOA common space and features an expansive side yard — plenty of room for soccer, entertaining, or simply enjoying the outdoors. Lots like this, at this price point, this close to everything, simply don't come along often. Inside, you'll find a dedicated home office, a stunning sun-drenched Conservatory filled with natural light, a spacious recreation room, and a 2-car garage — all the space and flexibility a growing family or work-from-home lifestyle demands. The home has just been freshly painted throughout, giving it a clean, bright canvas ready for your personal vision. Here's the opportunity: the seller is pricing this home meaningfully below market value to reflect the updates needed — and that's intentional. This is your chance to move in, settle into a fantastic location, and make updates on your own timeline, your own budget, and entirely to your own taste. Why buy someone else's renovation when you can put your own finishing touches on a home you'll love for years to come? All of this, with only county taxes — no city tax burden — and unbeatable proximity to top-rated schools, I-540 access, shopping, dining, and everyday conveniences. The land. The location. The lot. The opportunity. 3204 Orchestra Court is ready for its next chapter — and the right buyer will recognize exactly what this represents.

Save
Ask
Tour
Hide
Share
Listing Snapshot
Price 
$695,000
Days On Site 
37 Days
Bedrooms 
4
Inside Area (SqFt) 
3,369 sqft
Total Baths 
4
Full Baths 
3
Partial Baths 
1
Lot Size 
0.84 Acres
Year Built 
2002
MLS® Number 
10179905
Status 
Pending
Property Tax 
$4,509
HOA/Condo/Coop Fees 
$43.43 monthly
Sq Ft Source 
N/A
Friends & Family
Recent Activity
2 days agoListing updated with changes from the MLS®
2 days agoStatus changed to Pending
a month agoListing first seen on site
General Features
Acres 
0.84
Attached Garage 
Yes
Garage 
Yes
Garage Spaces 
2
Levels 
Two
Parking 
ConcreteDrivewayGarageGarage Door OpenerGarage Faces SideInside EntranceAttached
Property Sub Type 
Single Family Residence
Security 
Smoke Detector(s)
Sewer 
Septic Tank
Special Circumstances 
Standard
SqFt Above 
3369
SqFt Total 
3369
Style 
Transitional
Utilities 
Cable AvailableElectricity ConnectedNatural Gas ConnectedWater Connected
Water Source 
Public
Zoning 
RR
Interior Features
Appliances 
CooktopDishwasherDown DraftFree-Standing RefrigeratorGas CooktopGas Water HeaterIce MakerMicrowaveRefrigeratorSelf Cleaning OvenOvenWater Heater
Cooling 
Central AirDualHeat PumpZoned
Fireplace 
Yes
Fireplace Features 
Family RoomGasGas Log
Fireplaces 
1
Flooring 
CarpetHardwoodTile
Heating 
Heat PumpNatural GasZoned
Interior 
Double VanityEntrance FoyerHigh CeilingsKitchen IslandPantryRecessed LightingStorageWalk-In Closet(s)
Laundry Features 
Electric Dryer HookupMain LevelSinkWasher Hookup
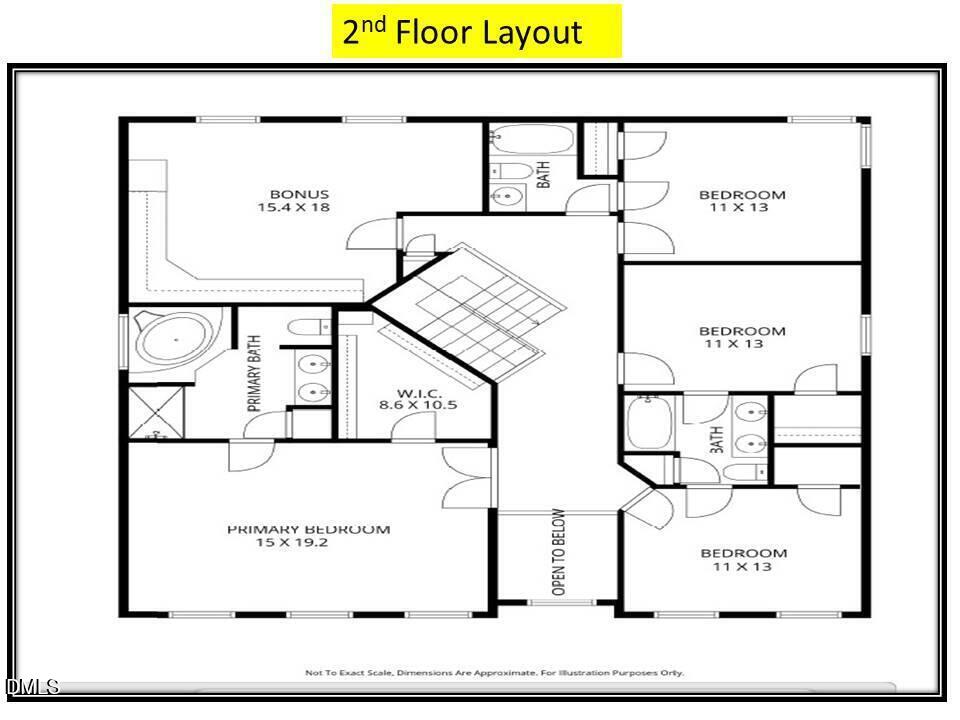
Bedroom 2 
Dimensions - 11.0 x 13.0Level - Second
Bedroom 3 
Dimensions - 11.0 x 13.0Level - Second
Bedroom 4 
Dimensions - 11.0 x 13.0Level - Second
Bonus Room 
Dimensions - 15.4 x 18.0Level - Second
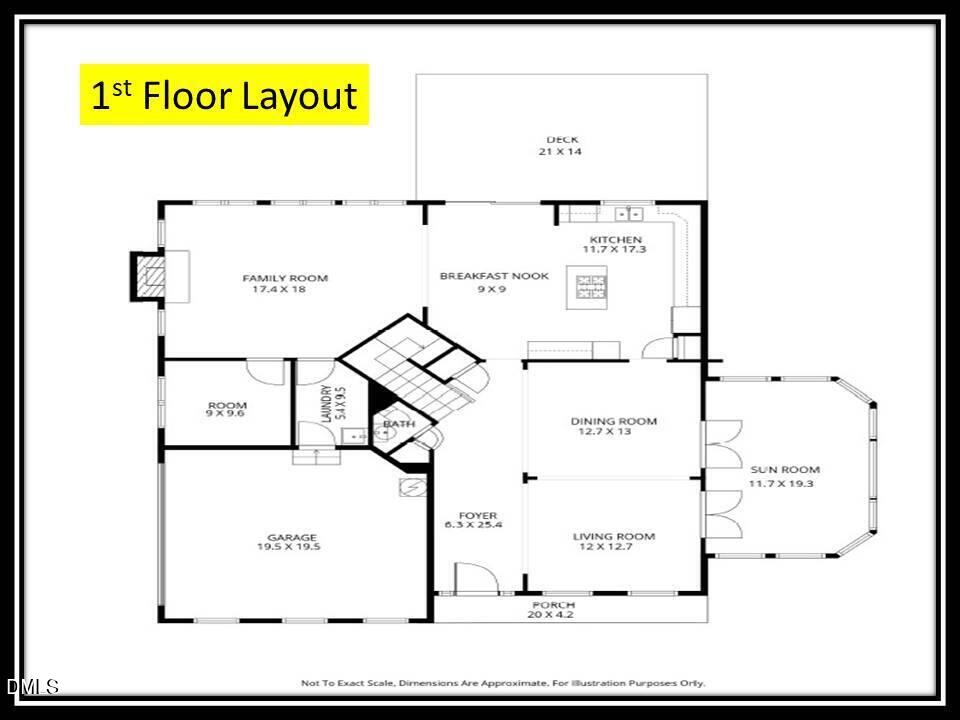
Breakfast Room 
Dimensions - 9.0 x 9.0Level - Main
Dining Room 
Dimensions - 12.7 x 13.0Level - Main
Entrance Hall 
Dimensions - 6.3 x 25.4Level - Main
Family Room 
Dimensions - 17.4 x 18.0Level - Main
Kitchen 
Dimensions - 11.7 x 17.3Level - Main
Living Room 
Dimensions - 12.0 x 12.7Level - Main
Master Bedroom 
Dimensions - 15.0 x 19.2Level - Second
Office 
Dimensions - 9.0 x 9.6Level - Main
Save
Ask
Tour
Hide
Share
Exterior Features
Construction Details 
BrickVinyl Siding
Exterior 
Private Yard
Fencing 
None
Lot Features 
WoodedBack YardClearedCul-De-SacFront YardLevelMany TreesOpen Lot
Patio And Porch 
DeckFront Porch
Road Frontage 
County RoadEasement
Roof 
Shingle
Community Features
Association Dues 
521.18
Building Access 
First floor
Financing Terms Available 
CashConventional
HOA Fee Frequency 
Annually
Roads 
Asphalt
Schools
School District
Unknown
Elementary School
Wake - Oak Grove Elementary
Middle School
Wake - Lufkin Road Middle
High School
Wake - Felton Grove High
Listing courtesy of Deb Chadwick of DEBTEAM


Listings that are marked with an icon are provided courtesy of the Triangle MLS, Inc. of North Carolina, Internet Data Exchange Database. Copyright 2026 Triangle MLS, Inc. of North Carolina. All rights reserved.

Last checked: 2026-08-20 11:43 PM UTC

Neighborhood & Commute
Source: Walkscore
Disclosure: Community information and market data powered by Constellation Data Labs. Information is deemed reliable but not guaranteed.
Save
Ask
Tour
Hide
Share