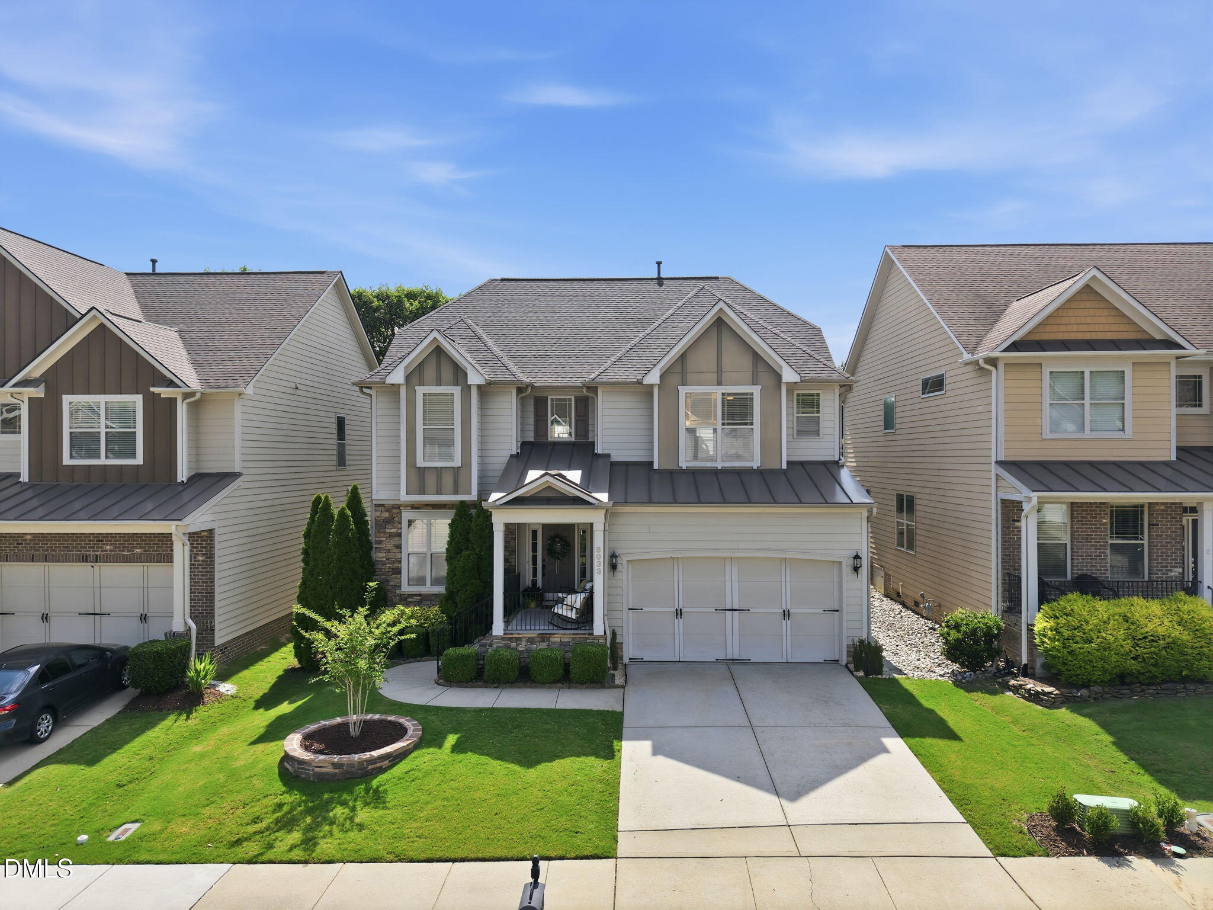
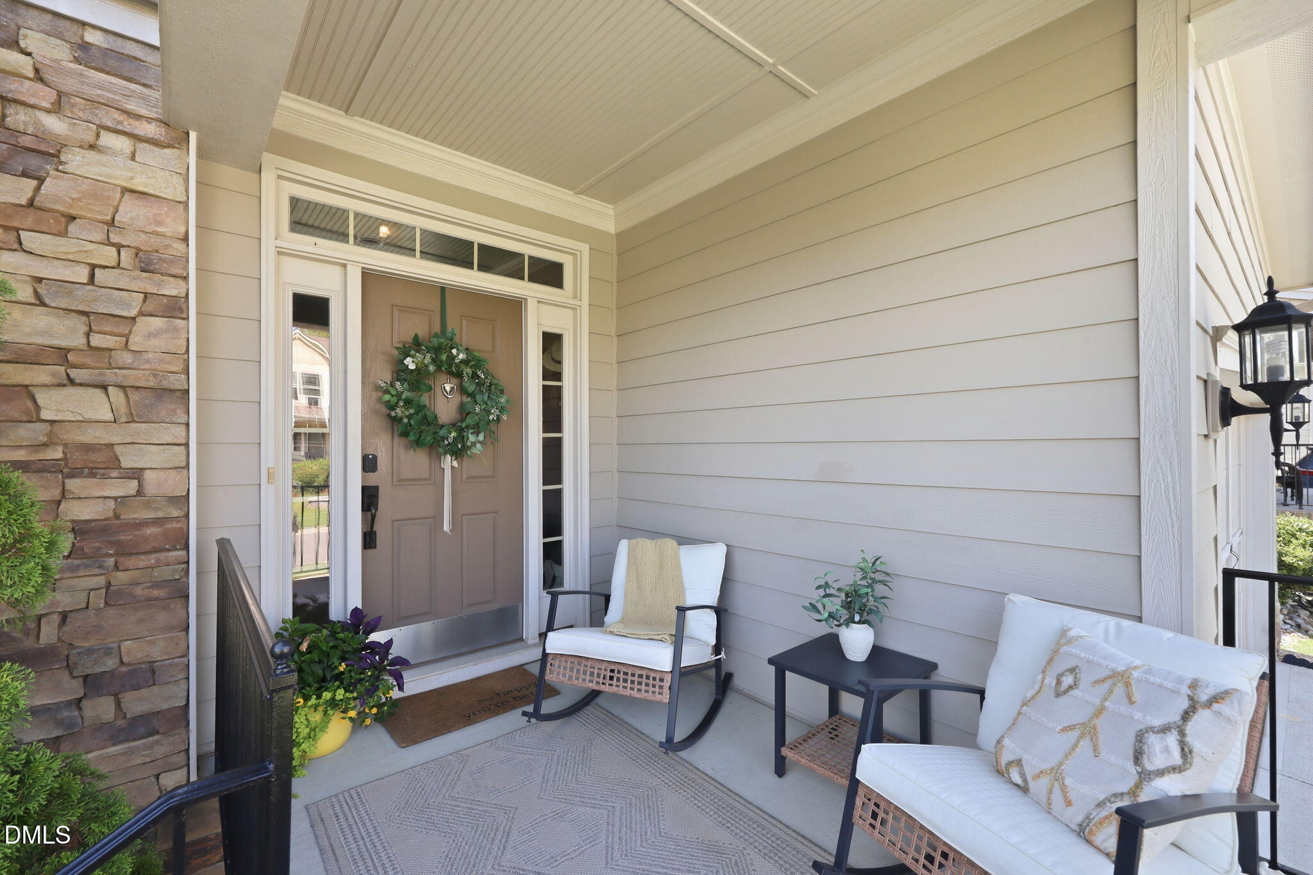
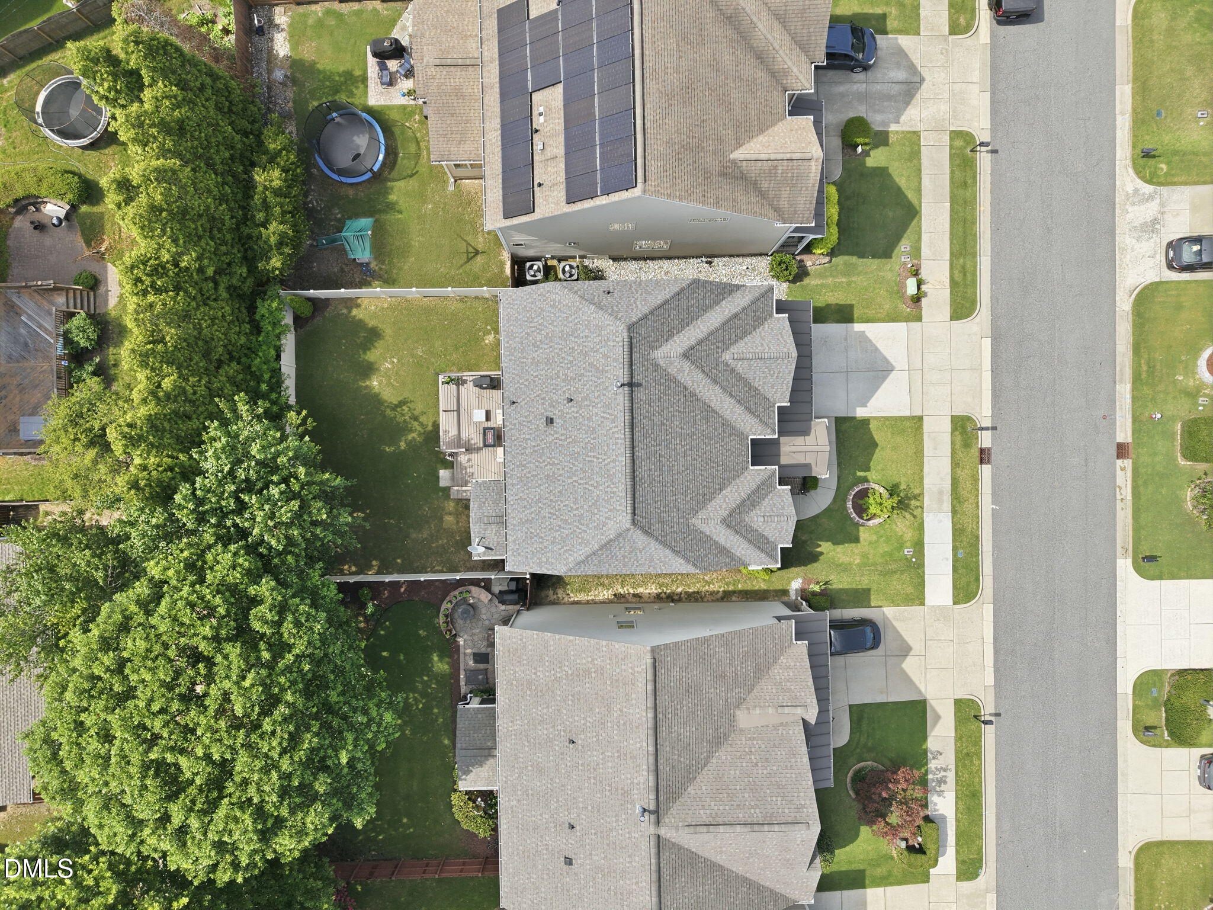
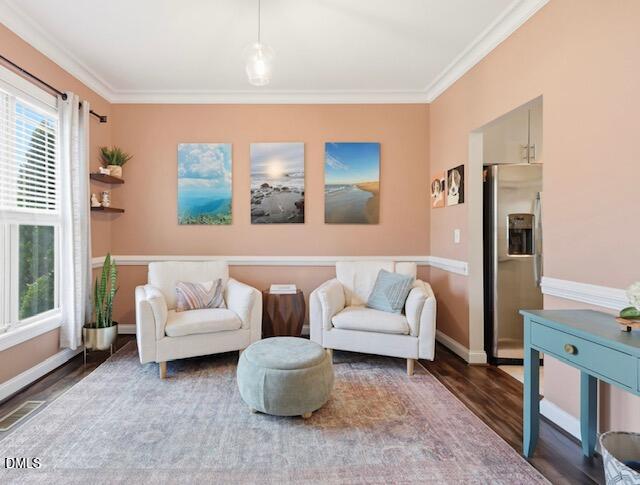
Welcome to 5033 Audreystone Drive, a beautifully maintained 5-bedroom, 3-full bath home in one of Cary's most convenient locations. This home offers something buyers rarely find: peace of mind. The current owners have thoughtfully invested in major improvements, including a new roof (2021), water heater (2021), dual HVAC systems (2022), complete interior painting (2023), new carpet (2024), new sliding glass door (2025), and a newly installed crawl space vapor barrier (2026). Additional features include custom window blinds and a custom walk-in closet system in the primary suite. With a highly functional floor plan, this home offers a main-level bedroom and full bath, providing flexibility for guests, multi-generational living, or a private home office. The fenced backyard creates the perfect space for pets, play, or relaxing outdoors, while the walkable neighborhood offers easy access to parks, greenways and trails, shopping, dining, and everything the Triangle has to offer. Whether commuting to Raleigh, Durham or RTP, you'll appreciate the central location and everyday convenience. Minutes away from access to 540. With space for everyone, major systems already updated, and a location that puts the best of the Triangle within easy reach, 5033 Audreystone Drive is ready to welcome its next owners home!
Save
Ask
Tour
Hide
Share
Listing Snapshot
Price
$649,000
Days On Site
48 Days
Bedrooms
5
Inside Area (SqFt)
2,712 sqft
Total Baths
3
Full Baths
3
Partial Baths
N/A
Lot Size
0.13 Acres
Year Built
2009
MLS® Number
10179902
Status
Active
Property Tax
$5,282.27
HOA/Condo/Coop Fees
$85 monthly
Sq Ft Source
N/A
Friends & Family
React
Comment
Invite
No Comments Yet
Did you know? You can invite friends and family to your search. They can join your search, rate and discuss listings with you.
Recent Activity
a week ago
Listing updated with changes from the MLS®
a month ago
Price changed to $649,000
2 months ago
Listing first seen on site
General Features
Acres
0.13
Attached Garage
Yes
Garage
Yes
Garage Spaces
2
Levels
Two
Parking
AttachedDrivewayGarage
Property Sub Type
Single Family Residence
Security
Fire AlarmSmoke Detector(s)
Sewer
Public Sewer
Special Circumstances
Standard
SqFt Above
2712
SqFt Total
2712
Style
CraftsmanTraditional
Utilities
Cable AvailableNatural Gas AvailablePhone AvailableWater Available
Water Source
Public
Zoning
R8M
Interior Features
Appliances
DishwasherDisposalDryerFree-Standing Gas RangeFree-Standing RangeFree-Standing RefrigeratorGas RangeIce MakerMicrowaveRangeRefrigeratorStainless Steel Appliance(s)WasherWasher/DryerWater Heater
Listing courtesy of Melissa Hagen of LPT Realty, LLC
Listings that are marked with an icon are provided courtesy of the Triangle MLS, Inc. of North Carolina, Internet Data Exchange Database. Copyright 2026 Triangle MLS, Inc. of North Carolina. All rights reserved.
Last checked: 2026-09-01 08:51 AM UTC
Neighborhood & Commute
Source: Walkscore
Disclosure: Community information and market data powered by Constellation Data Labs. Information is deemed reliable but not guaranteed.


Did you know? You can invite friends and family to your search. They can join your search, rate and discuss listings with you.