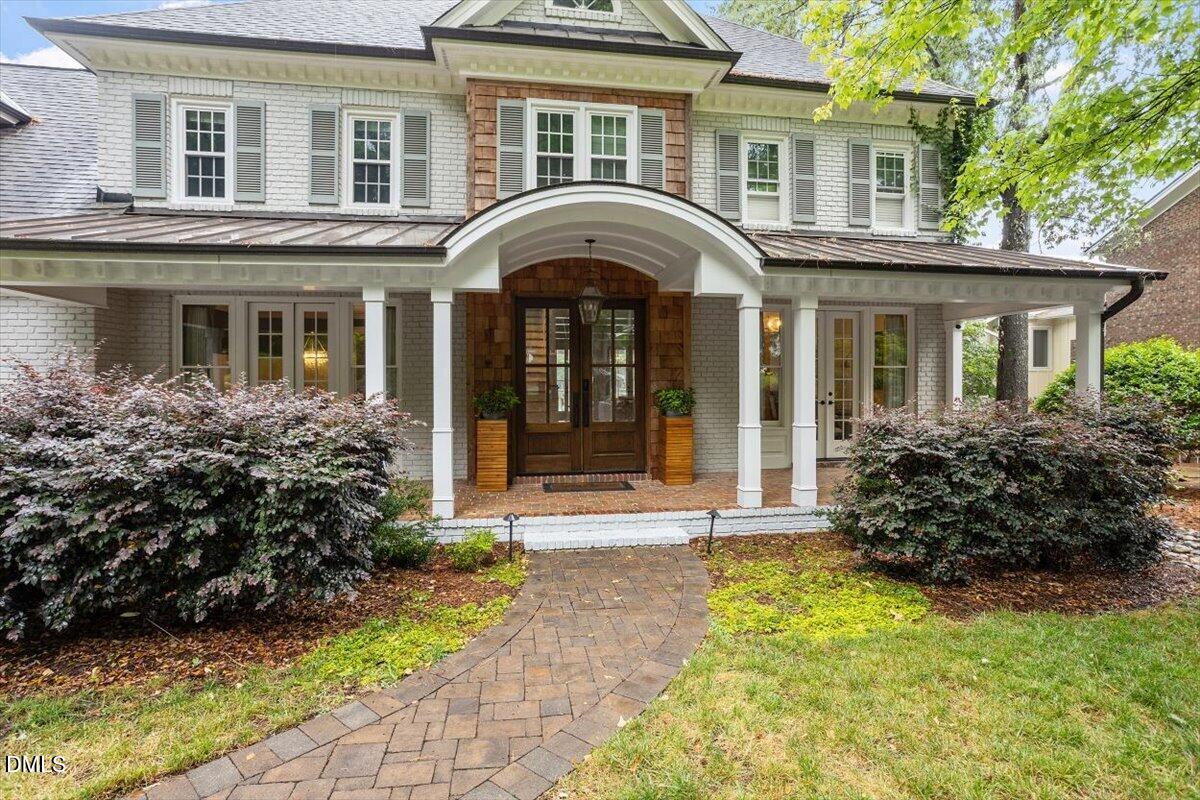
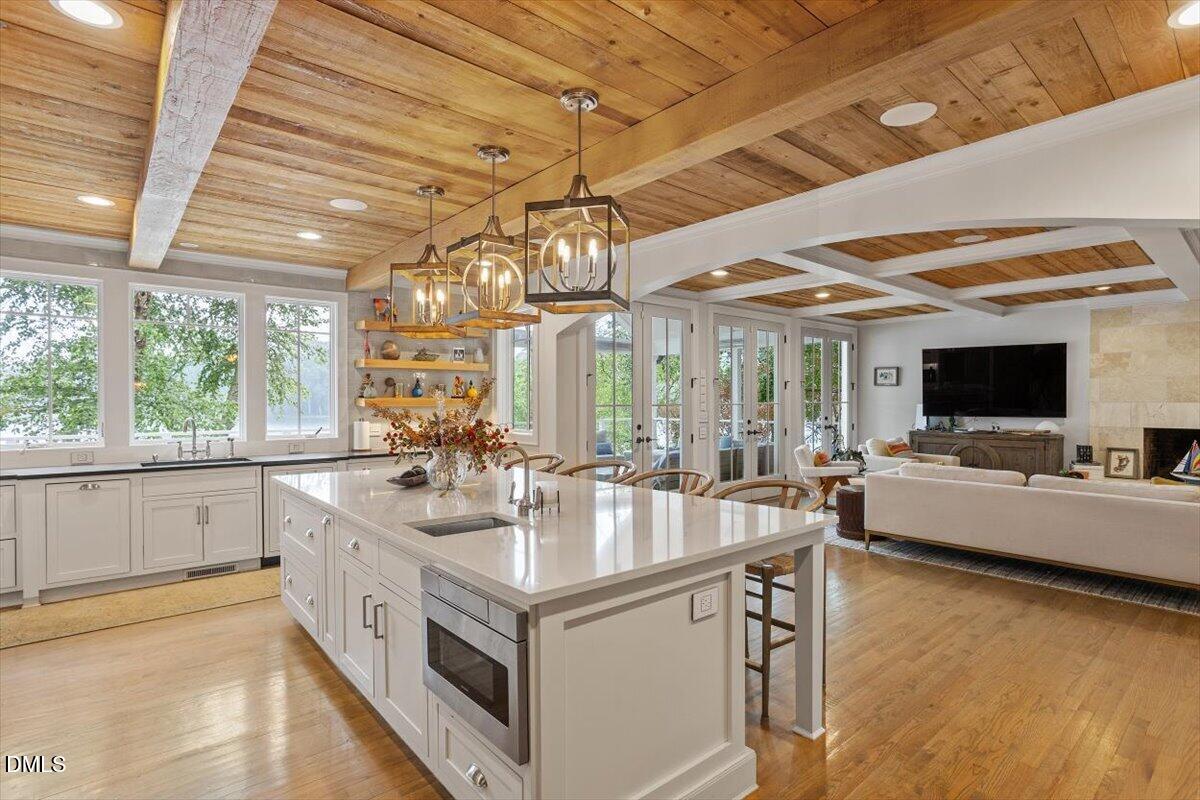
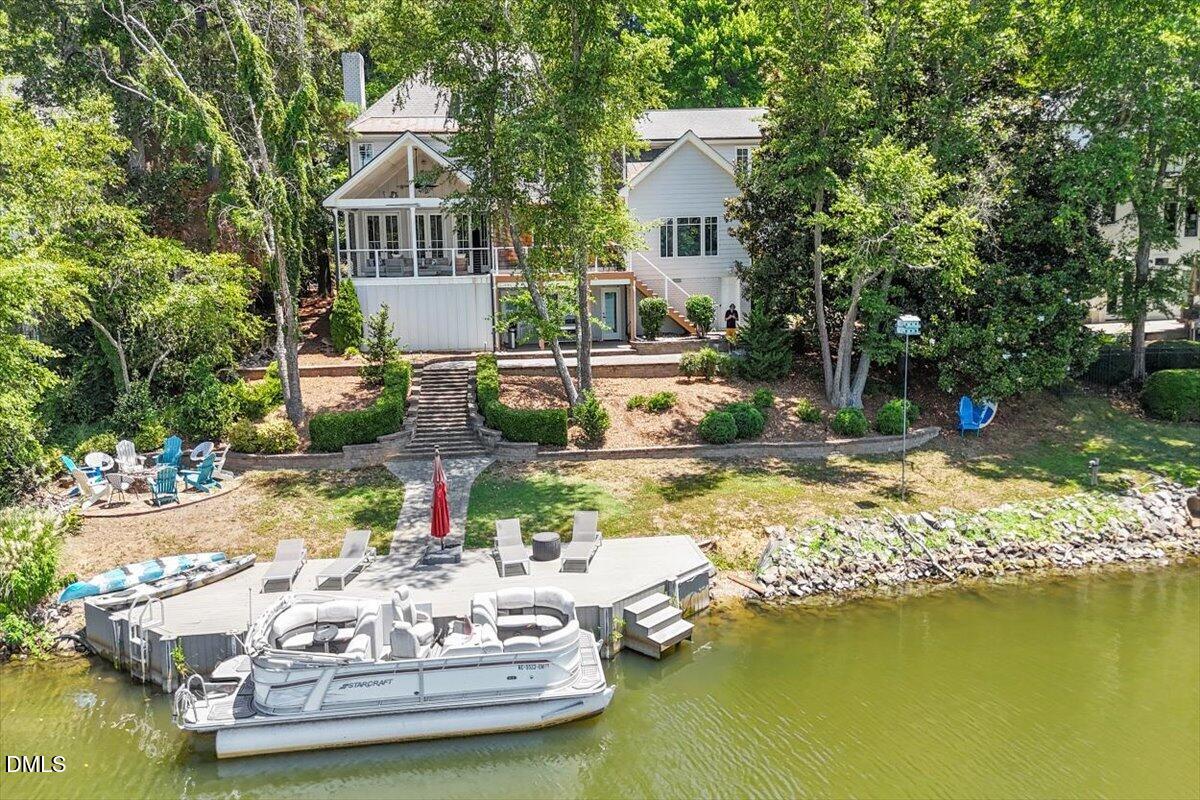
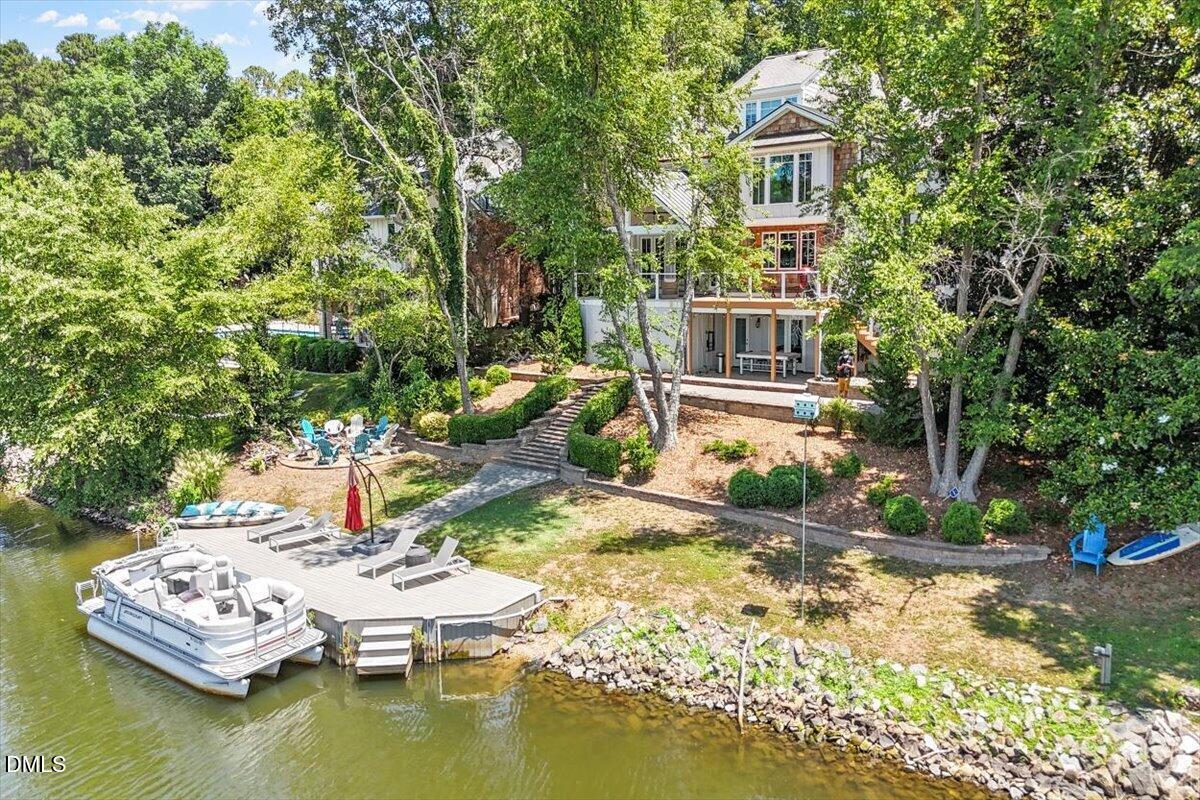
Lakeside Living in Lochmere! Prepare to fall in love with 150 Lochwood West Drive! This truly unique and completely renovated custom home is a resort-style haven, tucked beneath towering hardwoods on the shimmering shores of Lake Lochmere in Cary. Arguably one of the most stunning homes on the lake, this one-of-a-kind 5,300 sq ft residence pairs luxe finishes with an effortless indoor-outdoor lifestyle. Entertainment and living begins in the gorgeous open chef's kitchen, where an oversized island, premium commercial appliances, and custom cabinetry unfold into a bright and airy family room crowned by rich coffered wood ceilings and walls of glass french doors framing panoramic water vistas. The luxurious primary suite is a true retreat featuring a picture-perfect sitting area that looks out over an expansive view of serene Lake Lochmere, double walk-in closets, and a spa-inspired ensuite bath with state of the art jetted soaking tub and glass-walled shower. Featuring five bedrooms, including a main-level guest room with ensuite bath, and a large versatile bonus room, as well as a fully finished walk-out lower level including a pre-wired cinematic theater room, wet bar, and outdoor game lounge—you'll enjoy abundant space for work, play, and entertaining. From the main living area, step outside to discover tiered entertaining terraces, covered lounging porches with open views, and an easy stroll down landscaped paths to a custom lakeside firepit and private dock—perfect for boating, paddling, casting a line, or sipping cocktails while enjoying gorgeous sunsets on the lake. This stunning home is in a premier location within a short walk to the main pool, tennis courts, and many greenway trails. Life in Lochmere means miles of wooded trails, tennis courts, pickleball, swimming pools, sand volleyball, disc golf, community events, and nearby championship golf—all while being only minutes from upscale shopping, acclaimed restaurants, top medical centers, major highways, RDU Airport, and Research Triangle Park. A rare opportunity to own a luxury lakeside home in one of the most desirable communities in Cary.
Save
Ask
Tour
Hide
Share
Listing Snapshot
Price
$2,200,000
Days On Site
49 Days
Bedrooms
5
Inside Area (SqFt)
5,306.1 sqft
Total Baths
5
Full Baths
4
Partial Baths
1
Lot Size
0.4 Acres
Year Built
1989
MLS® Number
10179715
Status
Active
Property Tax
$13,671.81
HOA/Condo/Coop Fees
$69.67 monthly
Sq Ft Source
N/A
Friends & Family
React
Comment
Invite
No Comments Yet
Did you know? You can invite friends and family to your search. They can join your search, rate and discuss listings with you.
Recent Activity
22 hours ago
Listing updated with changes from the MLS®
2 weeks ago
Status changed to Active
2 months ago
Listing first seen on site
General Features
Acres
0.4
Attached Garage
Yes
Foundation
Combination
Garage
Yes
Garage Spaces
2
Green Energy Efficient
Thermostat
Levels
Three Or More
Parking
AttachedDrivewayGarage
Property Condition
Updated/Remodeled
Property Sub Type
Single Family Residence
Security
Closed Circuit Camera(s)Smoke Detector(s)
Sewer
Public Sewer
Special Circumstances
Standard
SqFt Above
4721.6
SqFt Below
584.5
SqFt Total
5306.1
Style
Transitional
Water Source
Public
Zoning
R12P
Interior Features
Appliances
Bar FridgeBuilt-In Gas RangeBuilt-In RangeBuilt-In RefrigeratorDishwasherDisposalDryerFree-Standing Gas RangeFreezerGas RangeIce MakerMicrowavePlumbed For Ice MakerRangeRange HoodRefrigeratorStainless Steel Appliance(s)Vented Exhaust FanWasherWasher/DryerWater HeaterWine Cooler
Listing courtesy of Marilyn Lewis of Keller Williams Legacy
Listings that are marked with an icon are provided courtesy of the Triangle MLS, Inc. of North Carolina, Internet Data Exchange Database. Copyright 2026 Triangle MLS, Inc. of North Carolina. All rights reserved.
Last checked: 2026-09-01 08:20 AM UTC
Neighborhood & Commute
Source: Walkscore
Disclosure: Community information and market data powered by Constellation Data Labs. Information is deemed reliable but not guaranteed.


Did you know? You can invite friends and family to your search. They can join your search, rate and discuss listings with you.