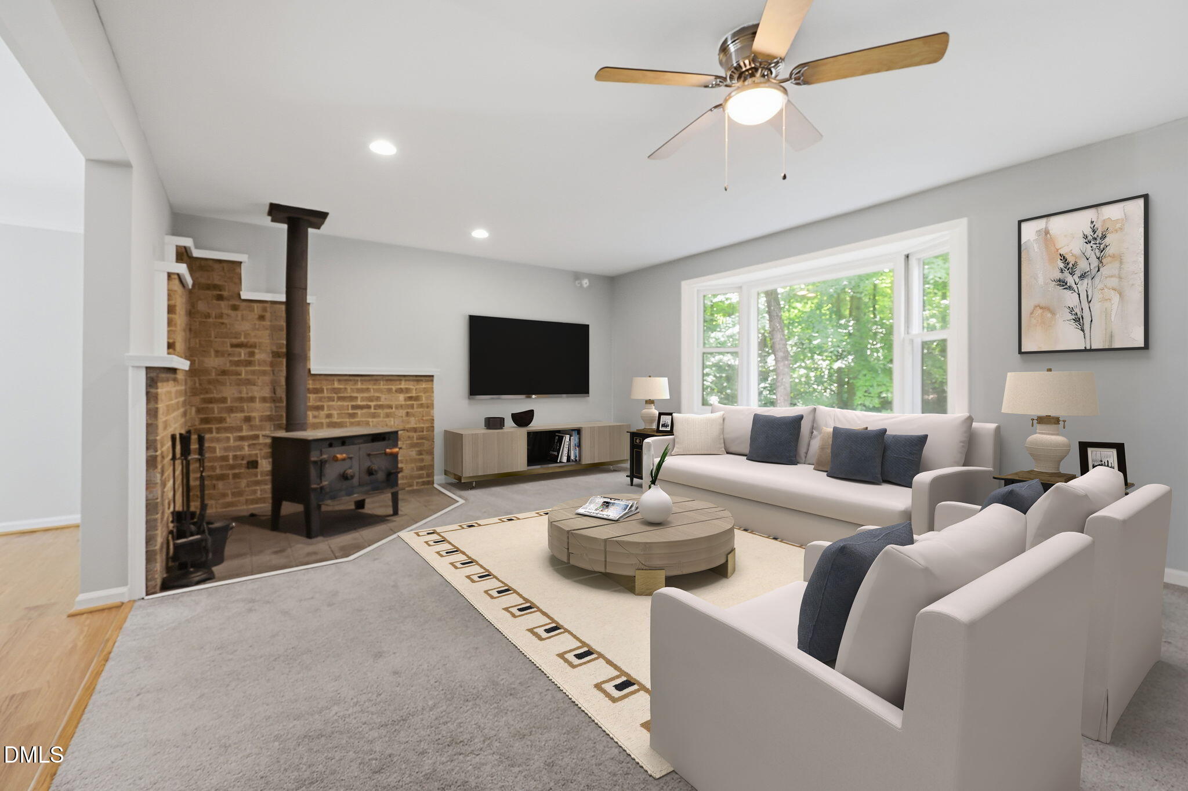
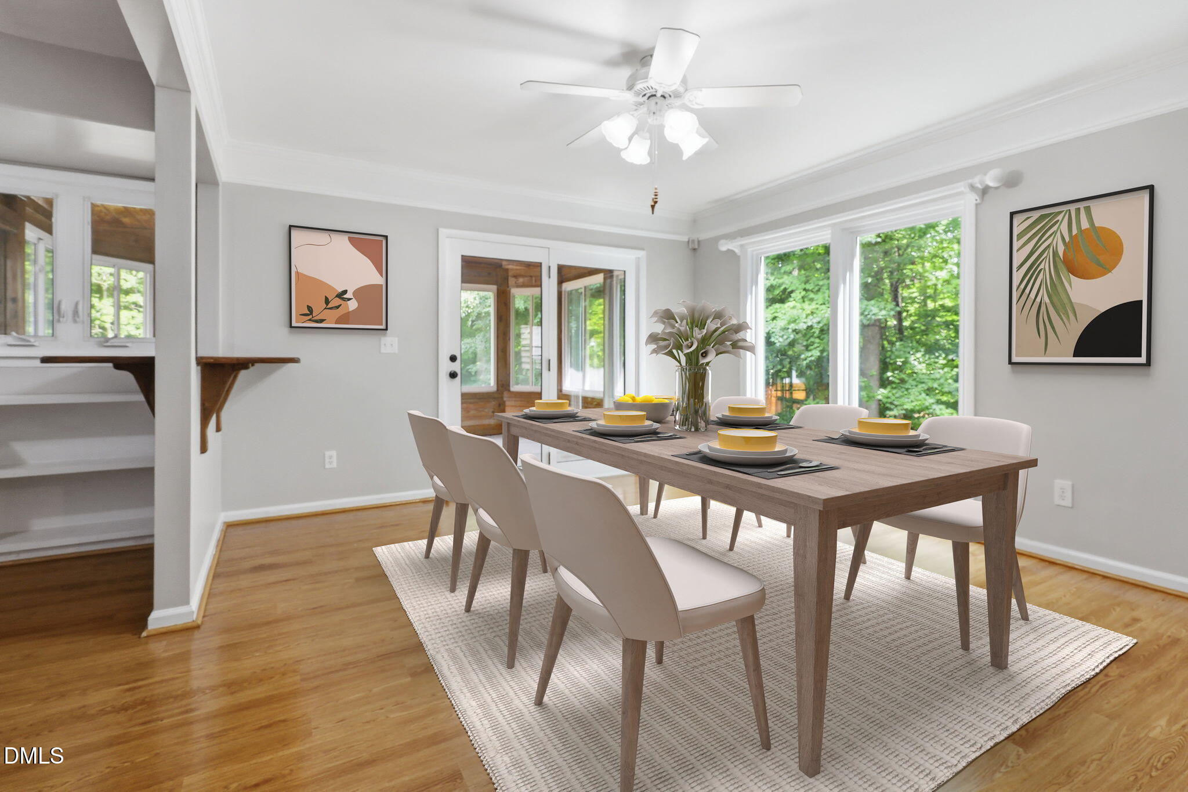
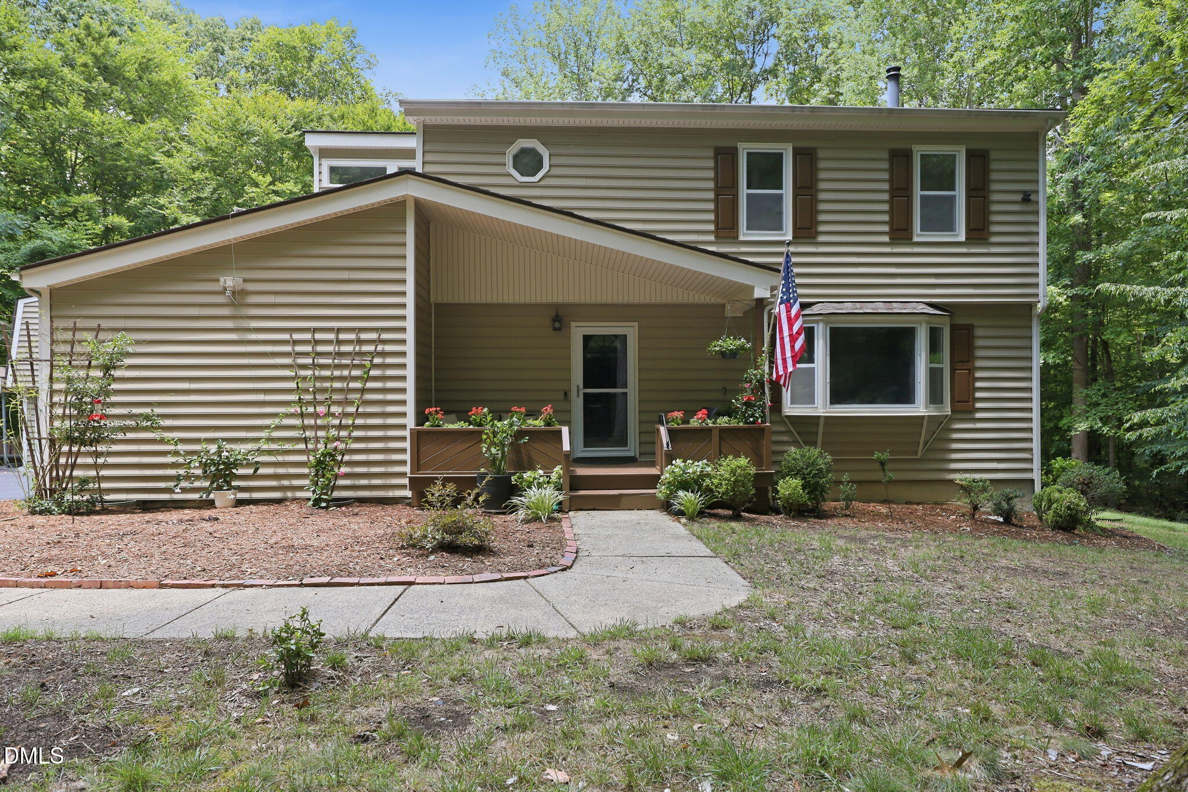
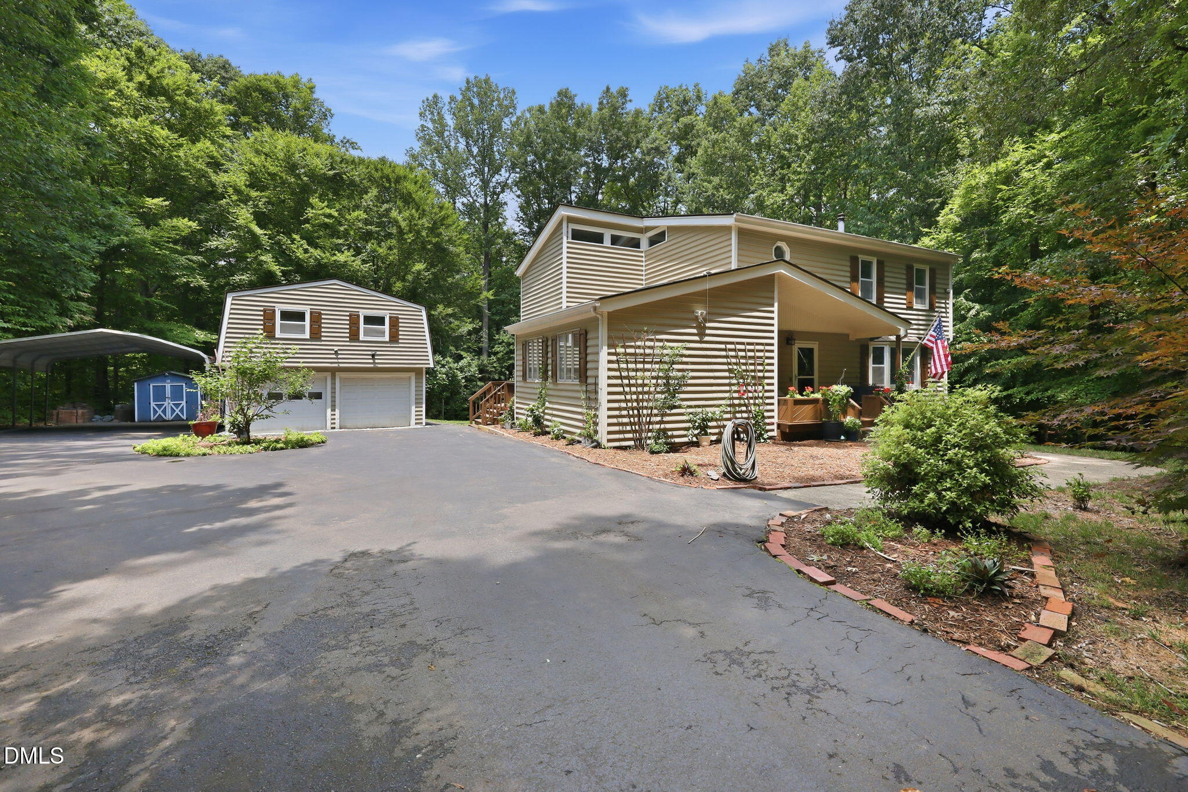
Detached 2-Car Garage with Finished Bonus Room & Full Bath! Welcome to this beautifully maintained 3-bedroom, 2.5-bath home tucked away on a quiet cul-de-sac in Hillsborough. Surrounded by mature trees, this home offers privacy, peaceful views, and plenty of space to relax. Recent updates include fresh interior paint, new flooring throughout much of the home, new carpet on the stairs and bedroom hallway, a newer LP gas stove, and a newer dishwasher. A newer roof and professionally maintained two-zone HVAC system provide added peace of mind. Enjoy your mornings on the welcoming front porch watching hummingbirds and bluebirds, or spend evenings relaxing on the back deck. The patio is perfect for grilling, entertaining, or adding a hot tub. This move-in-ready home offers the perfect combination of modern updates, flexible living space, and a peaceful setting just minutes from historic downtown Hillsborough.
Save
Ask
Tour
Hide
Share
Listing Snapshot
Price
$549,900
Days On Site
62 Days
Bedrooms
3
Inside Area (SqFt)
2,515 sqft
Total Baths
3
Full Baths
2
Partial Baths
1
Lot Size
3.18 Acres
Year Built
1987
MLS® Number
10179657
Status
Active
Property Tax
$3,960.91
HOA/Condo/Coop Fees
$33.33 monthly
Sq Ft Source
N/A
Friends & Family
React
Comment
Invite
No Comments Yet
Did you know? You can invite friends and family to your search. They can join your search, rate and discuss listings with you.
Recent Activity
a week ago
Price changed to $549,900
a week ago
Listing updated with changes from the MLS®
2 months ago
Listing first seen on site
General Features
Acres
3.18
Carport
2
Disclosures
Seller Disclosure
Garage
Yes
Garage Spaces
2
Levels
Two
Parking
CarportAsphaltDetached CarportGarage Faces SideGarage Door Opener
Dimensions - 8.2 x 10.2Level - MainDescription - storage
Utility Room
Dimensions - 8.4 x 14.1Level - Main
Save
Ask
Tour
Hide
Share
Exterior Features
Construction Details
Vinyl Siding
Exterior
OtherRain GuttersStorage
Lot Features
Cul-De-SacLandscapedFew Trees
Other Structures
Guest HouseShed(s)
Patio And Porch
DeckPorch
Roof
Shingle
Community Features
Association Fee
$400.0
Association Fee Frequency
Annually
Financing Terms Available
CashConventionalFHAVA Loan
Schools
School District
Unknown
Elementary School
Orange - Central Elementary
Middle School
Orange - Gravelly Hill Middle
High School
Orange - Orange High
Listing courtesy of Nancy S Dillard of Fathom Realty NC, LLC
Listings that are marked with an icon are provided courtesy of the Triangle MLS, Inc. of North Carolina, Internet Data Exchange Database. Copyright 2026 Triangle MLS, Inc. of North Carolina. All rights reserved.
Last checked: 2026-09-13 04:17 AM UTC
Neighborhood & Commute
Source: Walkscore
Disclosure: Community information and market data powered by Constellation Data Labs. Information is deemed reliable but not guaranteed.


Did you know? You can invite friends and family to your search. They can join your search, rate and discuss listings with you.