
Save
Ask
Tour
Hide
$2,395
5 Days On Site
213 Broadgait Brae RoadCary, NC 27519
For Rent|Townhouse|Active
3
Beds
4
Total Baths
2
Full Baths
2
Partial Baths
2,648
SqFt
$1
/SqFt
2006
Built
Subdivision:
Cary Park
County:
Wake
Call Now: (919) 605-7569
Is this the listing for you? We can help make it yours.
(919) 605-7569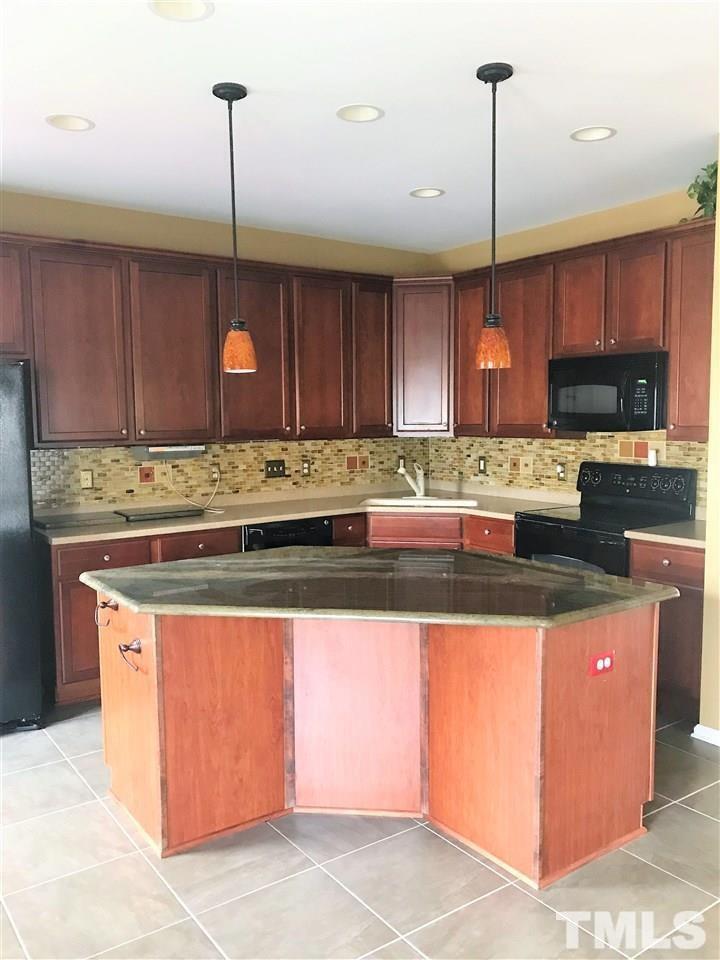
Save
Ask
Tour
Hide
Mortgage Calculator
Monthly Payment (Est.)
$11Calculator powered by Showcase IDX, a Constellation1 Company. Copyright ©2026 Information is deemed reliable but not guaranteed.
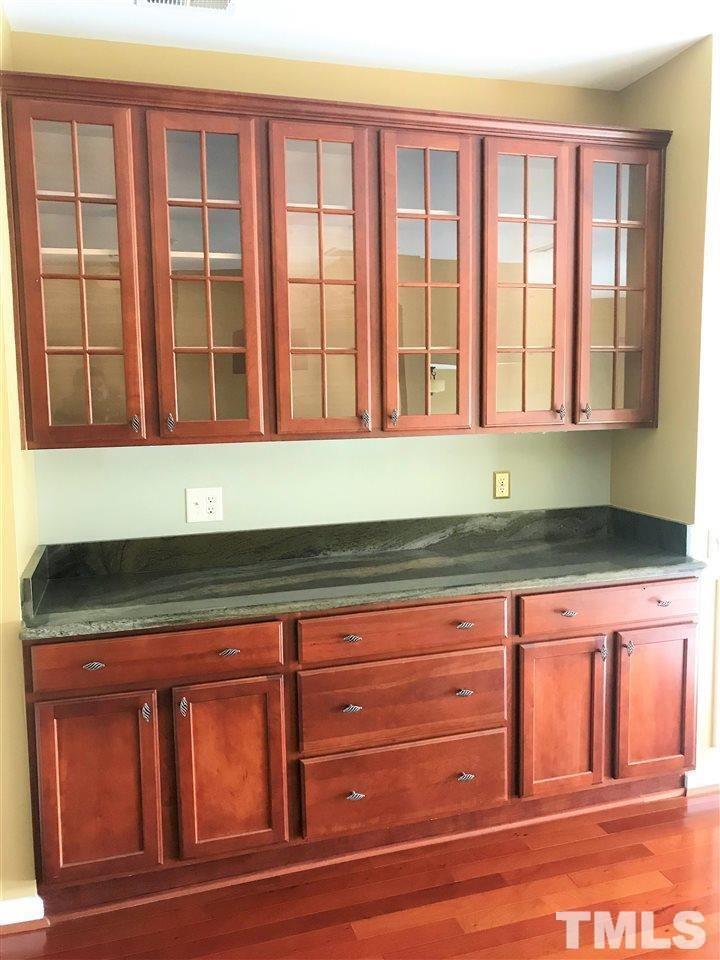
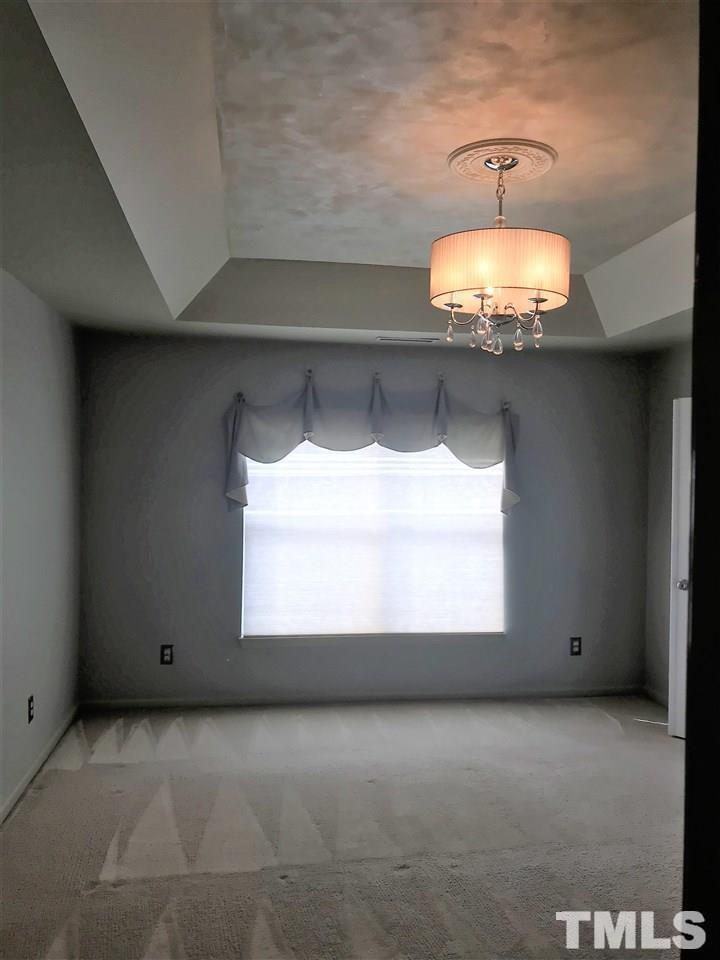
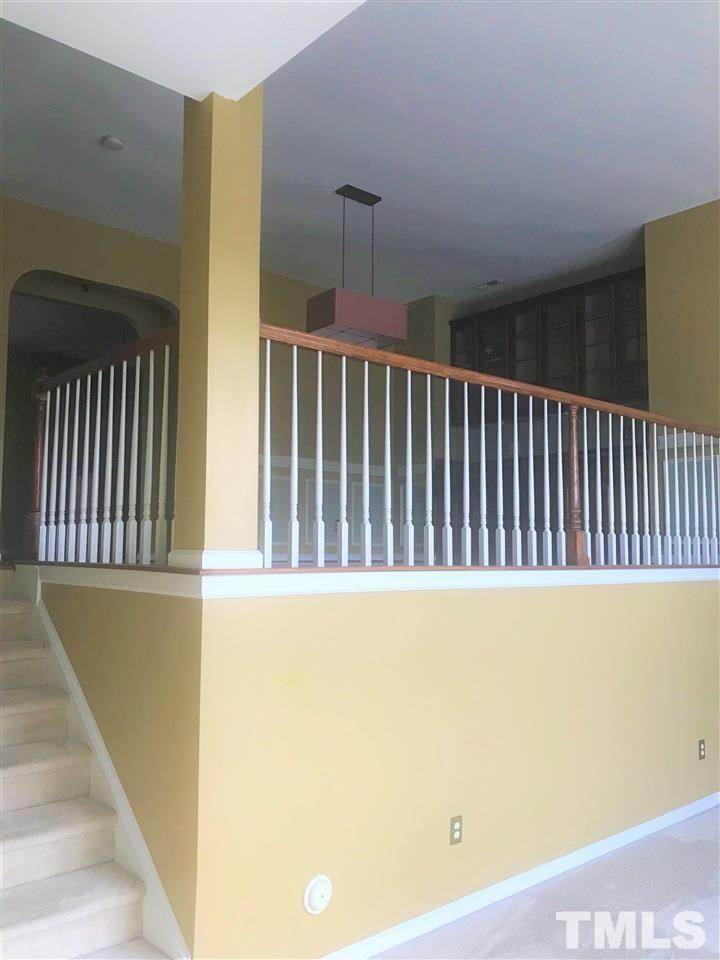
Gorgeous end unit town home in Cary Park! Family room on the first floor with fireplace & patio. Second floor features a wall of windows that open to your relaxing view of the lake, a second fireplace, built in shelves and tall ceiling. Dining room has built in cabinets. Kitchen is a delight with granite island and tiled flooring. Master suite w/spa bath & trey ceiling. 75 inch tv in game room with sound bar, dvd player, powerful tv antenna outside so no cable needed, 55 inch TV in the kitchen! Avail 8/14
Save
Ask
Tour
Hide
Listing Snapshot
Price
$2,395
Days On Site
5 Days
Bedrooms
3
Inside Area (SqFt)
2,648 sqft
Total Baths
4
Full Baths
2
Partial Baths
2
Lot Size
0.05 Acres
Year Built
2006
MLS® Number
10179608
Status
Active
Property Tax
N/A
HOA/Condo/Coop Fees
N/A
Sq Ft Source
N/A
Friends & Family
Recent Activity
| 5 days ago | Listing updated with changes from the MLS® | |
| 5 days ago | Listing first seen on site |
General Features
Acres
0.05
Attached Garage
Yes
Available on
2026-08-15
Garage
Yes
Garage Spaces
2
Lease Term
12 Months
Levels
Three Or More
Parking
AttachedGarage
Parking Spaces
4
Pets
No
Property Sub Type
Townhouse
Security
Smoke Detector(s)
Sewer
Public Sewer
SqFt Above
2648
SqFt Total
2648
Water Source
Public
Interior Features
Appliances
DishwasherElectric RangeFree-Standing RefrigeratorMicrowaveRangeRefrigerator
Cooling
Central Air
Fireplace
Yes
Fireplace Features
Recreation Room
Fireplaces
1
Flooring
CarpetTileWood
Heating
Natural Gas
Interior
Breakfast BarBuilt-in FeaturesCeiling Fan(s)Double VanityKitchen IslandRecessed LightingStone CountersTray Ceiling(s)
Laundry Features
In UnitLaundry Closet
Bedroom 2
Level - Third
Bedroom 3
Level - Third
Breakfast Room
Level - Second
Dining Room
Level - Main
Kitchen
Level - Second
Living Room
Level - Second
Master Bedroom
Level - Third
Recreation Room
Level - Main
Save
Ask
Tour
Hide
Exterior Features
Exterior
BalconyRain Gutters
Fencing
None
Patio And Porch
CoveredDeckFront PorchPorch
View
Water
Waterview
Water
Community Features
Building Access
Foyer
Community Features
Lake
School District
Wake - Hortons Creek Elementary School
Schools
School District
Wake - Hortons Creek Elementary School
Elementary School
Wake - Hortons Creek Elementary School
Middle School
Wake - Mills Park Middle School
High School
Wake - Panther Creek High
Listing courtesy of Philo Matthews of Real Triangle Properties LLC

Listings that are marked with an icon are provided courtesy of the Triangle MLS, Inc. of North Carolina, Internet Data Exchange Database. Copyright 2026 Triangle MLS, Inc. of North Carolina. All rights reserved.
Last checked: 2026-07-17 12:03 AM UTC
Listings that are marked with an icon are provided courtesy of the Triangle MLS, Inc. of North Carolina, Internet Data Exchange Database. Copyright 2026 Triangle MLS, Inc. of North Carolina. All rights reserved.
Last checked: 2026-07-17 12:03 AM UTC
Neighborhood & Commute
Source: Walkscore
Disclosure: Community information and market data powered by Constellation Data Labs. Information is deemed reliable but not guaranteed.
Save
Ask
Tour
Hide
Did you know? You can invite friends and family to your search. They can join your search, rate and discuss listings with you.