Save
Ask
Tour
Hide
Share
$350,000
5 Days On Site

1202 Collington Drive
Cary, NC 27511

For Sale|Townhouse|Active
3
Beds
3
Total Baths
2
Full Baths
1
Partial Bath
1,464
SqFt
$239
/SqFt
1977
Built
Subdivision:
Pirates Cove
County:
Wake
Call Now: (919) 605-7569
Is this the listing for you? We can help make it yours.
(919) 605-7569
1202 Collington Drive1202 Collington Drive1202 Collington Drive1202 Collington Drive
Save
Ask
Tour
Hide
Share

Mortgage Calculator

Monthly Payment (Est.)

$1,597
Calculator powered by Showcase IDX, a Constellation1 Company. Copyright ©2026 Information is deemed reliable but not guaranteed.

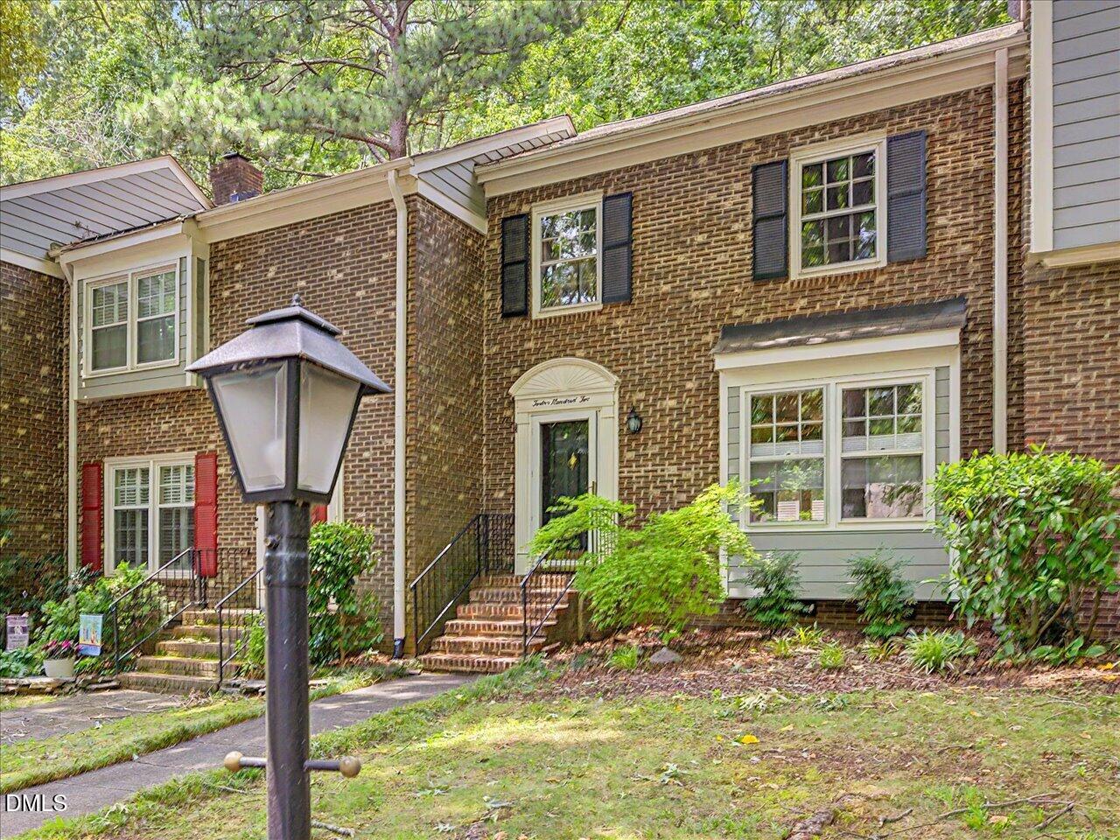
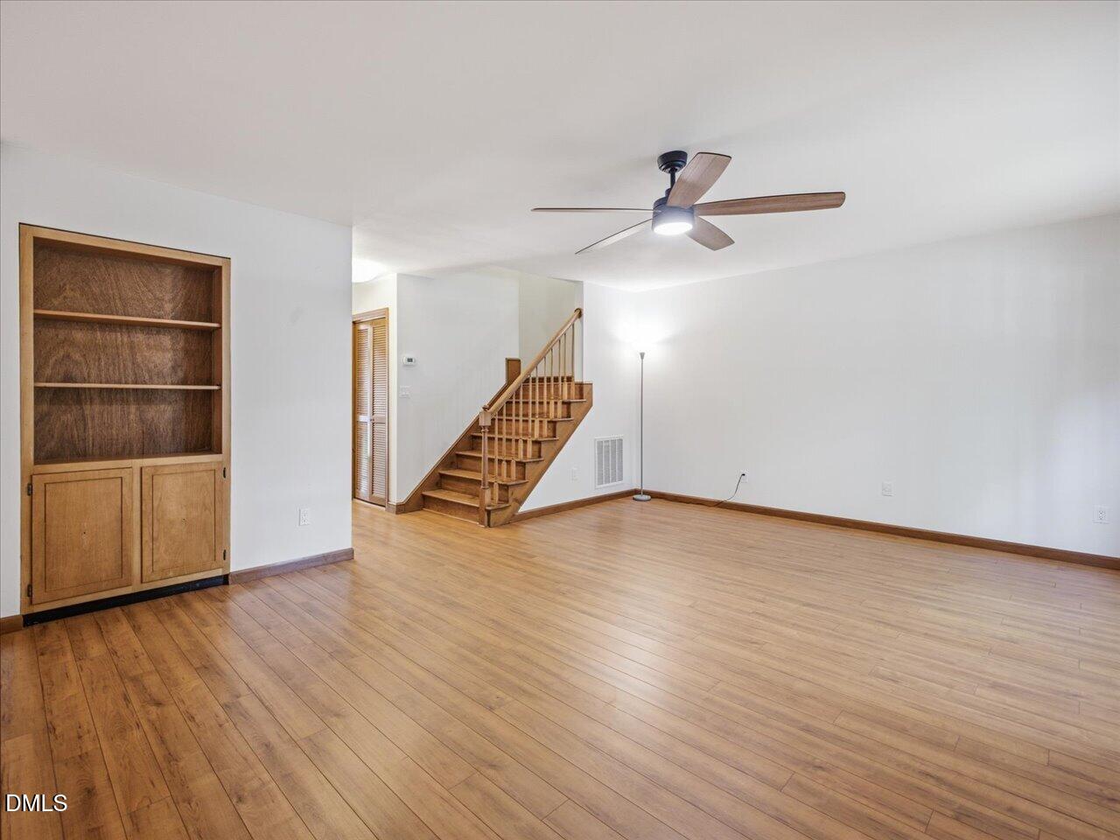
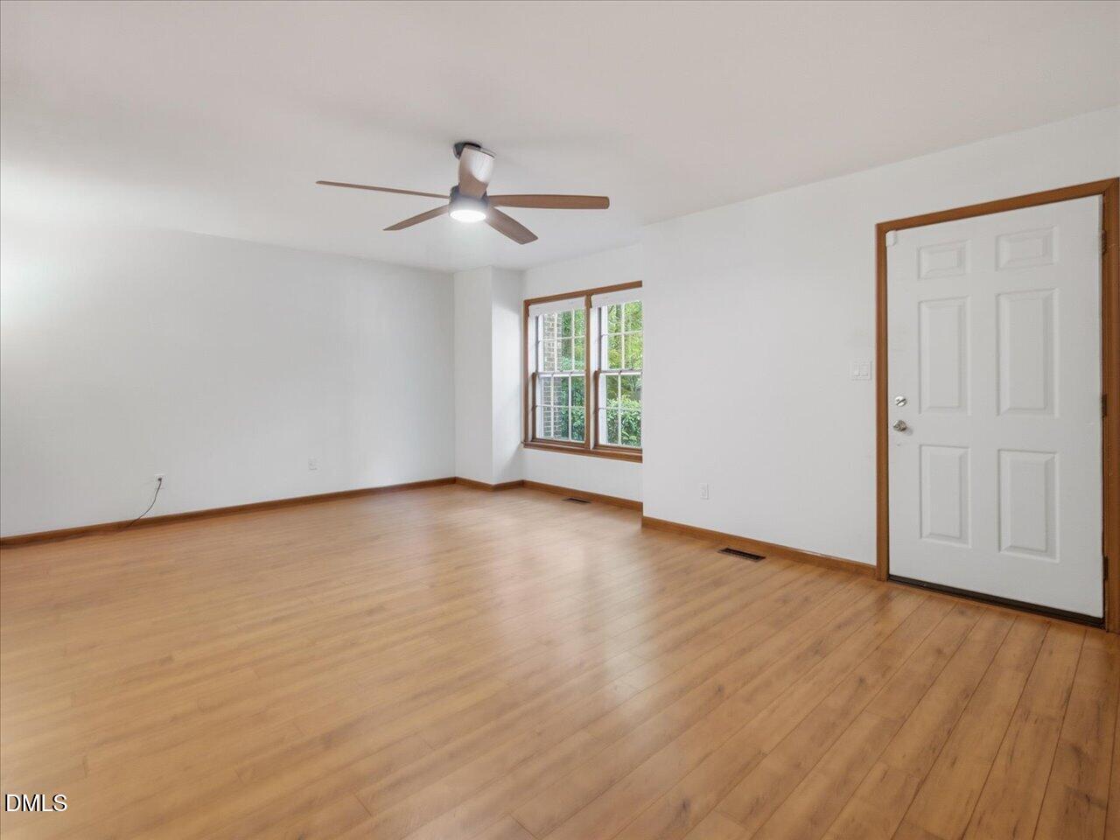
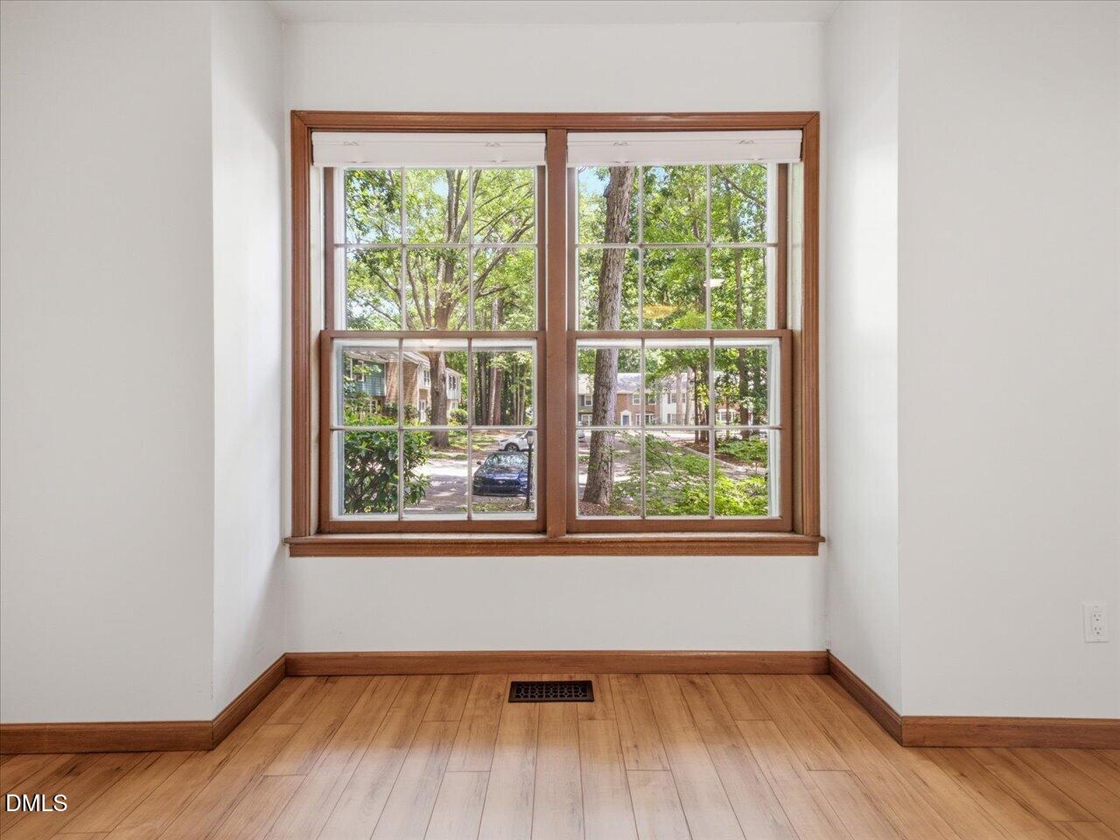
Welcome to this beautifully updated townhome in the heart of Cary! Thoughtfully refreshed with a modern kitchen, updated bathrooms, and fresh finishes throughout, this move-in-ready home offers the perfect blend of style and convenience. The bright, open living spaces flow seamlessly to a spacious rear deck overlooking a private fenced yard, ideal for entertaining, relaxing, or enjoying your morning coffee. Generous storage throughout the home, including an oversized storage area, provides room for everything you need. Located just minutes from Downtown Cary, Fenton, Crossroads Plaza, Lake Johnson, parks, greenways, and top-rated shopping and dining, with easy access to I-40, US-1, NC State, RTP, and Downtown Raleigh, this home offers one of the Triangle's most convenient locations.

Save
Ask
Tour
Hide
Share
Listing Snapshot
Price 
$350,000
Days On Site 
5 Days
Bedrooms 
3
Inside Area (SqFt) 
1,464 sqft
Total Baths 
3
Full Baths 
2
Partial Baths 
1
Lot Size 
0.03 Acres
Year Built 
1977
MLS® Number 
10179547
Status 
Active
Property Tax 
$2,515.75
HOA/Condo/Coop Fees 
$303 monthly
Sq Ft Source 
N/A
Friends & Family
Recent Activity
6 days agoListing updated with changes from the MLS®
6 days agoListing first seen on site
General Features
Acres 
0.03
Levels 
Two
Parking 
AssignedSide By Side
Parking Spaces 
2
Property Sub Type 
Townhouse
Sewer 
Public Sewer
Special Circumstances 
Standard
SqFt Above 
1464
SqFt Total 
1464
Style 
Traditional
Water Source 
Public
Zoning 
RMF
Interior Features
Appliances 
DishwasherDryerElectric CooktopElectric RangeRefrigeratorVented Exhaust FanWasherWater Heater
Cooling 
Central AirHeat Pump
Flooring 
VinylTile
Heating 
CentralHeat Pump
Interior 
Ceiling Fan(s)ChandelierEat-in KitchenHigh Speed InternetPantrySmart ThermostatWalk-In Closet(s)
Laundry Features 
Laundry ClosetMain LevelMultiple LocationsOutside
Window Features 
Blinds
Bedroom 2 
Dimensions - 8.2 x 15.4Level - Second
Bedroom 3 
Dimensions - 11.5 x 11.2Level - Second
Breakfast Room 
Dimensions - 8.6 x 13.4Level - Main
Dining Room 
Dimensions - 11.2 x 10.5Level - Main
Laundry 
Dimensions - 2.4 x 3.1Level - Main
Living Room 
Dimensions - 20.1 x 15.0Level - Main
Master Bedroom 
Dimensions - 14.9 x 10.5Level - Second
Save
Ask
Tour
Hide
Share
Exterior Features
Construction Details 
Brick
Exterior 
Private YardRain GuttersStorage
Fencing 
Back YardGatePrivacyWood
Lot Features 
Back YardFront YardLevelPrivateViews
Other Structures 
Shed(s)
Patio And Porch 
DeckFront Porch
Road Frontage 
Private Road
Roof 
Shingle
View 
Trees/Woods
Waterview 
Trees/Woods
Windows/Doors 
Blinds
Community Features
Association Dues 
303
Community Features 
ClubhouseParkPoolSidewalksStreet Lights
Financing Terms Available 
CashConventionalFHAVA Loan
HOA Fee Frequency 
Monthly
Schools
School District
Unknown
Elementary School
Wake - Farmington Woods Elementary
Middle School
Wake - East Cary Middle
High School
Wake - Cary High
Listing courtesy of Justin Burleson of Premier Agents Network


Listings that are marked with an icon are provided courtesy of the Triangle MLS, Inc. of North Carolina, Internet Data Exchange Database. Copyright 2026 Triangle MLS, Inc. of North Carolina. All rights reserved.

Last checked: 2026-07-17 12:03 AM UTC

Neighborhood & Commute
Source: Walkscore
Disclosure: Community information and market data powered by Constellation Data Labs. Information is deemed reliable but not guaranteed.

Save
Ask
Tour
Hide
Share