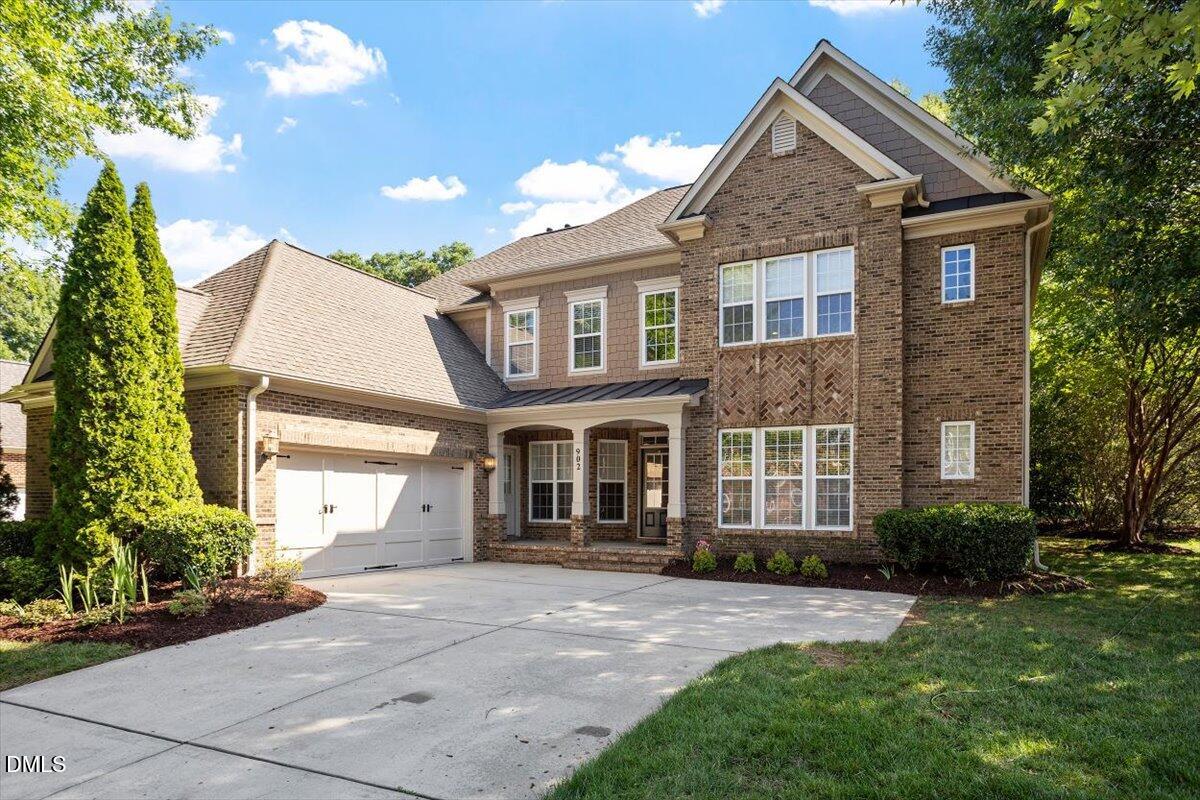
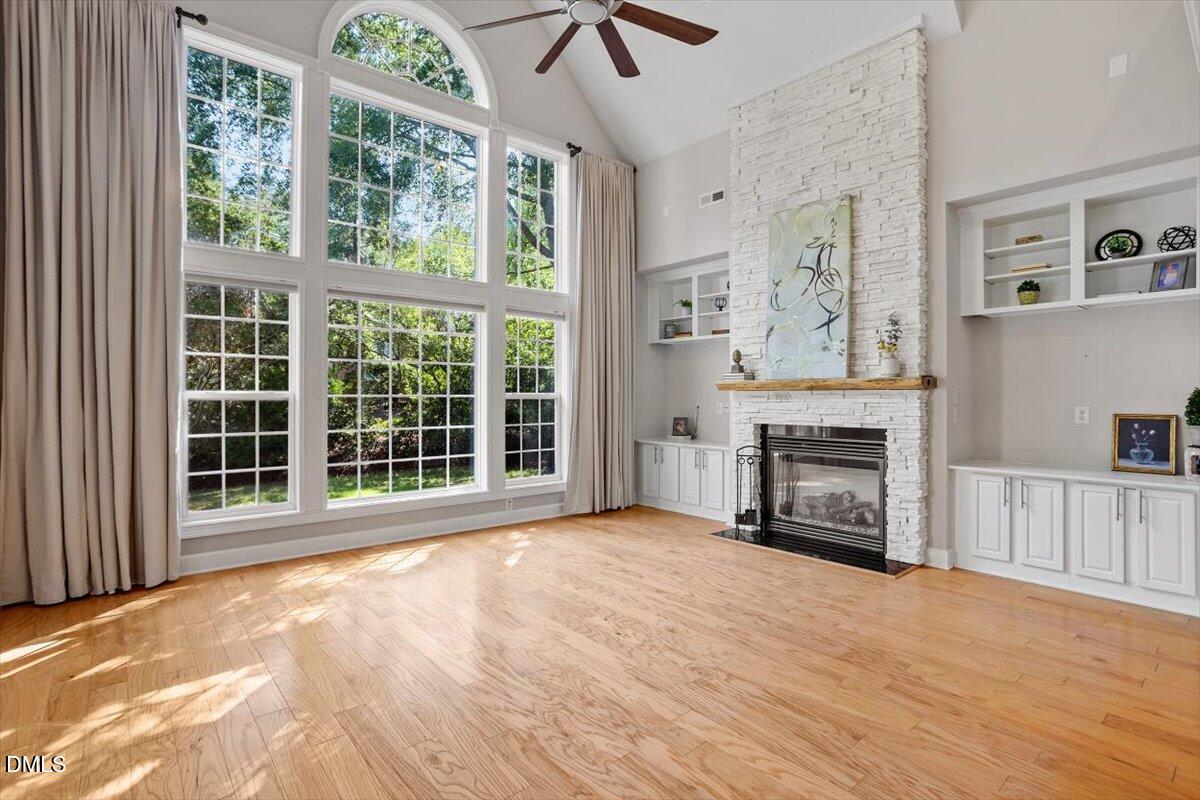
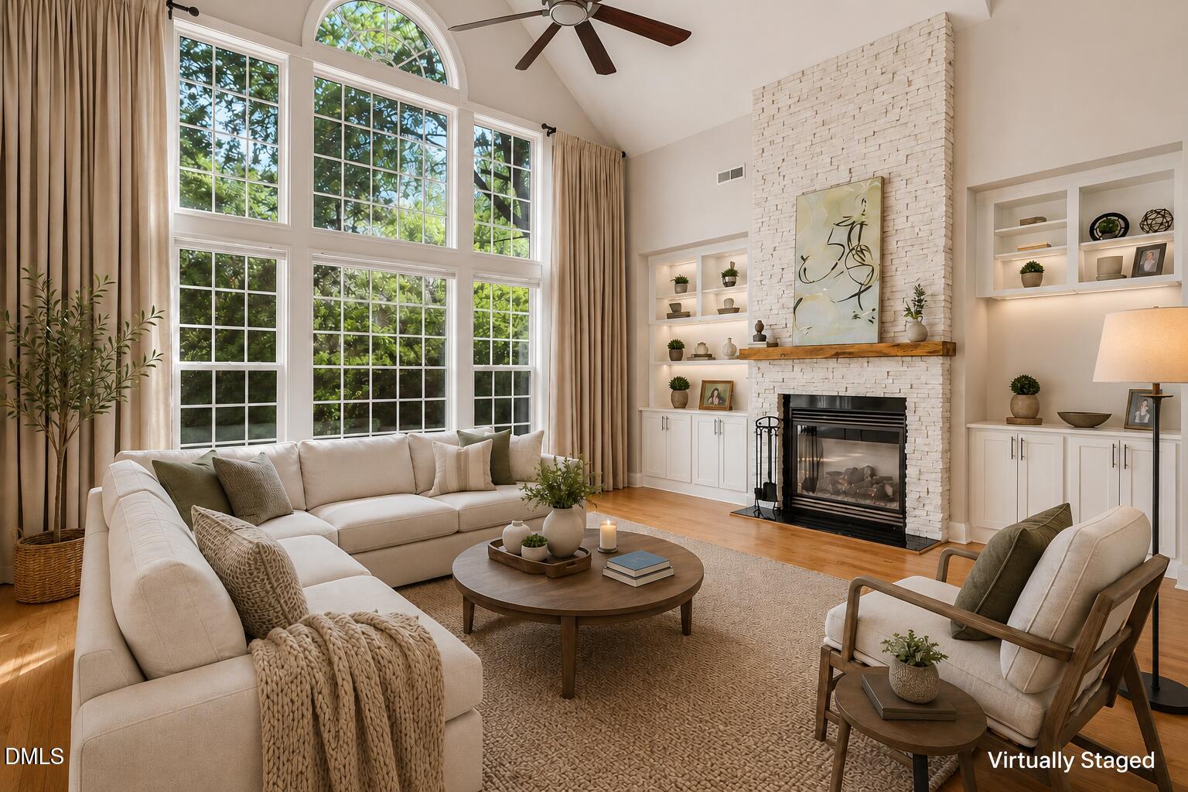
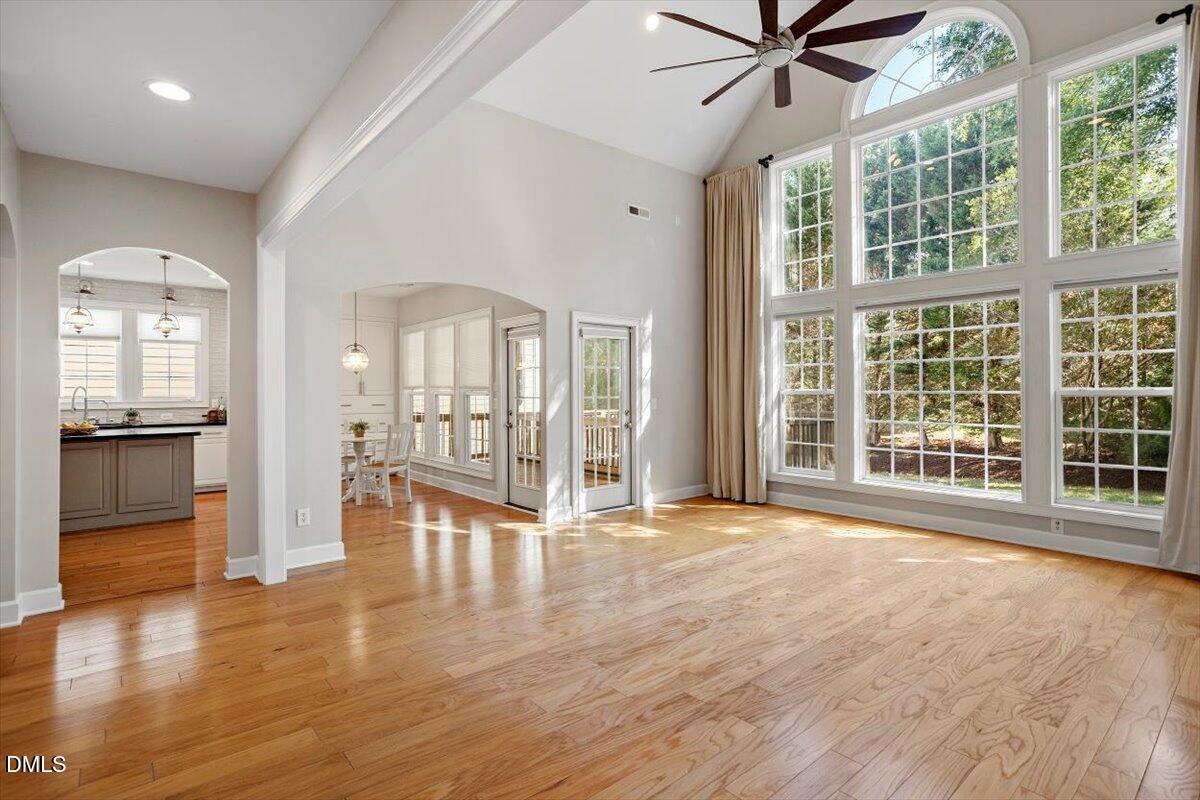
Location, Location, Location! This beautifully updated 4-bedroom, 3.5-bath home with a 2-car garage is ideally situated in one of Cary's most desirable locations. Enjoy the convenience of being just minutes from Bond Park, Harris Teeter, restaurants, and everyday shopping. Ideally located near vibrant Downtown Cary and the exciting new Cary Park, you'll have easy access to exceptional dining, entertainment, scenic green spaces, and year-round community events. Inside, you'll love the thoughtfully remodeled kitchen featuring freshly painted cabinetry with new trim, a large center island, quartz countertops, and a designer backsplash—perfect for everyday living and entertaining. The luxurious primary suite has been transformed with a completely remodeled spa-like bath and a custom-designed walk-in closet with built-in cabinetry. In June 2026, new carpet has been installed throughout the second floor and nearly the entire interior has been freshly painted, creating a bright, clean, move-in-ready feel throughout. This exceptional home combines an unbeatable location with stylish updates and comfortable living—don't miss the opportunity to make it yours! *BRAND NEW HVAC SYSTEMS UPSTAIRS AND DOWNSTAIRS INSTALLED IN 2025!
Save
Ask
Tour
Hide
Share
Listing Snapshot
Price
$1,095,000
Days On Site
99 Days
Bedrooms
4
Inside Area (SqFt)
3,342 sqft
Total Baths
4
Full Baths
3
Partial Baths
1
Lot Size
0.22 Acres
Year Built
2006
MLS® Number
10179523
Status
Pending
Property Tax
$8,160.21
HOA/Condo/Coop Fees
$133.33 monthly
Sq Ft Source
N/A
Friends & Family
React
Comment
Invite
No Comments Yet
Did you know? You can invite friends and family to your search. They can join your search, rate and discuss listings with you.
Recent Activity
2 weeks ago
Listing updated with changes from the MLS®
2 weeks ago
Status changed to Pending
3 weeks ago
Price changed to $1,095,000
3 months ago
Listing first seen on site
General Features
Acres
0.22
Attached Garage
Yes
Foundation
Slab
Garage
Yes
Garage Spaces
2
Levels
Two
Parking
AttachedGarageGarage Faces SideGarage Door Opener
Property Sub Type
Single Family Residence
Sewer
Public Sewer
Special Circumstances
Standard
SqFt Above
3342
SqFt Total
3342
Style
Transitional
Water Source
Public
Zoning
R8CU
Interior Features
Appliances
Double OvenDishwasherGas CooktopGas Water HeaterMicrowaveRefrigeratorSelf Cleaning OvenOven
Cooling
Central Air
Fireplace
Yes
Fireplace Features
Gas LogGreat Room
Fireplaces
1
Flooring
CarpetTileWood
Interior
BookcasesCathedral Ceiling(s)Ceiling Fan(s)Crown MoldingDry BarEntrance FoyerEat-in KitchenGranite CountersHigh CeilingsKitchen IslandPantryRecessed LightingWalk-In Closet(s)Wired for SoundMaster DownstairsHigh Speed Internet
Listing courtesy of Colleen Blondell of eXp Realty, LLC - C
Listings that are marked with an icon are provided courtesy of the Triangle MLS, Inc. of North Carolina, Internet Data Exchange Database. Copyright 2026 Triangle MLS, Inc. of North Carolina. All rights reserved.
Last checked: 2026-10-18 12:57 AM UTC
Neighborhood & Commute
Source: Walkscore
Disclosure: Community information and market data powered by Constellation Data Labs. Information is deemed reliable but not guaranteed.


Did you know? You can invite friends and family to your search. They can join your search, rate and discuss listings with you.