Save
Ask
Tour
Hide
Share
$1,900,000
6 Days On Site

122 Meadow Drive
Cary, NC 27511

For Sale|Single Family Residence|Active
5
Beds
7
Total Baths
5
Full Baths
2
Partial Baths
4,500
SqFt
$422
/SqFt
2027
Built
Subdivision:
Meadowmont
County:
Wake
Call Now: (919) 605-7569
Is this the listing for you? We can help make it yours.
(919) 605-7569
122 Meadow Drive122 Meadow Drive122 Meadow Drive122 Meadow Drive
Save
Ask
Tour
Hide
Share

Mortgage Calculator

Monthly Payment (Est.)

$8,669
Calculator powered by Showcase IDX, a Constellation1 Company. Copyright ©2026 Information is deemed reliable but not guaranteed.

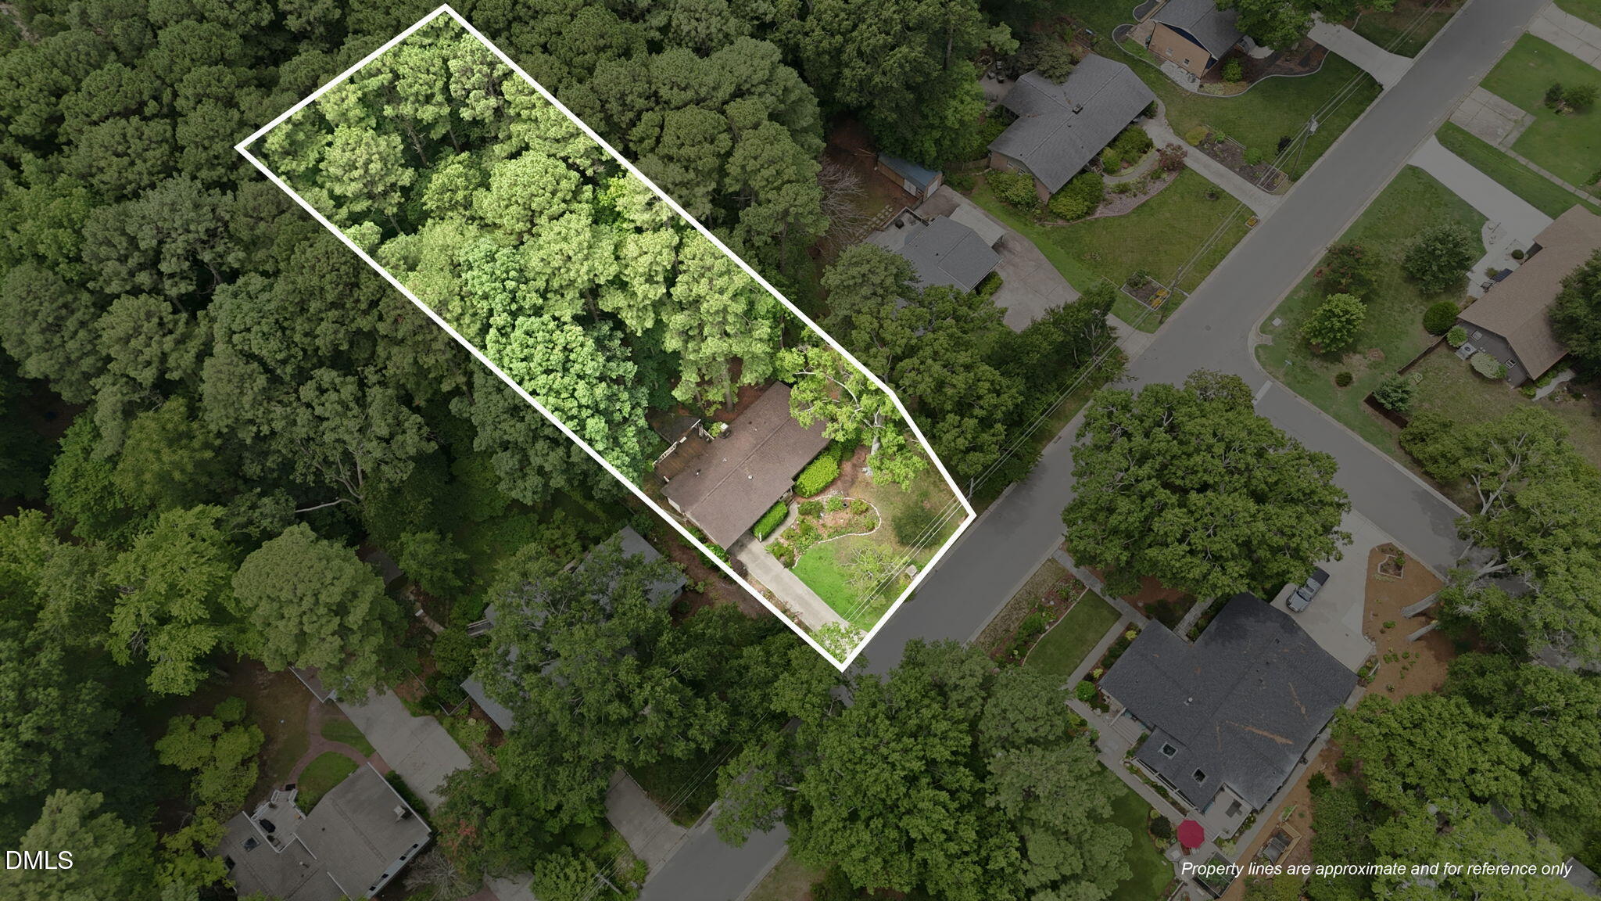
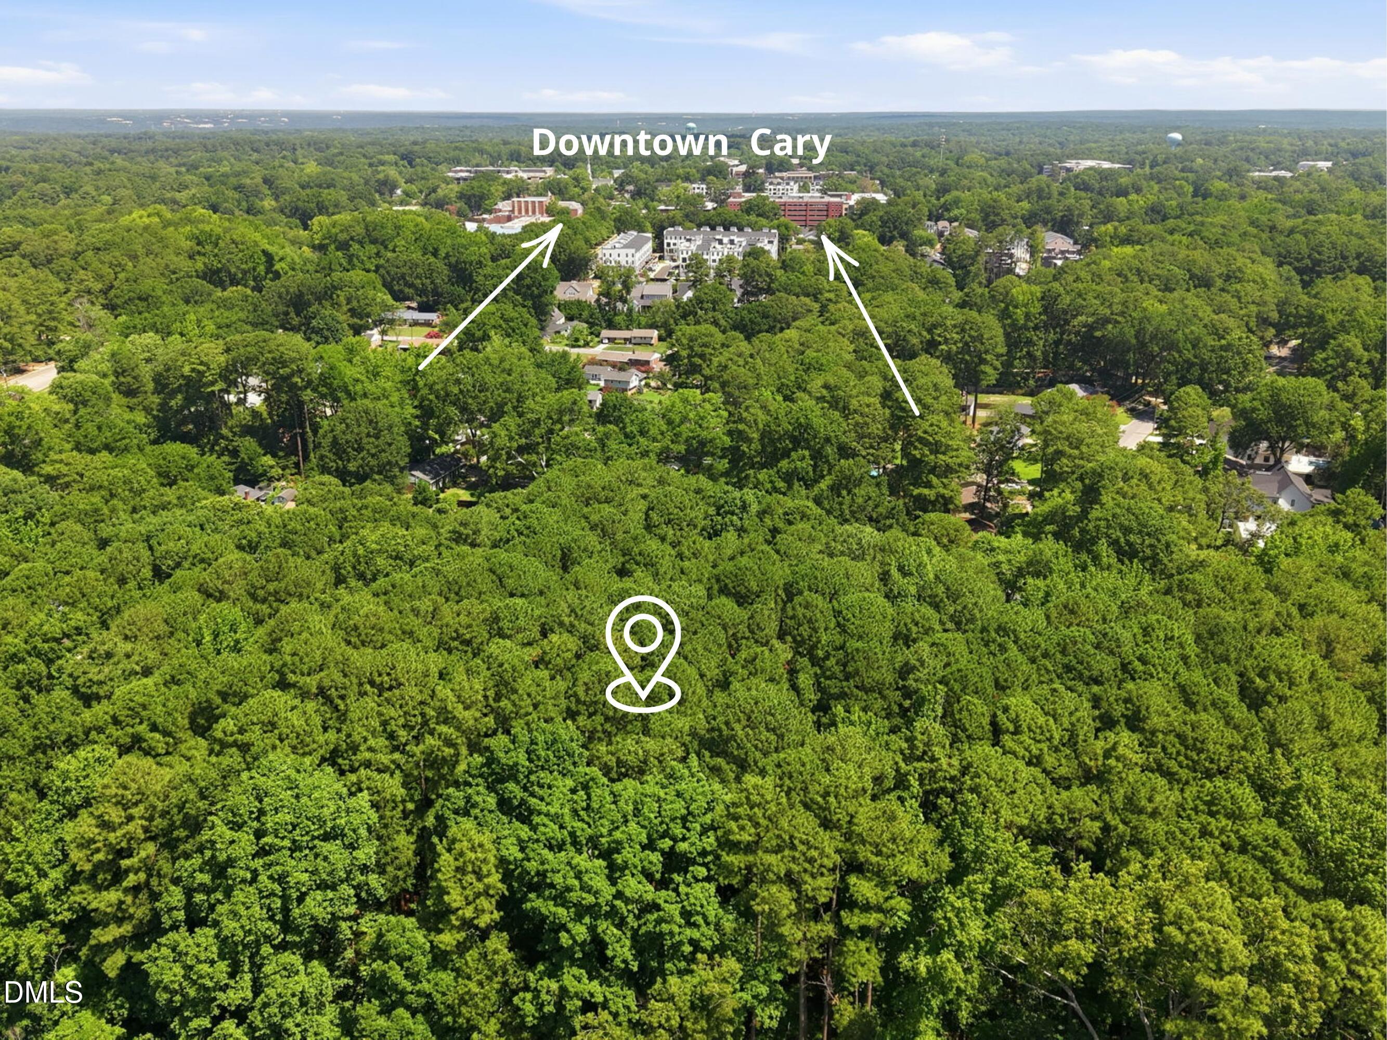
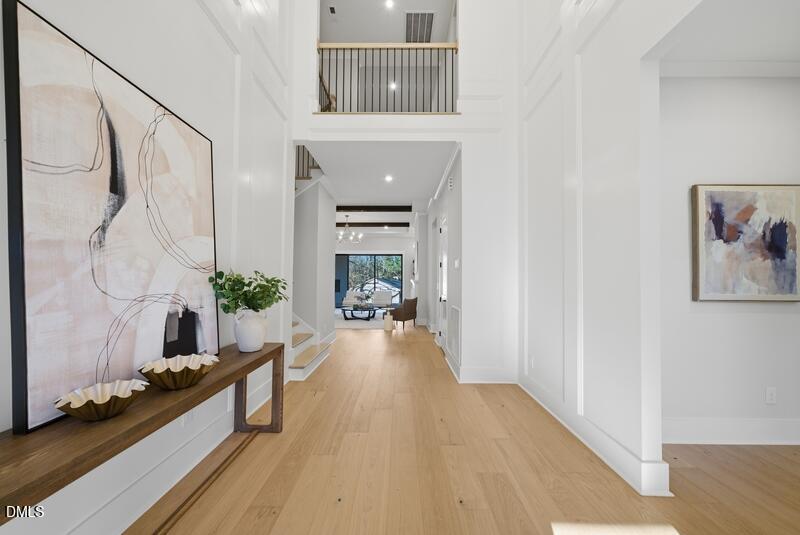
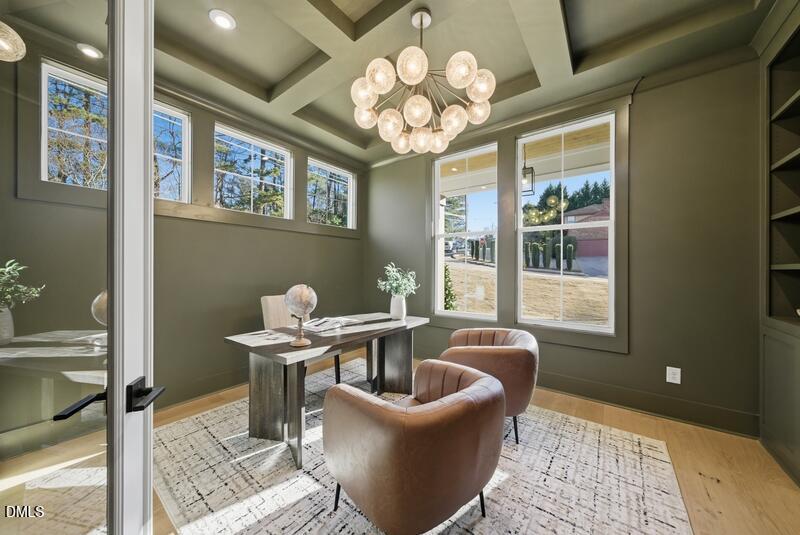
Rare opportunity to build a stunning luxury home on a one-acre lot just four blocks from the heart of Downtown Cary. Offering approximately 4,534 square feet, this thoughtfully designed five-bedroom, six-bath home features soaring ceilings, an open-concept floor plan, designer finishes, and exceptional indoor-outdoor living. The main floor includes a luxurious owner's suite, a private guest suite ideal for visitors or multi-generational living, a dedicated office, a laundry room, and a gourmet kitchen with an oversized island, walk-in pantry, and butler's pantry flowing seamlessly into the dining and family rooms. Expansive doors open to an extended screened porch with an outdoor fireplace. Upstairs, three additional bedrooms join an impressive game room with a wet bar, a dedicated media room, and a second-floor covered outdoor porch. Additional highlights include a three-car garage and two fireplaces. Walk to Downtown Cary's restaurants, shops, entertainment, and Downtown Cary Park. Fenton, Trader Joe's, Whole Foods, RDU International Airport, RTP, Raleigh, and major highways are all conveniently nearby. To be built. Photos shown are of a previously completed home in North Hills featuring the same approximately 4,534-square-foot floor plan and are intended to showcase the proposed design, layout, architectural style, and potential finishes. Final features, selections, specifications, pricing, and square footage are subject to change.

Save
Ask
Tour
Hide
Share
Listing Snapshot
Price 
$1,900,000
Days On Site 
6 Days
Bedrooms 
5
Inside Area (SqFt) 
4,500 sqft
Total Baths 
7
Full Baths 
5
Partial Baths 
2
Lot Size 
0.29 Acres
Year Built 
2027
MLS® Number 
10179370
Status 
Active
Property Tax 
$3,673.86
HOA/Condo/Coop Fees 
N/A
Sq Ft Source 
N/A
Friends & Family
Recent Activity
2 days agoListing updated with changes from the MLS®
6 days agoListing first seen on site
General Features
Acres 
0.29
Attached Garage 
Yes
Garage 
Yes
Garage Spaces 
2
Levels 
Two
Parking 
AttachedConcreteDrivewayGarage
Parking Spaces 
5
Property Condition 
New Construction
Property Sub Type 
Single Family Residence
Sewer 
Public Sewer
Special Circumstances 
Standard
SqFt Above 
4500
SqFt Total 
4500
Style 
ContemporaryCraftsmanTraditional
Water Source 
Public
Zoning 
R12
Interior Features
Appliances 
Built-In RefrigeratorDishwasherGas RangeMicrowaveRangeRange HoodRefrigeratorTankless Water HeaterOvenWine Cooler
Cooling 
Central Air
Fireplace 
Yes
Fireplaces 
1
Flooring 
CarpetHardwoodTileWood
Heating 
CentralNatural GasNone
Interior 
BarBeamed CeilingsBreakfast BarBuilt-in FeaturesPantryCeiling Fan(s)ChandelierCoffered Ceiling(s)Crown MoldingEat-in KitchenEntrance FoyerGranite CountersHigh CeilingsKitchen IslandOpen FloorplanMaster DownstairsRecessed LightingSoaking TubTray Ceiling(s)Walk-In Closet(s)Wet Bar
Main Level Bedrooms 
2
Master Bedroom 
Level - Main
Save
Ask
Tour
Hide
Share
Exterior Features
Construction Details 
Board & Batten SidingFiber CementVertical Siding
Exterior 
Balcony
Patio And Porch 
CoveredEnclosedFront PorchPatioPorchRear PorchScreened
Roof 
ShingleMetal
Community Features
Community Features 
Sidewalks
Financing Terms Available 
CashConventionalVA LoanContract
Schools
School District
Unknown
Elementary School
Wake - Cary Elementary
Middle School
Wake - East Cary Middle
High School
Wake - Cary High
Listing courtesy of Cynthia Quarantello of Real Broker LLC


Listings that are marked with an icon are provided courtesy of the Triangle MLS, Inc. of North Carolina, Internet Data Exchange Database. Copyright 2026 Triangle MLS, Inc. of North Carolina. All rights reserved.

Last checked: 2026-07-16 10:51 PM UTC

Neighborhood & Commute
Source: Walkscore
Disclosure: Community information and market data powered by Constellation Data Labs. Information is deemed reliable but not guaranteed.
Save
Ask
Tour
Hide
Share