Save
Ask
Tour
Hide
Share
$650,000
18 Days On Site

3309 Salters Lake Way
Fuquay Varina, NC 27526

Single Family Residence|Pending
5
Beds
3
Total Baths
3
Full Baths
3,312
SqFt
$196
/SqFt
2019
Built
Subdivision:
South Lakes
County:
Wake
Call Now: (919) 605-7569
Is this the listing for you? We can help make it yours.
(919) 605-7569
3309 Salters Lake Way3309 Salters Lake Way3309 Salters Lake Way3309 Salters Lake Way
Save
Ask
Tour
Hide
Share

Mortgage Calculator

Monthly Payment (Est.)

$2,966
Calculator powered by Showcase IDX, a Constellation1 Company. Copyright ©2026 Information is deemed reliable but not guaranteed.

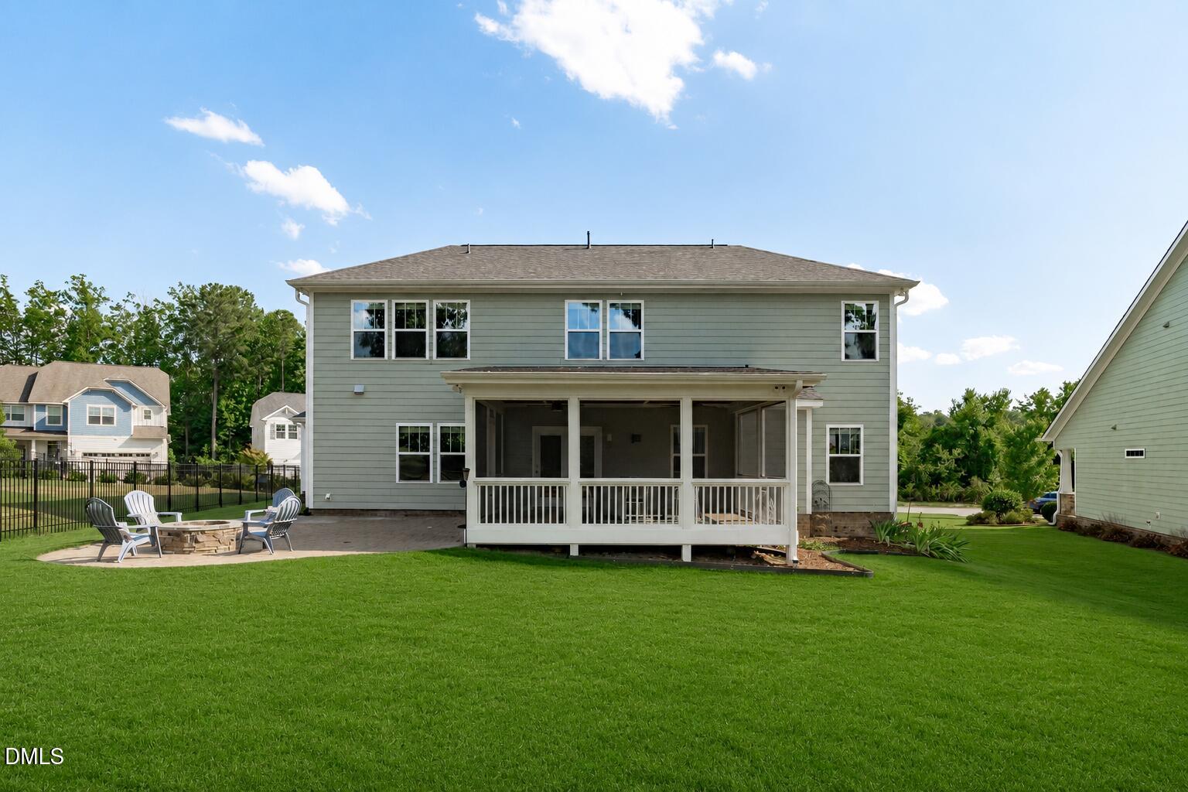
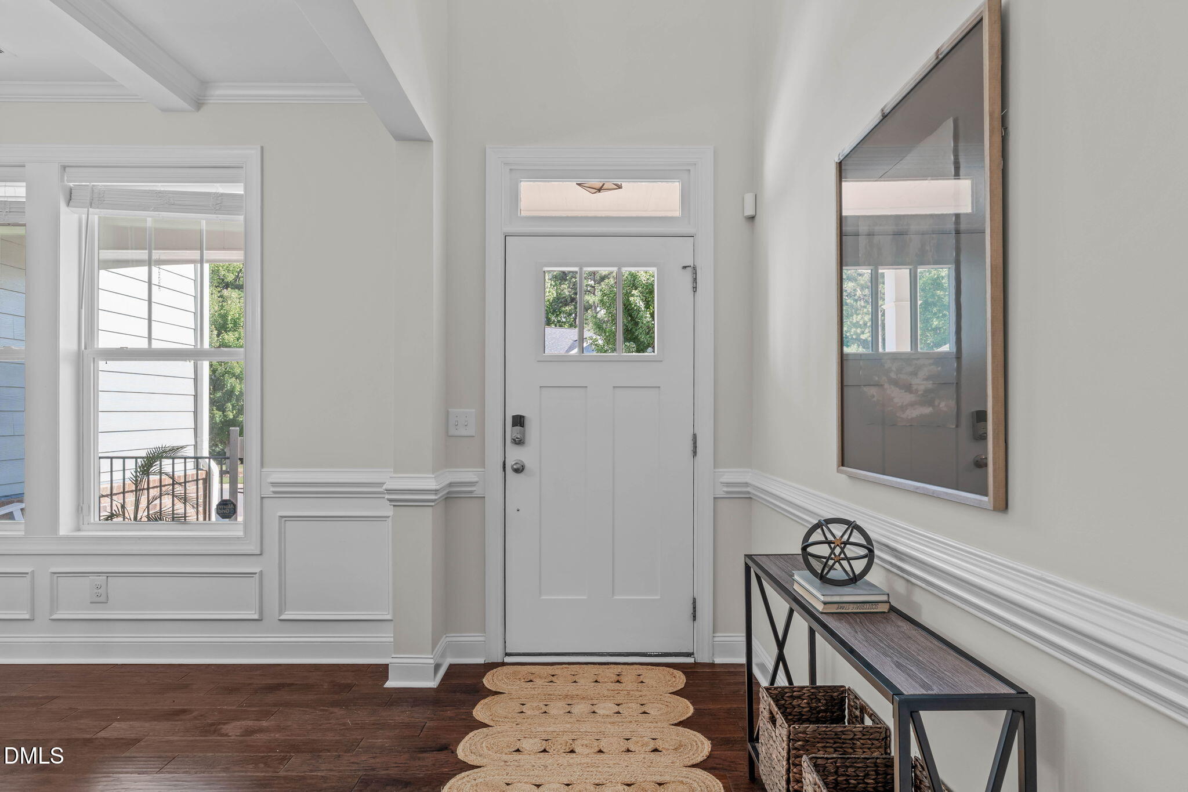
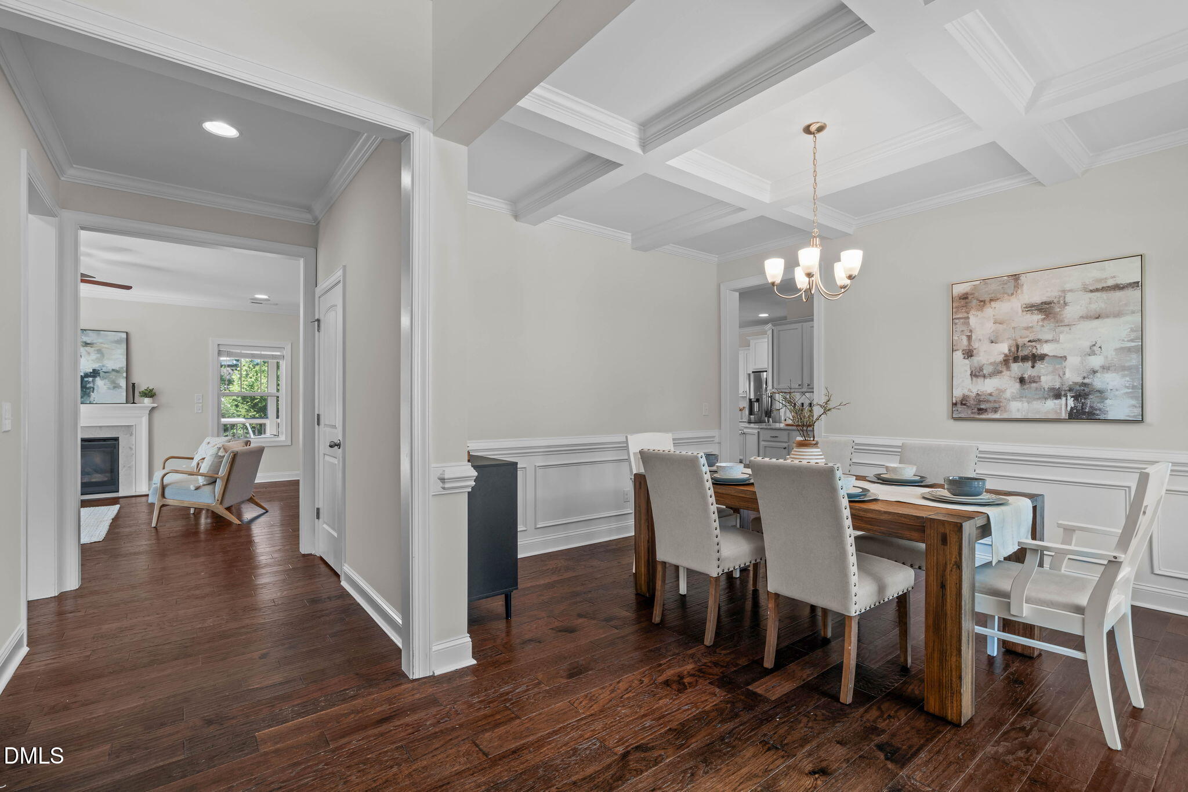
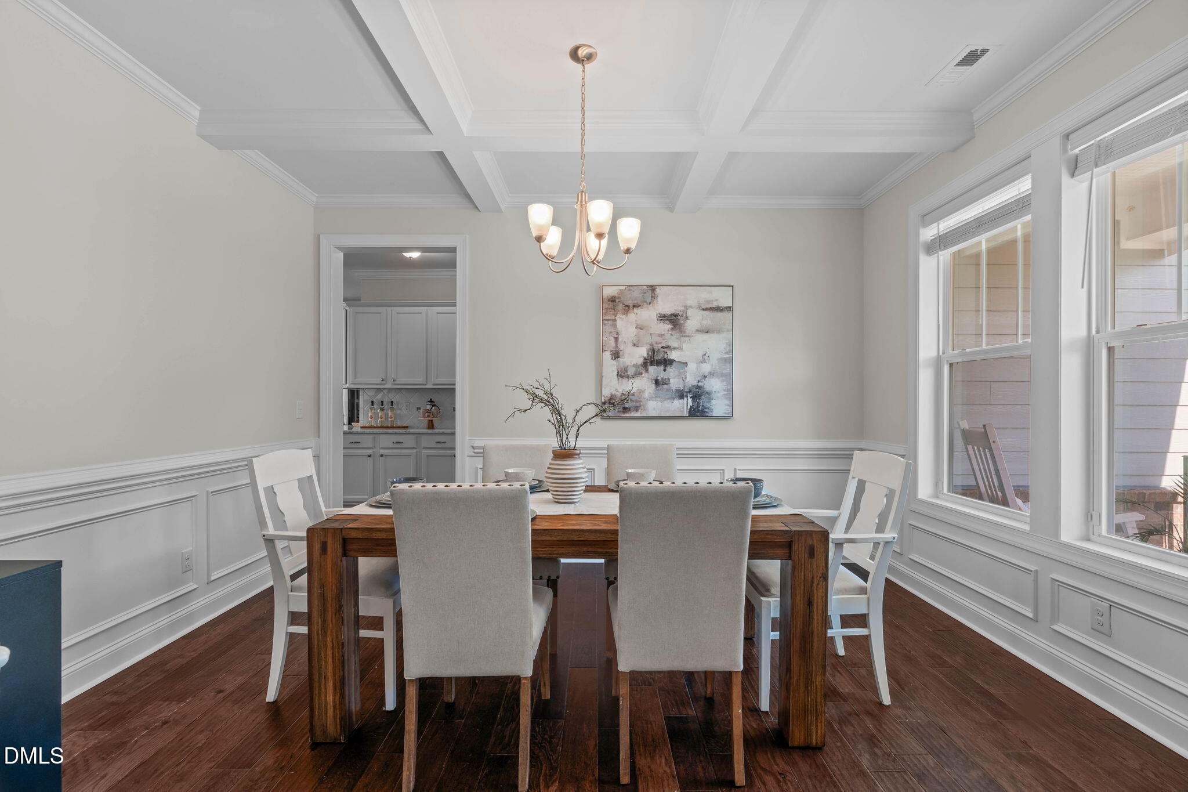
Welcome home to this beautifully appointed 5-bedroom, 3 full bath, 3312 sq.ft.residence tucked on a quiet cul de sac lot in Fuquay Varina's sought after South Lakes community. Designed for both everyday comfort and entertaining, the open floor plan seamlessly connects the main living spaces, while a dedicated first floor in law suite offers flexible multi generational living or guest accommodations. Partial seasonal lake views and thoughtfully landscaped grounds add natural charm to this move in ready property. The main level features an inviting foyer that flows into a bright, open family room, dining area, and gourmet kitchen, creating an ideal hub for gatherings. A first floor in law suite with its own full bath provides a private retreat for guests, extended family, or a home office setup with easy access to the main living areas. Tall ceilings, generous windows, and a modern, neutral palette make the home feel airy and welcoming from the moment you step inside. The chef's kitchen is the heart of the home, offering abundant cabinetry, tons of storage, and a large walk in pantry to keep everything organized. A central island with seating, white farmhouse sink, and quality finishes create a stylish yet functional workspace perfect for meal prep and entertaining. Open sight-lines from the kitchen into the family room and dining area keep everyone connected during weeknight dinners or weekend get togethers. Five well proportioned bedrooms provide plenty of space for family, guests, or dedicated hobby and office rooms. Three full baths are thoughtfully placed throughout the home, including the in law suite bath on the main level and generous baths to serve the upstairs bedrooms. Closet space is plentiful, with a large walk in pantry on the main level and ample bedroom storage upstairs. Outdoor living is a highlight, with a 19.4 x 15 screened, covered rear patio that extends your living space and offers a comfortable spot to relax year round. Beyond the screened porch, an additional 24.4 x 20.8 open entertaining patio features a firepit area and room for dining, lounging, or games, all framed by landscaped grounds. A welcoming front sitting porch provides a charming place to enjoy the neighborhood and greet guests. The cul de sac setting offers added privacy and reduced traffic, ideal for those seeking a quieter homesite within the community. A third car garage delivers valuable extra parking and storage for vehicles, outdoor gear, or a workshop area. South Lakes is Fuquay Varina's premier master planned community, known for its extensive amenities and focus on outdoor living. Residents enjoy two community pools (including one with a water slide), a junior Olympic style pool area, splash pad, clubhouse, and over 120 acres of open space, greenways, and trails surrounding a scenic 30 acre lake with fishing pier and kayak launch. All of this comes with convenient access to downtown Fuquay Varina, shopping, dining, parks, and major commuter routes, offering a perfect blend of small town charm and everyday convenience. Owner is a licensed NC real estate broker.

Save
Ask
Tour
Hide
Share
Listing Snapshot
Price 
$650,000
Days On Site 
18 Days
Bedrooms 
5
Inside Area (SqFt) 
3,312 sqft
Total Baths 
3
Full Baths 
3
Partial Baths 
N/A
Lot Size 
0.21 Acres
Year Built 
2019
MLS® Number 
10179346
Status 
Pending
Property Tax 
$5,150.97
HOA/Condo/Coop Fees 
$386.4 Semi-Annually
Sq Ft Source 
N/A
Friends & Family
Recent Activity
4 days agoListing updated with changes from the MLS®
2 weeks agoStatus changed to Pending
3 weeks agoListing first seen on site
General Features
Acres 
0.21
Attached Garage 
Yes
Foundation 
Concrete PerimeterSlab
Garage 
Yes
Garage Spaces 
3
Levels 
Two
Parking 
AttachedDrivewayGarageGarage Door OpenerGarage Faces Front
Property Sub Type 
Single Family Residence
Security 
Closed Circuit Camera(s)
Sewer 
Public Sewer
Special Circumstances 
Standard
SqFt Above 
3312
SqFt Total 
3312
Style 
Arts & CraftsCraftsman
Utilities 
Electricity ConnectedNatural Gas ConnectedSewer ConnectedWater Connected
Water Source 
Public
Zoning 
PUD
Interior Features
Appliances 
CooktopDishwasherGas CooktopMicrowaveOvenRange HoodStainless Steel Appliance(s)Water Heater
Cooling 
Ceiling Fan(s)Central Air
Fireplace 
Yes
Fireplace Features 
Fire Pit
Flooring 
CarpetHardwoodTile
Heating 
Central
Interior 
Beamed CeilingsBreakfast BarCeiling Fan(s)ChandelierCoffered Ceiling(s)Crown MoldingDouble VanityEntrance FoyerIn-Law FloorplanKitchen IslandOpen FloorplanPantryRecessed LightingStone CountersTray Ceiling(s)Walk-In Closet(s)
Laundry Features 
Gas Dryer HookupInsideLaundry RoomUpper LevelWasher Hookup
Main Level Bedrooms 
1
Window Features 
BlindsDouble Pane Windows
Bedroom 2 
Dimensions - 14.8 x 11.1Level - Second
Bedroom 3 
Dimensions - 12.9 x 11.8Level - Second
Bedroom 4 
Dimensions - 11.2 x 10.7Level - Second
Bedroom 5 
Dimensions - 11.5 x 10.8Level - First
Bonus Room 
Dimensions - 16.0 x 14.9Level - Second
Breakfast Room 
Dimensions - 16.0 x 11.9Level - First
Dining Room 
Dimensions - 13.8 x 11.2Level - First
Entrance Hall 
Dimensions - 9.2 x 4.9Level - First
Family Room 
Dimensions - 19.8 x 16.0Level - First
Kitchen 
Dimensions - 18.0 x 11.0Level - First
Laundry 
Dimensions - 8.5 x 6.2Level - Second
Master Bedroom 
Dimensions - 16.0 x 14.4Level - Second
Save
Ask
Tour
Hide
Share
Exterior Features
Construction Details 
Brick VeneerFiber CementHardiPlank TypeShake Siding
Exterior 
Fire PitRain Gutters
Lot Features 
Back YardInterior LotLandscapedLevel
Patio And Porch 
CoveredEnclosedFront PorchPatioPorchRear PorchScreened
Roof 
ShingleAsphalt
View 
NeighborhoodTrees/Woods
Waterview 
NeighborhoodTrees/Woods
Windows/Doors 
BlindsDouble Pane Windows
Community Features
Association Dues 
386.4
Community Features 
ClubhouseCurbsFishingLakeParkPlaygroundPoolSidewalksSuburban
Financing Terms Available 
CashConventionalFHAVA Loan1031 Exchange
HOA Fee Frequency 
Semi-Annually
Roads 
Asphalt
School District 
https://osageo.wcpss.net/assignment-lookup/
Schools
School District
https://osageo.wcpss.net/assignment-lookup/
Elementary School
Wake - South Lakes Elementary
Middle School
Wake - Fuquay Varina Middle
High School
Wake - Willow Spring High School
Listing courtesy of Ben Parker of Keller Williams Legacy


Listings that are marked with an icon are provided courtesy of the Triangle MLS, Inc. of North Carolina, Internet Data Exchange Database. Copyright 2026 Triangle MLS, Inc. of North Carolina. All rights reserved.

Last checked: 2026-07-29 08:43 AM UTC

Neighborhood & Commute
Source: Walkscore
Disclosure: Community information and market data powered by Constellation Data Labs. Information is deemed reliable but not guaranteed.
Save
Ask
Tour
Hide
Share