Save
Ask
Tour
Hide
Share
$468,000
44 Days On Site

1000 Brookgreen Drive
Cary, NC 27511

Single Family Residence|Pending
3
Beds
3
Total Baths
2
Full Baths
1
Partial Bath
1,713
SqFt
$273
/SqFt
1971
Built
Subdivision:
Scottish Hills
County:
Wake
Call Now: (919) 605-7569
Is this the listing for you? We can help make it yours.
(919) 605-7569
1000 Brookgreen Drive1000 Brookgreen Drive1000 Brookgreen Drive1000 Brookgreen Drive
Save
Ask
Tour
Hide
Share

Mortgage Calculator

Monthly Payment (Est.)

$2,135
Calculator powered by Showcase IDX, a Constellation1 Company. Copyright ©2026 Information is deemed reliable but not guaranteed.

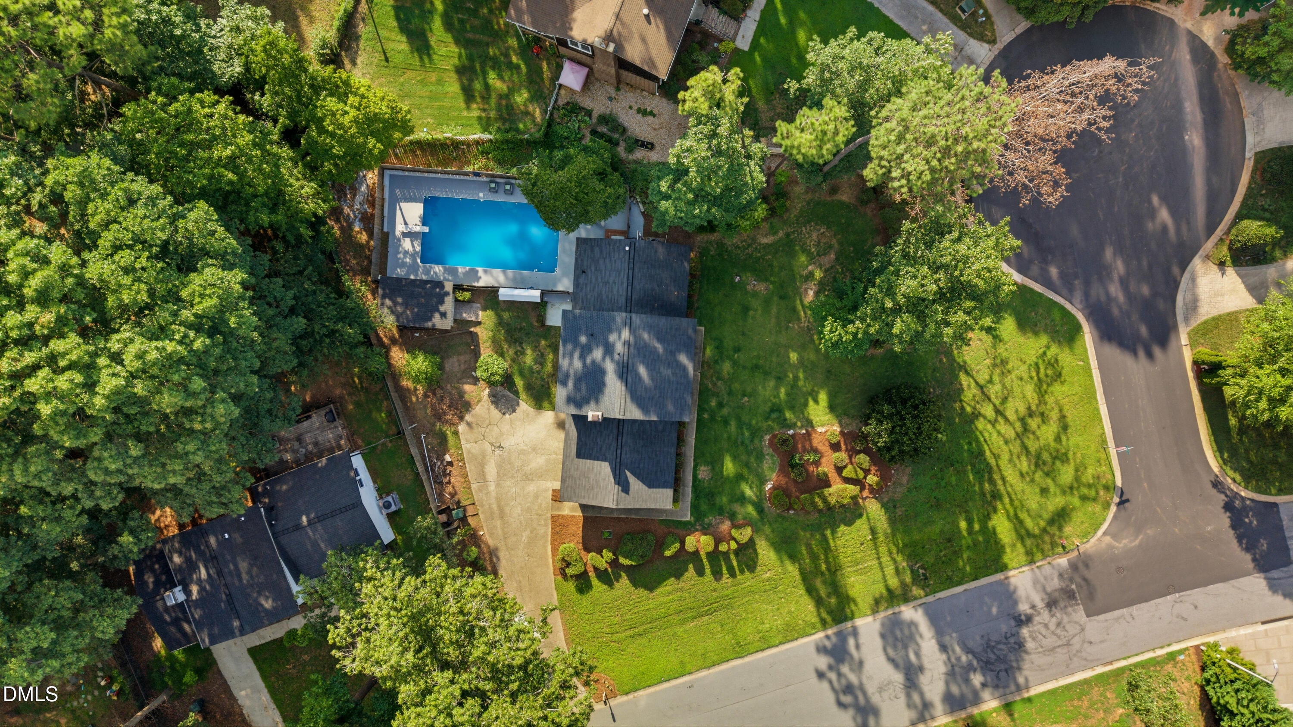
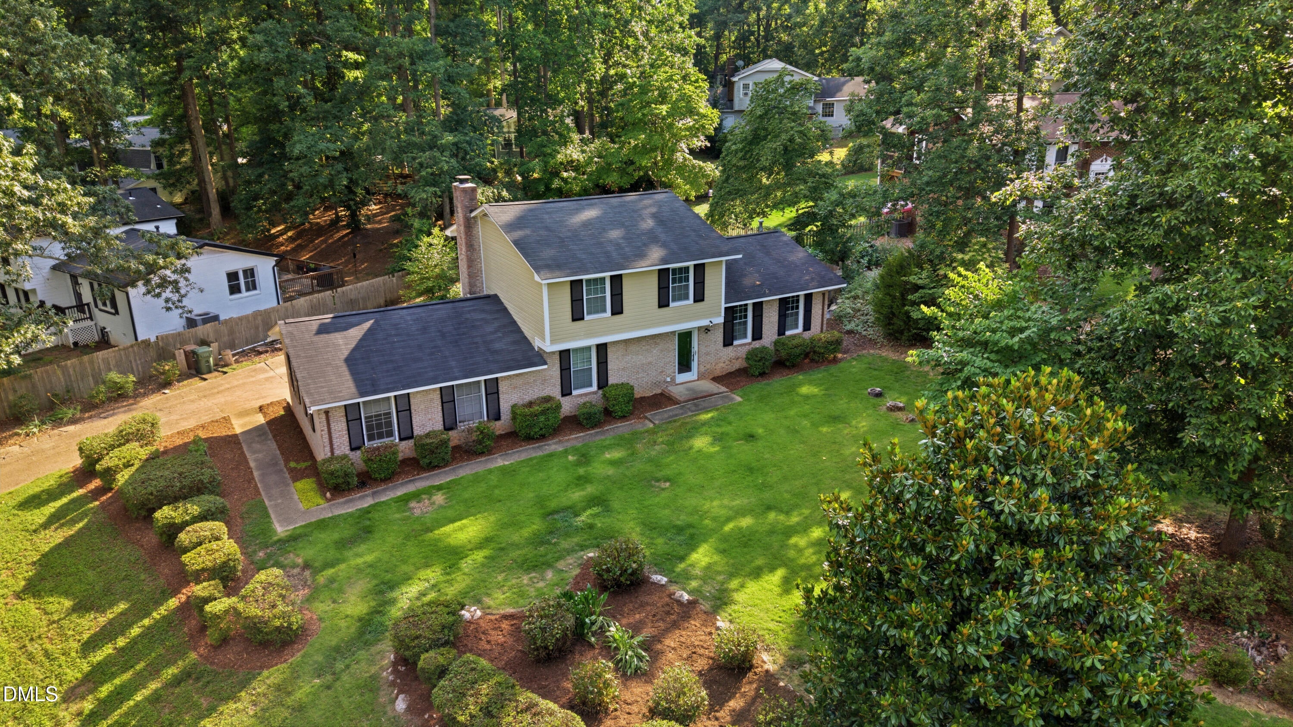
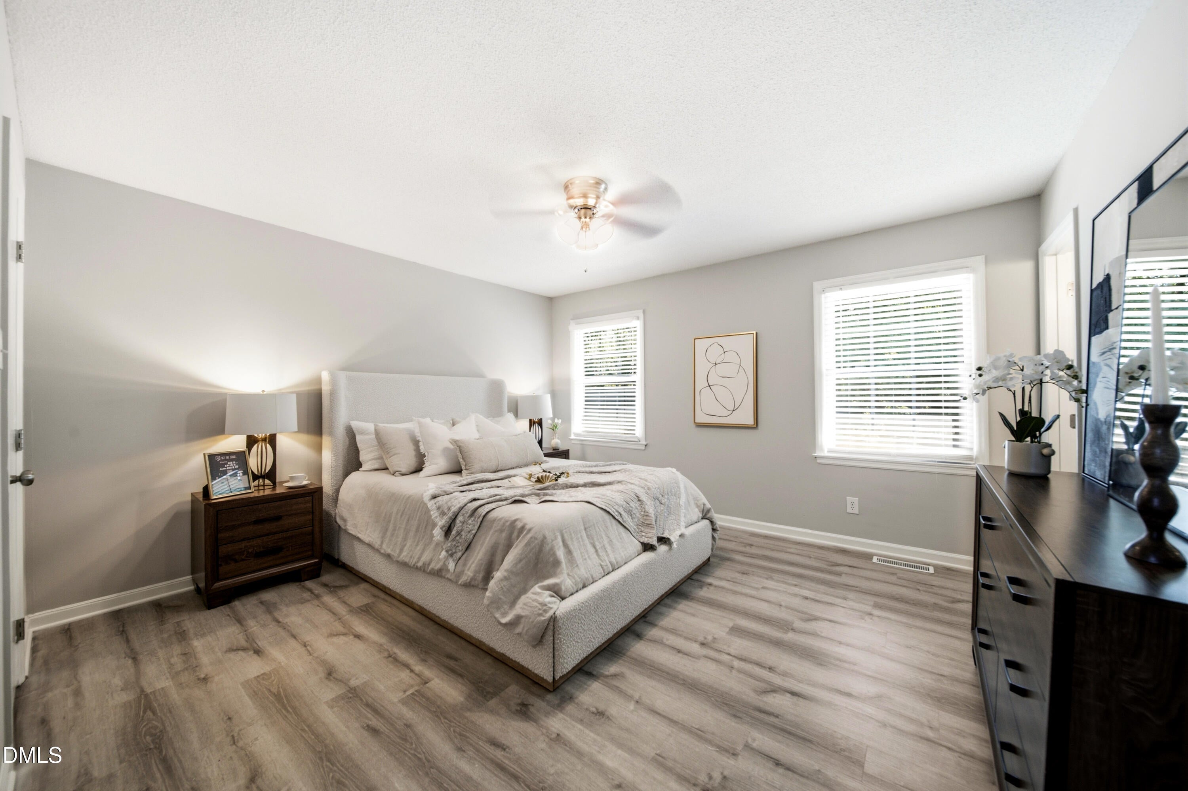
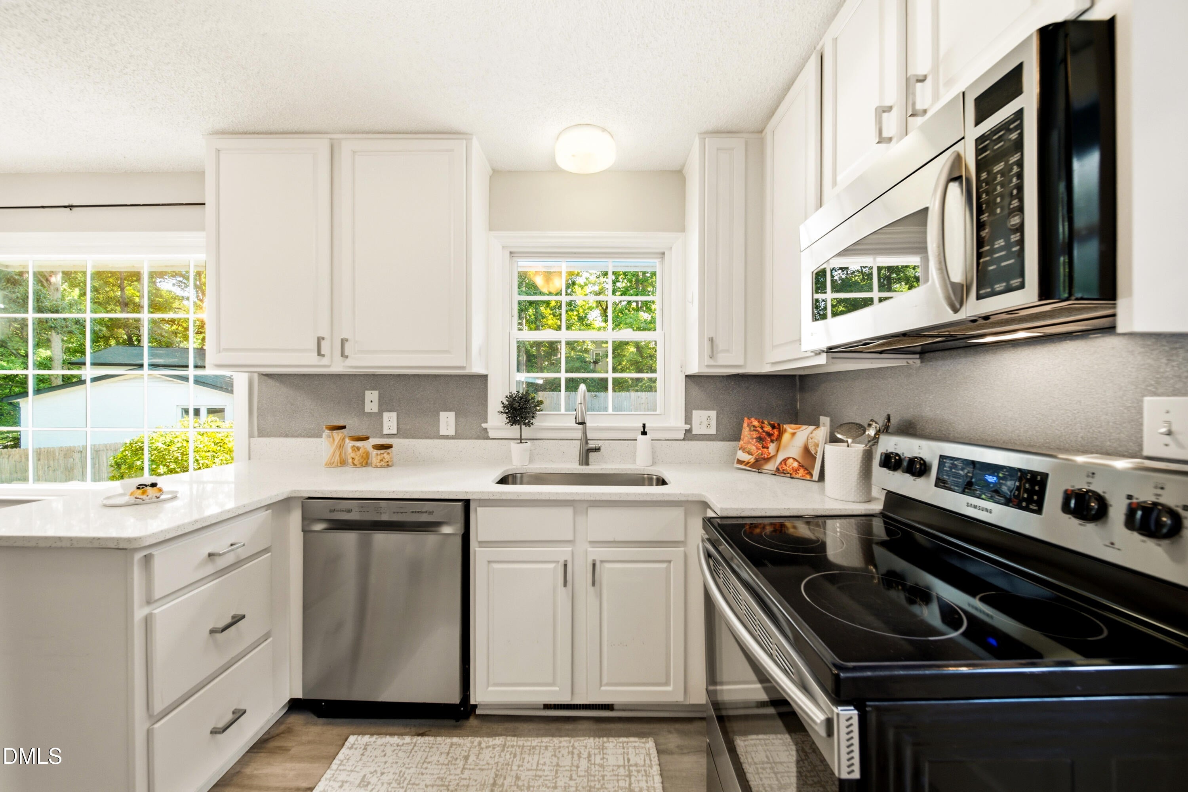
Dreaming of summer days by the pool with your people? Think that lifestyle isn't attainable in Cary? Think again. Welcome to this charming home in the highly desirable Scottish Hills neighborhood, featuring a spacious corner lot, private in-ground pool and a convenient location near Downtown Cary Park. Inside, enjoy luxury vinyl plank flooring throughout, no carpet anywhere, stainless steel appliances and updated bathrooms. The flexible lower level offers a spacious family room, additional flex space perfect for a home office, playroom or gym, and an adjacent half bath. Step outside to your own private backyard retreat with an in-ground pool, shaded patio and plenty of space to relax or entertain. A large storage and pool shed provides room for outdoor equipment and recreational gear. Space, flexibility, a private pool and no HOA, all in one of Cary's most desirable locations.

Save
Ask
Tour
Hide
Share
Listing Snapshot
Price 
$468,000
Days On Site 
44 Days
Bedrooms 
3
Inside Area (SqFt) 
1,713 sqft
Total Baths 
3
Full Baths 
2
Partial Baths 
1
Lot Size 
0.49 Acres
Year Built 
1971
MLS® Number 
10179287
Status 
Pending
Property Tax 
$4,011.64
HOA/Condo/Coop Fees 
N/A
Sq Ft Source 
N/A
Friends & Family
Recent Activity
2 weeks agoListing updated with changes from the MLS®
2 weeks agoStatus changed to Pending
a month agoListing first seen on site
General Features
Acres 
0.49
Attached Garage 
Yes
Garage 
Yes
Garage Spaces 
2
Levels 
Multi/Split
Parking 
Attached
Property Sub Type 
Single Family Residence
Sewer 
Public Sewer
Special Circumstances 
Standard
SqFt Above 
1713
SqFt Total 
1713
Style 
Transitional
Water Source 
Public
Zoning 
R12
Interior Features
Appliances 
DishwasherElectric RangeMicrowaveRefrigerator
Cooling 
Central Air
Fireplace 
Yes
Fireplaces 
1
Flooring 
Vinyl
Heating 
Floor Furnace
Bathroom 2 
Level - Second
Bedroom 2 
Dimensions - 11.4 x 9.7Level - Second
Bedroom 3 
Dimensions - 11.4 x 9.9Level - Second
Dining Room 
Dimensions - 8.4 x 5.6Level - First
Family Room 
Dimensions - 17.5 x 12.6Level - First
Kitchen 
Dimensions - 10.9 x 9.5Level - First
Laundry 
Level - First
Living Room 
Dimensions - 17.4 x 12.0Level - First
Master Bathroom 
Dimensions - 8.0 x 5.1Level - Second
Master Bedroom 
Dimensions - 14.0 x 12.8Level - Second
Office 
Dimensions - 11.3 x 10.4Level - First
Save
Ask
Tour
Hide
Share
Exterior Features
Construction Details 
BrickWood Siding
Fencing 
Back Yard
Pool Features 
Outdoor Pool
Roof 
Shingle
Community Features
Financing Terms Available 
CashConventionalFHAVA Loan
Schools
School District
Unknown
Elementary School
Wake - Briarcliff Elementary
Middle School
Wake - East Cary Middle
High School
Wake - Cary High
Listing courtesy of Saira Bruno of Real Broker, LLC


Listings that are marked with an icon are provided courtesy of the Triangle MLS, Inc. of North Carolina, Internet Data Exchange Database. Copyright 2026 Triangle MLS, Inc. of North Carolina. All rights reserved.

Last checked: 2026-08-23 11:23 PM UTC

Neighborhood & Commute
Source: Walkscore
Disclosure: Community information and market data powered by Constellation Data Labs. Information is deemed reliable but not guaranteed.
Save
Ask
Tour
Hide
Share