Save
Ask
Tour
Hide
Share
$1,199,990
6 Days On Site

805 Dominion Hill Drive
Cary, NC 27519

For Sale|Single Family Residence|Active
6
Beds
4
Total Baths
4
Full Baths
4,680
SqFt
$256
/SqFt
2004
Built
Subdivision:
Carpenter Village
County:
Wake
Call Now: (919) 605-7569
Is this the listing for you? We can help make it yours.
(919) 605-7569
Upcoming Open Houses
Sat, Jul 18, 12:00 PM - 2:00 PM
805 Dominion Hill Drive805 Dominion Hill Drive805 Dominion Hill Drive805 Dominion Hill Drive
Save
Ask
Tour
Hide
Share

Mortgage Calculator

Monthly Payment (Est.)

$5,475
Calculator powered by Showcase IDX, a Constellation1 Company. Copyright ©2026 Information is deemed reliable but not guaranteed.

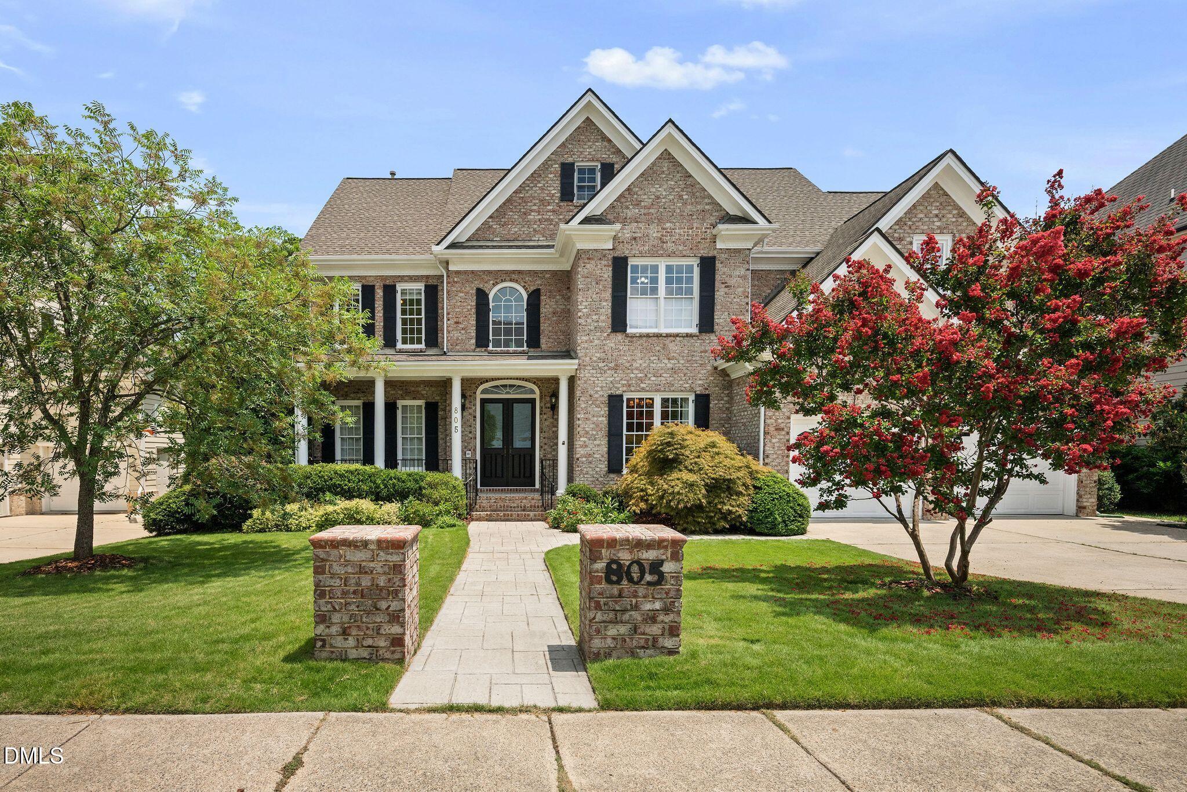
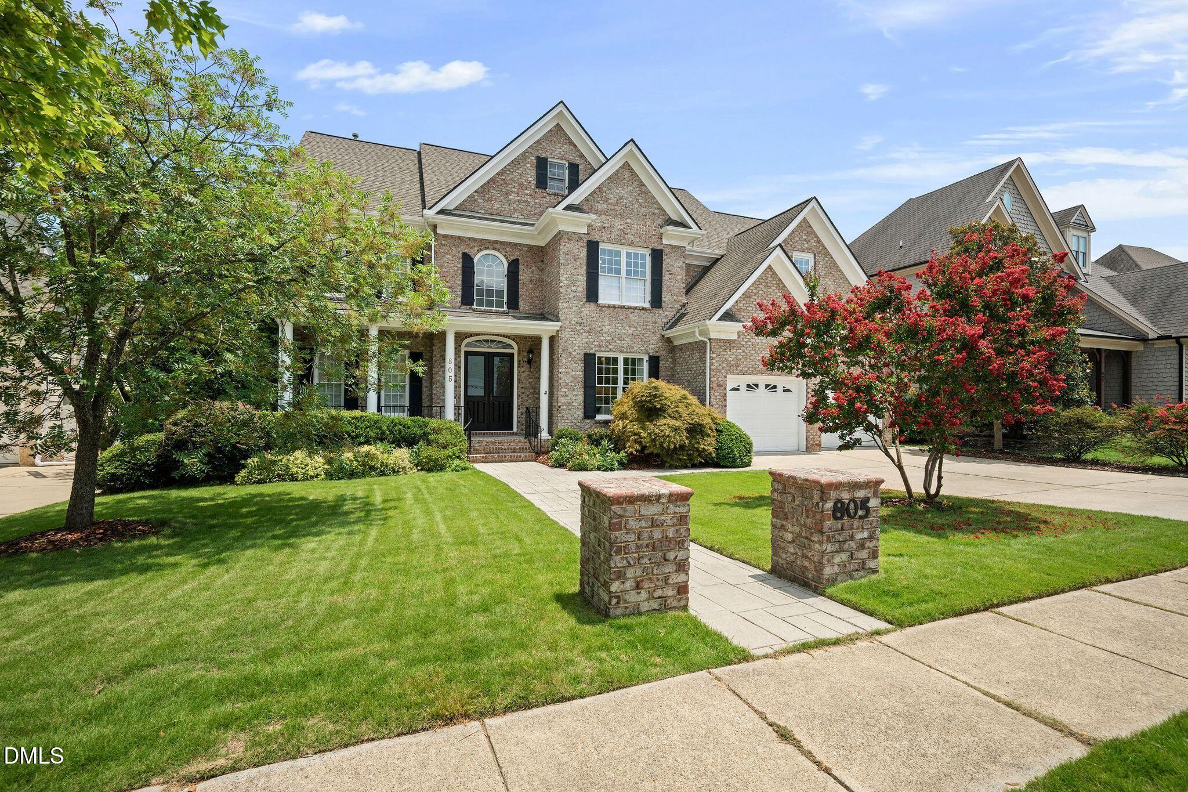
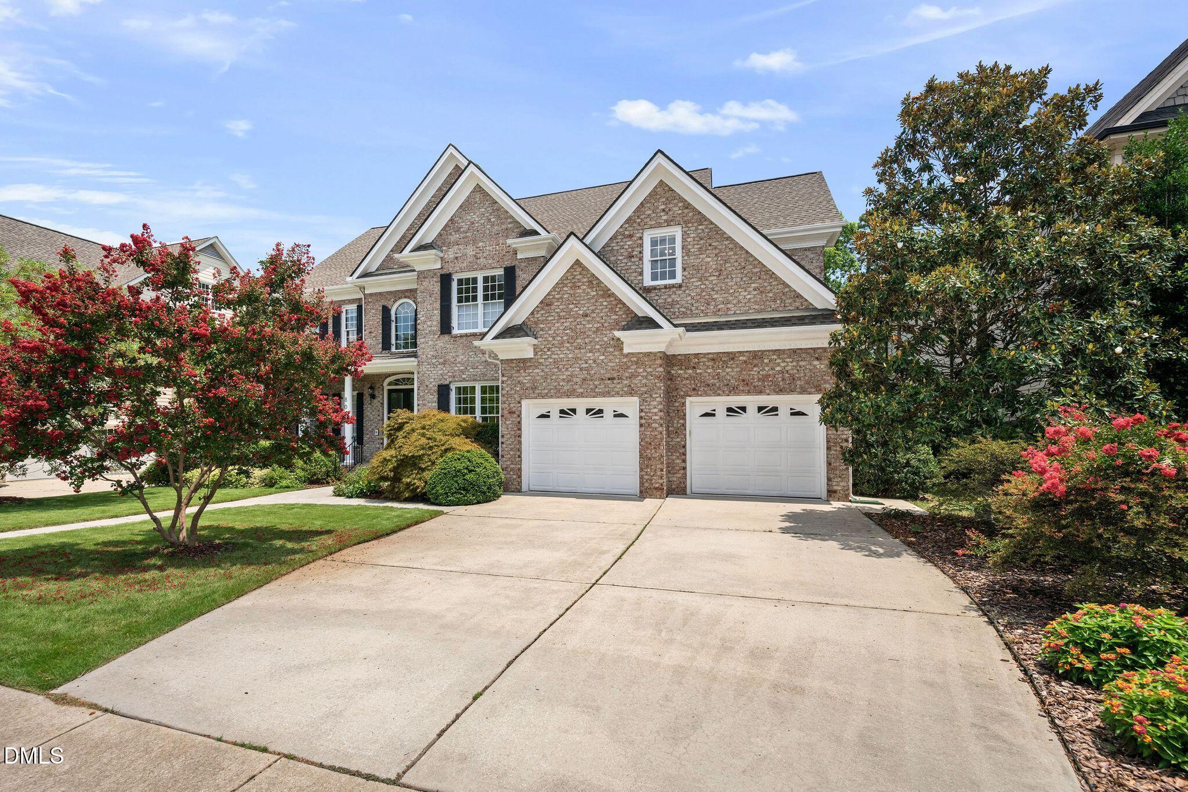
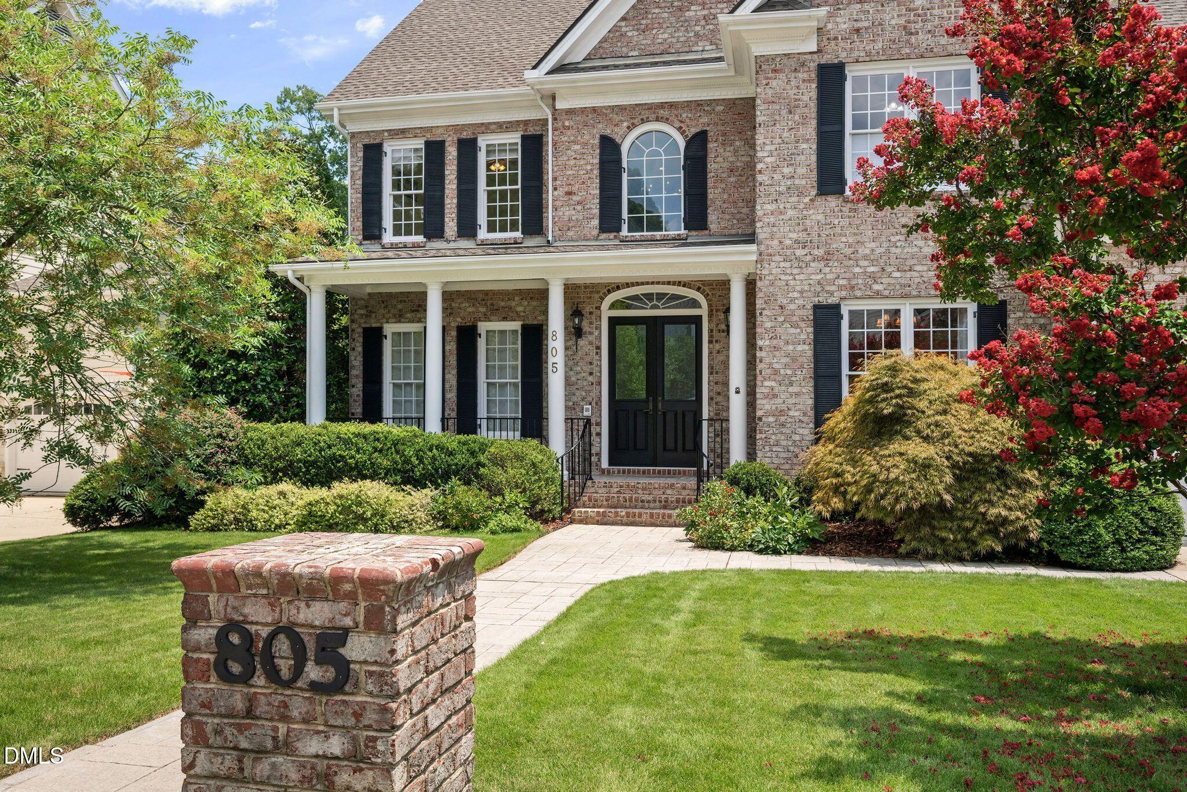
Nestled in the prestigious estate section of Carpenter Village, this exceptionally maintained six bedroom, four bath residence offers timeless elegance, exceptional privacy, and an unbeatable West Cary location. Backing directly to the neighborhood greenway, this secluded retreat combines luxury living with everyday convenience. Designed for both entertaining and comfortable living, the open concept floor plan features a gourmet chef's kitchen that flows seamlessly into the spacious family room, creating the perfect gathering space. A private first floor guest suite and full bath provides ideal accommodations for visitors or multigenerational living. An additional flex room provides the ideal space for a home office or sitting area. Completing the first floor is a formal dining room that brings both sophistication and everyday functionality. Upstairs, the luxurious owner's retreat serves as a peaceful sanctuary complete with access to a stunning double decker porch overlooking the tranquil wooded setting. Spacious secondary bedrooms offer flexibility for family and guests, while the expansive third-floor bonus room is perfect for a media room, recreation space, fitness studio, or additional living area. Step outside to enjoy the serenity of your backyard, where mature trees and direct greenway access create a true escape. This home is just a short walk to the neighborhood amenities, local library, and elementary school, offering an unmatched lifestyle in one of West Cary's most sought after communities. Combining luxury finishes, thoughtful design, exceptional maintenance, and an incredible location, this is a rare opportunity to own an estate home in the heart of Carpenter Village.

Save
Ask
Tour
Hide
Share
Listing Snapshot
Price 
$1,199,990
Days On Site 
6 Days
Bedrooms 
6
Inside Area (SqFt) 
4,680 sqft
Total Baths 
4
Full Baths 
4
Partial Baths 
N/A
Lot Size 
0.26 Acres
Year Built 
2004
MLS® Number 
10179280
Status 
Active
Property Tax 
$9,473.97
HOA/Condo/Coop Fees 
$82.75 monthly
Sq Ft Source 
N/A
Friends & Family
Recent Activity
2 days agoListing updated with changes from the MLS®
6 days agoListing first seen on site
General Features
Acres 
0.26
Attached Garage 
Yes
Garage 
Yes
Garage Spaces 
2
Levels 
Three Or More
Parking 
PavedGarageGarage Door OpenerGarage Faces FrontWorkshop in GarageAttached
Parking Spaces 
4
Property Sub Type 
Single Family Residence
Sewer 
Public Sewer
Special Circumstances 
Standard
SqFt Above 
4680
SqFt Total 
4680
Style 
TraditionalTransitional
Water Source 
Public
Zoning 
R20P
Interior Features
Appliances 
Built-In Gas RangeDishwasherDisposalMicrowave
Cooling 
Central AirZoned
Fireplace 
Yes
Fireplace Features 
Family RoomGas
Fireplaces 
1
Flooring 
CarpetTileWood
Heating 
Forced AirNatural GasNone
Interior 
Ceiling Fan(s)Central VacuumChandelierCoffered Ceiling(s)Crown MoldingGranite CountersHigh CeilingsPantryWalk-In Closet(s)
Laundry Features 
Laundry RoomMain Level
Main Level Bedrooms 
1
Bedroom 2 
Dimensions - 17.1 x 23.6Level - Second
Bedroom 3 
Dimensions - 12.5 x 15.9Level - Second
Bedroom 4 
Dimensions - 12.0 x 11.7Level - Second
Bedroom 5 
Dimensions - 12.0 x 14.4Level - First
Bonus Room 
Dimensions - 41.7 x 21.3Level - Third
Dining Room 
Dimensions - 12.5 x 14.1Level - First
Family Room 
Dimensions - 18.0 x 17.5Level - First
Kitchen 
Dimensions - 17.1 x 20.11Level - First
Laundry 
Dimensions - 6.11 x 8.4Level - First
Living Room 
Dimensions - 12.0 x 11.5Level - First
Master Bedroom 
Dimensions - 22.6 x 19.2Level - Second
Other 
Dimensions - 12.0 x 11.2Level - SecondDescription - Bedroom 6
Save
Ask
Tour
Hide
Share
Exterior Features
Construction Details 
Brick
Lot Features 
GreenbeltLandscaped
Patio And Porch 
CoveredFront PorchPatioRear Porch
Roof 
Shingle
View 
Park/Greenbelt
Waterview 
Park/Greenbelt
Community Features
Accessibility Features 
Therapeutic Whirlpool
Association Dues 
82.75
Community Features 
LakeParkPoolTennis Court(s)
Financing Terms Available 
CashConventionalFHAVA Loan
HOA Fee Frequency 
Monthly
Roads 
Paved
School District 
wcpss.net
Schools
School District
wcpss.net
Elementary School
Wake County Schools
Middle School
Wake County Schools
High School
Wake County Schools
Listing courtesy of Jeremy Cleveland of Keller Williams Elite Realty


Listings that are marked with an icon are provided courtesy of the Triangle MLS, Inc. of North Carolina, Internet Data Exchange Database. Copyright 2026 Triangle MLS, Inc. of North Carolina. All rights reserved.

Last checked: 2026-07-16 10:56 PM UTC

Neighborhood & Commute
Source: Walkscore
Disclosure: Community information and market data powered by Constellation Data Labs. Information is deemed reliable but not guaranteed.
Save
Ask
Tour
Hide
Share