Save
Ask
Tour
Hide
Share
$750,000
New Listing

6121 Gretna Lane
Apex, NC 27539

For Sale|Single Family Residence|Active
5
Beds
3
Total Baths
3
Full Baths
3,000
SqFt
$250
/SqFt
2007
Built
Subdivision:
The Park At West Lake
County:
Wake
Call Now: (919) 605-7569
Is this the listing for you? We can help make it yours.
(919) 605-7569
Upcoming Open Houses
Sat, Jul 11, 12:00 PM - 2:00 PM
Sun, Jul 12, 1:00 PM - 3:00 PM
6121 Gretna Lane6121 Gretna Lane6121 Gretna Lane6121 Gretna Lane
Save
Ask
Tour
Hide
Share

Mortgage Calculator

Monthly Payment (Est.)

$3,422
Calculator powered by Showcase IDX, a Constellation1 Company. Copyright ©2026 Information is deemed reliable but not guaranteed.

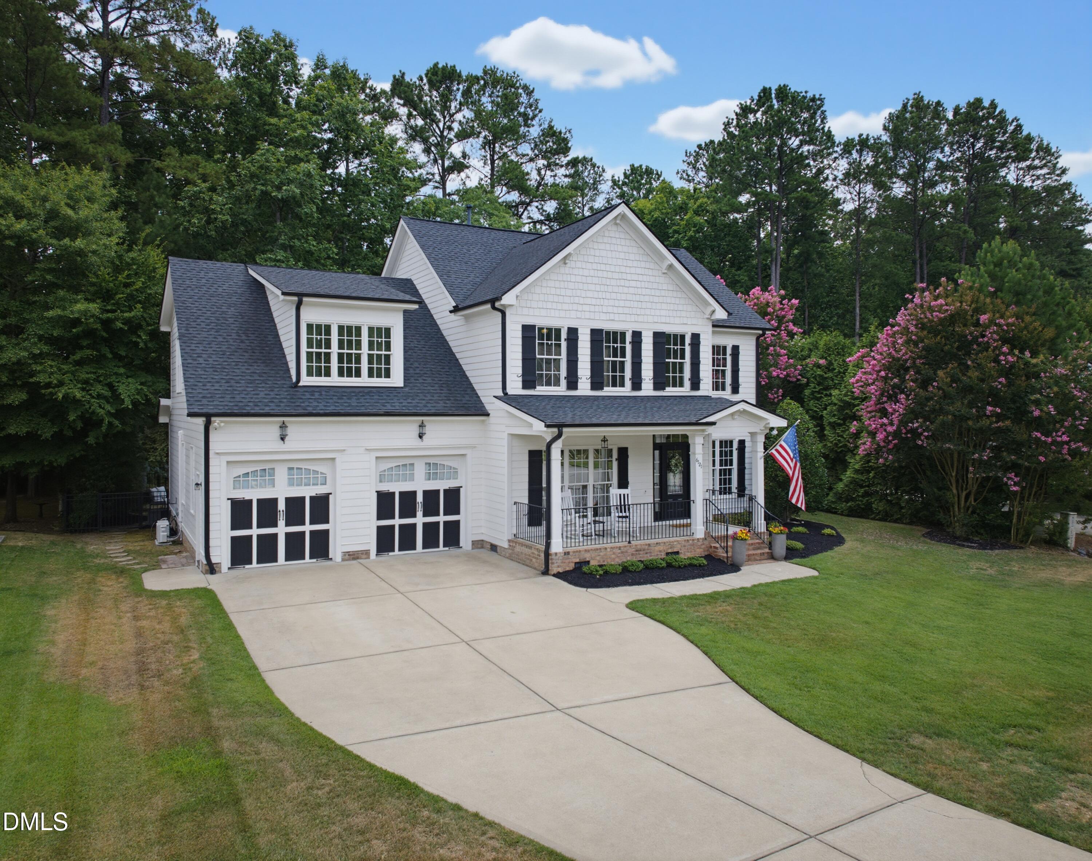
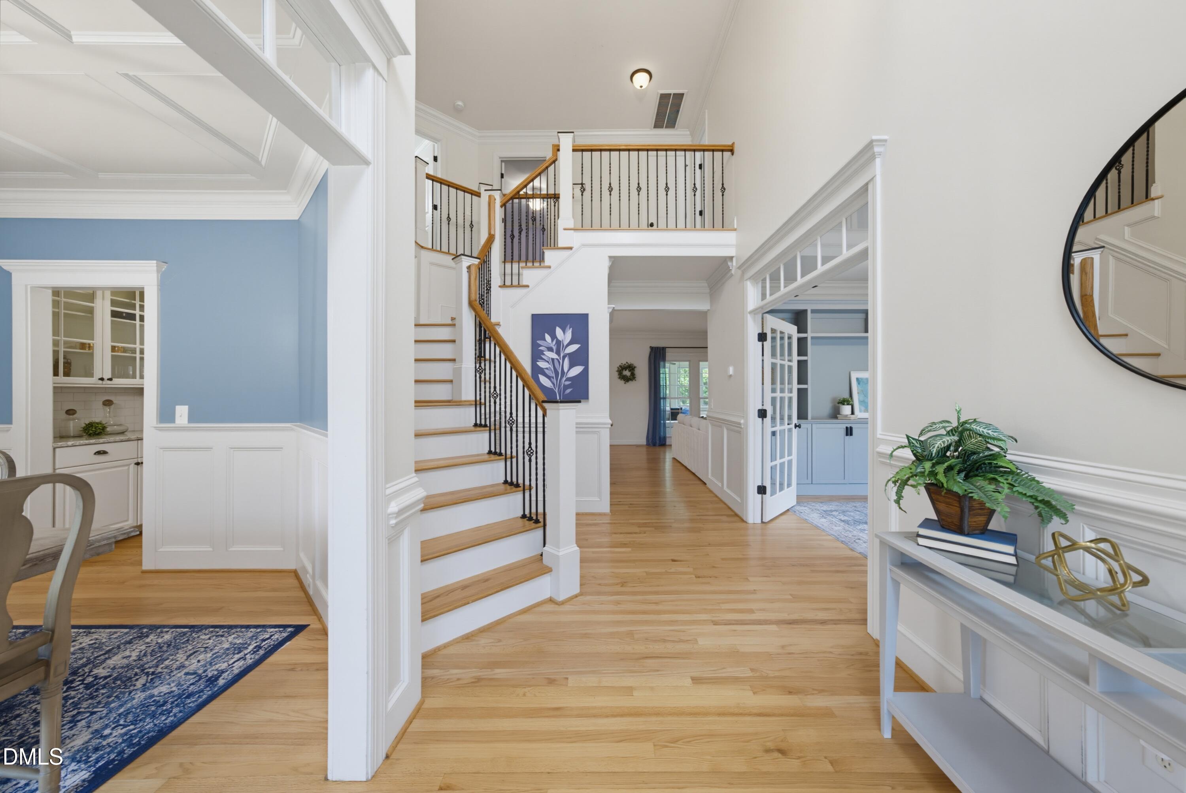
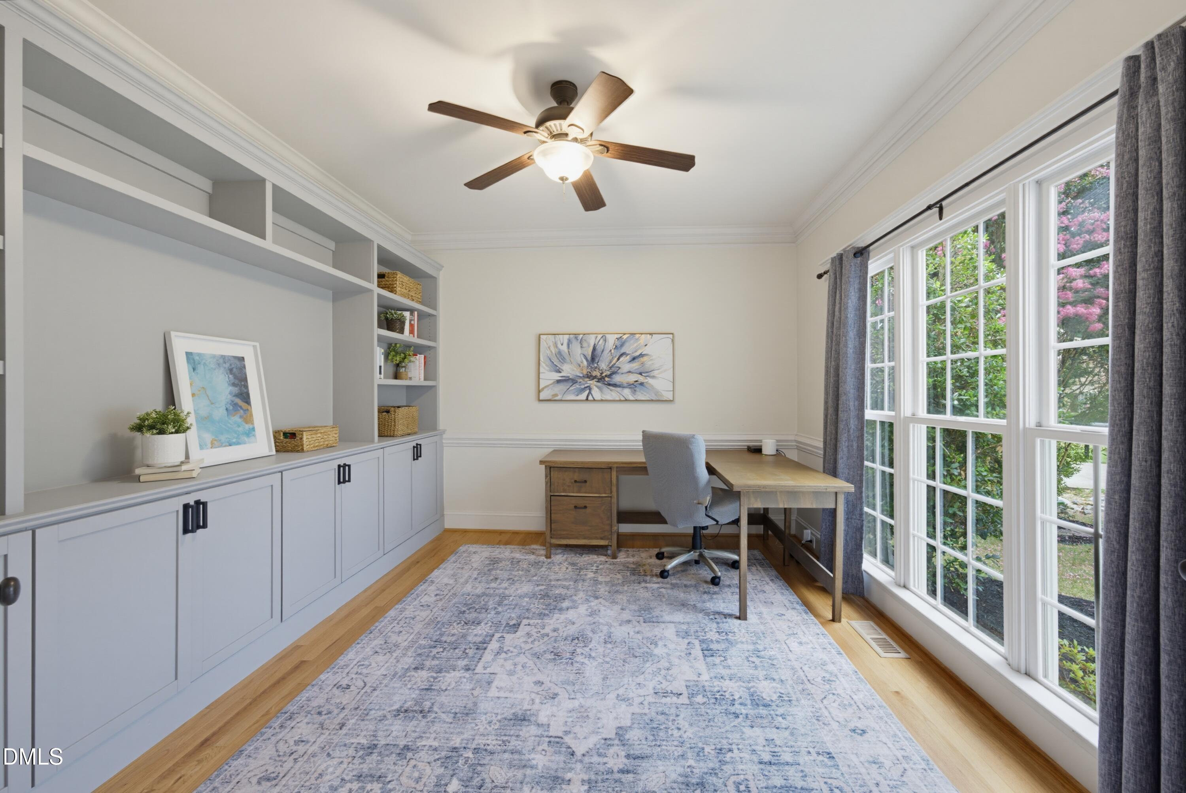
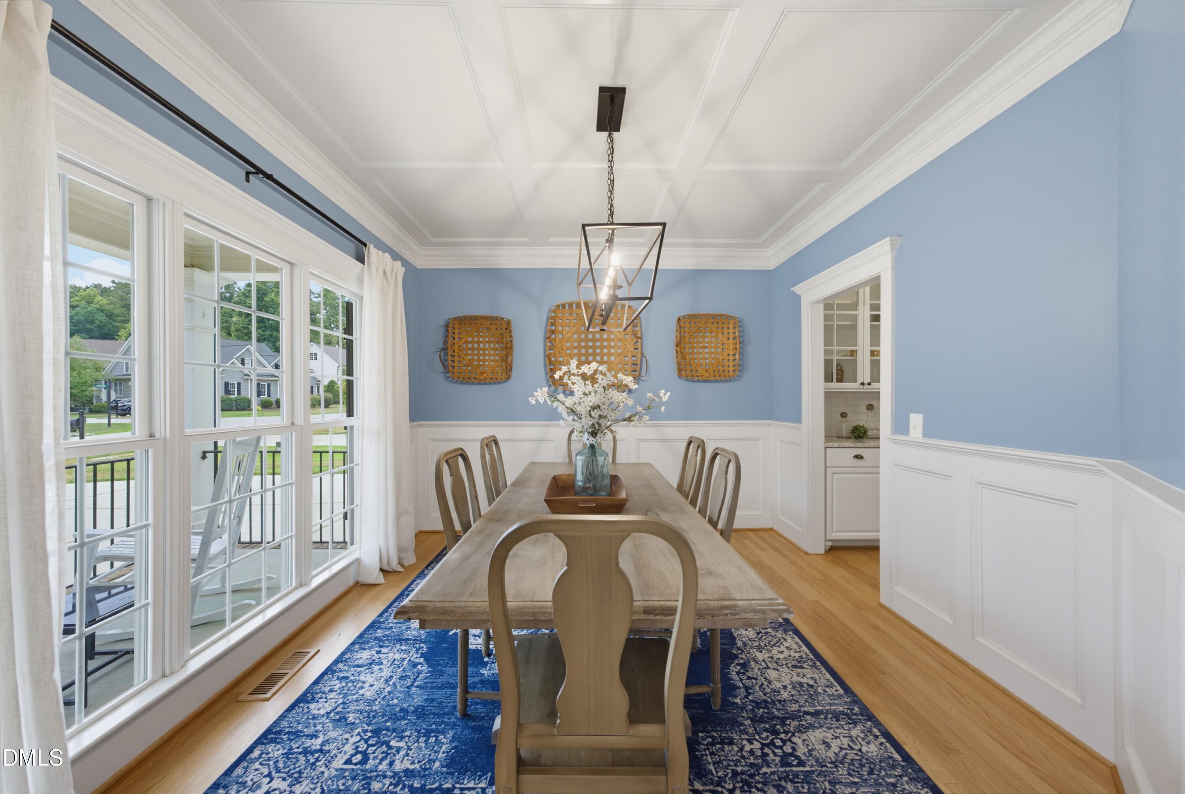
Discover your perfect sanctuary in this stunning, move-in-ready home located in the highly coveted Park at West Lake neighborhood. Relax with a morning cup of coffee on your rocking chair front porch overlooking your quiet cul-de-sac. Step inside to a light-filled two story foyer and enjoy a main floor featuring a dedicated office space with custom built-ins and a formal dining room with a wet bar and butler's pantry - perfect for hosting holiday gatherings. The cozy family room with a stone fireplace and a large eat-in kitchen with an island, quartz countertops and an abundance of cabinet space serve as the heart of the home. The space is beautifully extended by an incredible, climate-controlled sunroom inviting natural light and serene views of the outdoors year-round. A spacious main level bedroom accompanied by a full bath is the ideal set up for guests, multi-generational living or an additional office. The second level features a well-sized primary suite complete with an en suite bath featuring double sinks, a walk-in shower, and a relaxing garden tub. Three additional generously sized secondary bedrooms provide ample space for everyone, while the dedicated bonus room offers endless possibilities for a media room, play area, or hobby space. A oversized laundry room, designed to make chores effortless and organized completes the second level. Situated on a nearly 1/3-acre flat lot, this property offers incredible privacy. The backyard is fully fenced and backs directly to protected HOA land, ensuring you'll enjoy a quiet, lush backdrop. Beyond the aesthetics, this home is built for peace of mind, featuring significant recent upgrades: a roof replaced in 2019, a tankless water heater installed in 2022, an encapsulated crawl space with a dehumidifier, and an insulated, cooled garage. Living in The Park at West Lake means access to premium community amenities, including two swimming pools and playgrounds. When you're ready to explore, Middle Creek Park and the library are just a short, scenic stroll away. This is more than just a home - it's the lifestyle you've been waiting for!

Save
Ask
Tour
Hide
Share
Listing Snapshot
Price 
$750,000
Days On Site 
0 Days
Bedrooms 
5
Inside Area (SqFt) 
3,000 sqft
Total Baths 
3
Full Baths 
3
Partial Baths 
N/A
Lot Size 
0.28 Acres
Year Built 
2007
MLS® Number 
10179197
Status 
Active
Property Tax 
$6,146.94
HOA/Condo/Coop Fees 
$75 monthly
Sq Ft Source 
N/A
Friends & Family
Recent Activity
11 hours agoListing updated with changes from the MLS®
14 hours agoListing first seen on site
General Features
Acres 
0.28
Attached Garage 
Yes
Garage 
Yes
Garage Spaces 
2
Levels 
Two
Parking 
PavedAttachedDrivewayGarageGarage Door OpenerGarage Faces FrontKitchen Level
Parking Spaces 
8
Property Sub Type 
Single Family Residence
Sewer 
Public Sewer
Special Circumstances 
Standard
SqFt Above 
3000
SqFt Total 
3000
Style 
Traditional
Utilities 
Electricity ConnectedNatural Gas ConnectedSewer ConnectedWater Connected
Water Source 
Public
Zoning 
R12
Interior Features
Appliances 
DishwasherGas RangeMicrowave
Cooling 
Central Air
Fireplace 
Yes
Fireplace Features 
Family RoomGas Log
Fireplaces 
1
Flooring 
CarpetHardwoodTile
Heating 
CentralForced AirNatural Gas
Interior 
BookcasesBreakfast BarPantryCathedral Ceiling(s)Ceiling Fan(s)Coffered Ceiling(s)Crown MoldingDouble VanityEat-in KitchenEntrance FoyerKitchen IslandOpen FloorplanWalk-In Closet(s)Wet Bar
Laundry Features 
Laundry RoomUpper Level
Main Level Bedrooms 
1
Bedroom 2 
Dimensions - 13.0 x 11.0Level - Main
Bedroom 3 
Dimensions - 12.0 x 12.0Level - Second
Bedroom 4 
Dimensions - 13.0 x 14.0Level - Second
Bedroom 5 
Dimensions - 13.0 x 13.0Level - Second
Bonus Room 
Dimensions - 21.0 x 15.0Level - Second
Breakfast Room 
Dimensions - 13.0 x 9.0Level - Main
Dining Room 
Dimensions - 13.0 x 11.0Level - Main
Entrance Hall 
Dimensions - 8.0 x 20.0Level - Main
Family Room 
Dimensions - 20.0 x 15.0Level - Main
Kitchen 
Dimensions - 13.0 x 9.0Level - Main
Laundry 
Dimensions - 9.0 x 8.0Level - Second
Master Bathroom 
Dimensions - 10.0 x 11.0Level - Second
Master Bedroom 
Dimensions - 13.0 x 14.0Level - Second
Office 
Dimensions - 13.0 x 11.0Level - Main
Sunroom 
Dimensions - 17.0 x 11.0Level - Main
Save
Ask
Tour
Hide
Share
Exterior Features
Construction Details 
Fiber Cement
Exterior 
Private YardRain Gutters
Fencing 
Back YardFencedFullGate
Lot Features 
Back YardCul-De-SacLandscapedLevelPrivate
Other Structures 
Shed(s)
Patio And Porch 
CoveredEnclosedFront PorchPatioPorch
Road Frontage 
City Street
Roof 
Shingle
View 
Trees/Woods
Waterview 
Trees/Woods
Community Features
Association Dues 
75
Community Features 
PlaygroundPoolSuburban
Financing Terms Available 
CashConventionalVA Loan
HOA Fee Frequency 
Monthly
Roads 
AsphaltPaved
Schools
School District
Unknown
Elementary School
Wake - West Lake Elementary
Middle School
Wake - West Lake Middle
High School
Wake - Middle Creek High
Listing courtesy of Lauren Fours of Coldwell Banker Advantage


Listings that are marked with an icon are provided courtesy of the Triangle MLS, Inc. of North Carolina, Internet Data Exchange Database. Copyright 2026 Triangle MLS, Inc. of North Carolina. All rights reserved.

Last checked: 2026-07-11 01:17 AM UTC

Neighborhood & Commute
Source: Walkscore
Disclosure: Community information and market data powered by Constellation Data Labs. Information is deemed reliable but not guaranteed.
Save
Ask
Tour
Hide
Share