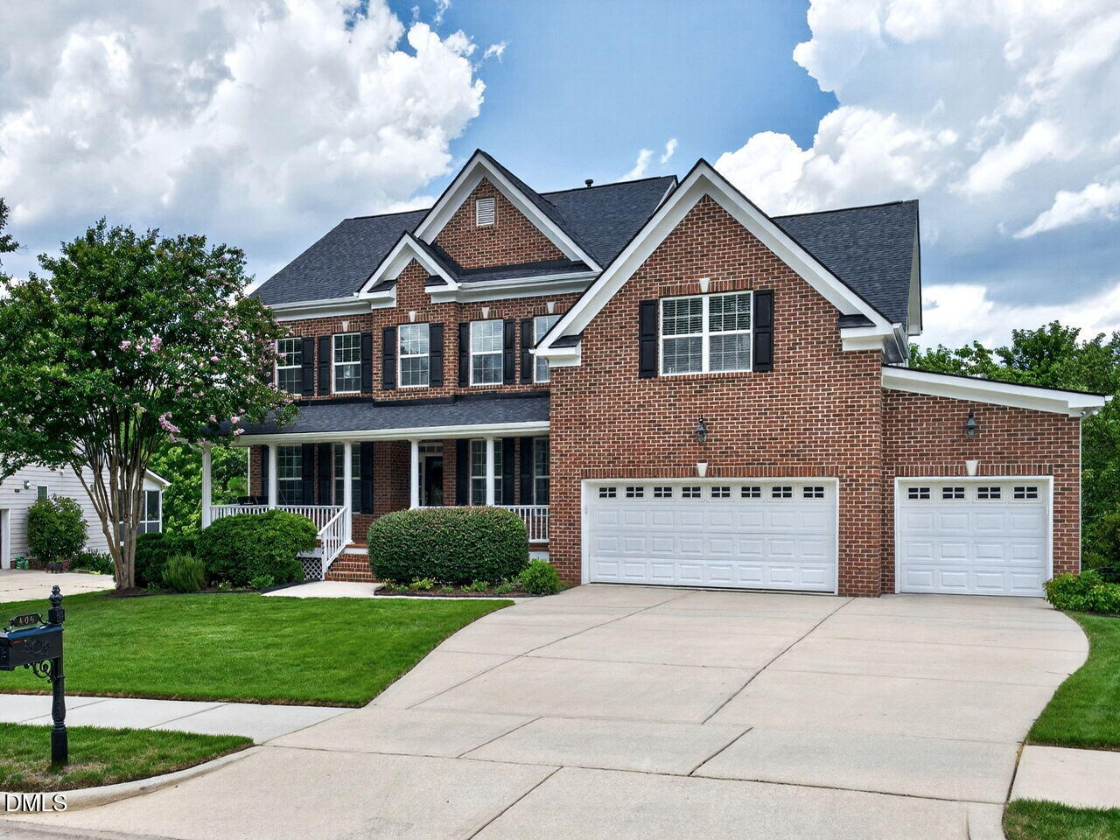
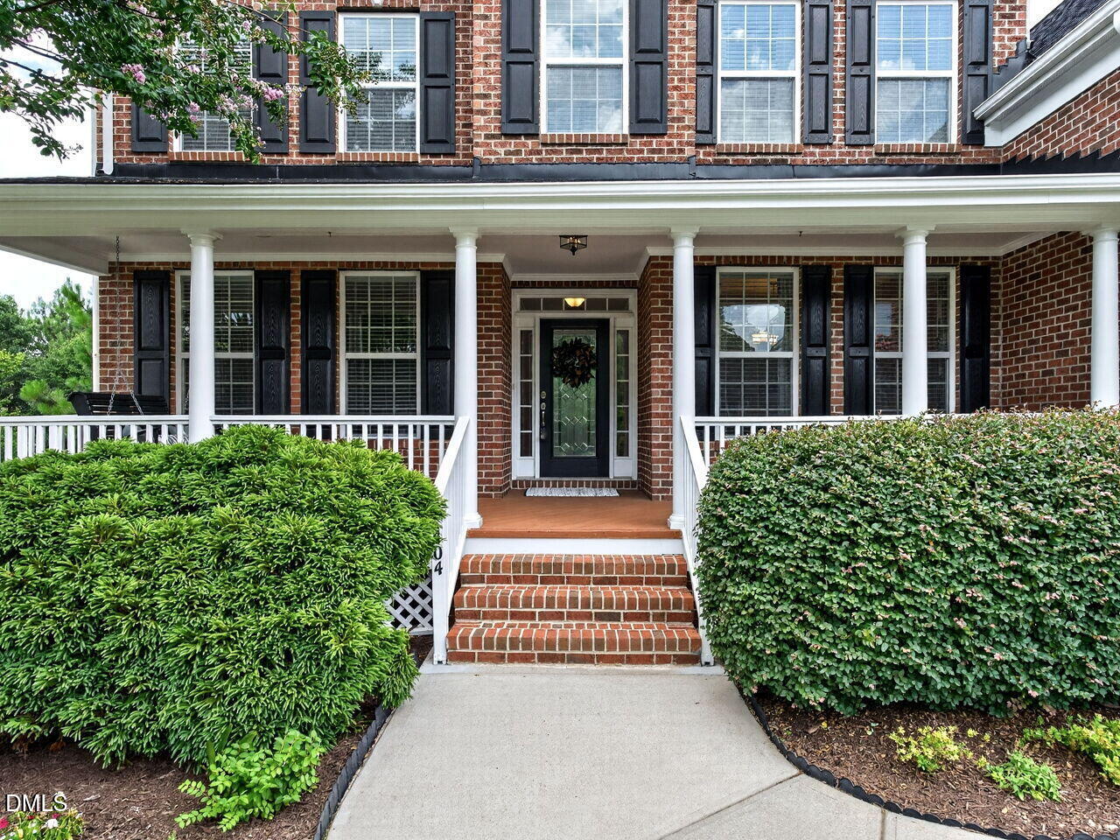
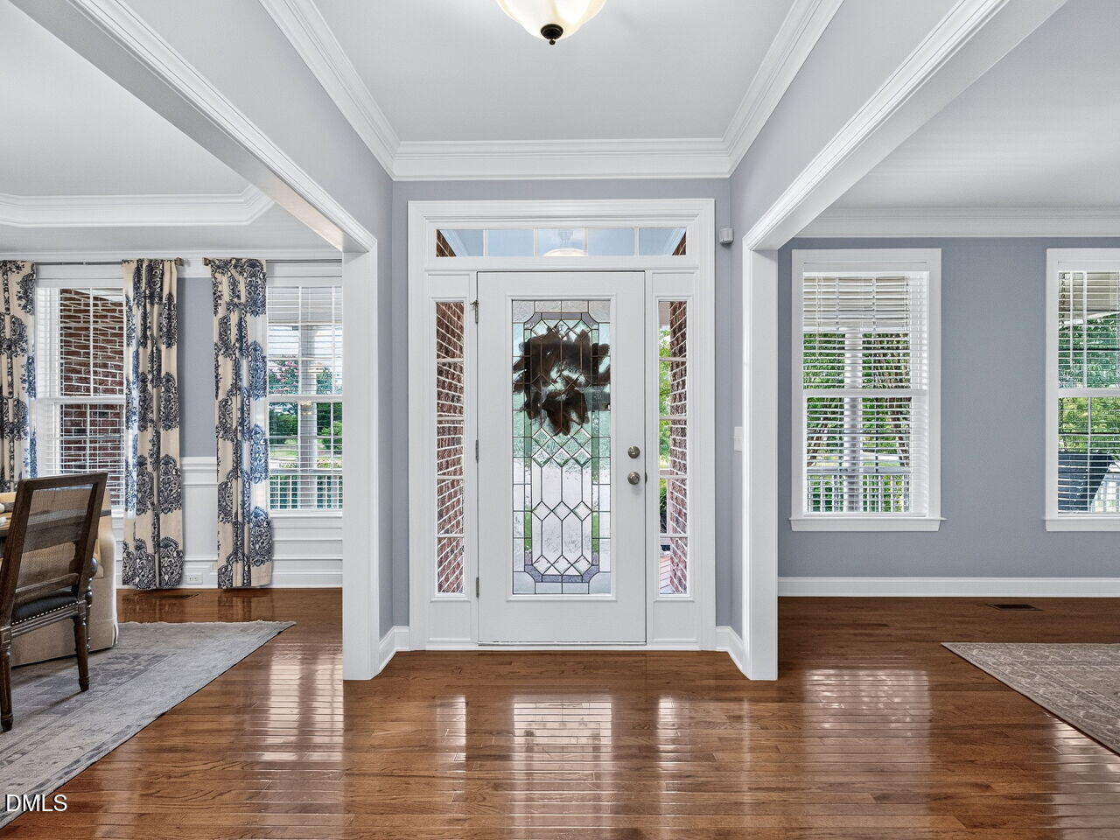
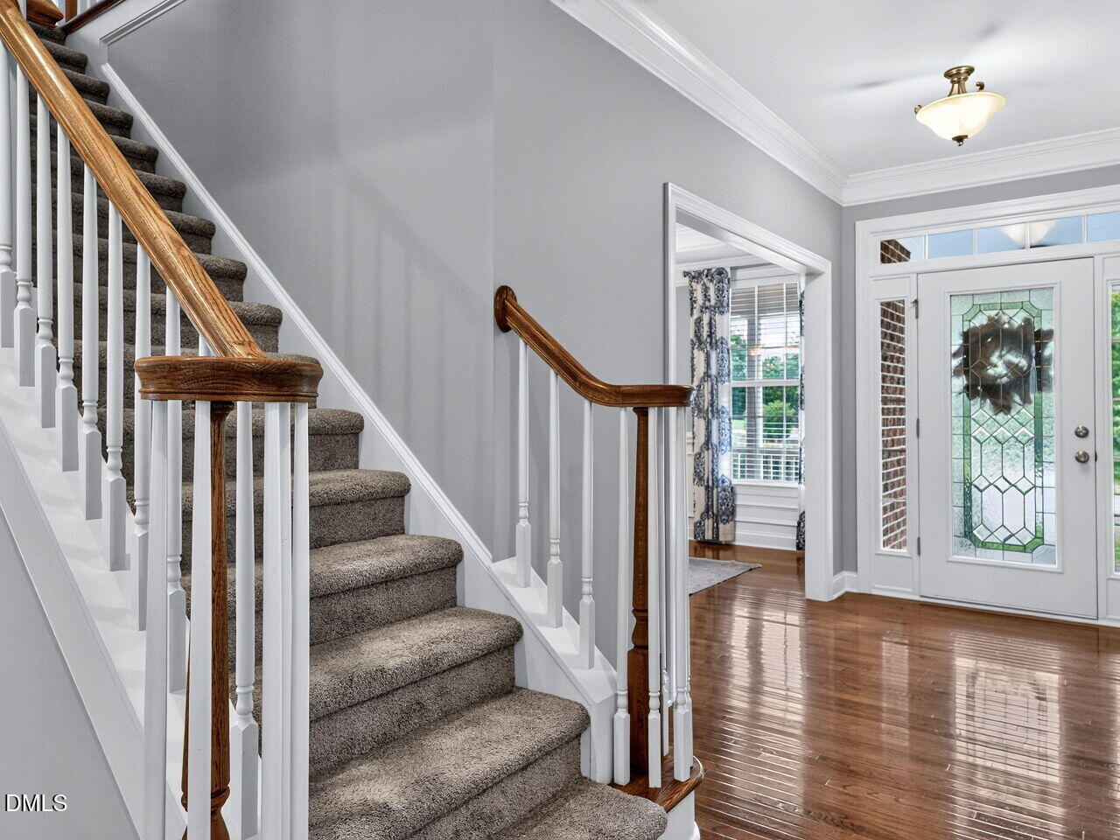
Welcome to The Estates at Weldon Ridge, where this meticulously maintained 8-bedroom, 5.5-bath home offers 5,525 square feet of exceptional space, flexibility, and thoughtful updates—ideal for multi-generational living. A charming front porch welcomes you into a light-filled main level featuring a formal dining room, private home office, guest suite with full bath, and a spacious family room that flows seamlessly into the gourmet kitchen and sunny breakfast area. The kitchen is designed for both everyday living and entertaining with granite countertops, an oversized center island, abundant cabinetry, and a walk-in pantry. Step outside to the screened porch overlooking a private backyard with mature landscaping and a multi-zone automatic in-ground irrigation system—perfect for morning coffee or evening gatherings. The second floor features five generously sized bedrooms, three full bathrooms, and an oversized central bonus room with structured wiring for surround sound, networking, or a future home theater setup. The luxurious owner's suite showcases a tray ceiling, dual walk-in closets, and a spa-inspired bath with a soaking tub and separate shower. The finished walk-out basement expands the home's versatility with two additional bedrooms, 1.5 bathrooms, a full kitchen, a second family room, and a separate laundry area, creating an outstanding private living space for extended family, guests, or long-term visitors. Lovingly cared for and truly move-in ready, this home includes a new roof (2023), a rebuilt deck (2026), dual tankless water heaters, and a three-car garage prewired for electric vehicle charging. Ideally located in the heart of West Cary, you'll enjoy quick access to I-540, I-40, and Research Triangle Park, plus nearby shopping at Amberly Place and miles of trail access via the American Tobacco Trail. Residents also enjoy the neighborhood clubhouse, pool, and volleyball court. This exceptional home combines quality, comfort, and an unbeatable location—an opportunity not to be missed.
Save
Ask
Tour
Hide
Share
Listing Snapshot
Price
$1,250,000
Days On Site
6 Days
Bedrooms
8
Inside Area (SqFt)
5,525 sqft
Total Baths
6
Full Baths
5
Partial Baths
1
Lot Size
0.4 Acres
Year Built
2011
MLS® Number
10179173
Status
Pending
Property Tax
$9,692
HOA/Condo/Coop Fees
$536.25 Semi-Annually
Sq Ft Source
N/A
Friends & Family
React
Comment
Invite
No Comments Yet
Did you know? You can invite friends and family to your search. They can join your search, rate and discuss listings with you.
Recent Activity
3 days ago
Listing updated with changes from the MLS®
3 days ago
Status changed to Pending
7 days ago
Listing first seen on site
General Features
Acres
0.4
Attached Garage
Yes
Foundation
BlockConcrete PerimeterOther
Garage
Yes
Garage Spaces
3
Levels
Three Or More
Parking
AttachedDrivewayEnclosedGarageGarage Door OpenerGarage Faces FrontInside EntranceKitchen Level
Property Sub Type
Single Family Residence
Security
PrewiredSmoke Detector(s)
Sewer
Public Sewer
Special Circumstances
Standard
SqFt Above
3875
SqFt Below
1650
SqFt Total
5525
Style
Transitional
Utilities
Cable AvailableElectricity ConnectedNatural Gas Connected
Water Source
Public
Zoning
R12P
Interior Features
Appliances
Built-In Electric OvenDishwasherDisposalDryerElectric CooktopGas Water HeaterIce MakerMicrowavePlumbed For Ice MakerRefrigeratorTankless Water HeaterOvenWasherWasher/DryerWine Refrigerator
In BasementLaundry RoomLower LevelMultiple LocationsUpper Level
Main Level Bedrooms
1
Window Features
Insulated Windows
Bedroom 2
Dimensions - 13.2 x 12.2Level - Main
Bedroom 3
Dimensions - 11.8 x 11.2Level - Second
Bedroom 4
Dimensions - 16.6 x 13.3Level - Second
Bedroom 5
Dimensions - 12.3 x 10.9Level - Second
Bonus Room
Dimensions - 19.7 x 17.9Level - Second
Breakfast Room
Dimensions - 11.8 x 7.7Level - Basement
Dining Room
Dimensions - 15.5 x 11.7Level - Main
Entrance Hall
Dimensions - 16.6 x 6.0Level - Main
Family Room
Dimensions - 25.6 x 15.8Level - Basement
Kitchen
Dimensions - 12.0 x 11.5Level - Basement
Laundry
Dimensions - 12.2 x 5.8Level - Second
Master Bedroom
Dimensions - 18.0 x 13.3Level - Second
Media Room
Dimensions - 14.9 x 10.4Level - Basement
Office
Dimensions - 14.4 x 13.2Level - Main
Other
Dimensions - 13.9 x 11.0Level - BasementDescription - Bedroom 8
Save
Ask
Tour
Hide
Share
Exterior Features
Construction Details
BrickConcreteFiber Cement
Exterior
Private YardRain Gutters
Fencing
FencedFullWrought Iron
Lot Features
Back YardFront YardInterior LotLandscapedSprinklers In FrontSprinklers In Rear
Patio And Porch
DeckFront PorchPatioScreened
Roof
Shingle
View
Neighborhood
Waterview
Neighborhood
Windows/Doors
Insulated Windows
Community Features
Association Dues
536.25
Building Access
Main and Basement
Community Features
ClubhouseCurbsPool
Financing Terms Available
CashConventional
HOA Fee Frequency
Semi-Annually
Roads
Asphalt
School District
wcpss.net
Schools
School District
wcpss.net
Elementary School
Wake - Mills Park Elementary
Middle School
Wake - Mills Park Middle School
High School
Wake - Green Level High School
Listing courtesy of Wesley Carter of Long & Foster Real Estate INC/Cary
Listings that are marked with an icon are provided courtesy of the Triangle MLS, Inc. of North Carolina, Internet Data Exchange Database. Copyright 2026 Triangle MLS, Inc. of North Carolina. All rights reserved.
Last checked: 2026-07-16 10:56 PM UTC
Neighborhood & Commute
Source: Walkscore
Disclosure: Community information and market data powered by Constellation Data Labs. Information is deemed reliable but not guaranteed.


Did you know? You can invite friends and family to your search. They can join your search, rate and discuss listings with you.