Save
Ask
Tour
Hide
Share
$1,150,100
6 Days On Site

512 Slate Creek Place
Cary, NC 27519

For Sale|Single Family Residence|Active
5
Beds
5
Total Baths
4
Full Baths
1
Partial Bath
4,408
SqFt
$261
/SqFt
2014
Built
Subdivision:
Greystone
County:
Wake
Call Now: (919) 605-7569
Is this the listing for you? We can help make it yours.
(919) 605-7569
512 Slate Creek Place512 Slate Creek Place512 Slate Creek Place512 Slate Creek Place
Save
Ask
Tour
Hide
Share

Mortgage Calculator

Monthly Payment (Est.)

$5,247
Calculator powered by Showcase IDX, a Constellation1 Company. Copyright ©2026 Information is deemed reliable but not guaranteed.

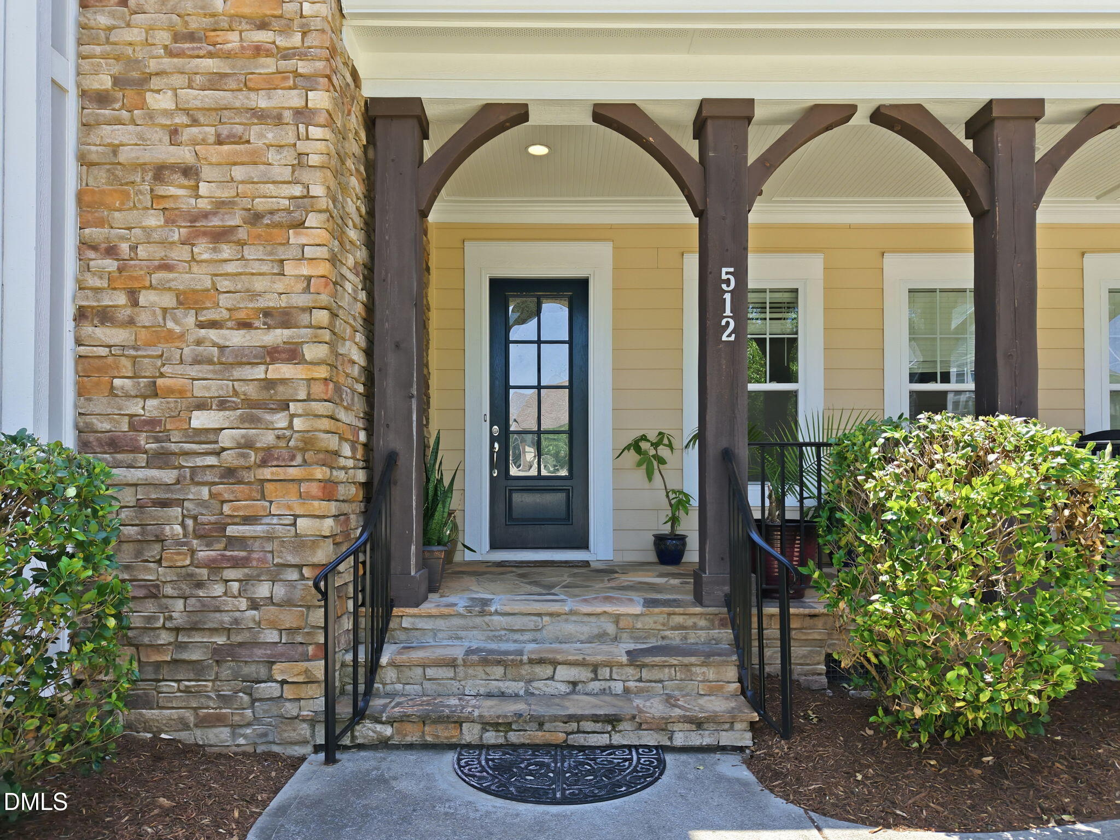
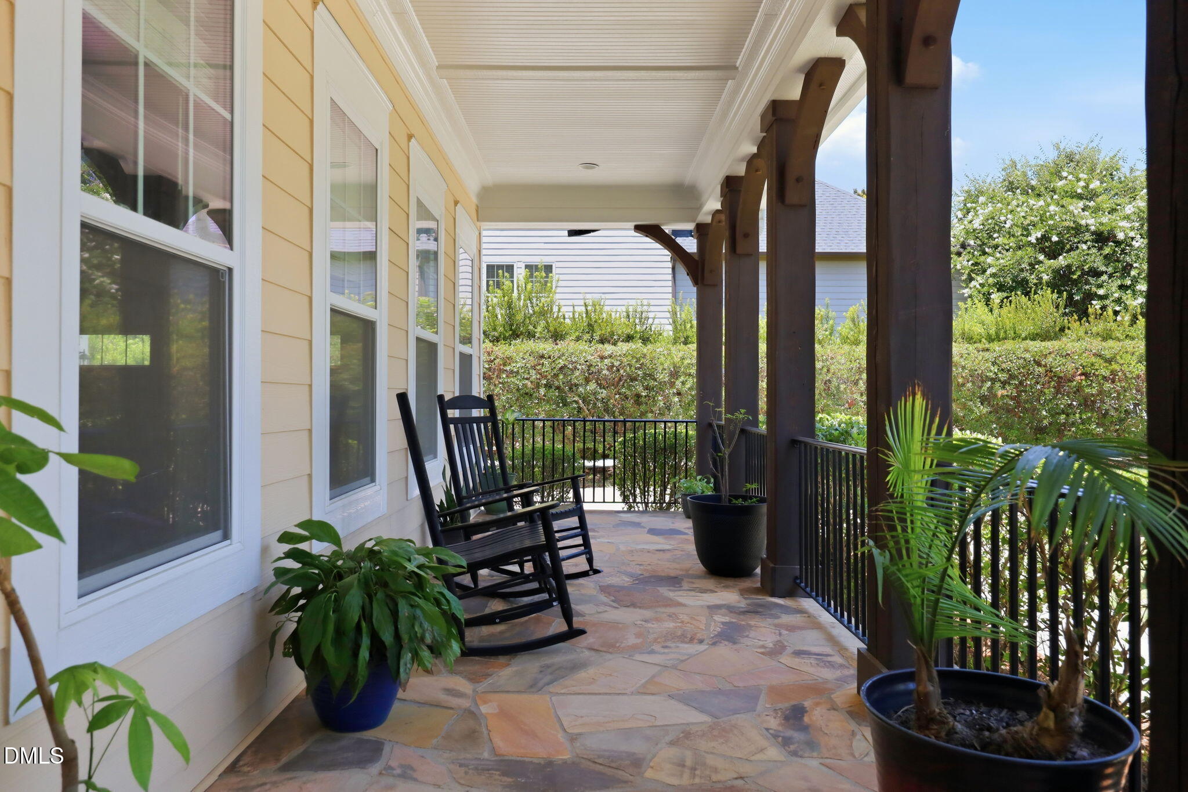
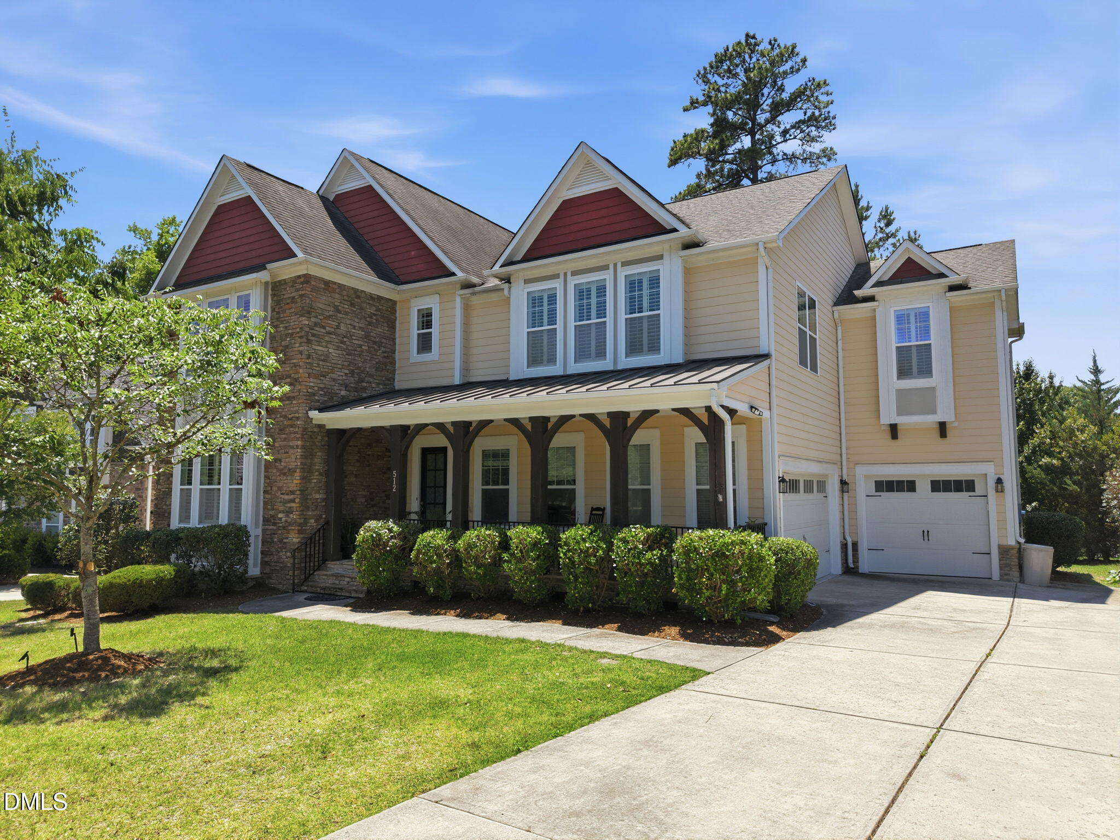
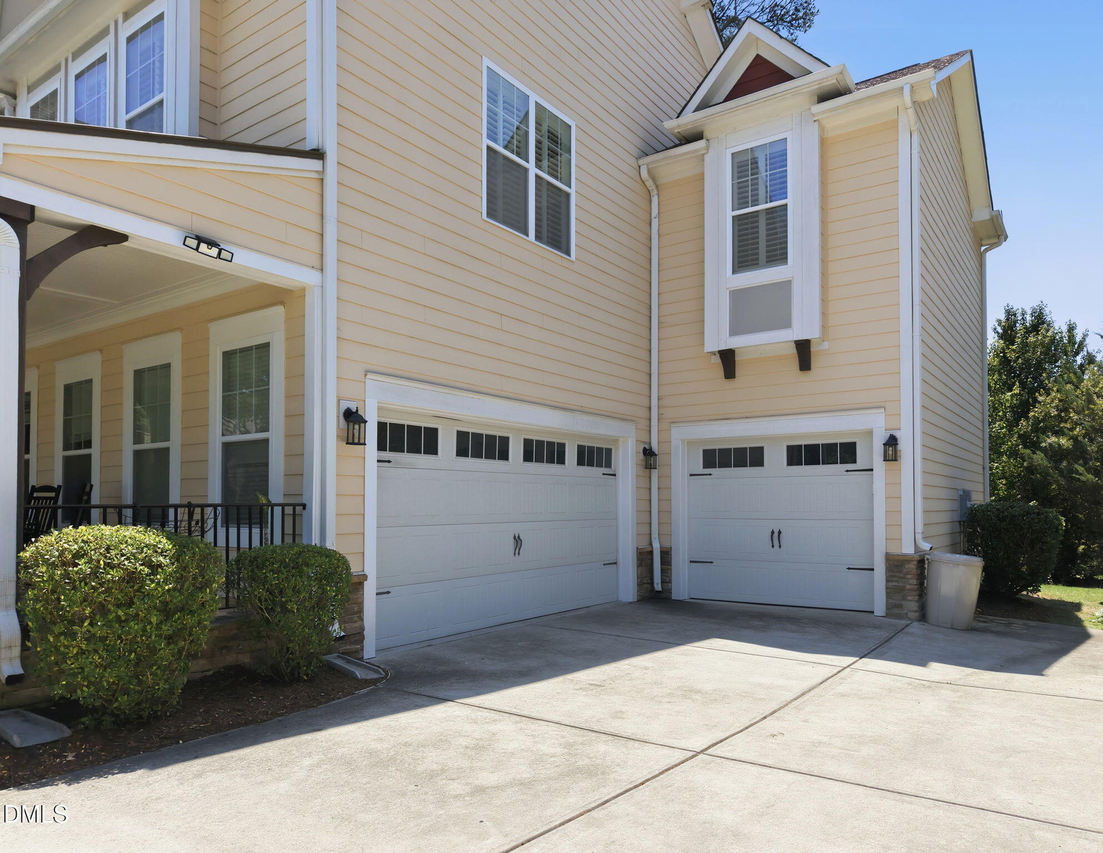
Welcome Home! Nestled in the highly sought-after Greystone community, Move-in ready and well maintained, this home has been FRESHLY PAINTED!! Exceptional 5-bedroom, 4.5-bath, 3 car-garage residence with an expansive bonus/media room offers the perfect blend of luxury, comfort, and modern living in one of Cary's most desirable neighborhoods. From the moment you enter, you'll be welcomed by a stunning two-story foyer that fills the home with natural light and creates a grand first impression. Rich architectural details, including elegant coffered ceilings in the formal dining room, add timeless sophistication and character throughout the main living spaces. At the heart of the home is a thoughtfully designed gourmet kitchen with an exceptional prep space, abundant seating, and effortless flow for entertaining. Recent updates include a water heater, wall oven, gas cooktop, providing peace of mind. The spacious family room features a cozy gas fireplace, creating an inviting atmosphere for everyday living. Adjacent to the family room, the bright sunroom/morning room offers the perfect retreat to enjoy your morning coffee, read a book, or gather with family and friends while enjoying views of the backyard. The second floor offers generously sized bedrooms and well-appointed bathrooms, providing comfort and privacy for everyone. A large laundry room with a utility sink adds everyday convenience. The oversized bonus/media room provides incredible flexibility and can easily serve as a home theater, game room, fitness studio, or playroom. Situated on a beautifully landscaped 0.26-acre lot, the property offers ample outdoor space for entertaining, gardening, or simply relaxing. The three-car garage provides abundant parking and additional storage. Residents enjoy an exceptional lifestyle with access to Greystone's community amenities, including a huge swimming pool, club house and a volley ball court. The home is also just minutes from one of Cary's newest parks, featuring children's playgrounds, baseball fields, basketball courts, dog parks, and direct access to Cary's extensive greenway trail system. Combining elegant architectural details, premium upgrades, a highly functional floor plan, and an unbeatable Cary location, this remarkable home offers a rare opportunity to own an upscale living in one of Cary's most desirable communities. A MUST SEE!!

Save
Ask
Tour
Hide
Share
Listing Snapshot
Price 
$1,150,100
Days On Site 
6 Days
Bedrooms 
5
Inside Area (SqFt) 
4,408 sqft
Total Baths 
5
Full Baths 
4
Partial Baths 
1
Lot Size 
0.26 Acres
Year Built 
2014
MLS® Number 
10179166
Status 
Active
Property Tax 
$9,918
HOA/Condo/Coop Fees 
$93 monthly
Sq Ft Source 
N/A
Friends & Family
Recent Activity
5 days agoListing updated with changes from the MLS®
7 days agoListing first seen on site
General Features
Acres 
0.26
Attached Garage 
Yes
Garage 
Yes
Garage Spaces 
3
Levels 
Two
Parking 
AttachedConcreteGarageGarage Door Opener
Parking Spaces 
3
Property Sub Type 
Single Family Residence
Sewer 
Public Sewer
Special Circumstances 
Standard
SqFt Above 
4408
SqFt Total 
4408
Style 
Traditional
Utilities 
Cable AvailableCable ConnectedElectricity AvailableElectricity ConnectedNatural Gas AvailableNatural Gas ConnectedPhone AvailablePhone ConnectedSewer AvailableSewer ConnectedWater AvailableWater Connected
Water Source 
Public
Zoning 
R8P
Interior Features
Appliances 
DishwasherGas CooktopMicrowave
Basement 
Crawl Space
Cooling 
Central Air
Fireplace 
Yes
Fireplace Features 
Family RoomGas
Fireplaces 
1
Flooring 
CarpetTileWood
Interior 
Double VanityEat-in KitchenEntrance FoyerGranite CountersHigh CeilingsKitchen IslandPantryStorageWalk-In Closet(s)
Laundry Features 
In UnitLaundry RoomSinkUpper Level
Main Level Bedrooms 
1
Bedroom 2 
Dimensions - 16.5 x 12.4Level - MainDescription - 1st Floor Guest Bedroom
Bedroom 3 
Dimensions - 14.0 x 11.6Level - SecondDescription - Bedroom 3
Bedroom 4 
Dimensions - 12.8 x 11.3Level - SecondDescription - Bedroom 4
Bedroom 5 
Dimensions - 12.5 x 12.4Level - SecondDescription - Bedroom 5
Bonus Room 
Dimensions - 20.0 x 17.6Level - SecondDescription - Bonus / Entertainment area
Breakfast Room 
Dimensions - 14.7 x 8.6Level - MainDescription - Breakfast/nook Area
Dining Room 
Dimensions - 14.4 x 11.0Level - MainDescription - Formal Dining Area
Family Room 
Dimensions - 20.6 x 16.7Level - MainDescription - Family Room
Kitchen 
Dimensions - 14.7 x 14.3Level - MainDescription - Kitchen
Laundry 
Dimensions - 10.6 x 7.0Level - SecondDescription - Laundry Room
Master Bedroom 
Dimensions - 21.6 x 16.5Level - SecondDescription - Master/Primary Bedroom
Other 
Dimensions - 22.6 x 19.7Level - MainDescription - 3 Car Garage
Sunroom 
Dimensions - 19.9 x 11.6Level - MainDescription - Sunroom
Save
Ask
Tour
Hide
Share
Exterior Features
Construction Details 
Fiber CementStone
Fencing 
None
Lot Features 
Back YardCul-De-SacFront Yard
Patio And Porch 
DeckFront Porch
Roof 
Shingle
View 
Pond
Waterview 
Pond
Community Features
Association Dues 
93
Financing Terms Available 
Conventional
HOA Fee Frequency 
Monthly
Schools
School District
Unknown
Elementary School
Wake - Mills Park Elementary
Middle School
Wake - Mills Park Middle School
High School
Wake - Green Level High School
Listing courtesy of Ravi Bheemarao of RB Real Estate Agency


Listings that are marked with an icon are provided courtesy of the Triangle MLS, Inc. of North Carolina, Internet Data Exchange Database. Copyright 2026 Triangle MLS, Inc. of North Carolina. All rights reserved.

Last checked: 2026-07-16 10:56 PM UTC

Neighborhood & Commute
Source: Walkscore
Disclosure: Community information and market data powered by Constellation Data Labs. Information is deemed reliable but not guaranteed.
Save
Ask
Tour
Hide
Share