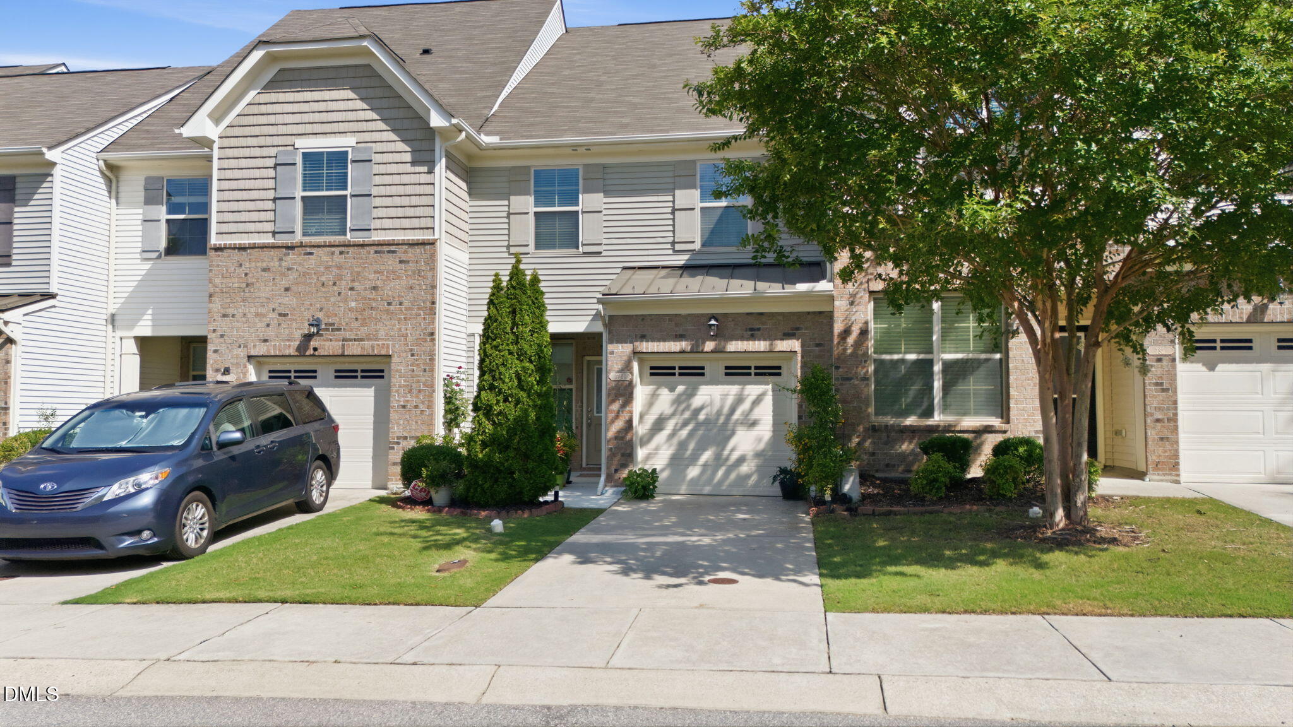
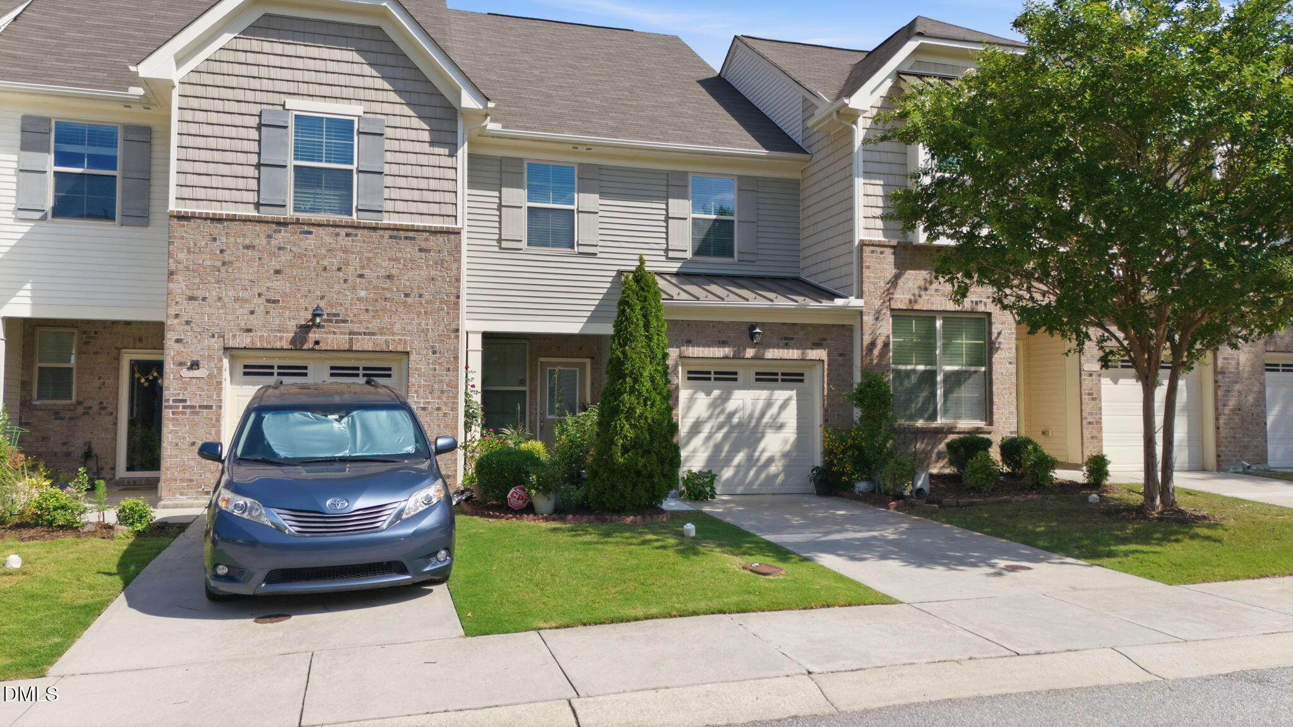
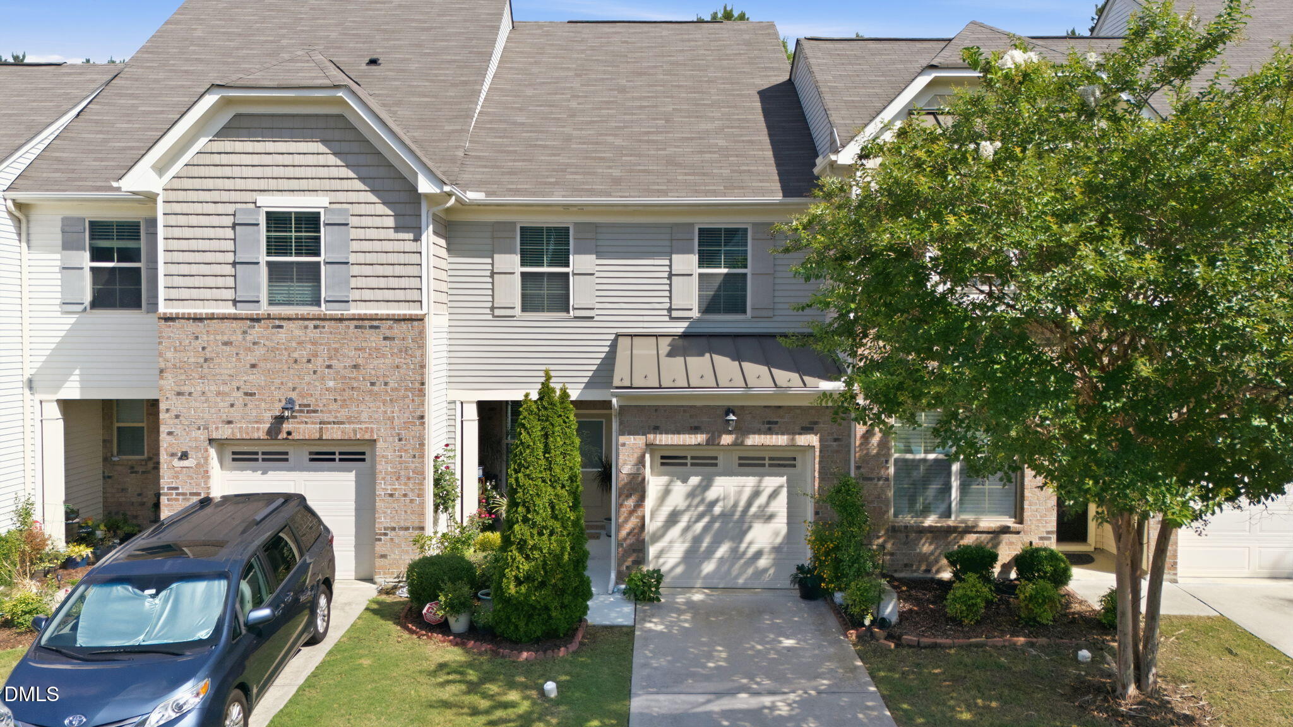
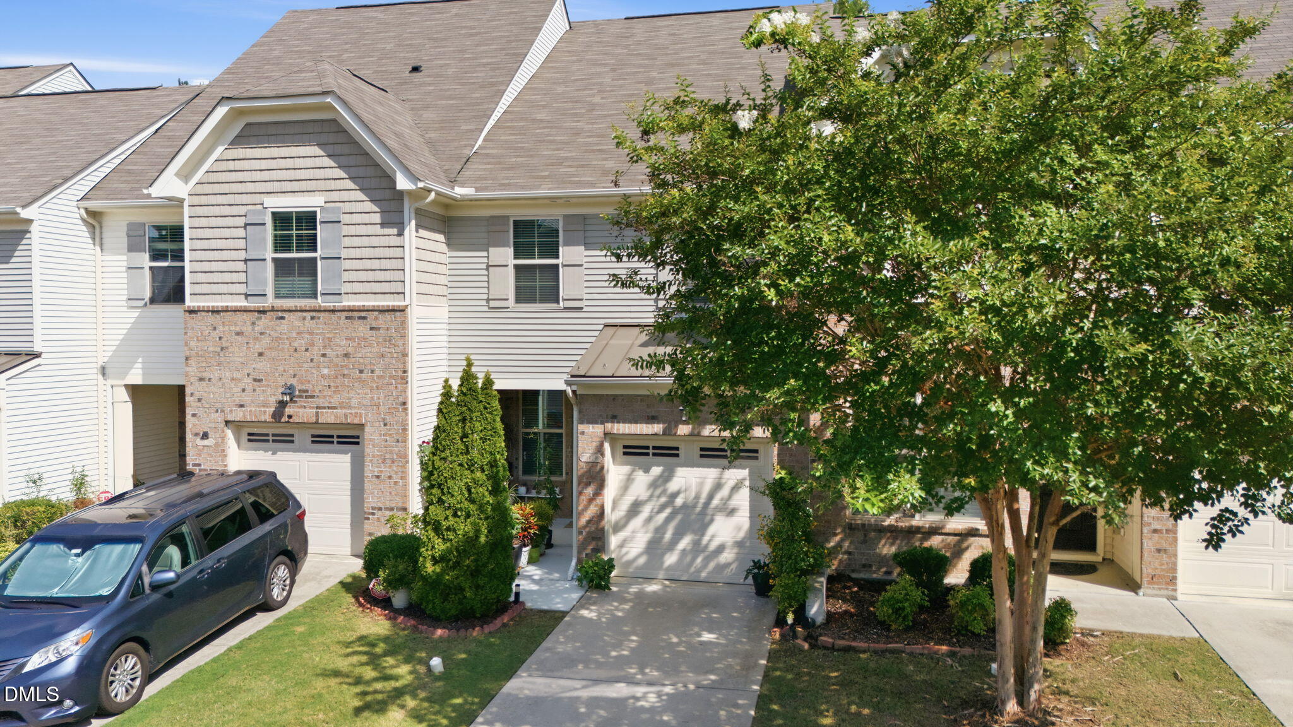
Welcome to this beautifully maintained southeast-facing home in one of Cary's most desirable neighborhoods! Filled with abundant natural daylight, this inviting home offers a bright, airy atmosphere throughout the day. The thoughtfully designed floor plan flows seamlessly to a private backyard, providing the perfect space for relaxing, entertaining, or enjoying peaceful outdoor living. Ideally located near top-rated schools, shopping, dining, parks, RTP, and major highways, this home offers the perfect blend of comfort, convenience and privacy. Motivated seller!! Seller is offering an $8000 credit toward an interest rate buy down or closing cost when using the sellers preferred lender, helping make ownership more affordable. This is an exceptional opportunity to own a beautiful home in the heart of Cary!
Save
Ask
Tour
Hide
Share
Listing Snapshot
Price
$397,000
Days On Site
0 Days
Bedrooms
3
Inside Area (SqFt)
1,657 sqft
Total Baths
3
Full Baths
2
Partial Baths
1
Lot Size
0.03 Acres
Year Built
2014
MLS® Number
10179047
Status
Active
Property Tax
$1,822.77
HOA/Condo/Coop Fees
$250 monthly
Sq Ft Source
N/A
Friends & Family
React
Comment
Invite
No Comments Yet
Did you know? You can invite friends and family to your search. They can join your search, rate and discuss listings with you.
Recent Activity
2 hours ago
Listing updated with changes from the MLS®
3 hours ago
Listing first seen on site
General Features
Acres
0.03
Attached Garage
Yes
Foundation
Slab
Garage
Yes
Garage Spaces
1
Levels
Two
Parking
Additional ParkingAttached
Parking Spaces
2
Property Condition
Updated/Remodeled
Property Sub Type
Townhouse
Security
Building SecurityCarbon Monoxide Detector(s)Fire AlarmSmoke Detector(s)
Sewer
Public Sewer
Special Circumstances
Real Estate Owned
SqFt Above
1657
SqFt Total
1657
Style
Modern
Utilities
Cable AvailableCable ConnectedElectricity AvailableElectricity ConnectedNatural Gas AvailableNatural Gas ConnectedPhone AvailablePhone ConnectedSewer AvailableSewer ConnectedWater AvailableWater Connected
Water Source
Public
Zoning
RMFP
Interior Features
Appliances
DishwasherDisposalDryerFree-Standing Electric RangeFree-Standing RefrigeratorMicrowaveRangeWater Heater
Listing courtesy of Philip Mathew of Ideal Home Realty
Listings that are marked with an icon are provided courtesy of the Triangle MLS, Inc. of North Carolina, Internet Data Exchange Database. Copyright 2026 Triangle MLS, Inc. of North Carolina. All rights reserved.
Last checked: 2026-07-09 10:06 PM UTC
Neighborhood & Commute
Source: Walkscore
Disclosure: Community information and market data powered by Constellation Data Labs. Information is deemed reliable but not guaranteed.


Did you know? You can invite friends and family to your search. They can join your search, rate and discuss listings with you.