Save
Ask
Tour
Hide
Share
$799,990
19 Days On Site

2456 Emily Brook Way
Apex, NC 27523

For Sale|Single Family Residence|Active
5
Beds
3
Total Baths
3
Full Baths
3,105
SqFt
$258
/SqFt
2017
Built
Subdivision:
Greenmoor
County:
Wake
Call Now: (919) 605-7569
Is this the listing for you? We can help make it yours.
(919) 605-7569
Upcoming Open Houses
Sat, Aug 1, 2:00 PM - 4:00 PM
2456 Emily Brook Way2456 Emily Brook Way2456 Emily Brook Way2456 Emily Brook Way
Save
Ask
Tour
Hide
Share

Mortgage Calculator

Monthly Payment (Est.)

$3,650
Calculator powered by Showcase IDX, a Constellation1 Company. Copyright ©2026 Information is deemed reliable but not guaranteed.

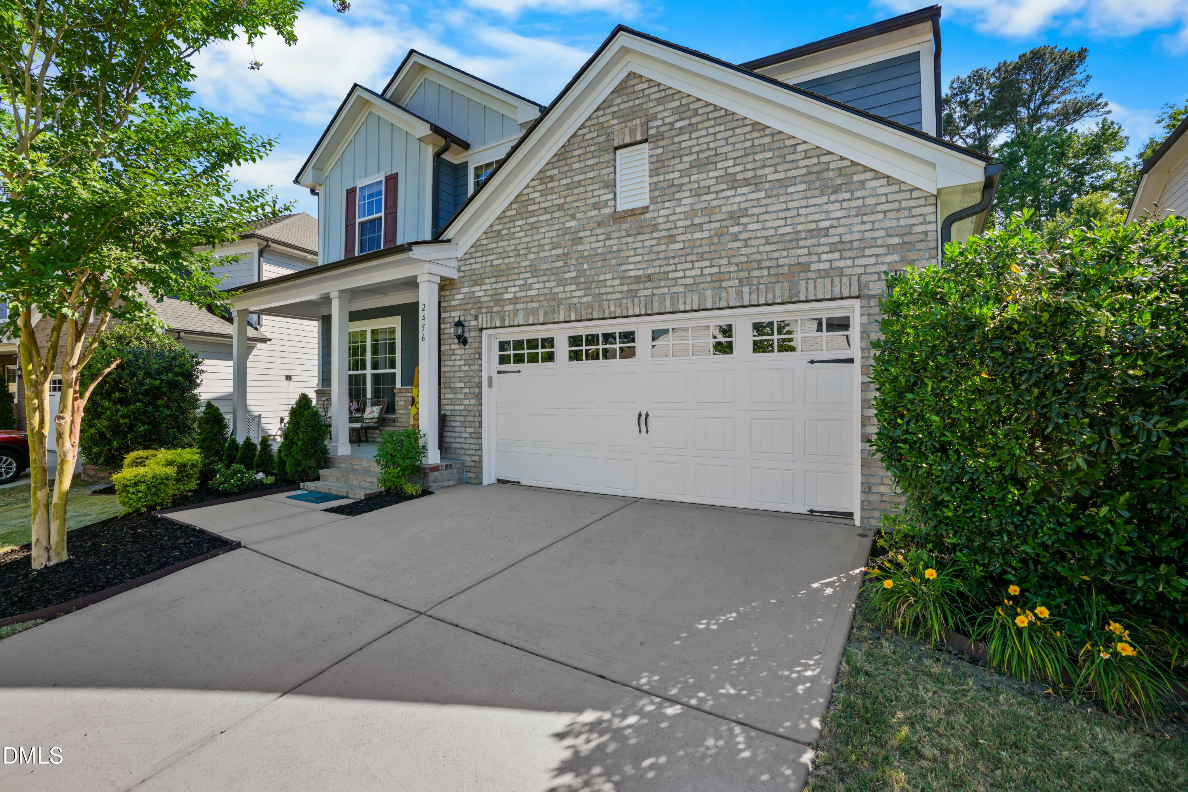
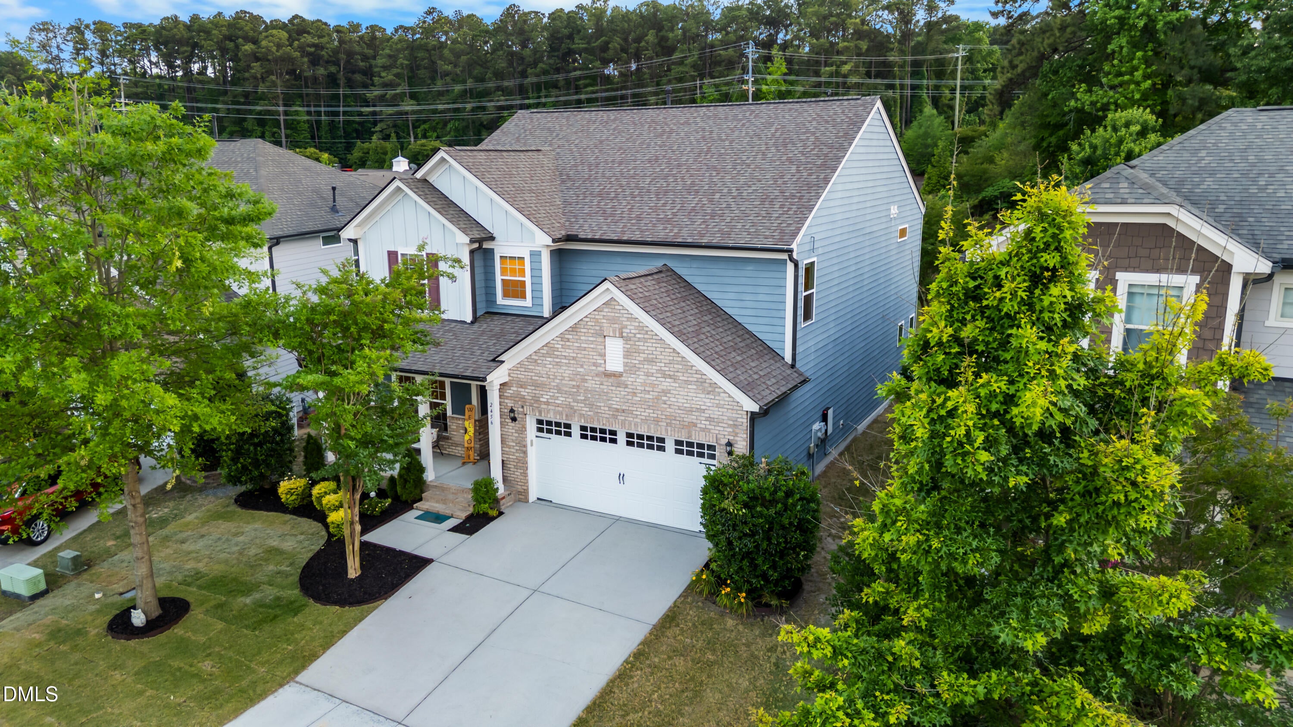
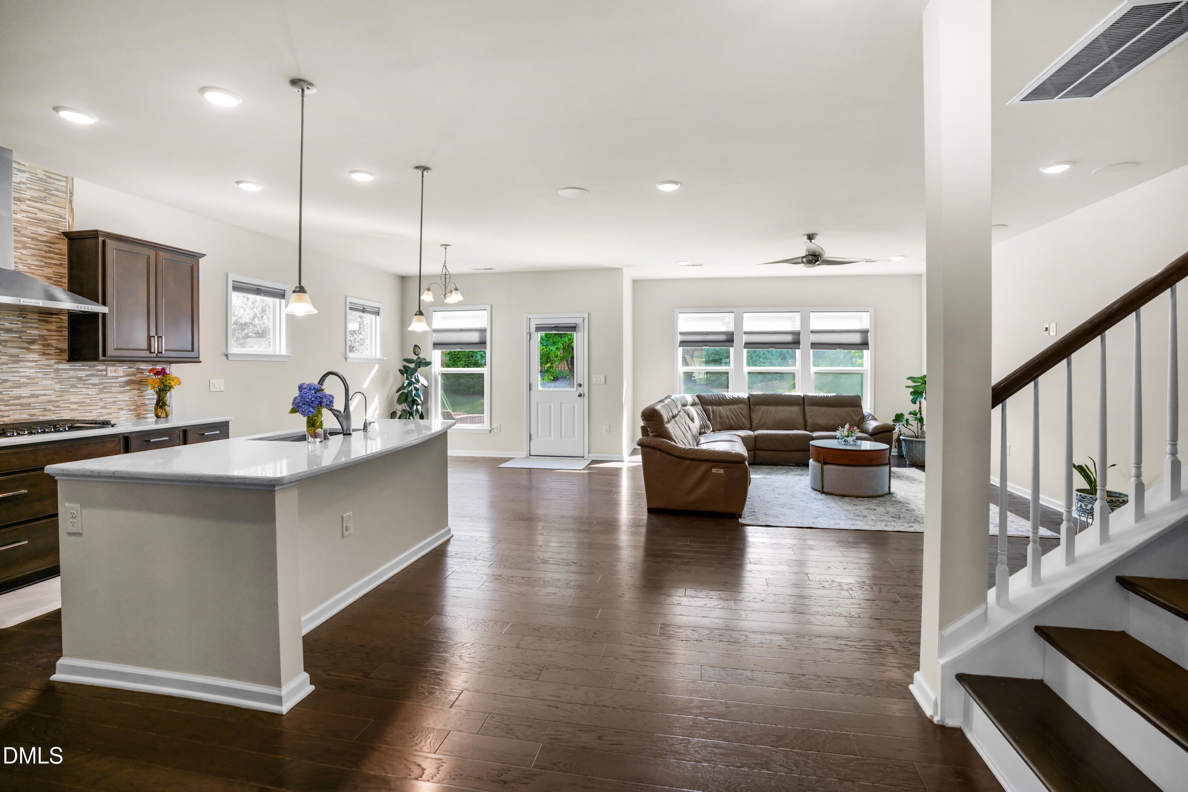
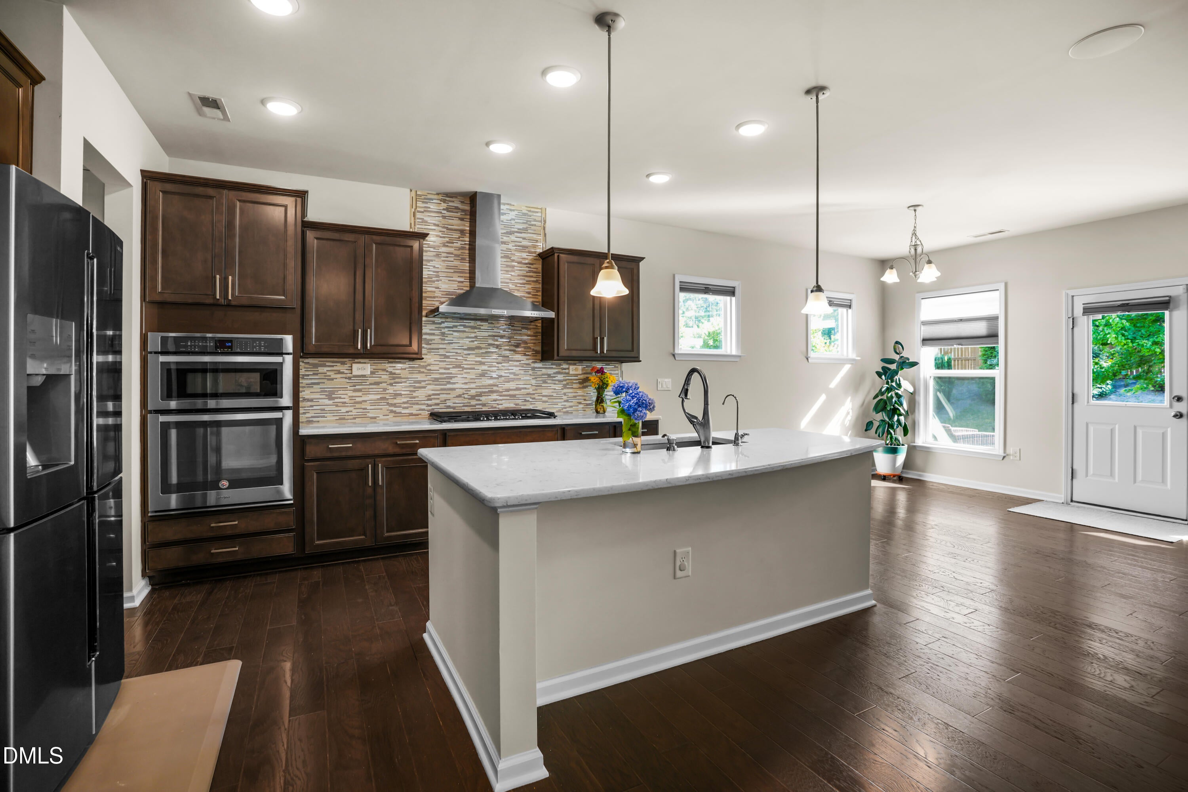
Beautifully maintained NE facing home, featuring 5-bedrooms, 3-baths and flexible living areas, with premium upgrades, situated on a spacious 0.16-acre lot with 3105 sqft in the desirable Greenmoor community. Presented in like-new condition, this exceptional home is truly move-in ready, featuring fresh interior paint and elegant finishes throughout. Step into a light-filled, open-concept design highlighted by stunning wood flooring and a convenient guest bedroom on the main level. Upstairs offers four spacious bedrooms plus a versatile loft. Fully paid off Tesla solar panels means lower utility bills, plus a built-in Bowers and Wilkins surround sound system. A rare combination of comfort, efficiency, and premium features in one of Apex's most convenient locations, minutes to shopping, parks and top-rated schools. The gourmet kitchen with expansive Quartz countertops, Kitchen Pantry, Butler Pantry, SS Appliances, and dedicated dining room, expanded living room, perfect for everyday living and entertaining with Smart Home features. Kitchen has reverse osmosis water filtration system. Close proximity to scenic walking trails and an array of resort-style community amenities, including a pool, clubhouse, playground, infant water play area, and fitness center. Close to Highways 540 and 64, and just minutes from the airport and Research Triangle Park. Come and see.

Save
Ask
Tour
Hide
Share
Listing Snapshot
Price 
$799,990
Days On Site 
19 Days
Bedrooms 
5
Inside Area (SqFt) 
3,105 sqft
Total Baths 
3
Full Baths 
3
Partial Baths 
N/A
Lot Size 
0.16 Acres
Year Built 
2017
MLS® Number 
10179042
Status 
Active
Property Tax 
$6,833.55
HOA/Condo/Coop Fees 
$70 monthly
Sq Ft Source 
N/A
Friends & Family
Recent Activity
15 hours agoListing updated with changes from the MLS®
3 weeks agoStatus changed to Active
3 weeks agoPrice changed to $799,990
3 weeks agoListing first seen on site
General Features
Acres 
0.16
Attached Garage 
Yes
Energy Features 
Solar
Foundation 
Slab
Garage 
Yes
Garage Spaces 
2
Green Energy Efficient 
AppliancesInsulation
Levels 
Two
Parking 
AttachedGarage
Parking Spaces 
2
Property Sub Type 
Single Family Residence
Security 
24 Hour SecurityCarbon Monoxide Detector(s)Smoke Detector(s)
Sewer 
Public Sewer
Special Circumstances 
Standard
SqFt Above 
3105
SqFt Total 
3105
Style 
Transitional
Utilities 
Electricity ConnectedNatural Gas ConnectedSewer Connected
Water Source 
Public
Zoning 
PUD-C
Interior Features
Appliances 
DishwasherDisposalGas CooktopMicrowaveOvenRefrigeratorStainless Steel Appliance(s)WasherWasher/DryerWater Heater
Cooling 
Central Air
Flooring 
CarpetHardwoodVinylTile
Heating 
Forced AirNone
Interior 
BidetOpen FloorplanPantryWalk-In Closet(s)
Laundry Features 
InsideUpper Level
Main Level Bedrooms 
1
Window Features 
BlindsENERGY STAR Qualified Windows
Bedroom 2 
Level - Second
Bedroom 3 
Level - Second
Bedroom 4 
Level - Second
Bedroom 5 
Level - First
Master Bedroom 
Level - Second
Save
Ask
Tour
Hide
Share
Exterior Features
Construction Details 
Foam InsulationVinyl Siding
Lot Features 
Back YardLandscapedOpen Lot
Patio And Porch 
EnclosedFront PorchPatio
Road Frontage 
City Street
Roof 
Shingle
View 
Neighborhood
Waterview 
Neighborhood
Windows/Doors 
BlindsENERGY STAR Qualified Windows
Community Features
Accessibility Features 
Central Living Area
Association Dues 
70
Building Access 
Front Door
Community Features 
Pool
Financing Terms Available 
Conventional
HOA Fee Frequency 
Monthly
Roads 
Asphalt
Schools
School District
Unknown
Elementary School
Wake - White Oak Elementary School
Middle School
Wake - Mills Park Middle School
High School
Wake - Green Level High School
Listing courtesy of Mathew Madappallil of Triangle Trinity Realty, Inc.


Listings that are marked with an icon are provided courtesy of the Triangle MLS, Inc. of North Carolina, Internet Data Exchange Database. Copyright 2026 Triangle MLS, Inc. of North Carolina. All rights reserved.

Last checked: 2026-07-29 08:21 AM UTC

Neighborhood & Commute
Source: Walkscore
Disclosure: Community information and market data powered by Constellation Data Labs. Information is deemed reliable but not guaranteed.
Save
Ask
Tour
Hide
Share