Save
Ask
Tour
Hide
Share
$735,000
9 Days On Site

12113 Jasmine Cove Way
Raleigh, NC 27614

For Sale|Single Family Residence|Active
5
Beds
4
Total Baths
3
Full Baths
1
Partial Bath
3,524
SqFt
$209
/SqFt
2002
Built
Subdivision:
Wakefield
County:
Wake
Call Now: (919) 605-7569
Is this the listing for you? We can help make it yours.
(919) 605-7569
12113 Jasmine Cove Way12113 Jasmine Cove Way12113 Jasmine Cove Way12113 Jasmine Cove Way
Save
Ask
Tour
Hide
Share

Mortgage Calculator

Monthly Payment (Est.)

$3,353
Calculator powered by Showcase IDX, a Constellation1 Company. Copyright ©2026 Information is deemed reliable but not guaranteed.

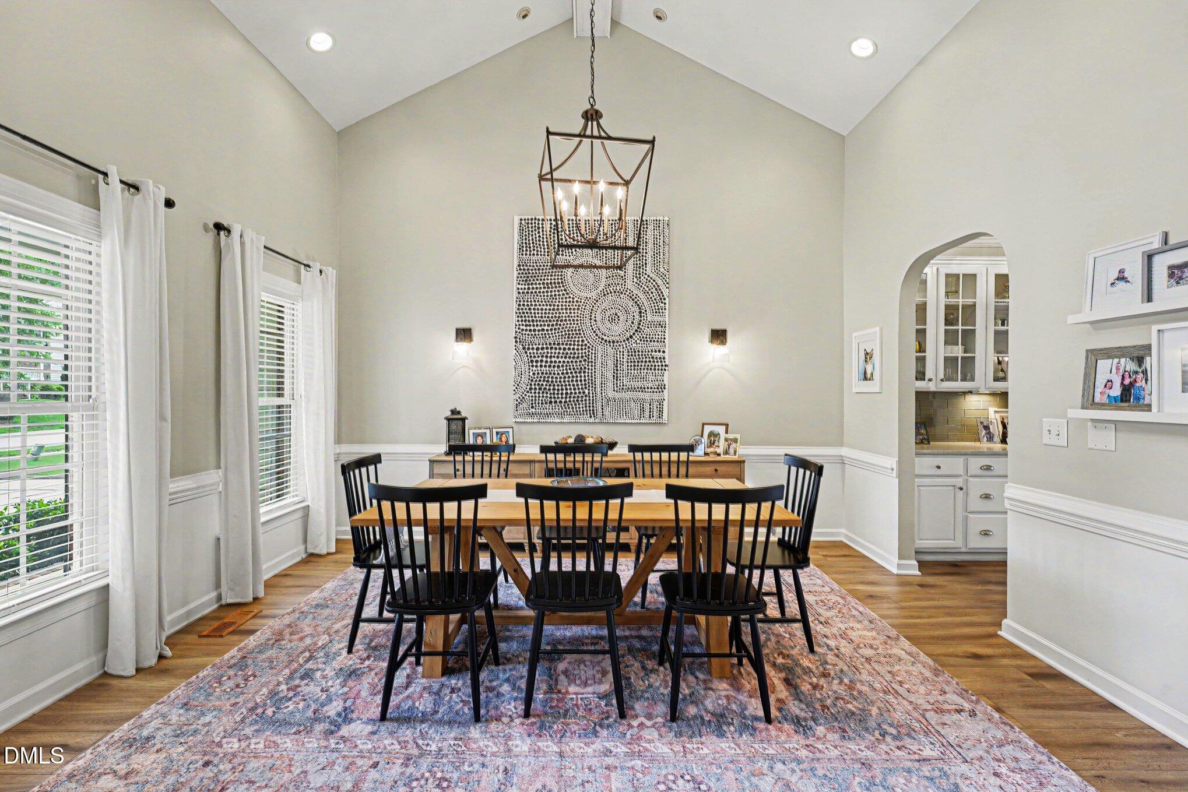
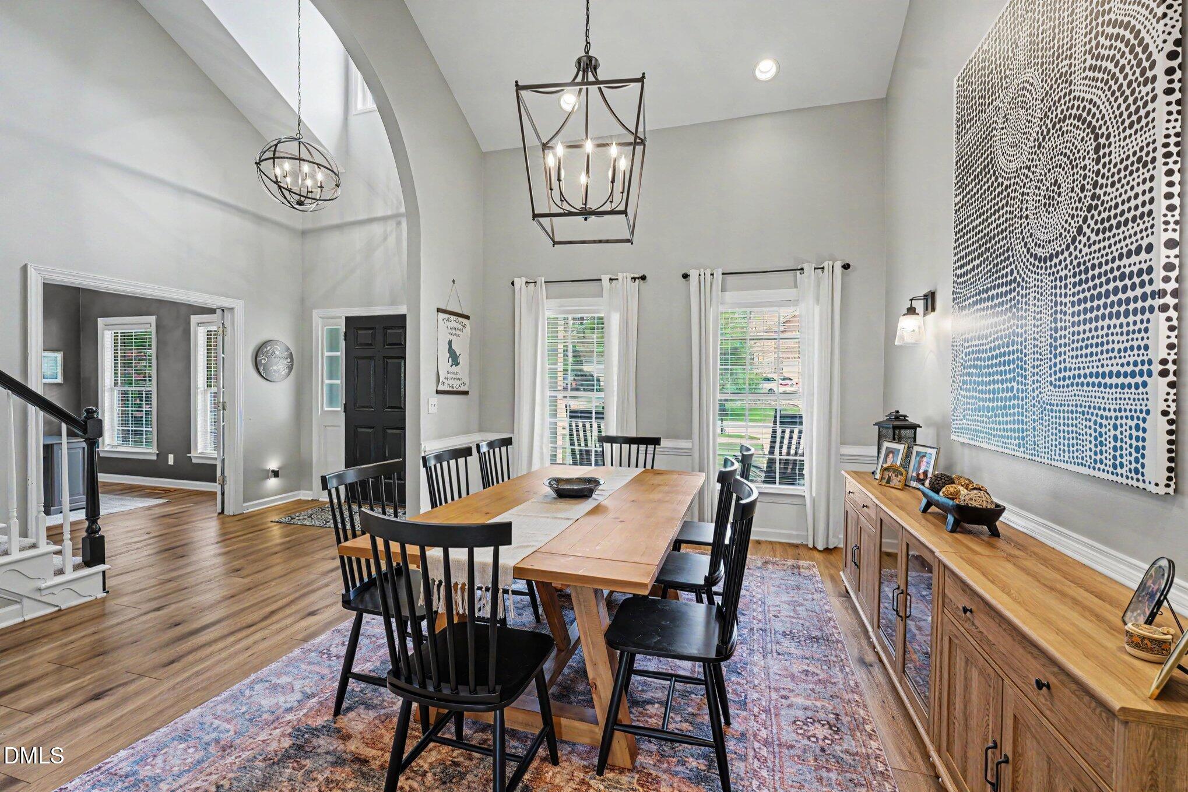
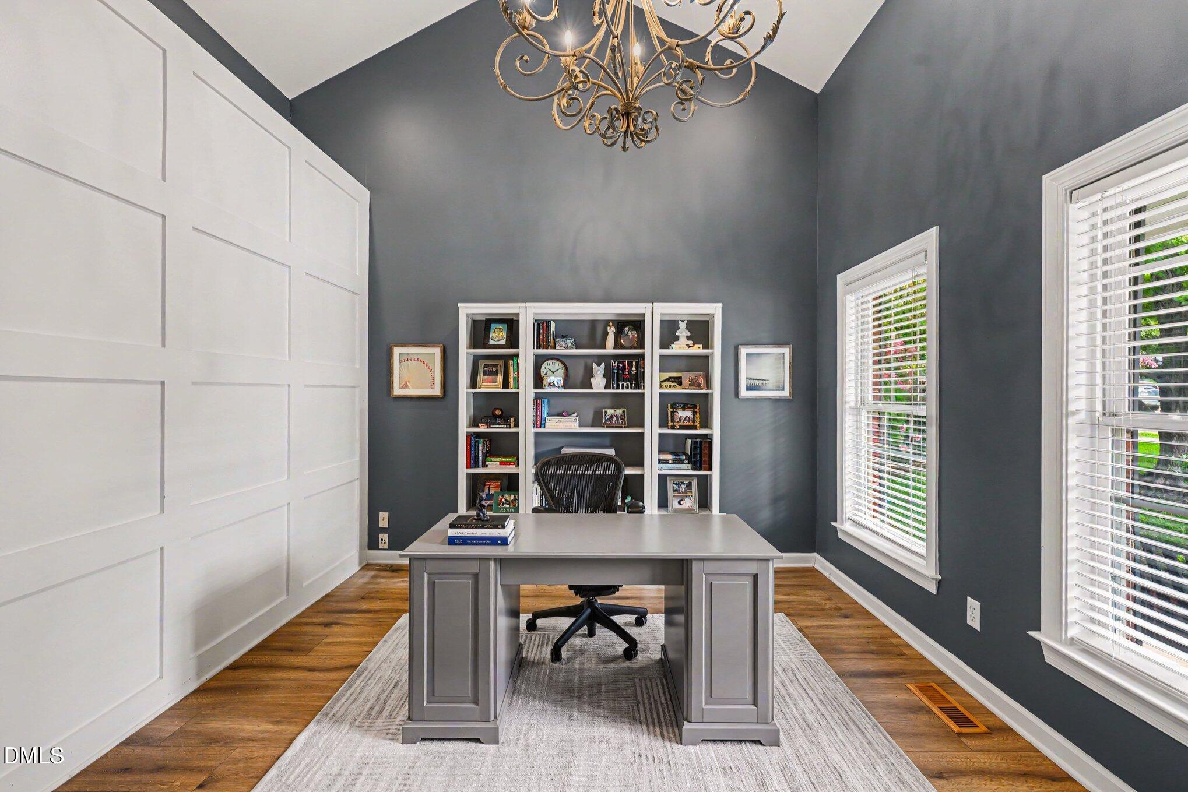
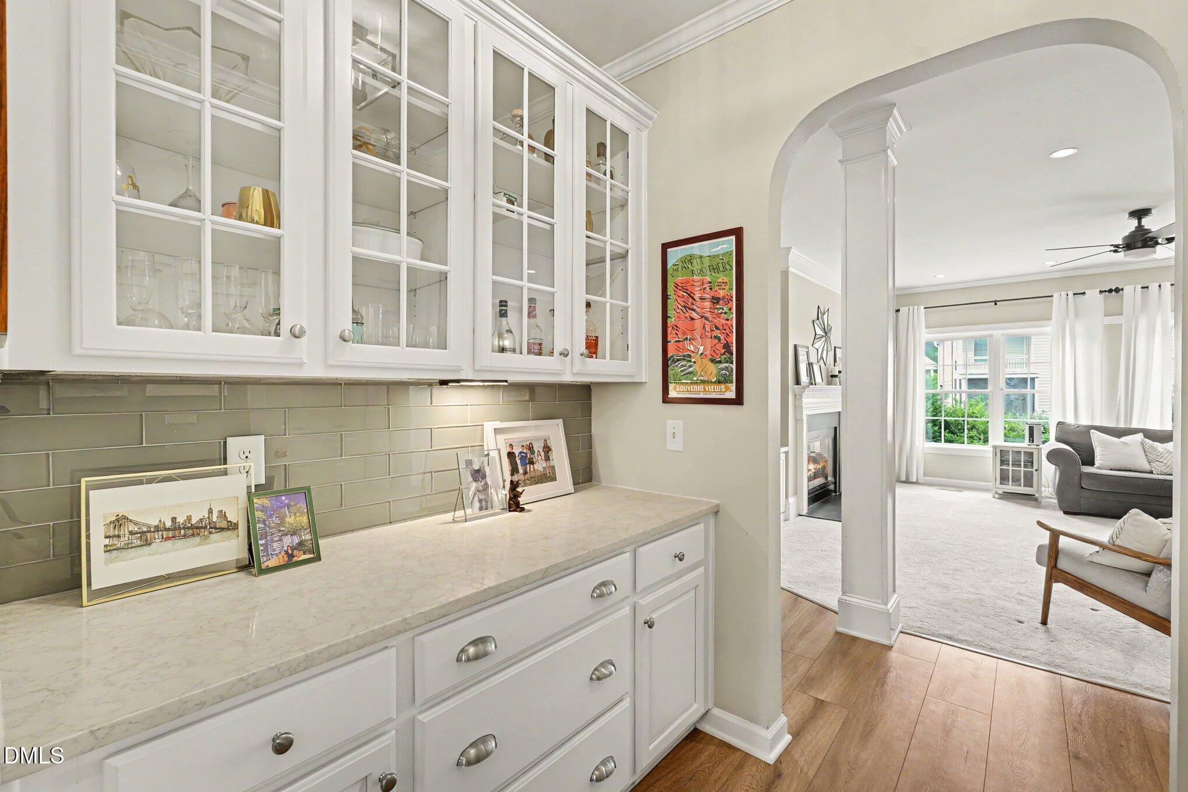
Welcome to Jasmine Cove Way! This beautiful, Cape Cod style home is just the right combination of style and function in desirable Wakefield Plantation. A rocking chair front porch invites you in to a main floor featuring updated floors and a smart layout. Enjoy a first floor primary suite with a spacious bathroom, double vanities, shower, garden tub and walk-in closet. Plenty of space to have your friends over for the big game or curl up with a good book in this living area with a two-sided fireplace and custom built-ins. Need to work from home? No problem. There's a gorgeous office with french doors, vaulted ceiling and feature wall on the first floor when you need it. Cooking and entertaining in this kitchen will be a breeze with updated quartz countertops, backsplash, large island and breakfast area for casual dining. Or host dinner parties and games in the formal dining room with soaring ceilings and trim. Make your morning coffee in the butler's pantry and enjoy it outside on the screened porch. Four additional bedrooms upstairs, one with its own attached bathroom that would be an ideal guest room. Enjoy even more space and flexible use in this large bonus room with french doors, built-in bar and drink fridge! And if you need storage space, that's covered too - there's a large, walk-in storage room over the garage. When the outdoors are calling, your new screened porch off the kitchen overlooks a spacious, fenced backyard, a large patio with updated hardscaping and your own basketball court with a new backboard and hoop! Don't miss the private Country Club at Wakefield Plantation for golf, swimming, tennis, and fitness center (optional membership). Conveniently situated just minutes from I-540, Falls Lake, dining, shopping, healthcare and more.

Save
Ask
Tour
Hide
Share
Listing Snapshot
Price 
$735,000
Days On Site 
9 Days
Bedrooms 
5
Inside Area (SqFt) 
3,524 sqft
Total Baths 
4
Full Baths 
3
Partial Baths 
1
Lot Size 
0.24 Acres
Year Built 
2002
MLS® Number 
10178979
Status 
Active
Property Tax 
$5,834
HOA/Condo/Coop Fees 
$26.83 monthly
Sq Ft Source 
N/A
Friends & Family
Recent Activity
21 hours agoListing updated with changes from the MLS®
a week agoListing first seen on site
General Features
Acres 
0.24
Attached Garage 
Yes
Garage 
Yes
Garage Spaces 
2
Levels 
Two
Parking 
AttachedConcreteDrivewayGarage
Parking Spaces 
5
Property Sub Type 
Single Family Residence
Sewer 
Public Sewer
Special Circumstances 
Standard
SqFt Above 
3524
SqFt Total 
3524
Style 
Cape CodTraditional
Water Source 
Public
Zoning 
R-6
Interior Features
Appliances 
DishwasherElectric CooktopGas Water HeaterMicrowaveOven
Cooling 
Ceiling Fan(s)Central Air
Fireplace 
Yes
Fireplace Features 
GasKitchenLiving RoomSee Through
Fireplaces 
1
Flooring 
CarpetVinylTile
Heating 
Natural Gas
Interior 
Built-in FeaturesPantryCeiling Fan(s)ChandelierDry BarEat-in KitchenEntrance FoyerHigh CeilingsKitchen IslandMaster DownstairsStorageVaulted Ceiling(s)Walk-In Closet(s)
Laundry Features 
Laundry RoomMain Level
Main Level Bedrooms 
1
Bedroom 2 
Dimensions - 12.0 x 12.0Level - Second
Bedroom 3 
Dimensions - 15.0 x 14.0Level - Second
Bedroom 4 
Dimensions - 19.0 x 12.0Level - Second
Bedroom 5 
Dimensions - 13.0 x 11.0Level - Second
Bonus Room 
Dimensions - 17.0 x 17.0Level - Second
Breakfast Room 
Dimensions - 16.0 x 10.0Level - Main
Dining Room 
Dimensions - 12.0 x 15.0Level - Main
Entrance Hall 
Dimensions - 7.0 x 8.0Level - Main
Kitchen 
Dimensions - 16.0 x 12.0Level - Main
Laundry 
Dimensions - 10.0 x 6.0Level - Main
Living Room 
Dimensions - 19.0 x 18.0Level - Main
Master Bedroom 
Dimensions - 16.0 x 16.0Level - Main
Office 
Dimensions - 12.0 x 12.0Level - Main
Save
Ask
Tour
Hide
Share
Exterior Features
Construction Details 
BrickFiber Cement
Exterior 
Basketball CourtRain Gutters
Fencing 
Back Yard
Lot Features 
Back YardFront YardLandscaped
Patio And Porch 
Front PorchPatioRear PorchScreened
Roof 
Shingle
Community Features
Association Dues 
322
Community Features 
ClubhouseFitness CenterGolfPoolSidewalksStreet LightsTennis Court(s)
Financing Terms Available 
CashConventionalFHAVA Loan
HOA Fee Frequency 
Annually
Roads 
Asphalt
Schools
School District
Unknown
Elementary School
Wake - Forest Pines Drive Elementary
Middle School
Wake - Wakefield Middle
High School
Wake - Wakefield High
Listing courtesy of Lynette Mittendorf of Better Homes & Gardens Real Es


Listings that are marked with an icon are provided courtesy of the Triangle MLS, Inc. of North Carolina, Internet Data Exchange Database. Copyright 2026 Triangle MLS, Inc. of North Carolina. All rights reserved.

Last checked: 2026-07-19 03:55 AM UTC

Neighborhood & Commute
Source: Walkscore
Disclosure: Community information and market data powered by Constellation Data Labs. Information is deemed reliable but not guaranteed.
Save
Ask
Tour
Hide
Share