Save
Ask
Tour
Hide
Share
$315,000
New Listing

108 Linville River Road
Cary, NC 27511

For Sale|Single Family Residence|Active
2
Beds
2
Total Baths
2
Full Baths
1,216
SqFt
$259
/SqFt
1990
Built
Subdivision:
Riverwalk
County:
Wake
Call Now: (919) 605-7569
Is this the listing for you? We can help make it yours.
(919) 605-7569
108 Linville River Road108 Linville River Road108 Linville River Road108 Linville River Road
Save
Ask
Tour
Hide
Share

Mortgage Calculator

Monthly Payment (Est.)

$1,437
Calculator powered by Showcase IDX, a Constellation1 Company. Copyright ©2026 Information is deemed reliable but not guaranteed.

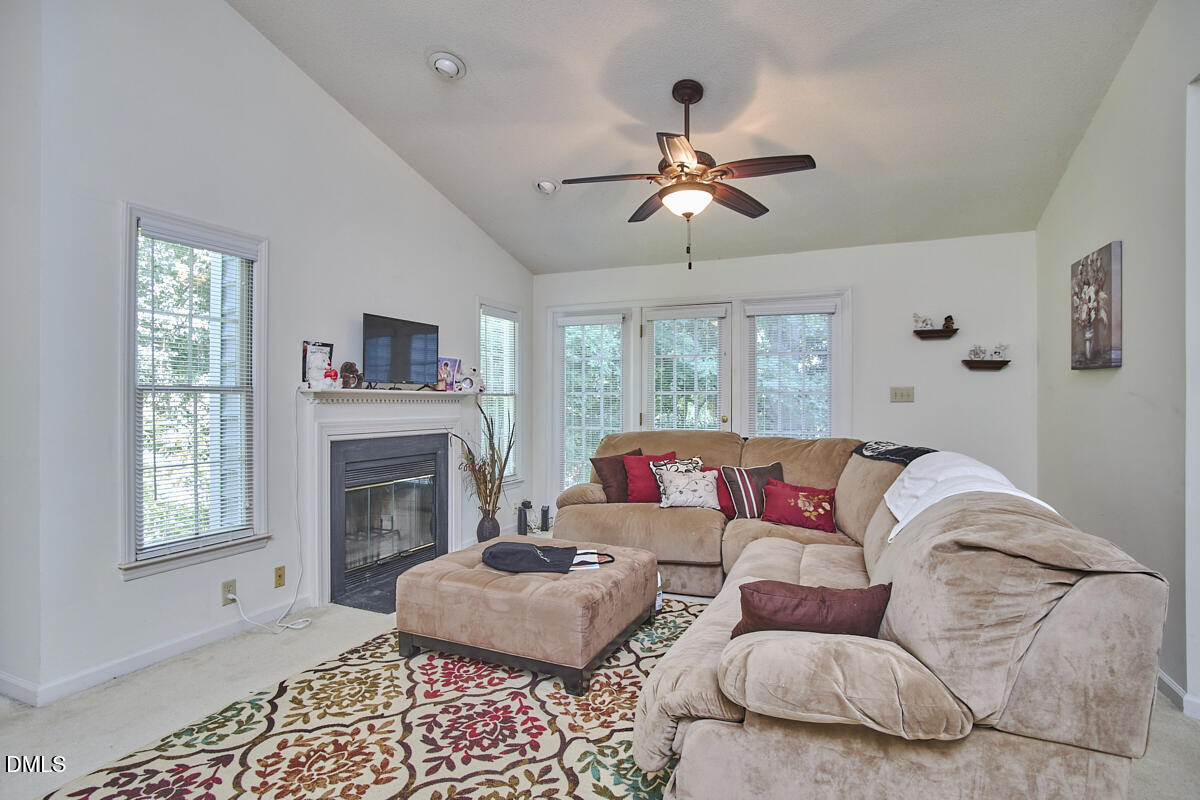
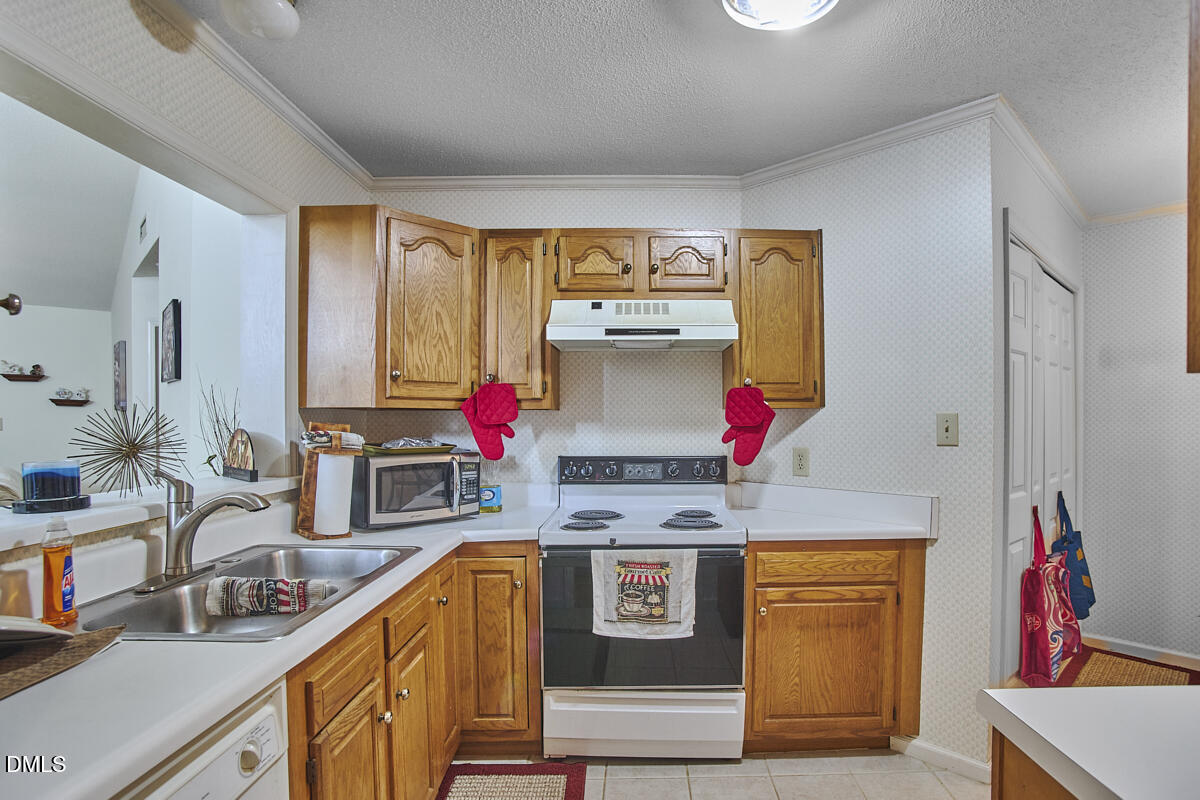
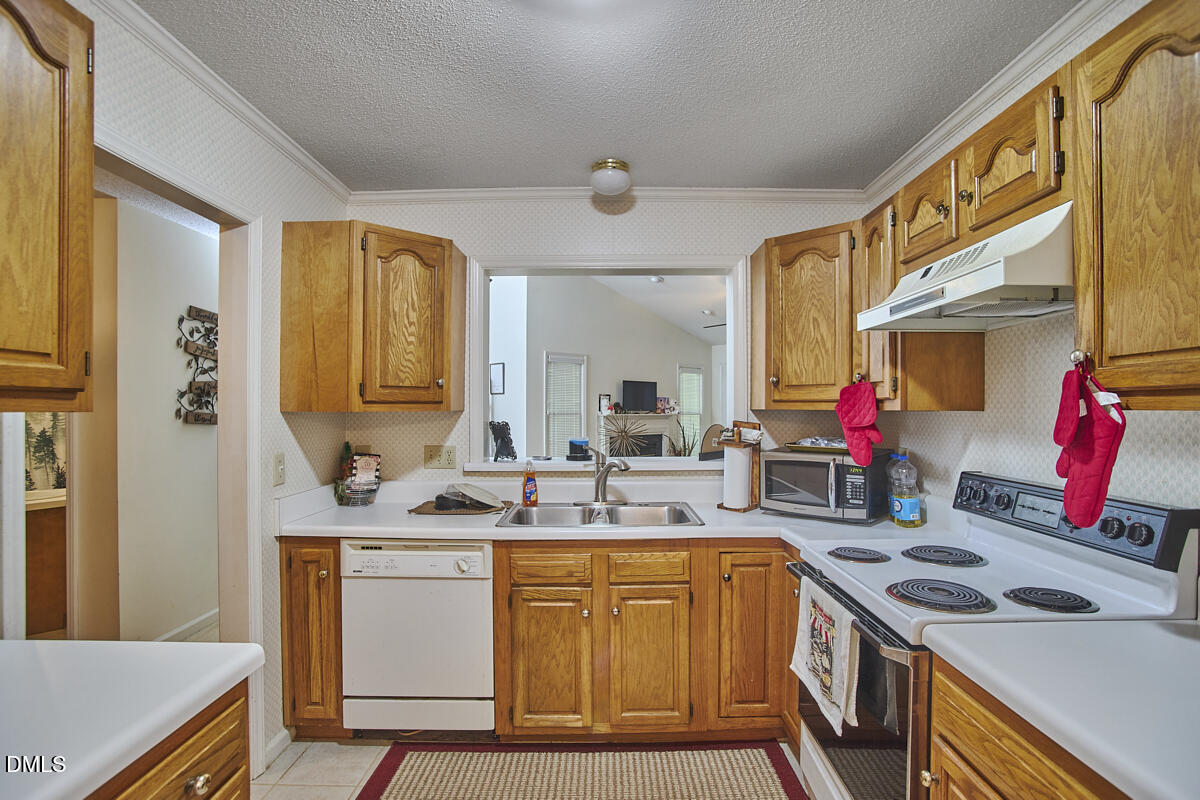
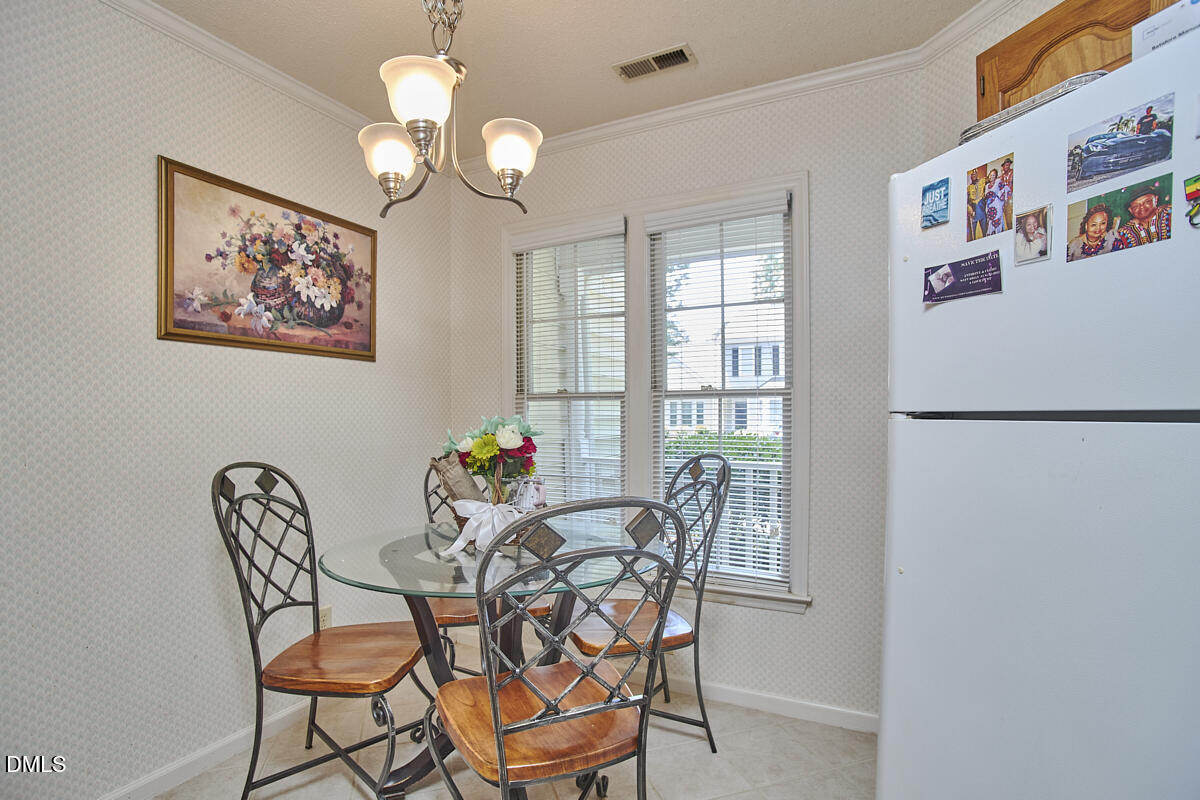
Welcome to this private ranch end-unit townhome in Cary's desirable Riverwalk neighborhood, offering wooded views, flexible living space and an excellent location near shopping, dining, parks and major commuter routes. The bright kitchen features generous countertop space, a pantry and a sunny breakfast nook. Just beyond, the spacious family room offers a vaulted ceiling, gas fireplace and French doors leading to a large patio overlooking peaceful wooded surroundings. The private outdoor space is ideal for relaxing, entertaining or dining outside. The main-level primary suite offers easy one-floor living with a large walk-in closet and private ensuite bath with a double-sink vanity. A generously sized secondary bedroom and nearby full hall bath provide flexible space for guests, a home office or additional living needs. Enjoy the covered front porch, a comfortable spot to relax and connect with neighbors. Optional membership opportunities are available at nearby Kildaire Farms Racquet and Swim Club. This Cary end-unit townhome is conveniently located near parks, greenway trails and some of the area's most popular shopping and dining destinations. The Shoppes of Kildaire, with Trader Joe's, Aldi, Barnes & Noble and Starbucks, is nearby, along with Fenton and Waverly Place, home to Whole Foods and a wide range of restaurants and shops. WakeMed Cary, downtown Cary, US-1, I-440 and I-40 are also easily accessible. A great opportunity to own an end-unit townhome in a prime Cary location with a main-level primary suite, wooded views, private outdoor space and convenient access to everything the Triangle has to offer. Additional highlights include a new water heater and a roof scheduled to be replaced in 2027. Currently used as a rental property, this home may also appeal to buyers looking for a primary residence or future investment opportunity. The current tenant is renting on a month-to-month basis.

Save
Ask
Tour
Hide
Share
Listing Snapshot
Price 
$315,000
Days On Site 
0 Days
Bedrooms 
2
Inside Area (SqFt) 
1,216 sqft
Total Baths 
2
Full Baths 
2
Partial Baths 
N/A
Lot Size 
0.06 Acres
Year Built 
1990
MLS® Number 
10178892
Status 
Active
Property Tax 
$2,579.81
HOA/Condo/Coop Fees 
$235 monthly
Sq Ft Source 
N/A
Friends & Family
Recent Activity
4 hours agoListing updated with changes from the MLS®
8 hours agoListing first seen on site
General Features
Acres 
0.06
Lease Term 
Month To Month
Levels 
One
Parking 
Parking Lot
Property Sub Type 
Single Family Residence
Security 
Smoke Detector(s)
Sewer 
Public Sewer
Special Circumstances 
Standard
SqFt Above 
1216
SqFt Total 
1216
Style 
Ranch
Water Source 
Public
Zoning 
RMFP
Interior Features
Appliances 
DishwasherElectric RangeFree-Standing Electric RangeFree-Standing RangeFree-Standing RefrigeratorMicrowaveRangeRange HoodRefrigeratorVented Exhaust FanWasher/DryerWater Heater
Cooling 
Central Air
Fireplace 
Yes
Fireplaces 
1
Flooring 
CarpetCeramic TileParquetTile
Heating 
CentralNone
Interior 
Ceiling Fan(s)ChandelierCrown MoldingDouble VanityHigh CeilingsLaminate CountersStorageVaulted Ceiling(s)Walk-In Closet(s)
Main Level Bedrooms 
2
Bedroom 2 
Dimensions - 11.0 x 13.0Level - Main
Breakfast Room 
Dimensions - 8.0 x 8.0Level - Main
Dining Room 
Dimensions - 10.0 x 15.0Level - Main
Entrance Hall 
Dimensions - 9.0 x 4.0Level - Main
Family Room 
Dimensions - 12.0 x 13.5Level - Main
Kitchen 
Dimensions - 9.0 x 9.0Level - Main
Master Bedroom 
Dimensions - 15.0 x 11.5Level - Main
Save
Ask
Tour
Hide
Share
Exterior Features
Construction Details 
Vinyl Siding
Exterior 
Rain GuttersStorage
Lot Features 
Back YardCorner LotFront YardLandscapedPrivateWooded
Patio And Porch 
CoveredFront PorchPatioPorch
Roof 
Shingle
Community Features
Association Dues 
235
Financing Terms Available 
CashConventionalFHAVA Loan
HOA Fee Frequency 
Monthly
Schools
School District
Unknown
Elementary School
Wake - Briarcliff Elementary
Middle School
Wake - East Cary Middle
High School
Wake - Cary High
Listing courtesy of Alli Pepperling of Compass -- Cary


Listings that are marked with an icon are provided courtesy of the Triangle MLS, Inc. of North Carolina, Internet Data Exchange Database. Copyright 2026 Triangle MLS, Inc. of North Carolina. All rights reserved.

Last checked: 2026-07-09 10:06 PM UTC

Neighborhood & Commute
Source: Walkscore
Disclosure: Community information and market data powered by Constellation Data Labs. Information is deemed reliable but not guaranteed.
Save
Ask
Tour
Hide
Share