Save
Ask
Tour
Hide
Share
$359,000
New Listing

511 Waterford Lake Drive
Cary, NC 27519

For Sale|Condominium|Active
2
Beds
2
Total Baths
2
Full Baths
1,391
SqFt
$258
/SqFt
2007
Built
Subdivision:
Waterford
County:
Wake
Call Now: (919) 605-7569
Is this the listing for you? We can help make it yours.
(919) 605-7569
511 Waterford Lake Drive511 Waterford Lake Drive511 Waterford Lake Drive511 Waterford Lake Drive
Save
Ask
Tour
Hide
Share

Mortgage Calculator

Monthly Payment (Est.)

$1,638
Calculator powered by Showcase IDX, a Constellation1 Company. Copyright ©2026 Information is deemed reliable but not guaranteed.

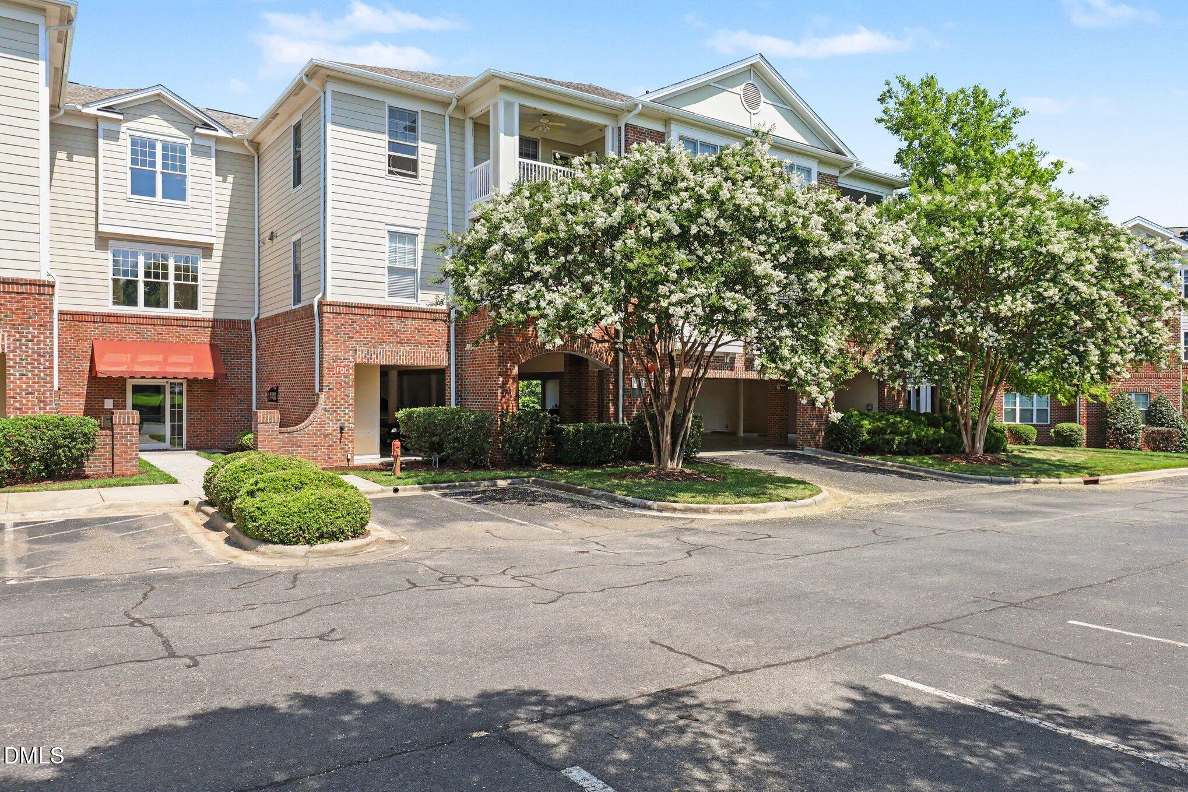
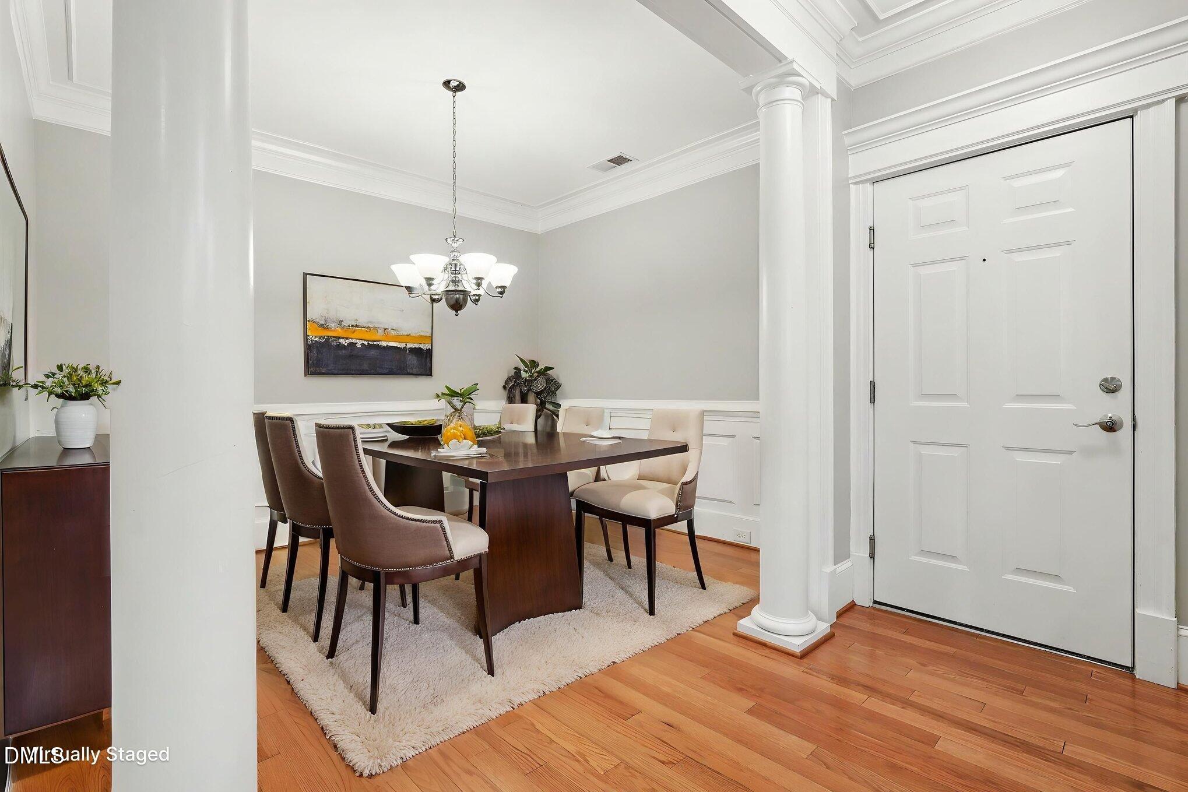
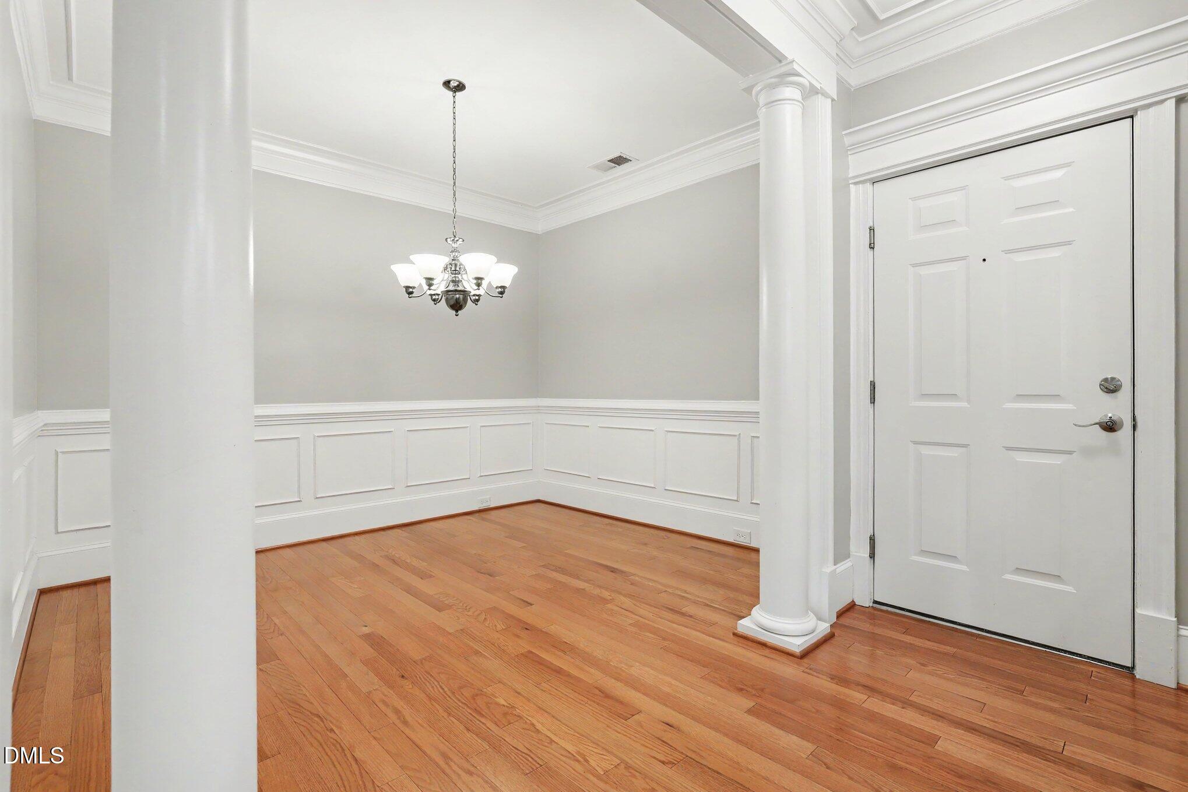
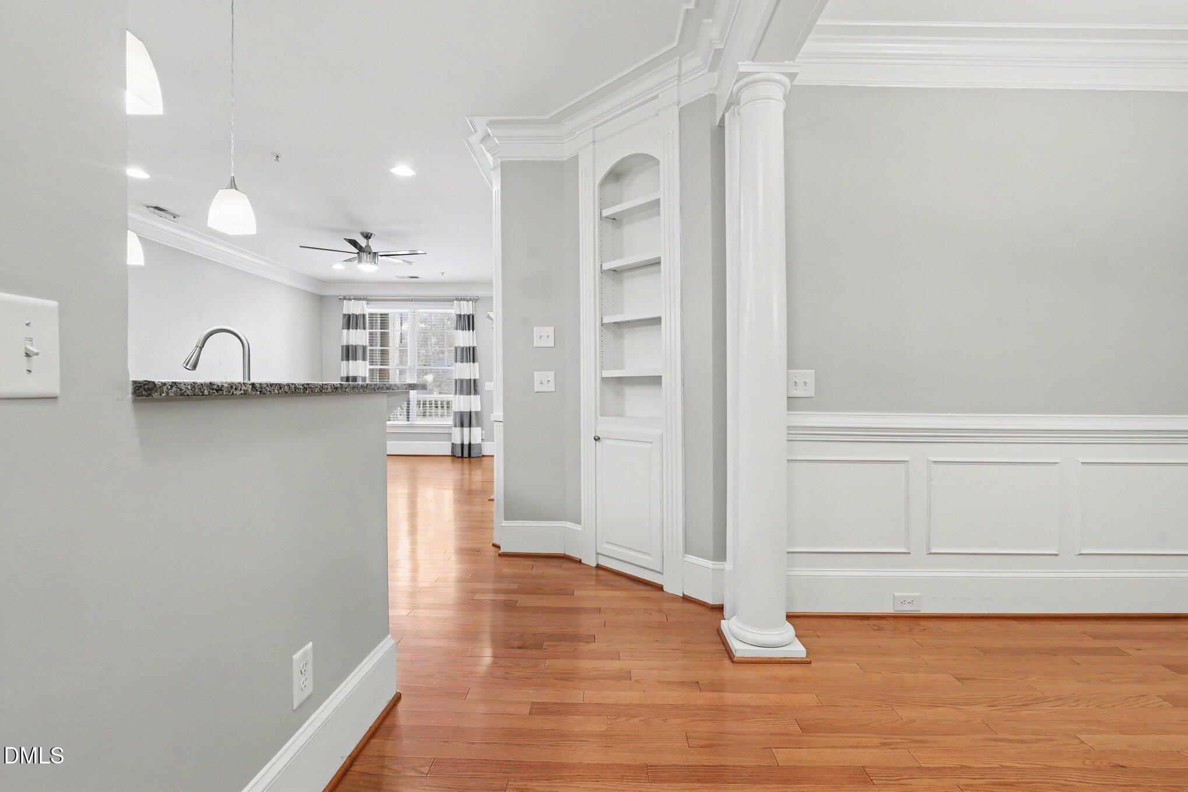
Discover effortless living in the heart of Cary Park with peaceful park views! This move-in-ready 2-bedroom, 2-bath condo offers the ease of one-level living with elevator access, secured building entry, covered assigned garage parking, and a private locked storage unit. Inside, you'll find an open, light-filled floor plan featuring elegant crown molding throughout, hardwood floors, granite countertops, and premium Bosch and GE Profile stainless steel appliances. Both bedrooms feature large walk-in closets, while the spacious primary suite is a true retreat with dual vanities, a soaking tub, separate walk-in shower, and linen closet. Relax on the screened porch overlooking the park—the perfect spot for morning coffee or unwinding at the end of the day. Recent updates include a new HVAC (2022), water heater (2020), and new community roof and gutters (2024), offering added peace of mind. The HOA covers water, sewer, exterior maintenance, insurance, and more, providing exceptional convenience and peace of mind. Ideally located just minutes from greenways, shopping, dining, RTP, and RDU, this exceptional home offers the perfect blend of comfort, quality, and an exceptional Cary lifestyle.

Save
Ask
Tour
Hide
Share
Listing Snapshot
Price 
$359,000
Days On Site 
0 Days
Bedrooms 
2
Inside Area (SqFt) 
1,391 sqft
Total Baths 
2
Full Baths 
2
Partial Baths 
N/A
Lot Size 
N/A
Year Built 
2007
MLS® Number 
10178848
Status 
Active
Property Tax 
$3,001.17
HOA/Condo/Coop Fees 
$472 monthly
Sq Ft Source 
N/A
Friends & Family
Recent Activity
8 hours agoListing updated with changes from the MLS®
9 hours agoListing first seen on site
General Features
Foundation 
Other
Levels 
OneTwo
Parking 
PavedCoveredLightedPermit Required
Parking Spaces 
2
Property Condition 
Updated/Remodeled
Property Sub Type 
Condominium
Sewer 
None
Special Circumstances 
Standard
SqFt Above 
1391
SqFt Total 
1391
Style 
Traditional
Utilities 
Cable ConnectedElectricity ConnectedWater Connected
Water Source 
Public
Zoning 
TRP
Interior Features
Appliances 
Built-In Electric RangeDishwasherDryerPlumbed For Ice MakerWasher
Cooling 
Central Air
Flooring 
TileWood
Interior 
Ceiling Fan(s)Crown MoldingElevatorGranite CountersHigh CeilingsKitchen IslandOpen FloorplanPantry
Laundry Features 
In Unit
Main Level Bedrooms 
2
Bathroom 2 
Dimensions - 10.11 x 6.0Level - Main
Bedroom 2 
Dimensions - 14.4 x 12.1Level - Main
Dining Room 
Dimensions - 10.5 x 9.6Level - Main
Entrance Hall 
Dimensions - 13.11 x 4.4Level - Main
Kitchen 
Dimensions - 11.1 x 12.8Level - Main
Laundry 
Dimensions - 7.3 x 5.9Level - Main
Living Room 
Dimensions - 14.5 x 12.8Level - Main
Master Bathroom 
Dimensions - 13.3 x 9.7Level - Main
Master Bedroom 
Dimensions - 14.11 x 13.6Level - Main
Other 
Dimensions - 6.1 x 12.6Level - MainDescription - Screened Porch
Save
Ask
Tour
Hide
Share
Exterior Features
Construction Details 
Brick VeneerVinyl Siding
Exterior 
PlaygroundStorage
Other Structures 
Storage
Patio And Porch 
CoveredRear PorchScreened
Roof 
Shingle
Community Features
Association Dues 
472
Community Features 
ClubhouseCurbsPlaygroundPoolSidewalks
Financing Terms Available 
ConventionalFHAVA LoanContract
HOA Fee Frequency 
Monthly
Roads 
Paved
School District 
https://www.wcpss.net/
Schools
School District
https://www.wcpss.net/
Elementary School
Wake - Mills Park Elementary
Middle School
Wake - Mills Park Middle School
High School
Wake - Panther Creek High
Listing courtesy of Elizabeth Scott of Coldwell Banker HPW


Listings that are marked with an icon are provided courtesy of the Triangle MLS, Inc. of North Carolina, Internet Data Exchange Database. Copyright 2026 Triangle MLS, Inc. of North Carolina. All rights reserved.

Last checked: 2026-07-09 10:06 PM UTC

Neighborhood & Commute
Source: Walkscore
Disclosure: Community information and market data powered by Constellation Data Labs. Information is deemed reliable but not guaranteed.
Save
Ask
Tour
Hide
Share