Save
Ask
Tour
Hide
Share
$699,000
New Listing

2828 Brighton Forest Drive
Apex, NC 27539

For Sale|Single Family Residence|Active
3
Beds
3
Total Baths
2
Full Baths
1
Partial Bath
3,012
SqFt
$232
/SqFt
2016
Built
Subdivision:
Brighton Forest
County:
Wake
Call Now: (919) 605-7569
Is this the listing for you? We can help make it yours.
(919) 605-7569
Upcoming Open Houses
Fri, Jul 10, 5:00 PM - 7:00 PM
Sun, Jul 12, 11:00 AM - 1:00 PM
2828 Brighton Forest Drive2828 Brighton Forest Drive2828 Brighton Forest Drive2828 Brighton Forest Drive
Save
Ask
Tour
Hide
Share

Mortgage Calculator

Monthly Payment (Est.)

$3,189
Calculator powered by Showcase IDX, a Constellation1 Company. Copyright ©2026 Information is deemed reliable but not guaranteed.

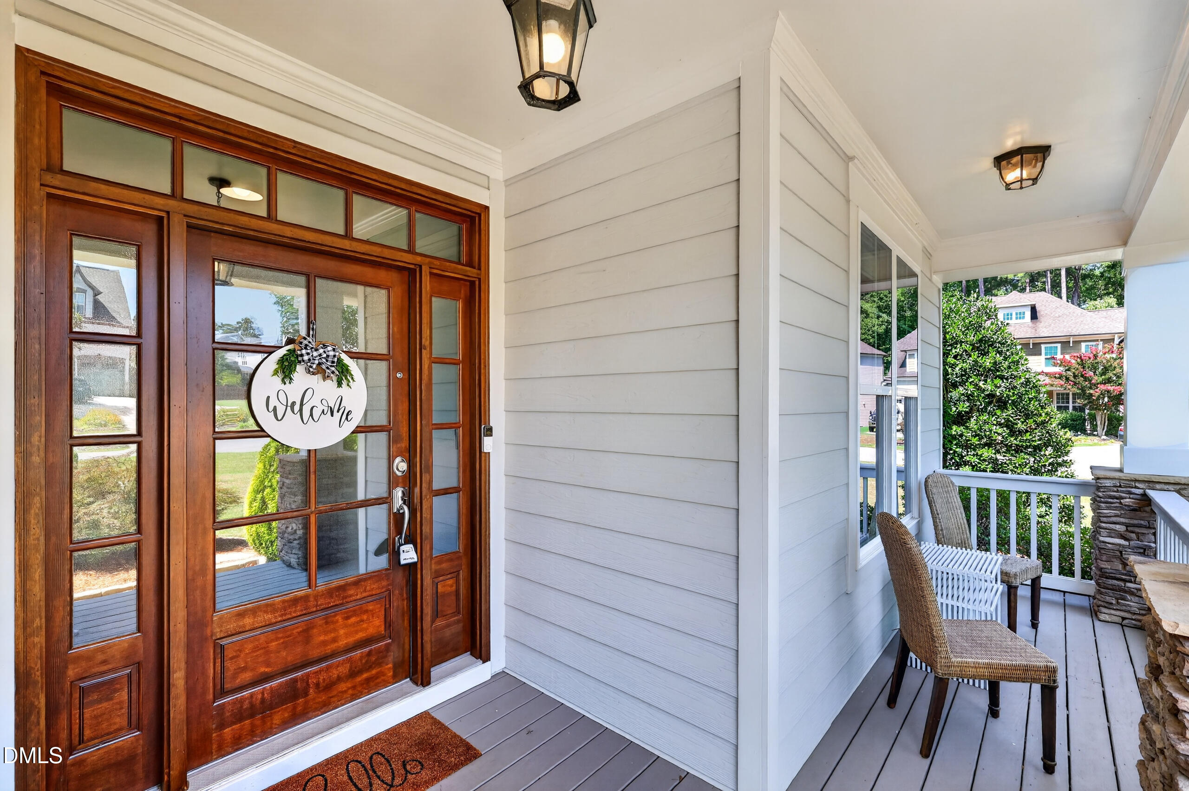
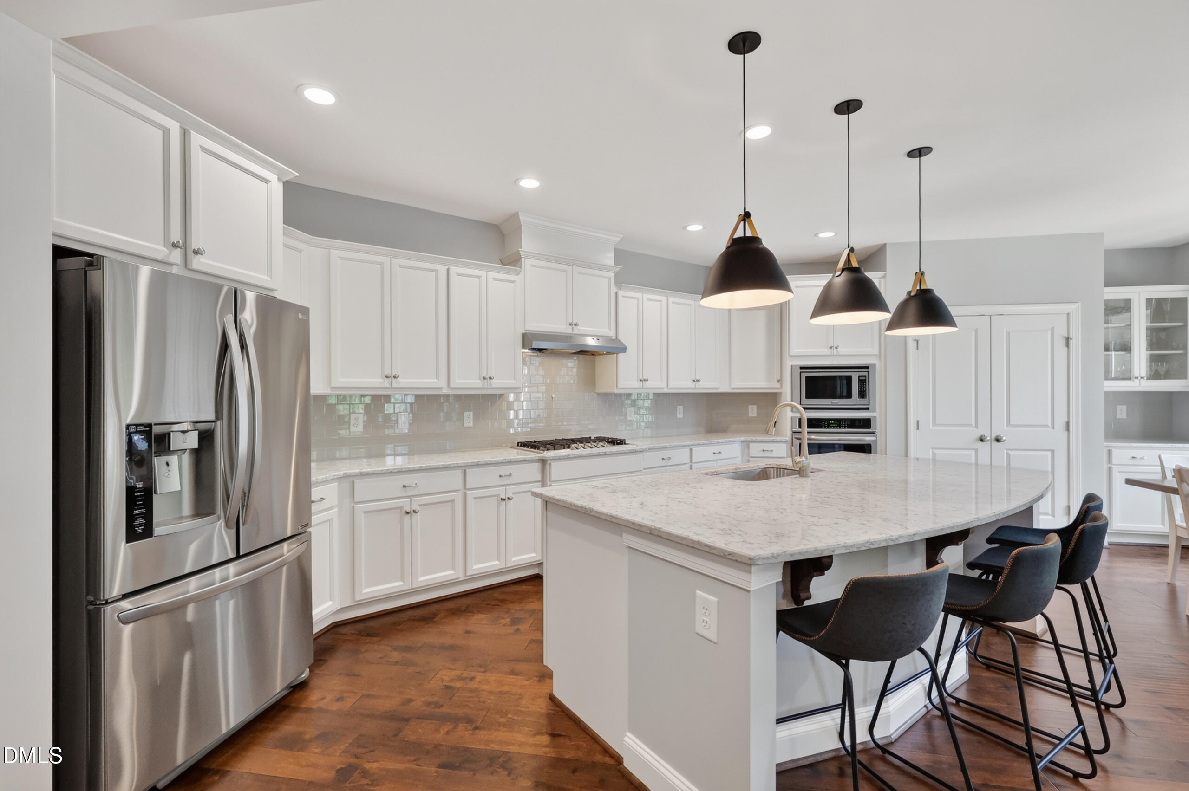
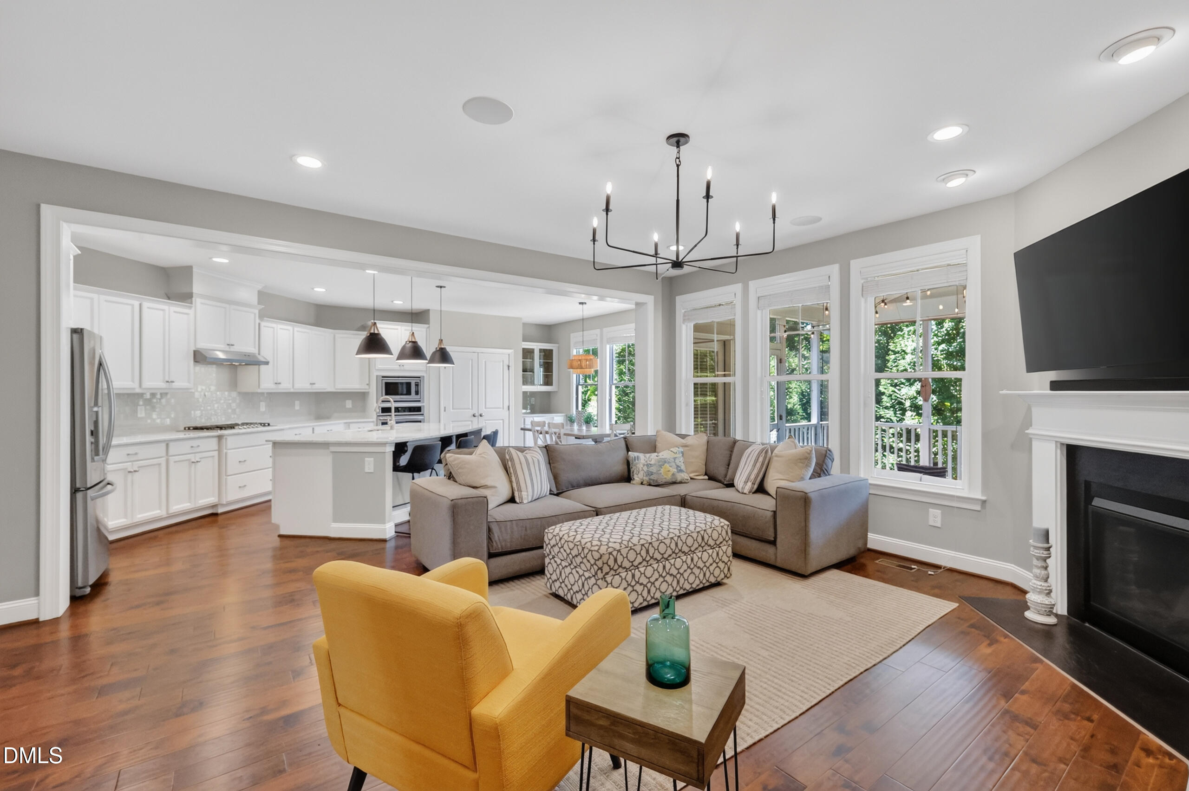
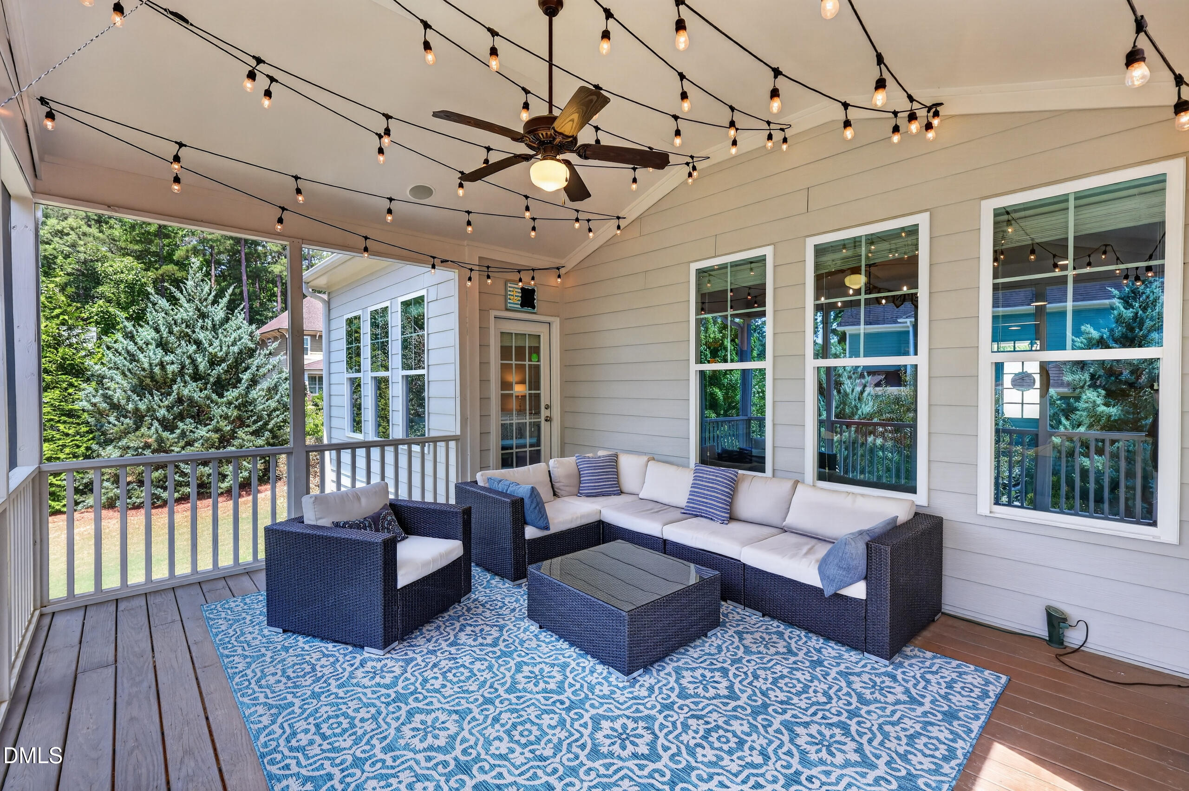
Space to gather, room to spread out and the kind of layout you'll appreciate every single day. Set on a corner lot in Brighton Forest, this 3-bedroom, 2.5-bath home checks all the boxes with a first-floor primary suite, flexible living spaces, a private backyard and inviting indoor-outdoor spaces that make it just as enjoyable for entertaining as it is for everyday living. The kitchen is where everyone naturally ends up, thanks to the oversized island, open layout and plenty of room to cook, snack, chat or spread out for homework. It flows right into the family room, so you're never cut off from the conversation. With surround sound speakers in both the family room and screened porch, everything from movie nights and football Saturdays to your favorite playlist sounds even better. The first-floor primary suite gives you a quiet place to recharge without climbing stairs at the end of a long day. Need a home office? You've already got one, so every bedroom can stay exactly what it's meant to be. Upstairs, the spacious flex room is ready to become whatever fits your life best, whether that's a media room, game room, workout space or hangout spot. You'll also appreciate the two large walk-in attic spaces, giving you all the storage you need for holiday decorations, seasonal gear and everything else you want close by but out of sight. When the weather is nice, you'll probably find yourself spending as much time on the large screened porch as you do inside. It's the perfect place for your morning coffee, dinner with friends or simply relaxing while overlooking the private backyard. If pets are part of the family, you'll appreciate that the invisible fence is already installed. With newer interior paint and freshly cleaned carpet, this home feels fresh, well cared for and ready for you to move right in. And when you're ready to get out and enjoy the neighborhood, Brighton Forest offers a community pool, playground and walking trails that make it easy to stay active and meet the neighbors. This is the kind of home that's just as comfortable hosting a crowd as it is enjoying a quiet night in. With flexible spaces, thoughtful updates and a location just minutes from everything Apex has to offer, it's ready for whatever your next chapter looks like.

Save
Ask
Tour
Hide
Share
Listing Snapshot
Price 
$699,000
Days On Site 
0 Days
Bedrooms 
3
Inside Area (SqFt) 
3,012 sqft
Total Baths 
3
Full Baths 
2
Partial Baths 
1
Lot Size 
0.29 Acres
Year Built 
2016
MLS® Number 
10178843
Status 
Active
Property Tax 
$6,418.04
HOA/Condo/Coop Fees 
$74.92 monthly
Sq Ft Source 
N/A
Friends & Family
Recent Activity
8 hours agoListing updated with changes from the MLS®
10 hours agoListing first seen on site
General Features
Acres 
0.29
Attached Garage 
Yes
Garage 
Yes
Garage Spaces 
2
Levels 
Two
Parking 
Attached
Property Sub Type 
Single Family Residence
Security 
Security System Owned
Sewer 
Public Sewer
Special Circumstances 
Standard
SqFt Above 
3012
SqFt Total 
3012
Style 
CraftsmanTransitional
Water Source 
Public
Zoning 
RMD
Interior Features
Appliances 
Gas CooktopStainless Steel Appliance(s)Oven
Cooling 
Ceiling Fan(s)Central Air
Fireplace 
Yes
Fireplace Features 
Gas
Fireplaces 
1
Flooring 
CarpetHardwoodTile
Heating 
Natural Gas
Interior 
Breakfast BarBuilt-in FeaturesCoffered Ceiling(s)Double VanityKitchen IslandOpen FloorplanPantryMaster DownstairsRecessed LightingSoaking TubTray Ceiling(s)Walk-In Closet(s)
Laundry Features 
Laundry RoomMain Level
Main Level Bedrooms 
1
Bedroom 2 
Dimensions - 13.2 x 15.2Level - Second
Bedroom 3 
Dimensions - 15.2 x 15.7Level - Second
Kitchen 
Dimensions - 14.6 x 15.0Level - Main
Living Room 
Dimensions - 23.5 x 17.0Level - Main
Master Bedroom 
Dimensions - 20.6 x 15.5Level - Main
Office 
Dimensions - 12.1 x 10.8Level - Main
Other 
Dimensions - 19.11 x 19.5Level - MainDescription - Garage
Save
Ask
Tour
Hide
Share
Exterior Features
Construction Details 
Fiber CementStone
Exterior 
Rain Gutters
Lot Features 
Corner LotLandscaped
Patio And Porch 
CoveredDeckFront PorchRear PorchScreened
Roof 
Shingle
Windows/Doors 
French Doors
Community Features
Association Dues 
224.75
Financing Terms Available 
CashConventionalFHAVA Loan
HOA Fee Frequency 
Quarterly
Schools
School District
Unknown
Elementary School
Wake - West Lake Elementary
Middle School
Wake - West Lake Middle
High School
Wake - Middle Creek High
Listing courtesy of Peter Kima of Real Broker, LLC


Listings that are marked with an icon are provided courtesy of the Triangle MLS, Inc. of North Carolina, Internet Data Exchange Database. Copyright 2026 Triangle MLS, Inc. of North Carolina. All rights reserved.

Last checked: 2026-07-09 10:17 PM UTC

Neighborhood & Commute
Source: Walkscore
Disclosure: Community information and market data powered by Constellation Data Labs. Information is deemed reliable but not guaranteed.
Save
Ask
Tour
Hide
Share