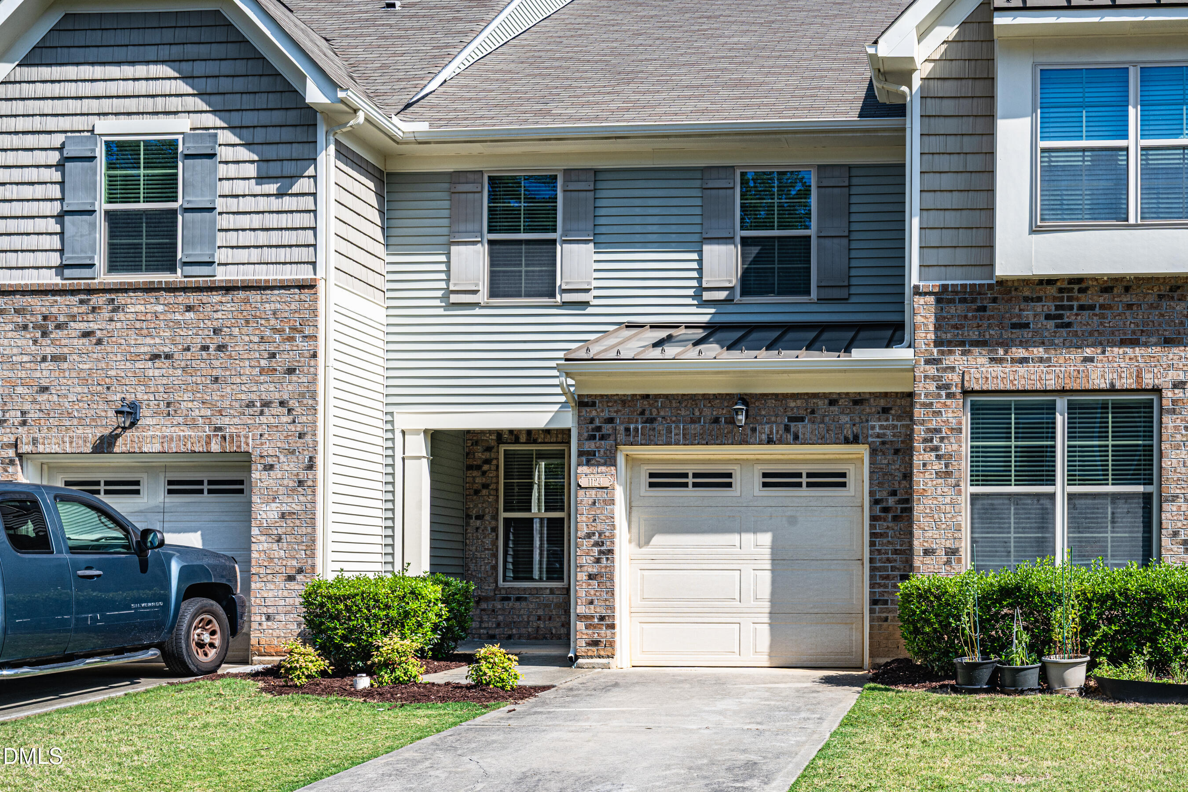
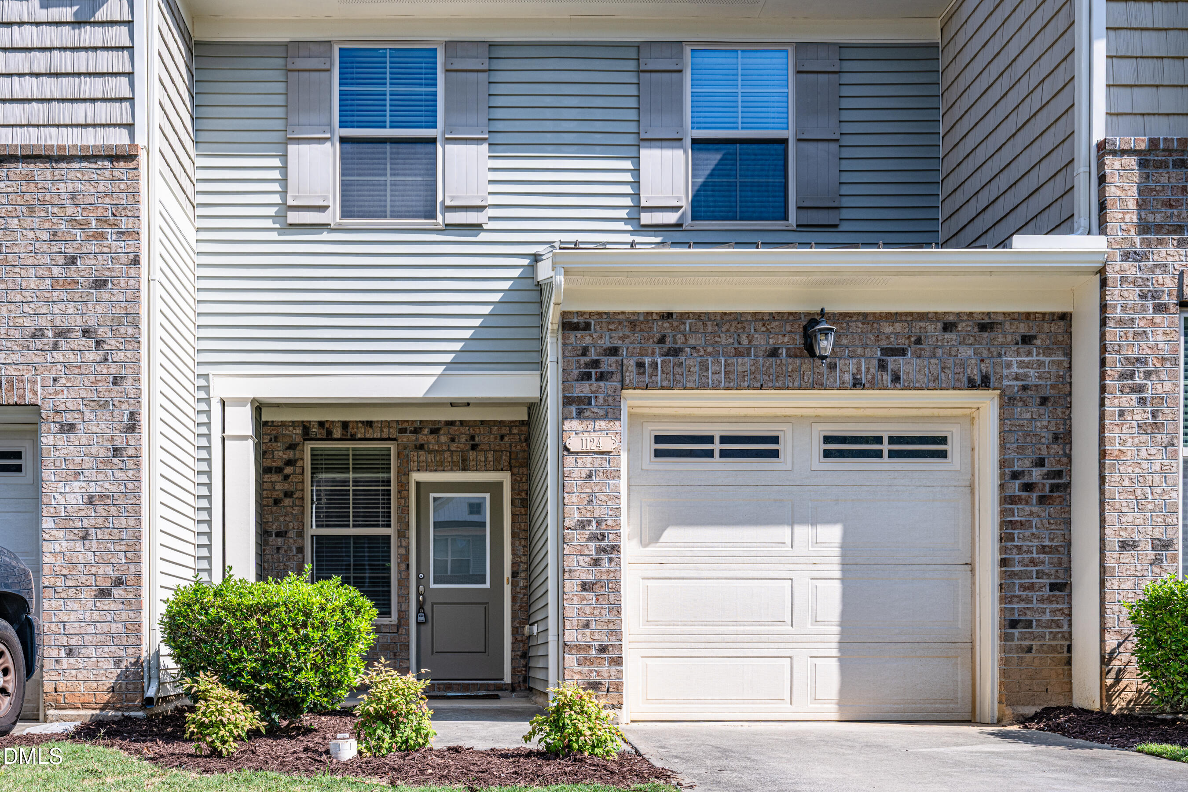
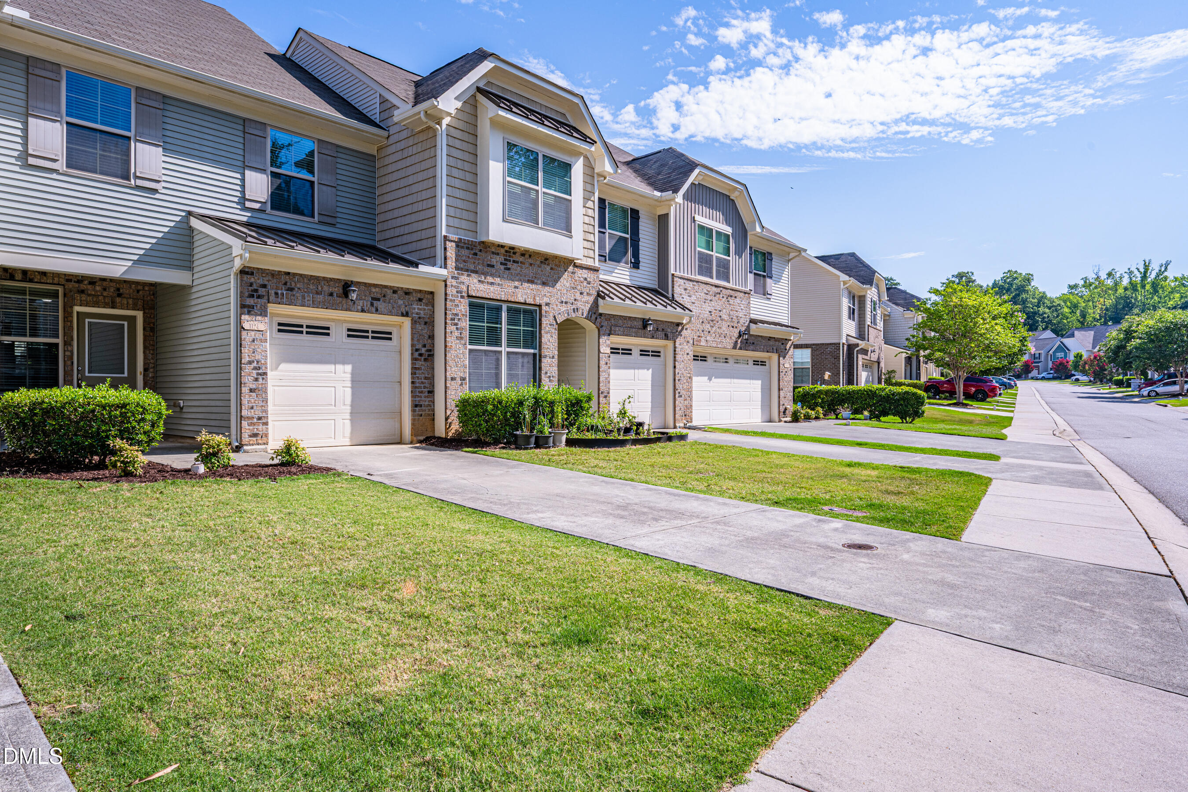
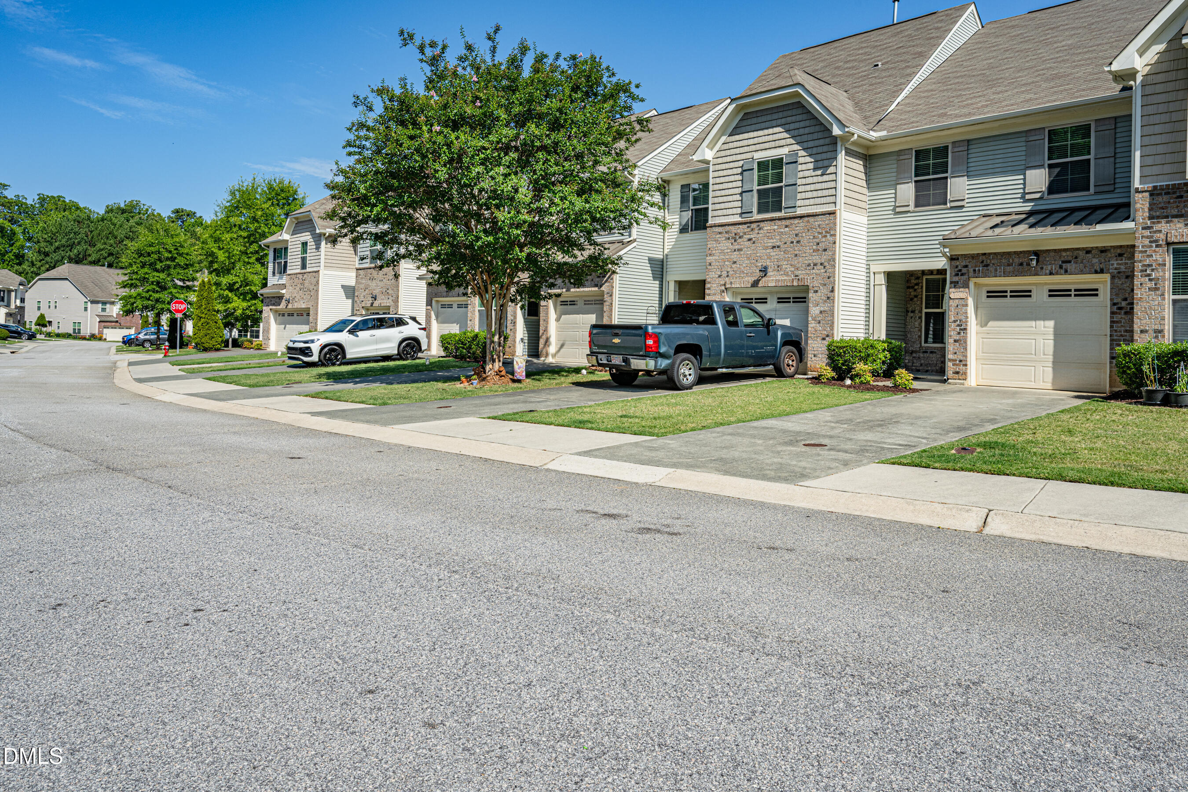
Move-in ready and a must-see! This beautiful 2-story townhome in the heart of Cary features 3 bedrooms, 2.5 baths, and a 1-car garage. The open-concept floor plan offers a spacious living area and a well-appointed kitchen with stainless steel appliances, upgraded granite countertops, and a gas cooktop. Hardwood flooring extends throughout the entire first floor. The spacious primary suite features an elegant coffered ceiling, creating a relaxing retreat. Recent updates include new carpet and fresh interior paint throughout the home. Enjoy the screened porch, perfect for relaxing or entertaining. Conveniently located just minutes from downtown Cary with easy access to shopping, dining, parks, and major commuting routes. This move-in-ready home offers the perfect combination of comfort, style, and location.
Save
Ask
Tour
Hide
Share
Listing Snapshot
Price
$385,000
Days On Site
0 Days
Bedrooms
3
Inside Area (SqFt)
1,677 sqft
Total Baths
3
Full Baths
2
Partial Baths
1
Lot Size
0.03 Acres
Year Built
2014
MLS® Number
10178840
Status
Active
Property Tax
$3,666.48
HOA/Condo/Coop Fees
$250 monthly
Sq Ft Source
N/A
Friends & Family
React
Comment
Invite
No Comments Yet
Did you know? You can invite friends and family to your search. They can join your search, rate and discuss listings with you.
Recent Activity
8 hours ago
Listing updated with changes from the MLS®
10 hours ago
Listing first seen on site
General Features
Acres
0.03
Attached Garage
Yes
Foundation
Slab
Garage
Yes
Garage Spaces
1
Levels
Two
Parking
AttachedConcreteDrivewayGarageGarage Faces FrontParking Lot
Parking Spaces
1
Property Sub Type
Townhouse
Security
Carbon Monoxide Detector(s)Smoke Detector(s)
Sewer
Public Sewer
Special Circumstances
Standard
SqFt Above
1677
SqFt Total
1677
Style
Transitional
Utilities
Electricity ConnectedNatural Gas ConnectedSewer ConnectedWater Connected
Listing courtesy of May Huang of Choice Residential Real Estate
Listings that are marked with an icon are provided courtesy of the Triangle MLS, Inc. of North Carolina, Internet Data Exchange Database. Copyright 2026 Triangle MLS, Inc. of North Carolina. All rights reserved.
Last checked: 2026-07-09 10:06 PM UTC
Neighborhood & Commute
Source: Walkscore
Disclosure: Community information and market data powered by Constellation Data Labs. Information is deemed reliable but not guaranteed.


Did you know? You can invite friends and family to your search. They can join your search, rate and discuss listings with you.