Save
Ask
Tour
Hide
Share
$275,000
New Listing

1823 Bulon Drive
Cary, NC 27518

For Sale|Condominium|Active
2
Beds
2
Total Baths
2
Full Baths
1,169
SqFt
$235
/SqFt
1996
Built
Subdivision:
Wellington Ridge
County:
Wake
Call Now: (919) 605-7569
Is this the listing for you? We can help make it yours.
(919) 605-7569
1823 Bulon Drive1823 Bulon Drive1823 Bulon Drive1823 Bulon Drive
Save
Ask
Tour
Hide
Share

Mortgage Calculator

Monthly Payment (Est.)

$1,255
Calculator powered by Showcase IDX, a Constellation1 Company. Copyright ©2026 Information is deemed reliable but not guaranteed.

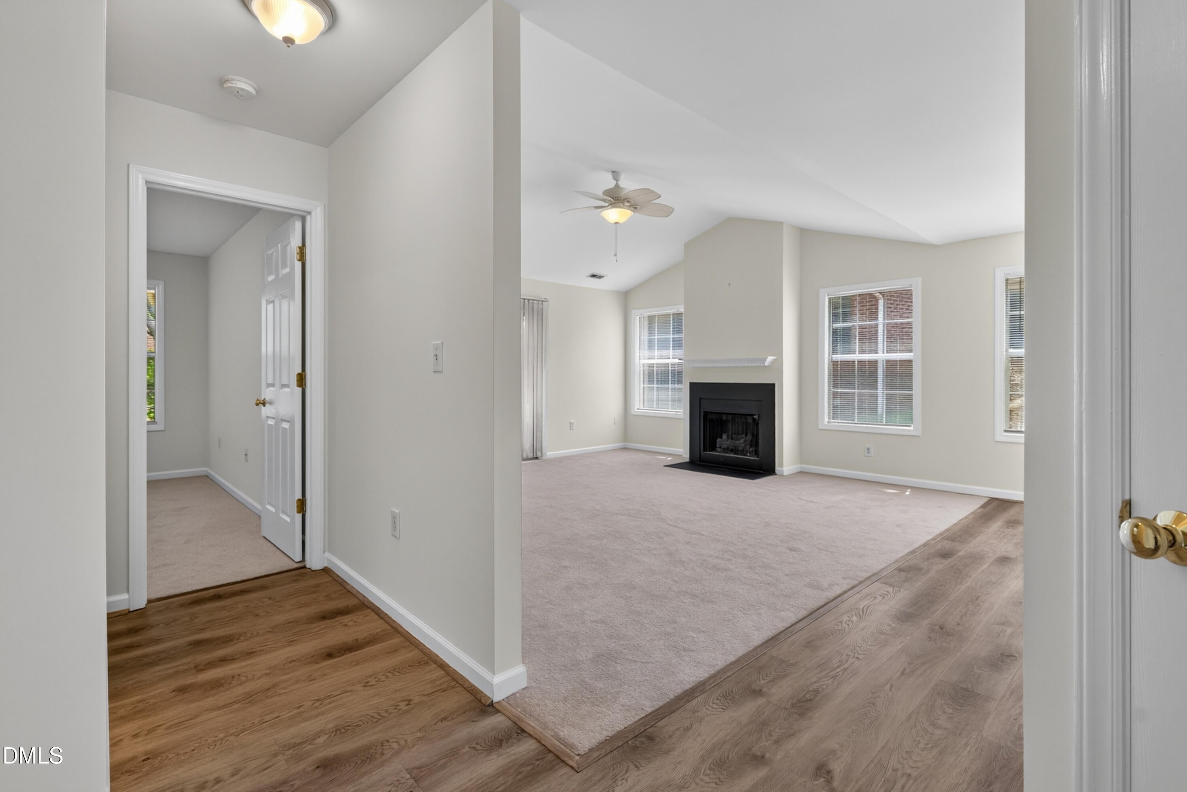
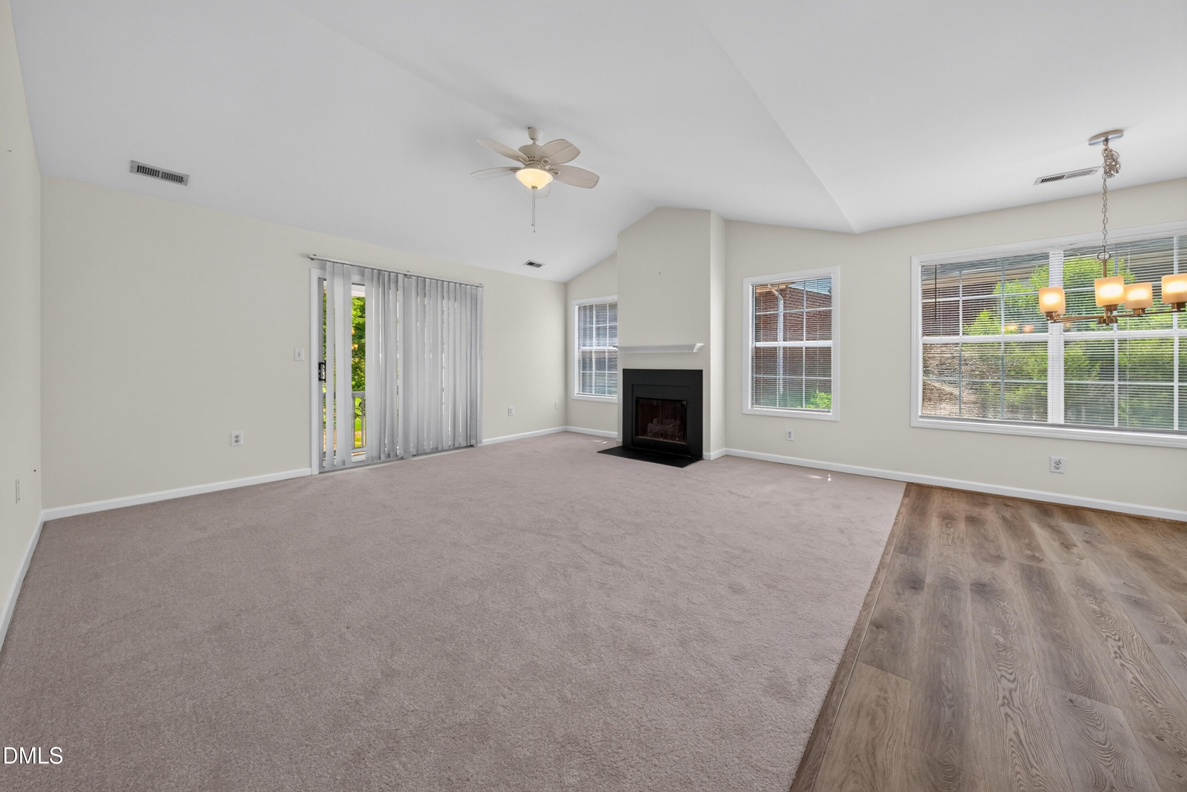
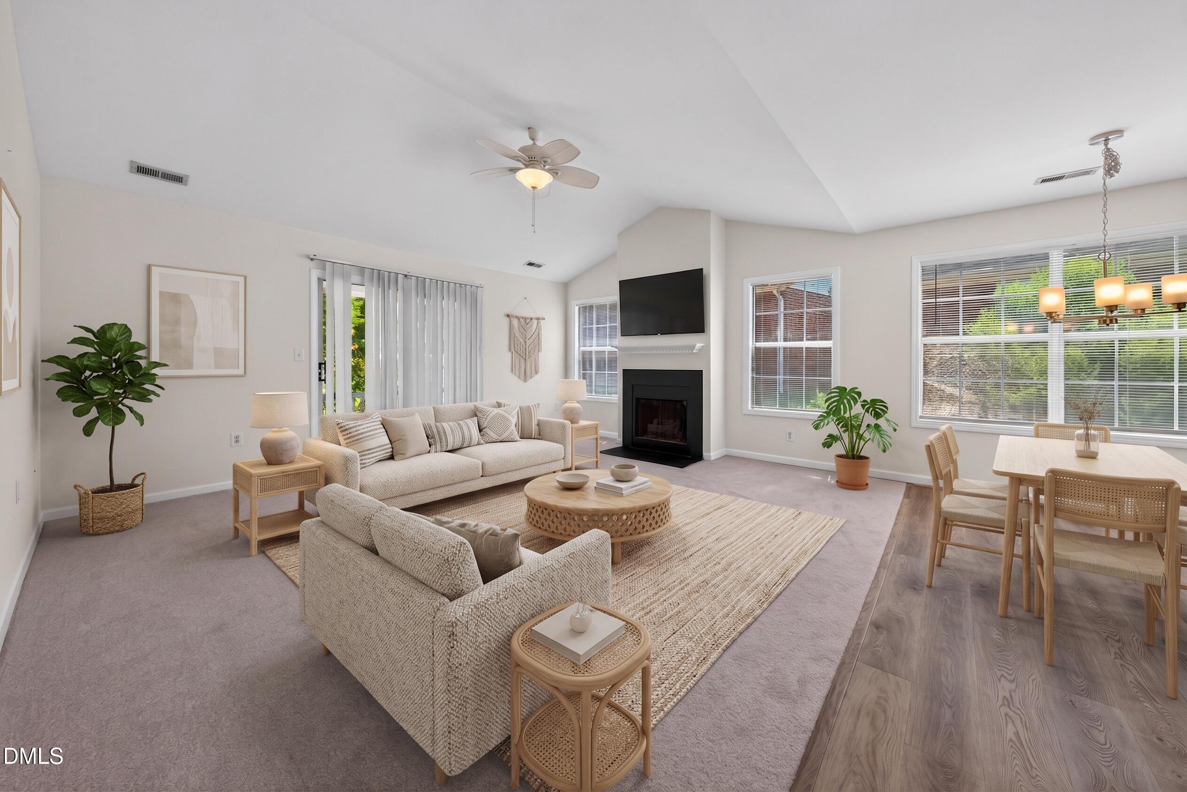
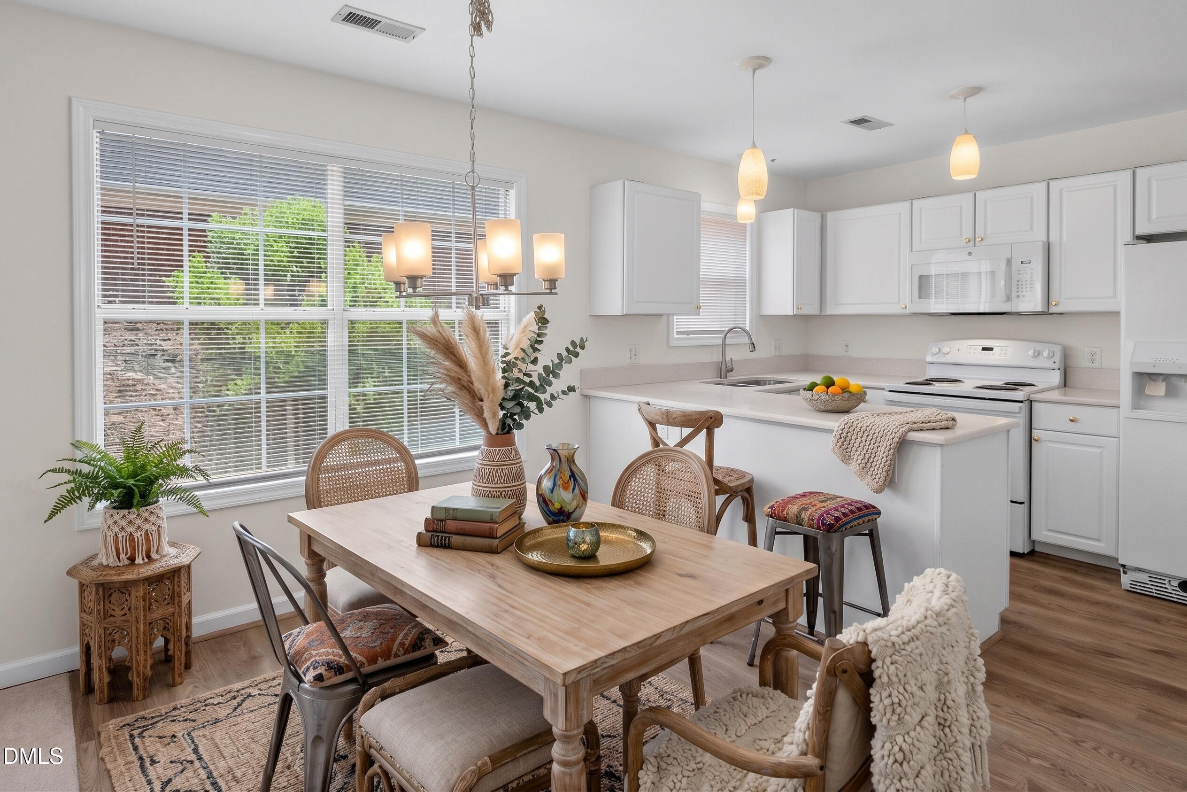
Cary Condo in a Wonderful Location, Easy Access to Highways, Shopping and Dining, Downtown Cary and Raleigh are just minutes away and so much more. Great Open Floor plan with tons of Natural light in this Second Floor End Unit Condo. Fresh Paint and New Carpet along with many recent updates add to the value of this ready to move into home. Enjoy a Huge Family Room with a Fireplace that is Open to the Dining Area and Kitchen. It also includes a Large Primary Bedroom with Vaulted Ceiling, Large Windows, Large Bath with a Separate Shower and Whirlpool Tub. This home includes a Second Bedroom and Second Full Bathroom. The HOA Fees cover the pool, the tennis courts, access trails to greenways, insurance, water & sewer, basic cable, internet, trash service, and most important, all exterior maintenance. Gas and electric utilities are paid directly by the owner and are separately metered. Pictures with Furniture are Virtually Staged. Refrigerator, Washer and Dryer (Dryer New) are included in the sale of the home.

Save
Ask
Tour
Hide
Share
Listing Snapshot
Price 
$275,000
Days On Site 
0 Days
Bedrooms 
2
Inside Area (SqFt) 
1,169 sqft
Total Baths 
2
Full Baths 
2
Partial Baths 
N/A
Lot Size 
N/A
Year Built 
1996
MLS® Number 
10178807
Status 
Active
Property Tax 
$2,363.72
HOA/Condo/Coop Fees 
$342 monthly
Sq Ft Source 
N/A
Friends & Family
Recent Activity
2 hours agoListing updated with changes from the MLS®
12 hours agoListing first seen on site
General Features
Foundation 
Slab
Levels 
One
Parking 
AsphaltAssignedOpenOutsideParking Lot
Parking Spaces 
4
Property Condition 
Updated/Remodeled
Property Sub Type 
Condominium
Sewer 
Public Sewer
Special Circumstances 
Standard
SqFt Above 
1169
SqFt Total 
1169
Style 
Traditional
Utilities 
Cable ConnectedElectricity ConnectedNatural Gas ConnectedSewer ConnectedWater Connected
Water Source 
Public
Zoning 
RMFP
Interior Features
Appliances 
DishwasherDryerElectric RangeFree-Standing Electric RangeFreezerGas Water HeaterIce MakerMicrowaveRefrigeratorWasher
Cooling 
Ceiling Fan(s)Central Air
Fireplace 
Yes
Fireplace Features 
Family RoomGas Log
Fireplaces 
1
Flooring 
CarpetCeramic TileVinyl
Heating 
CentralForced AirNatural Gas
Interior 
Ceiling Fan(s)ChandelierEntrance FoyerHigh CeilingsOpen FloorplanVaulted Ceiling(s)Walk-In Closet(s)
Main Level Bedrooms 
2
Bedroom 2 
Dimensions - 12.7 x 10.0Level - Main
Dining Room 
Dimensions - 8.0 x 8.0Level - Main
Entrance Hall 
Dimensions - 10.0 x 5.0Level - Main
Family Room 
Dimensions - 16.5 x 15.0Level - Main
Kitchen 
Dimensions - 10.0 x 8.0Level - Main
Master Bathroom 
Dimensions - 10.7 x 9.0Level - Main
Master Bedroom 
Dimensions - 15.7 x 11.0Level - Main
Save
Ask
Tour
Hide
Share
Exterior Features
Construction Details 
Brick VeneerVinyl Siding
Exterior 
Playground
Lot Features 
Wooded
Patio And Porch 
Rear Porch
Roof 
Shingle
Community Features
Accessibility Features 
Therapeutic Whirlpool
Association Dues 
342
Community Features 
PlaygroundPoolTennis Court(s)
Financing Terms Available 
CashConventionalFHAVA Loan
HOA Fee Frequency 
Monthly
Roads 
Asphalt
Schools
School District
Unknown
Elementary School
Wake - Dillard Drive Elementary
Middle School
Wake - Dillard Drive Middle
High School
Wake - Athens Drive High
Listing courtesy of Jim Bartlett of Keller Williams Legacy


Listings that are marked with an icon are provided courtesy of the Triangle MLS, Inc. of North Carolina, Internet Data Exchange Database. Copyright 2026 Triangle MLS, Inc. of North Carolina. All rights reserved.

Last checked: 2026-07-09 10:06 PM UTC

Neighborhood & Commute
Source: Walkscore
Disclosure: Community information and market data powered by Constellation Data Labs. Information is deemed reliable but not guaranteed.
Save
Ask
Tour
Hide
Share