
105 Dewberry CourtCary, NC 27518
Mortgage Calculator
Monthly Payment (Est.)
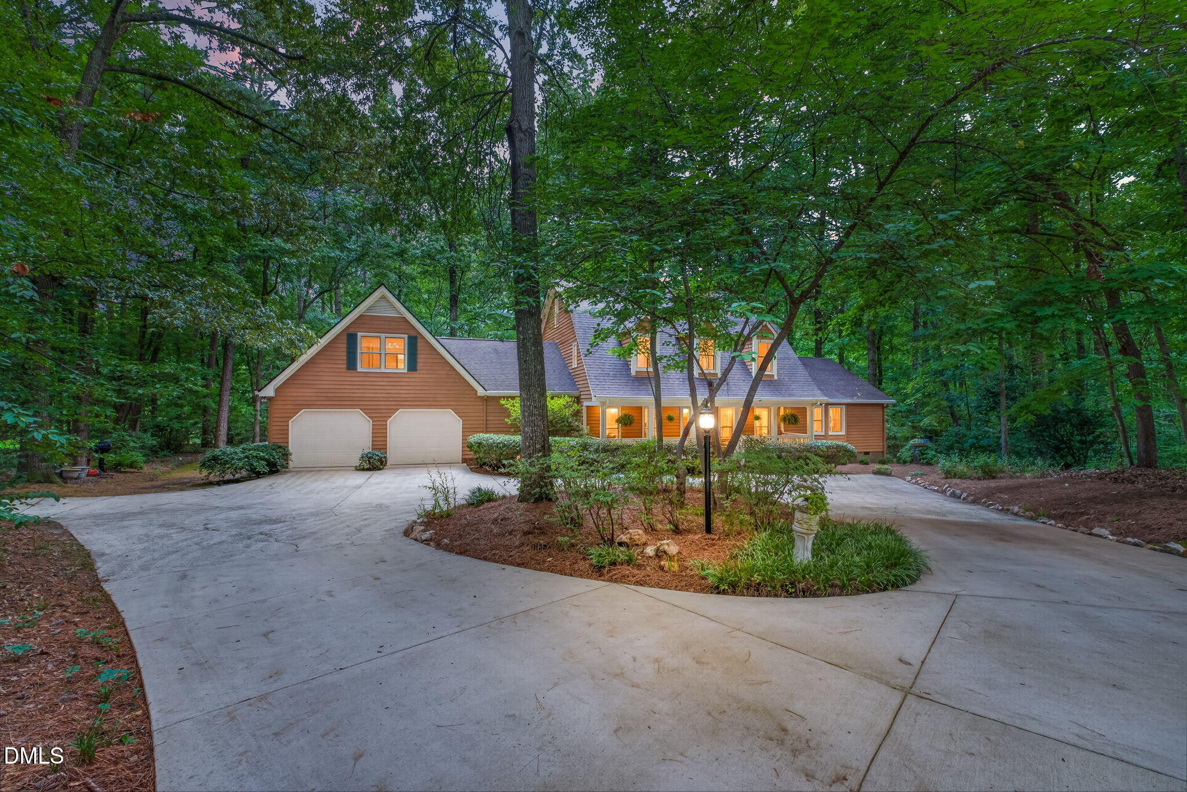
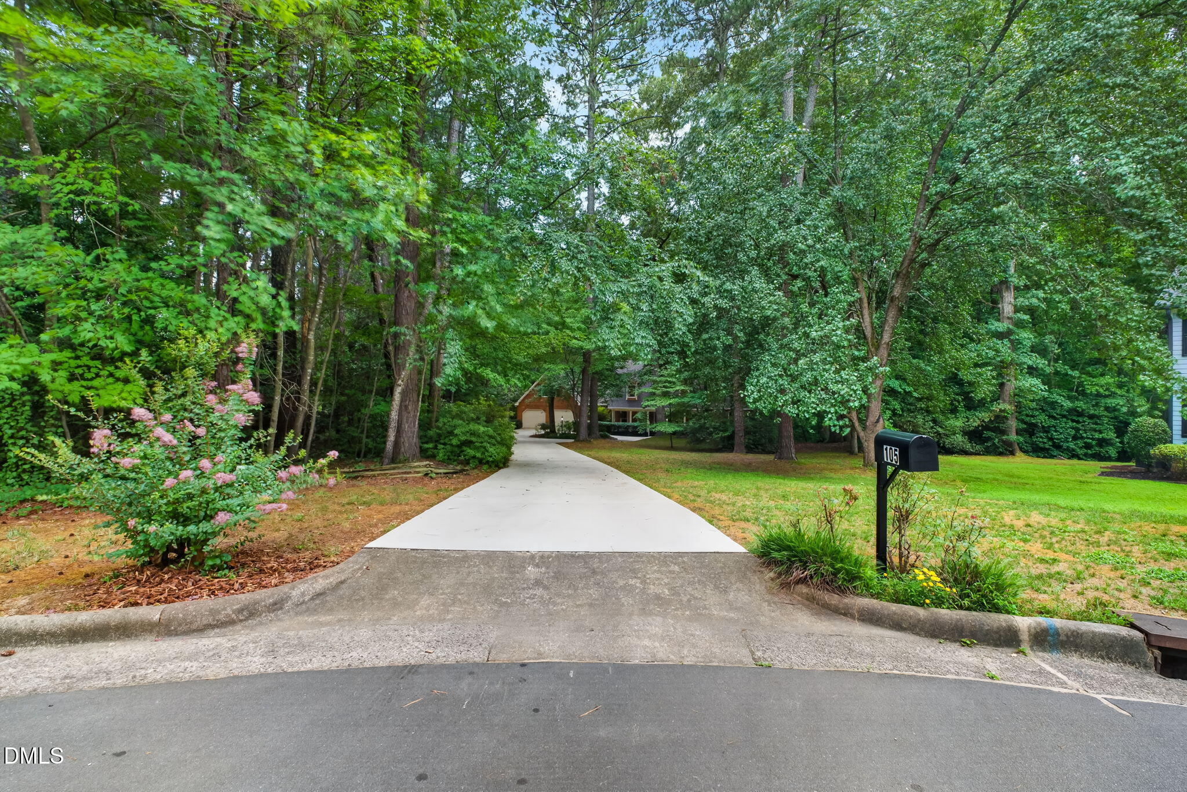
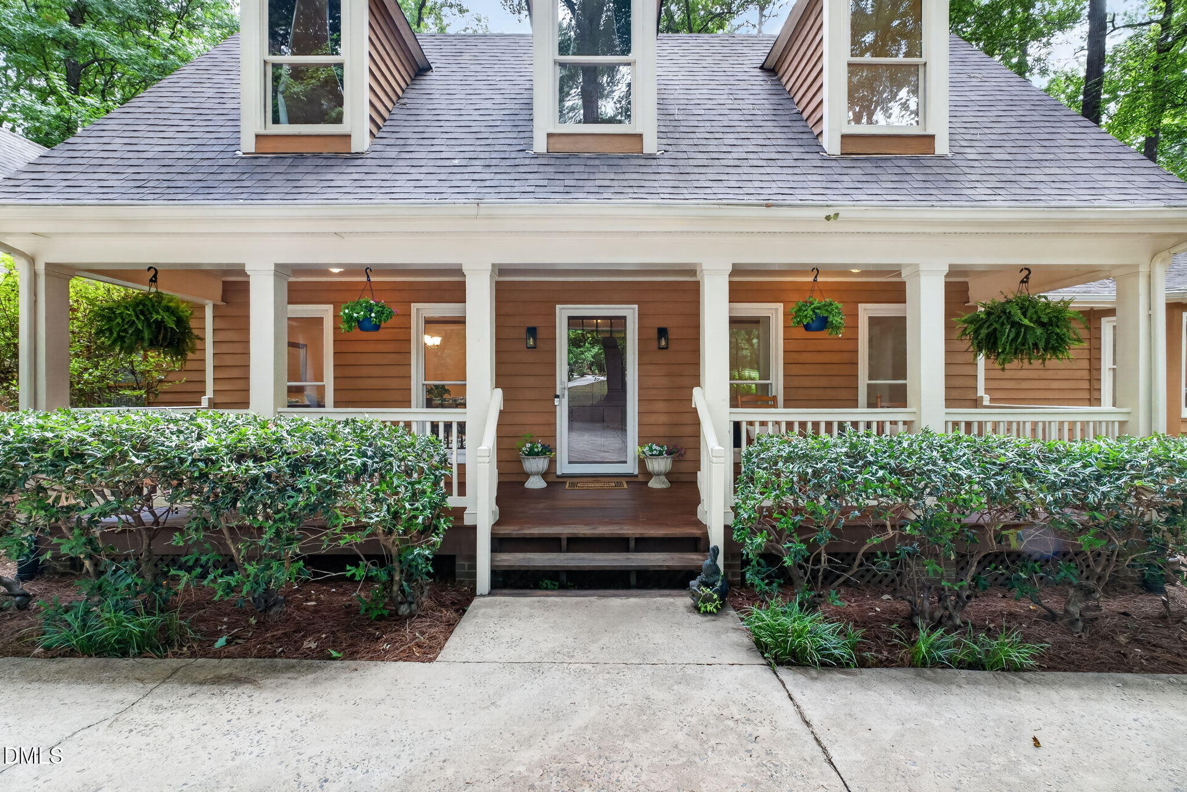
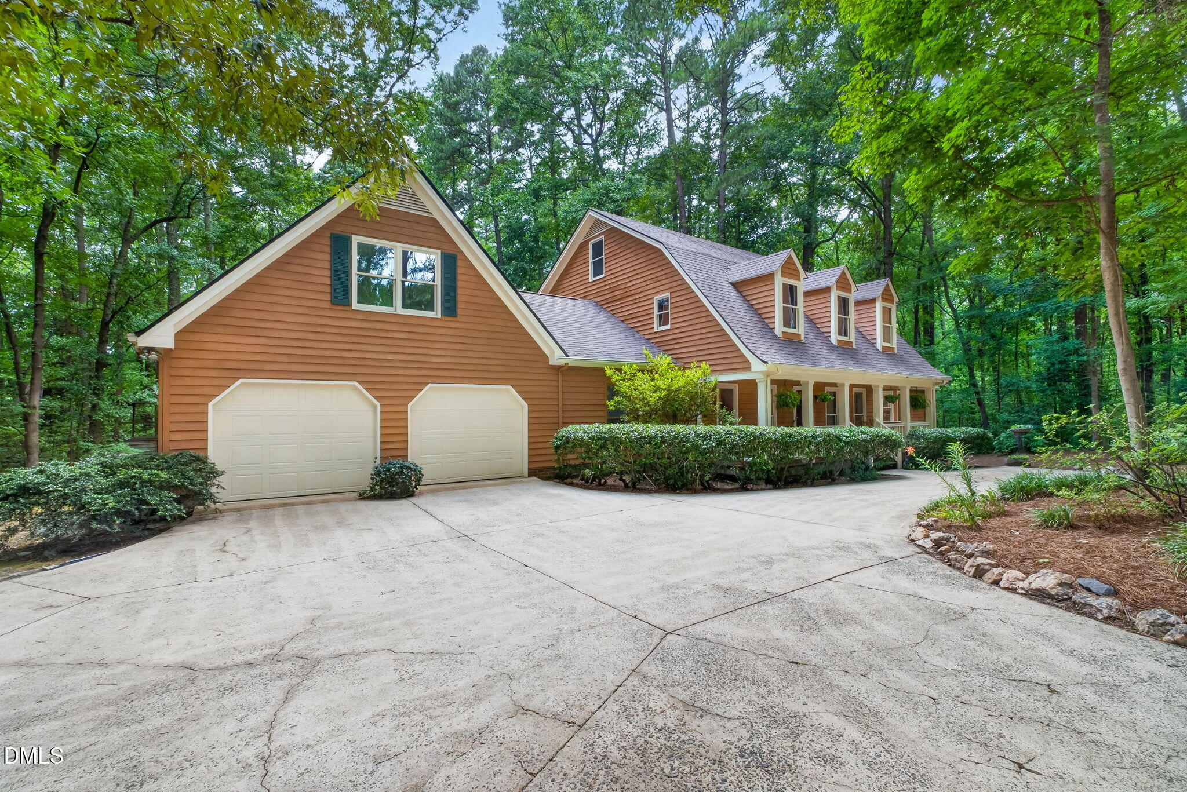
$4,266A Cary property this special is remarkably hard to find. Situated on two parcels totaling approximately 1.6 acres, 105 Dewberry Court offers exceptional space, privacy and natural beauty in a location convenient to the best of Cary and Wake County. Set well back from the cul-de-sac, the home makes a memorable first impression. A long, gracefully curving driveway leads to a circular turnaround at the front porch, framed by mature landscaping and expansive lawn. Cedar siding and a generous rocking-chair porch create a warm welcome, with hardwood-style porch flooring and room for hanging ferns and baskets. Inside, a gracious entry opens to beautifully refinished hardwood floors throughout the main living areas, while the carpet has also just been updated. The generously sized dining room, accented by a brushed-nickel chandelier, flows into the kitchen and adjoining laundry room, where skylights bring natural light into the heart of the home. Warm cabinetry, charming speckled gray Corian countertops, a double sink, microwave and modern slide-in range give the kitchen distinctive character. A center island adds workspace, while the sunny breakfast area features a bank of windows overlooking the backyard—an ideal place to watch the birds and gentle wildlife. The first floor laundry room accommodates a full-size side-by-side washer and dryer and includes upper cabinetry for household essentials. With room to spare, it could also provide storage or hobby space. The kitchen opens to a warm and inviting family room, where ceiling beams and rich wood trim add character. A bright fireplace anchors the space, while a built-in desk and shelving create the perfect household command center. Two sets of French doors lead to the screened porch, where hardwood decking adds a custom feel and expansive property views create an idyllic backdrop for morning coffee, an afternoon nap or a good book. Beyond the porch, a large open deck with stairs leads to a backyard ready for play, gardening and outdoor gatherings. The first-floor primary suite is truly the crown jewel of the home. Added in 2000, this expansive private wing features a bay window overlooking landscaped and natural areas, two closets and a separate keeping room—ideal as a home office, nursery, sitting room or private sleeping area. The spacious en suite bathroom offers a dual-sink vanity, beautifully tiled walk-in shower, private water closet and air jetted soaking tub. Also on the first floor is the original main-level bedroom, with a full bathroom directly across the hall. It offers excellent flexibility as an additional bedroom, guest room or home office. Upstairs, three additional bedrooms provide even more versatility. A second primary suite includes updated bathroom fixtures, a walk-in closet and charming dormer windows, while two secondary bedrooms share a hall bath. One bedroom accesses both an unfinished walk-in attic space and a walk-up semi-finished attic with drywall, carpet and windows, offering potential for future finished space, a studio, hobby area or exceptional storage. Just add cooling! A two-car garage sits conveniently beside the kitchen, making grocery unloading easy. Above the garage is a delightful bonus room set apart from the bedroom wing. Create a media room, gaming headquarters, playroom, music space, exercise room or content studio, then simply close the door when the day is done. Outside, the property feels like a private sanctuary. Mature surroundings provide very little exposure to neighboring homes. Water the lawn and plants with a private well that is connected to all spigots. With approximately 1.6 acres, two parcels, multiple main-level bedrooms, dual primary suites on the first and second floor, generous bonus and attic space, a screened porch, open deck and unmistakable charm, 105 Dewberry Court offers something exceptionally rare: room to spread out, work, play, create and connect with nature—all from an established Cary location.
| a month ago | Listing updated with changes from the MLS® | |
| a month ago | Status changed to Pending | |
| 2 months ago | Listing first seen on site |

Listings that are marked with an icon are provided courtesy of the Triangle MLS, Inc. of North Carolina, Internet Data Exchange Database. Copyright 2026 Triangle MLS, Inc. of North Carolina. All rights reserved.
Last checked: 2026-09-01 08:51 AM UTC
Did you know? You can invite friends and family to your search. They can join your search, rate and discuss listings with you.