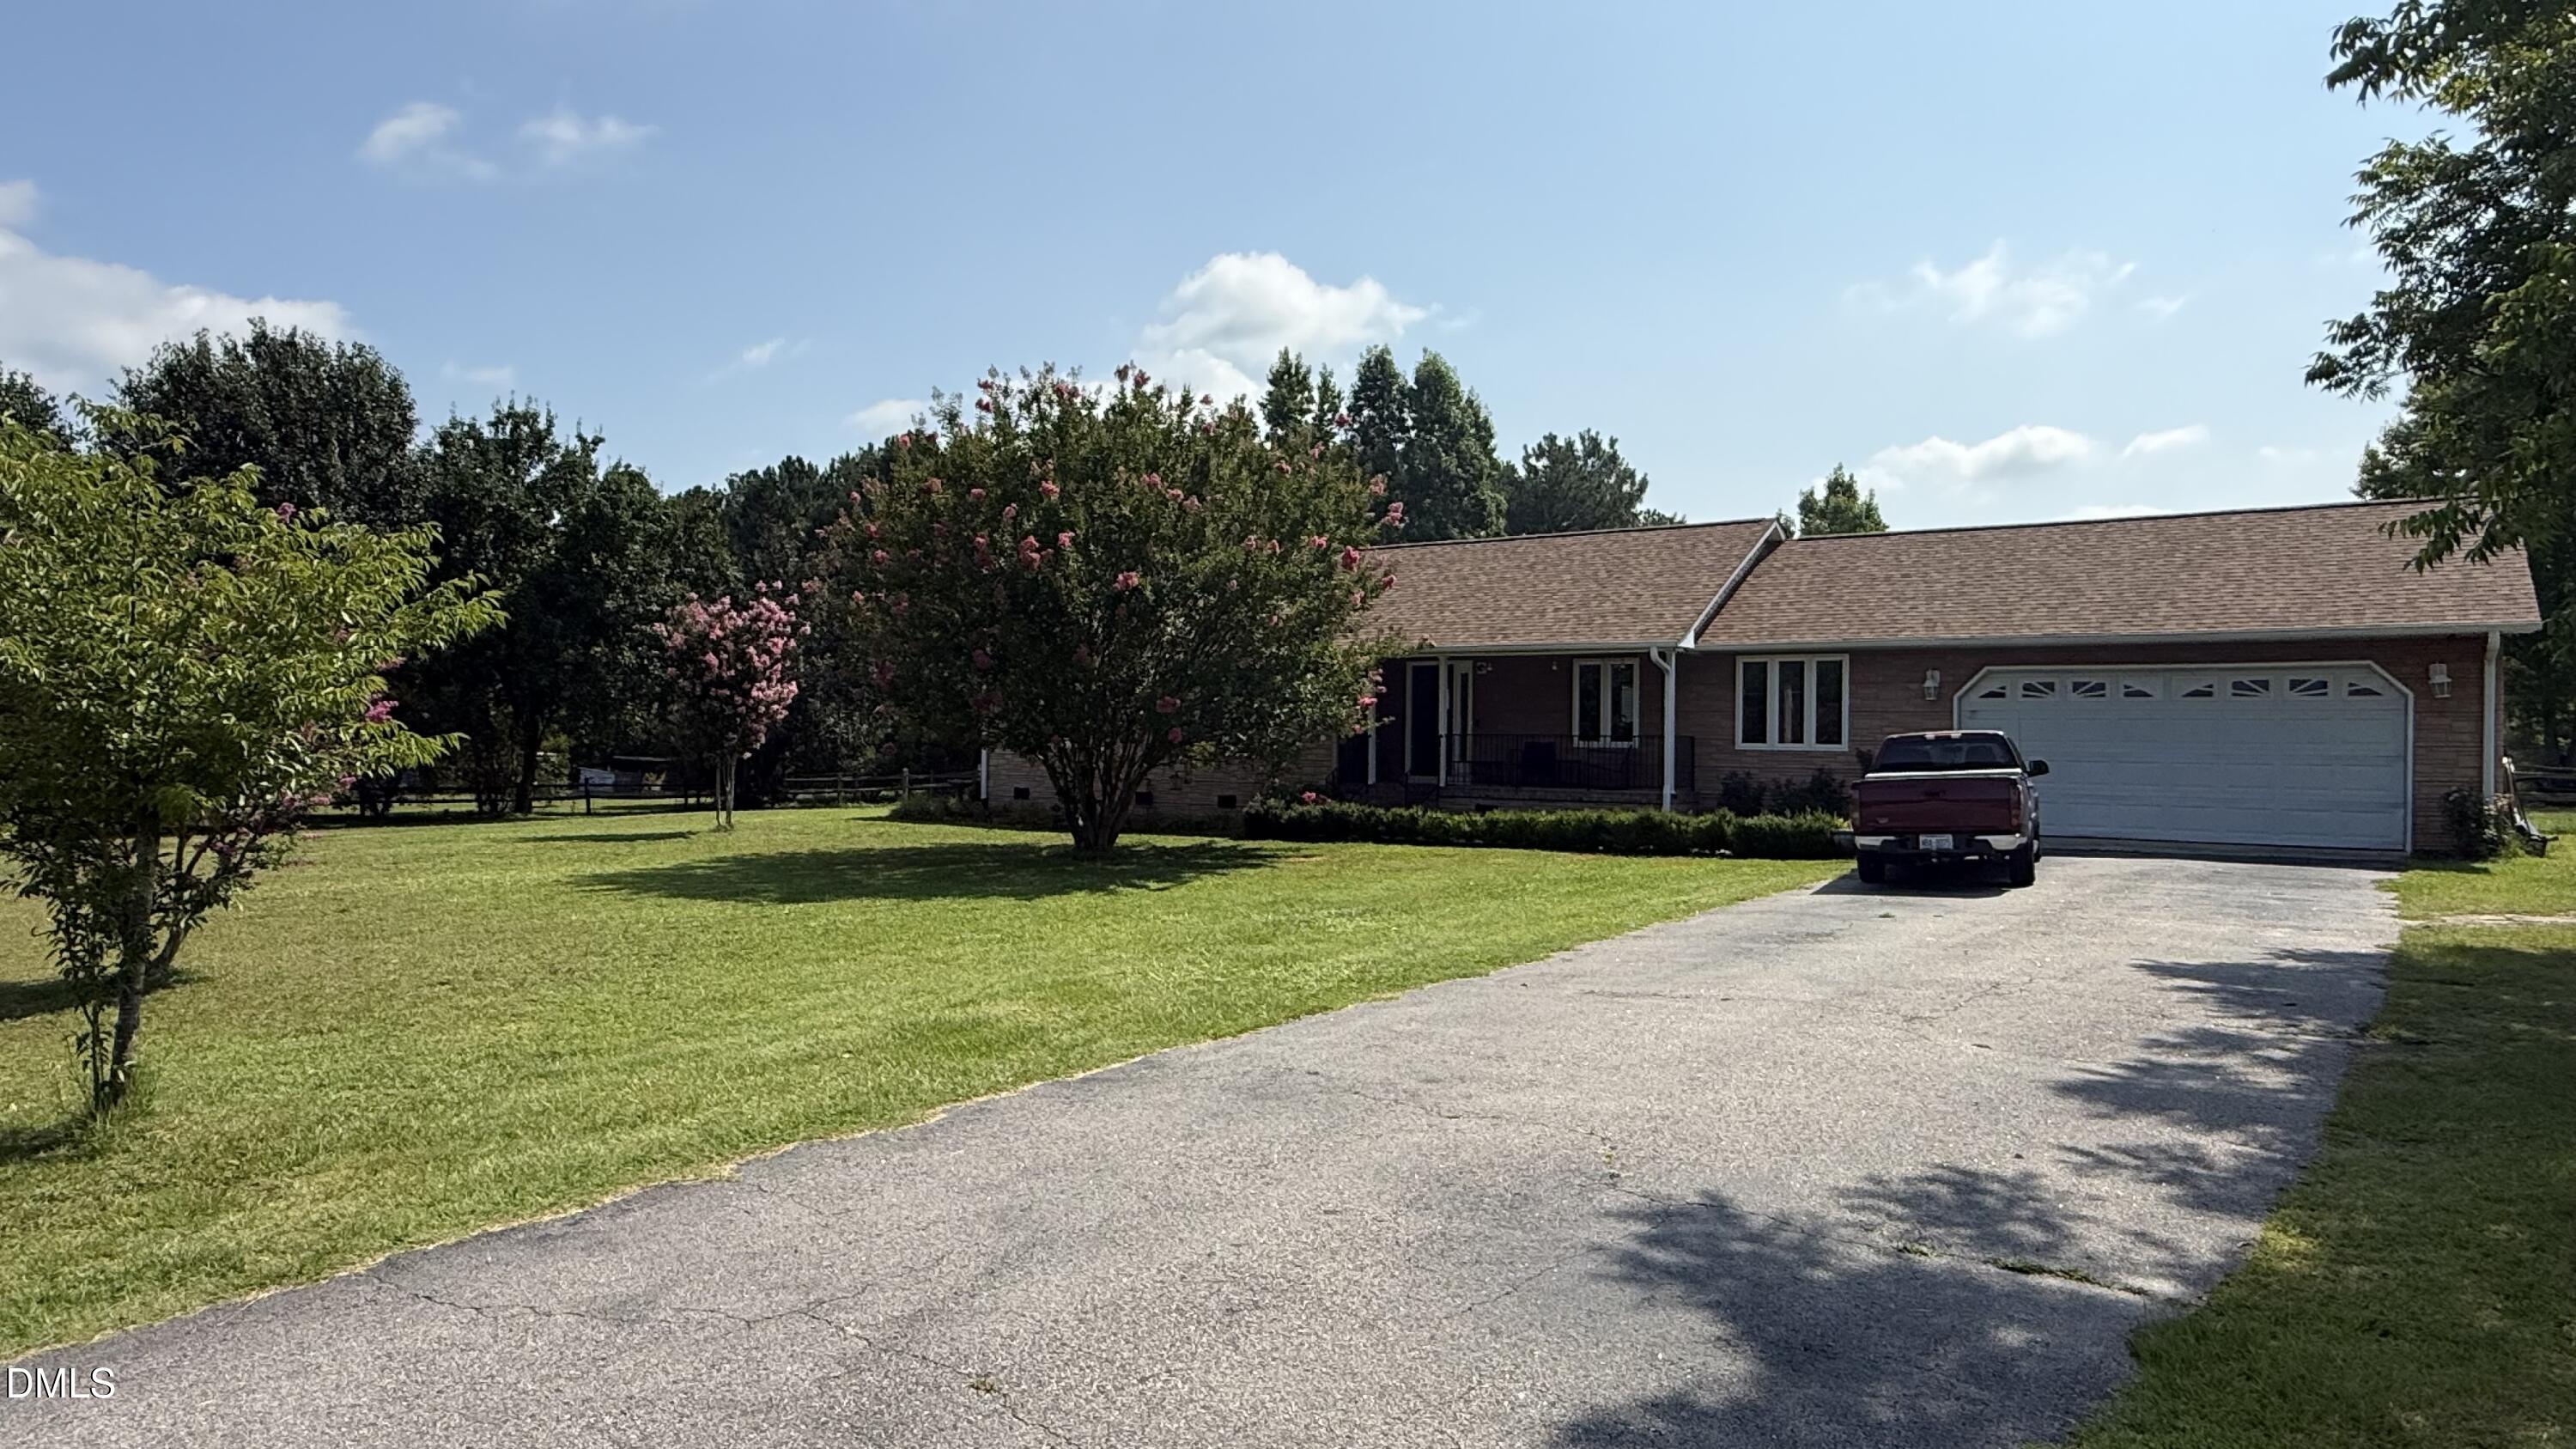
***Act Now $6,000.00 Sellers' Credit to Buyers*** Welcome to this charming 3-bedroom, 2-full-bath home nestled on 8 beautiful acres with NO HOA! Offering the perfect blend of comfort, privacy, and country living, this property features fresh interior paint, a 2023 roof, a 2023 water softener, an updated kitchen, and beautifully updated bathrooms. Step outside and enjoy the peaceful surroundings with plenty of space for gardening, recreation, or creating your own mini farm. The property is enhanced by mature apple, fig, and pecan trees, providing both beauty and seasonal harvests. As a unique bonus, the three goats currently on the property will convey with the sale, along with the chicken coop, making this a wonderful opportunity for those seeking a true country lifestyle. Whether you're looking for a private retreat, a hobby farm, or simply room to spread out and enjoy nature, this exceptional property offers endless possibilities. Don't miss your chance to own this one-of-a-kind home where acreage, privacy, and freedom come together in a truly special setting!
Save
Ask
Tour
Hide
Share
Listing Snapshot
Price
$529,000
Days On Site
45 Days
Bedrooms
3
Inside Area (SqFt)
1,675 sqft
Total Baths
2
Full Baths
2
Partial Baths
N/A
Lot Size
8 Acres
Year Built
2003
MLS® Number
10178789
Status
Active
Property Tax
$2,674.3
HOA/Condo/Coop Fees
N/A
Sq Ft Source
N/A
Friends & Family
React
Comment
Invite
No Comments Yet
Did you know? You can invite friends and family to your search. They can join your search, rate and discuss listings with you.
Dimensions - 16.8 x 12.2Level - MainDescription - Master Bedroom
Workshop
Dimensions - 42.6 x 30.3Level - Main
Save
Ask
Tour
Hide
Share
Exterior Features
Construction Details
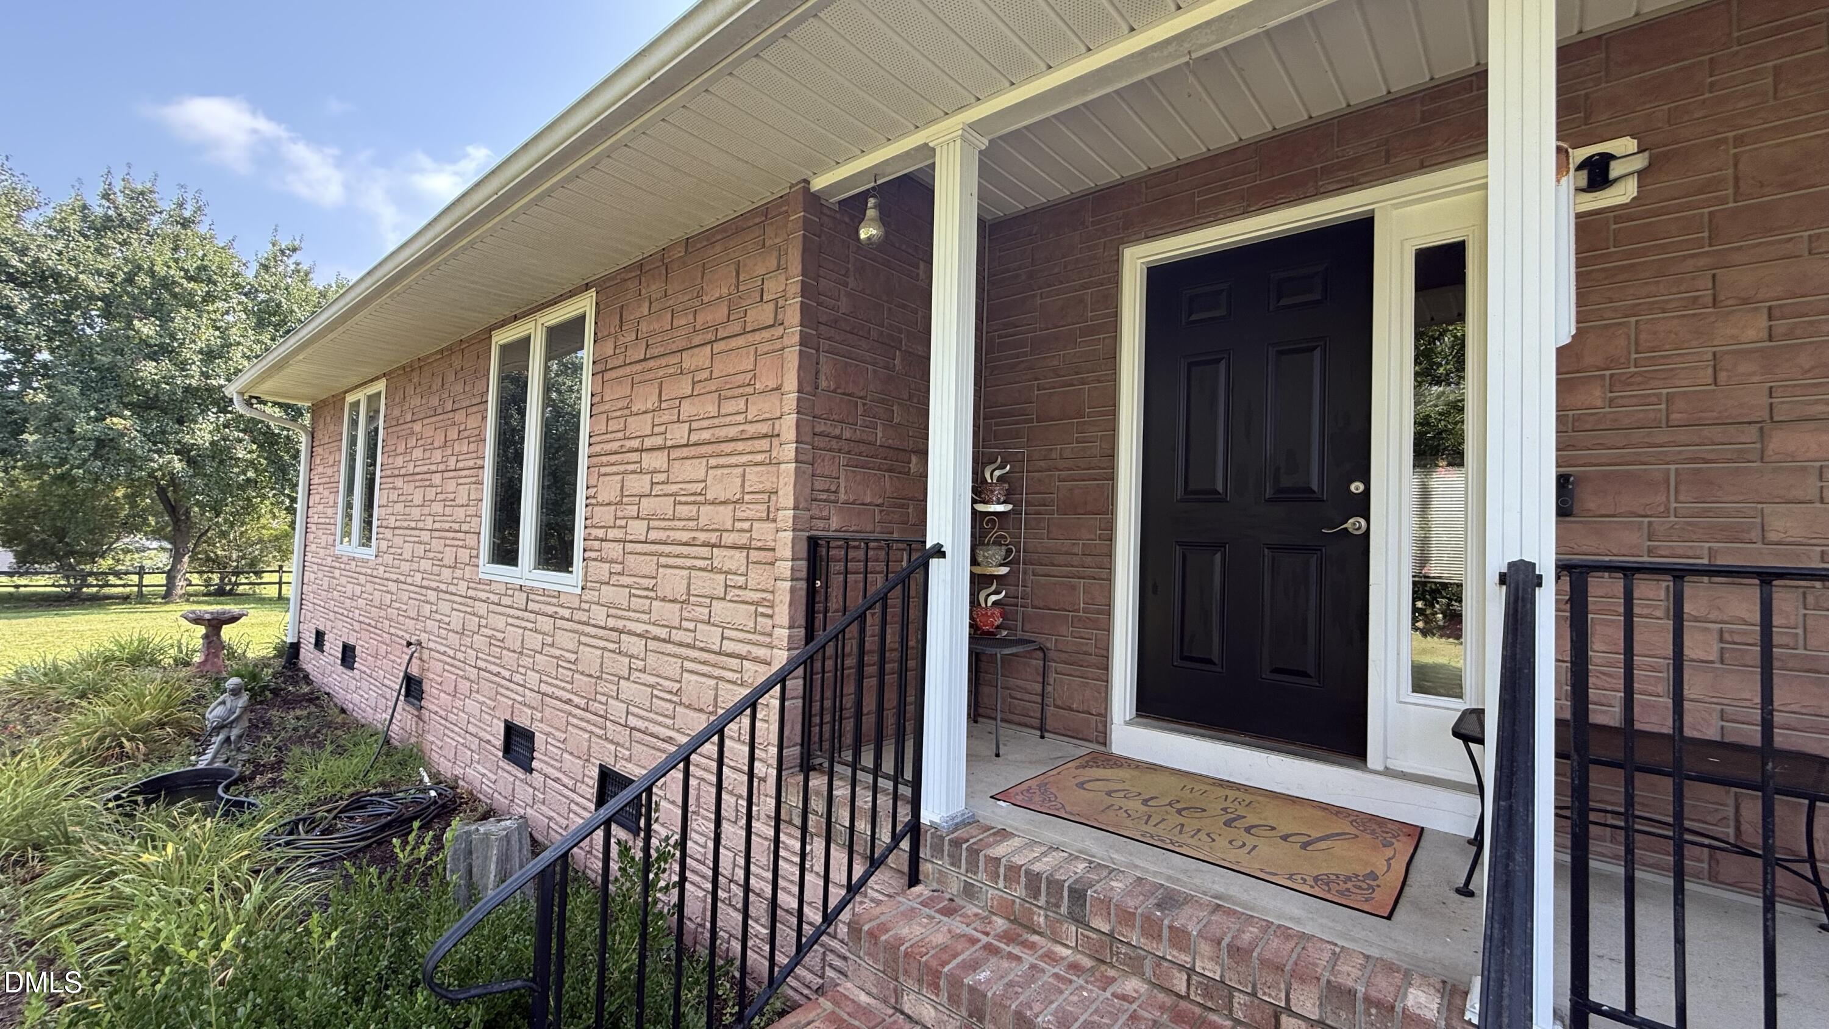
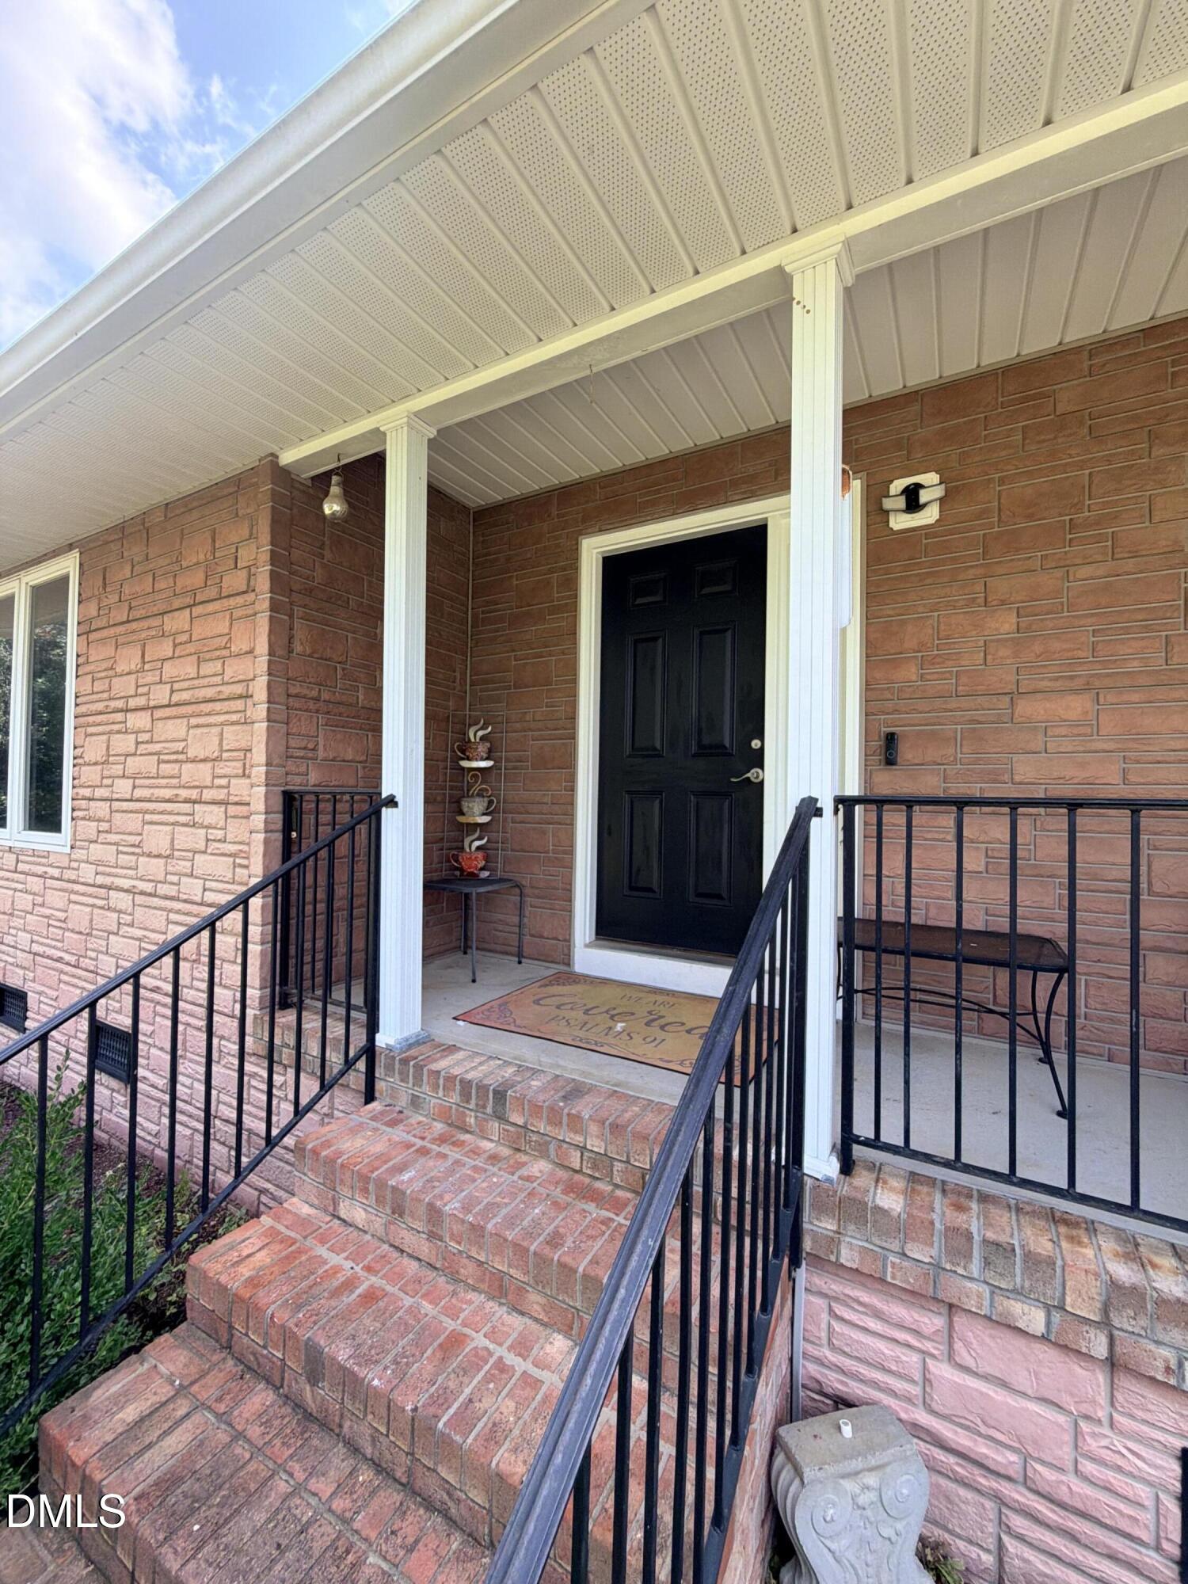
BrickStoneVinyl Siding
Exterior
GardenPrivate YardRain GuttersStorage
Fencing
PartialWood
Lot Features
ClearedWoodedBack YardGardenGentle SlopingPastureRectangular Lot
Other Structures
Corral(s)Shed(s)Storage
Patio And Porch
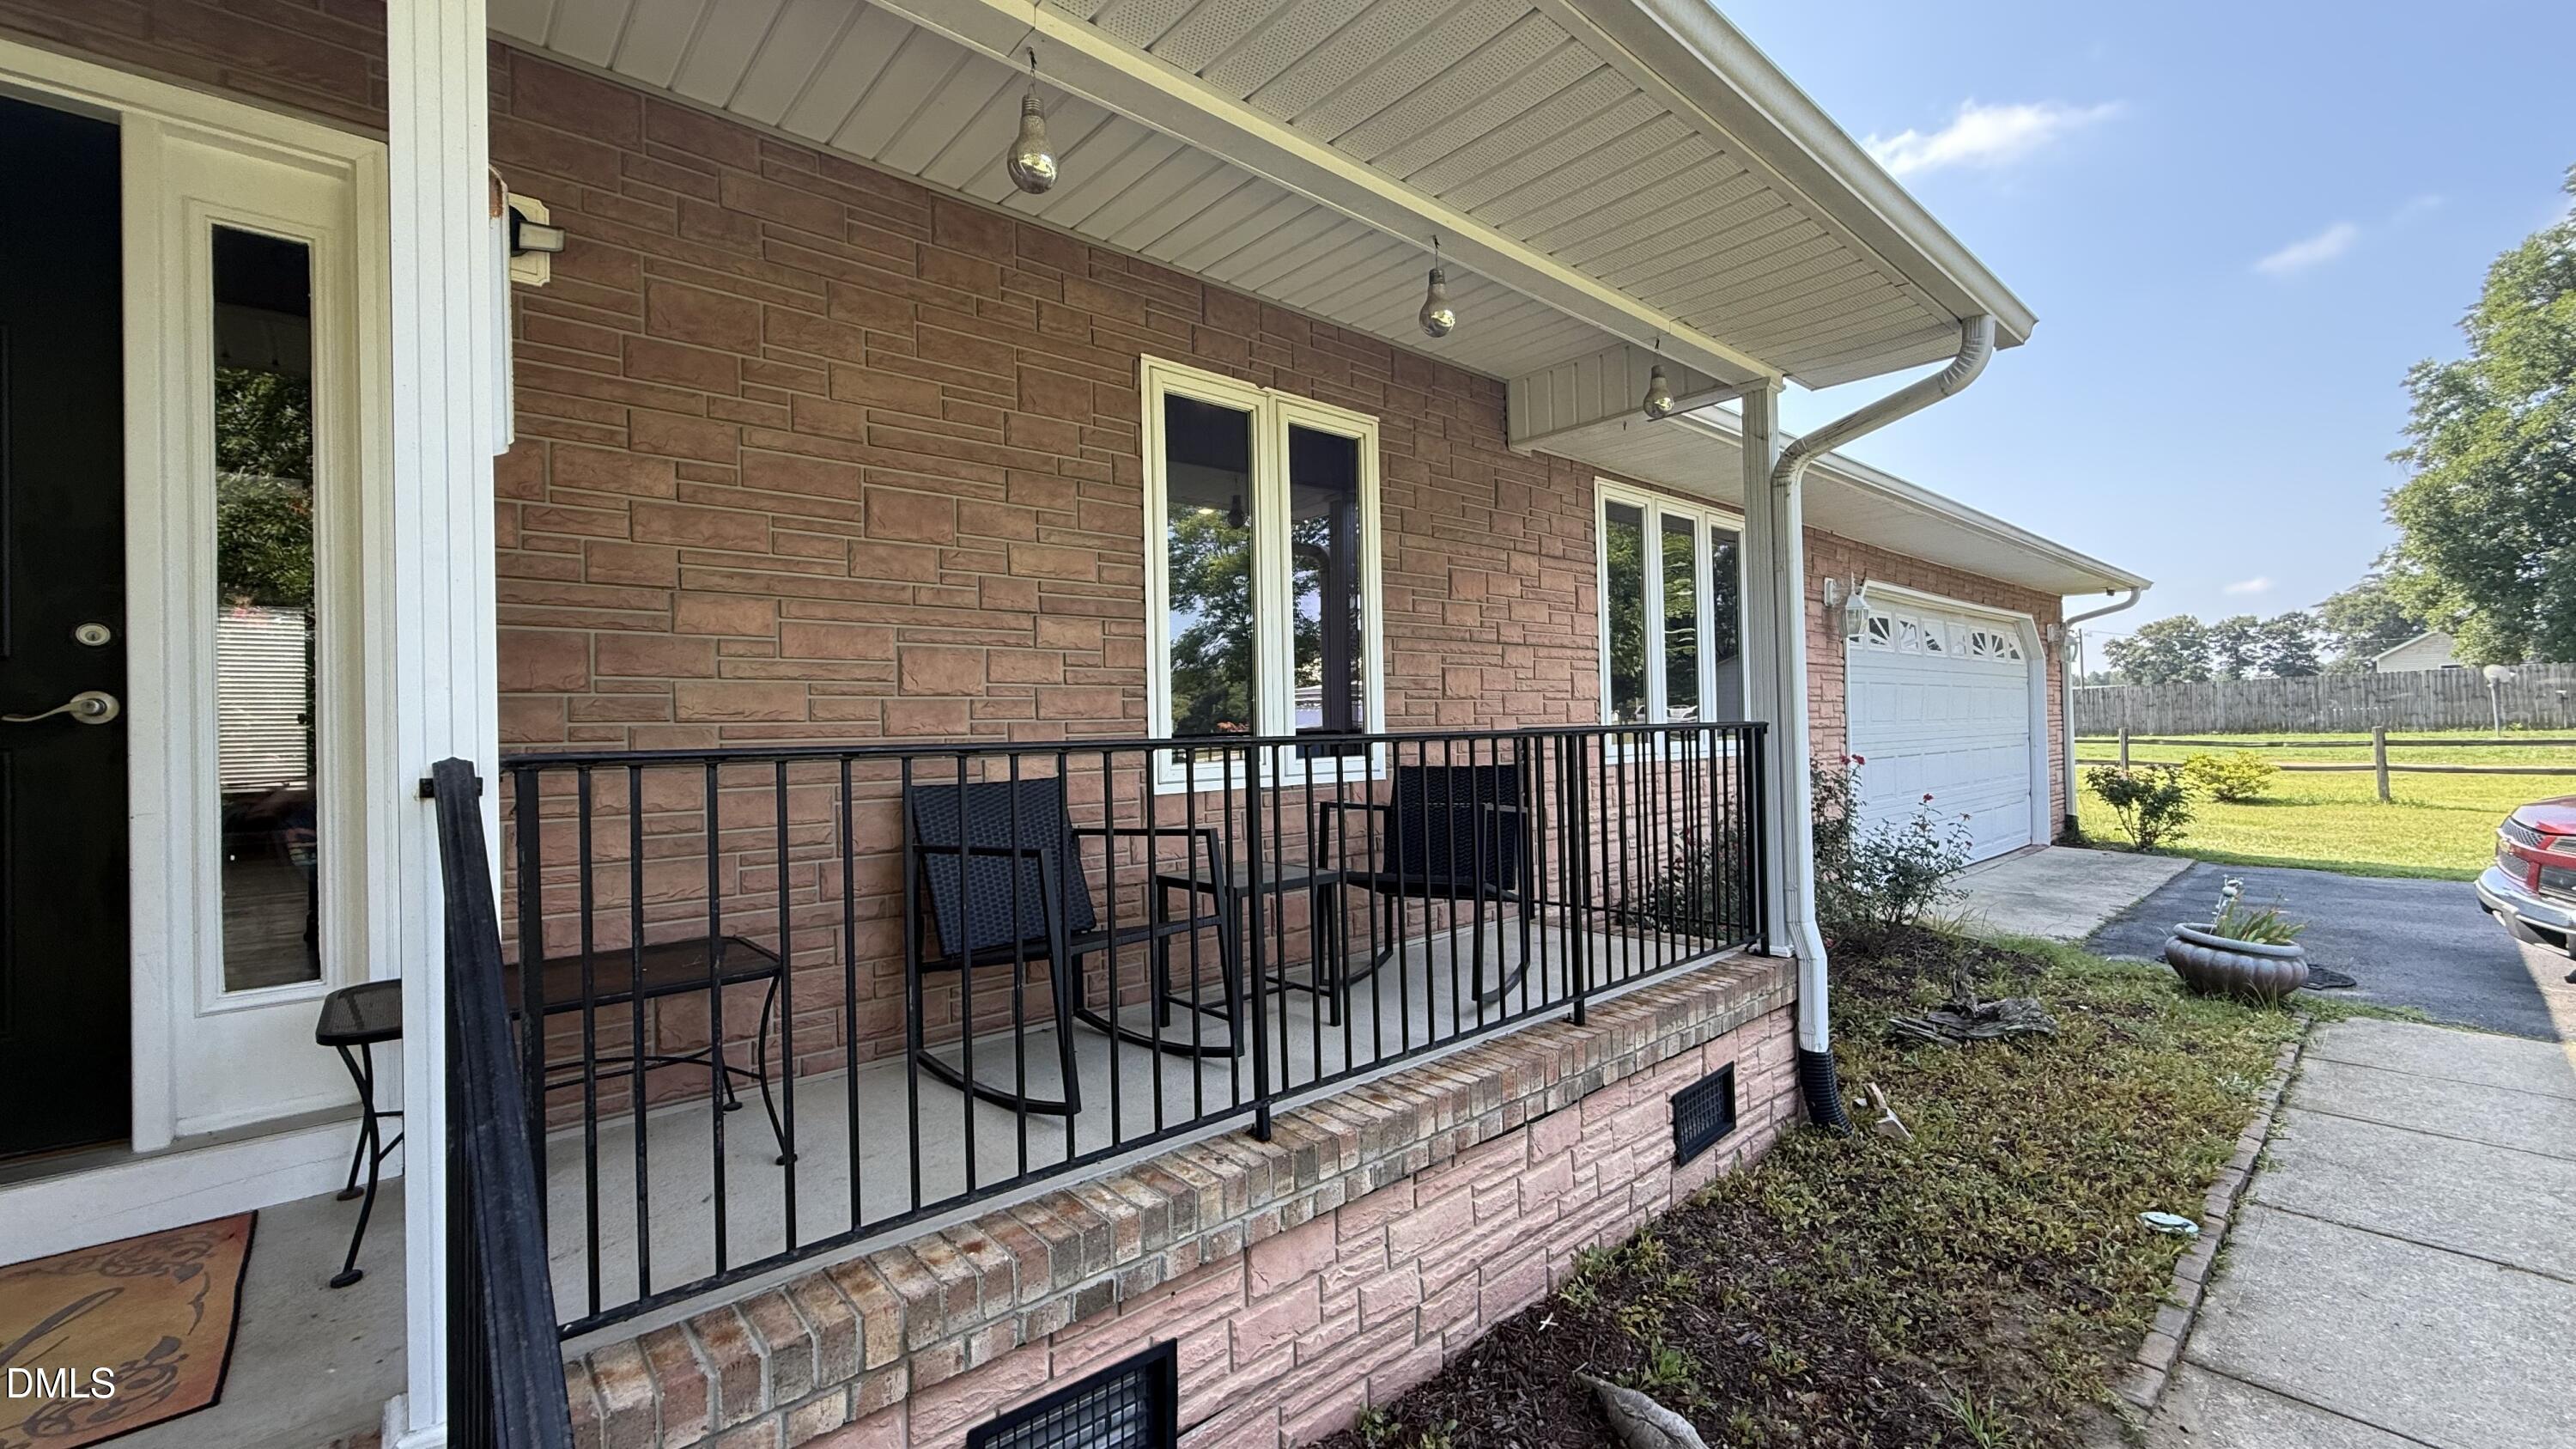
CoveredDeckFront PorchPatio
Road Frontage
City Street
Roof
Shingle
View
GardenRuralTrees/Woods
Waterview
GardenRuralTrees/Woods
Windows/Doors
BlindsScreens
Community Features
Financing Terms Available
CashConventionalFHAVA Loan
Horse Allowed
Yes
Roads
Paved
School District
http://schoolquery.johnston.k12.nc.us/
Schools
School District
http://schoolquery.johnston.k12.nc.us/
Elementary School
Johnston - McGees Crossroads Elementary
Middle School
Johnston - McGees Crossroads Middle
High School
Johnston - West Johnston High
Listing courtesy of Zandra Henderson of Century 21 Triangle Group
Listings that are marked with an icon are provided courtesy of the Triangle MLS, Inc. of North Carolina, Internet Data Exchange Database. Copyright 2026 Triangle MLS, Inc. of North Carolina. All rights reserved.
Last checked: 2026-08-23 11:56 PM UTC
Neighborhood & Commute
Source: Walkscore
Disclosure: Community information and market data powered by Constellation Data Labs. Information is deemed reliable but not guaranteed.


Did you know? You can invite friends and family to your search. They can join your search, rate and discuss listings with you.