Save
Ask
Tour
Hide
Share
$750,000
1 Day On Site

111 Windrock Lane
Cary, NC 27518

For Sale|Single Family Residence|Active
4
Beds
4
Total Baths
3
Full Baths
1
Partial Bath
3,487
SqFt
$215
/SqFt
1992
Built
Subdivision:
Lochmere
County:
Wake
Call Now: (919) 605-7569
Is this the listing for you? We can help make it yours.
(919) 605-7569
111 Windrock Lane111 Windrock Lane111 Windrock Lane111 Windrock Lane
Save
Ask
Tour
Hide
Share

Mortgage Calculator

Monthly Payment (Est.)

$3,422
Calculator powered by Showcase IDX, a Constellation1 Company. Copyright ©2026 Information is deemed reliable but not guaranteed.

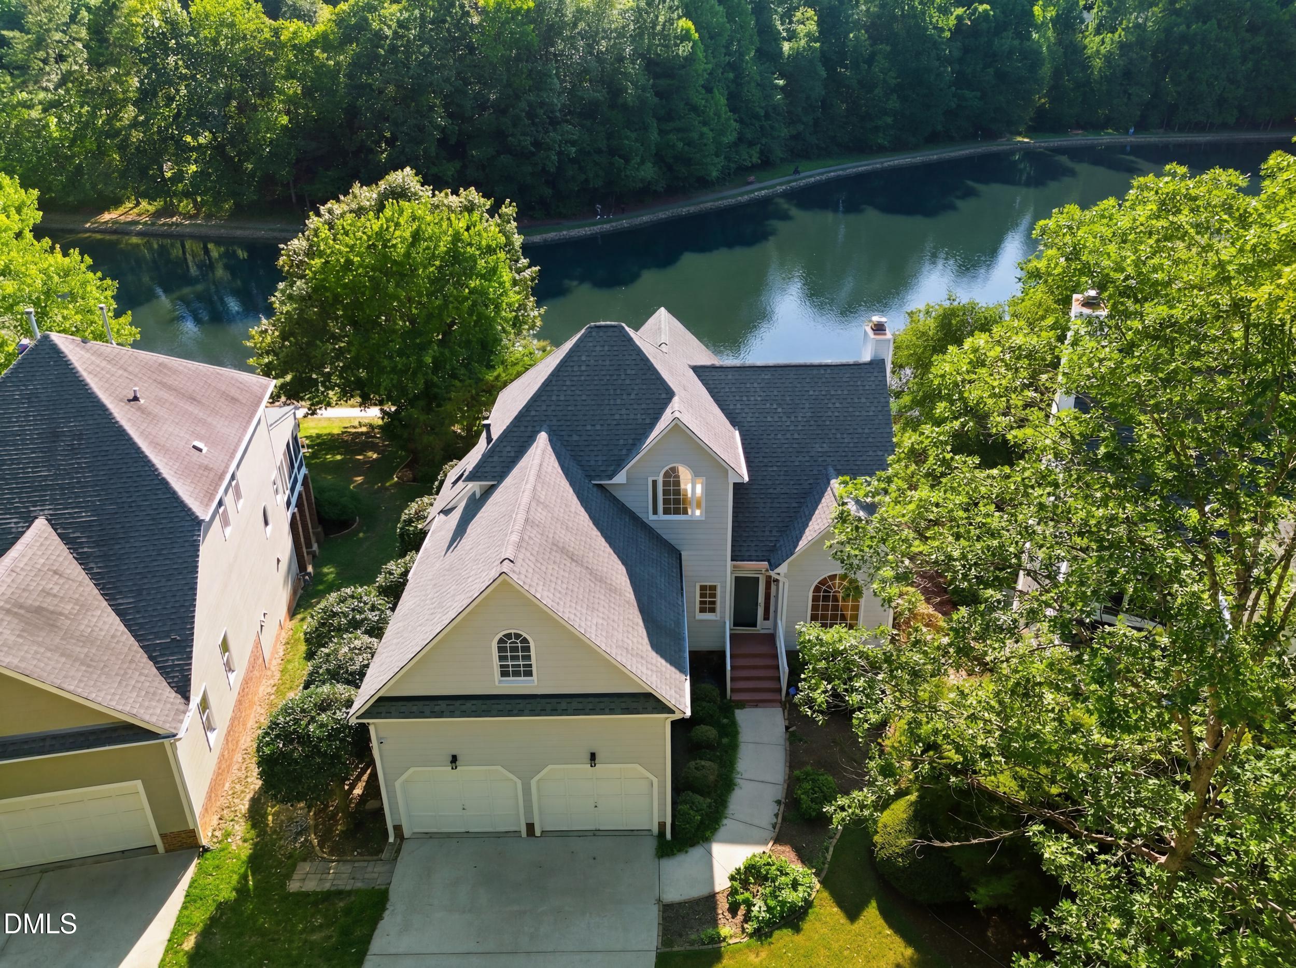
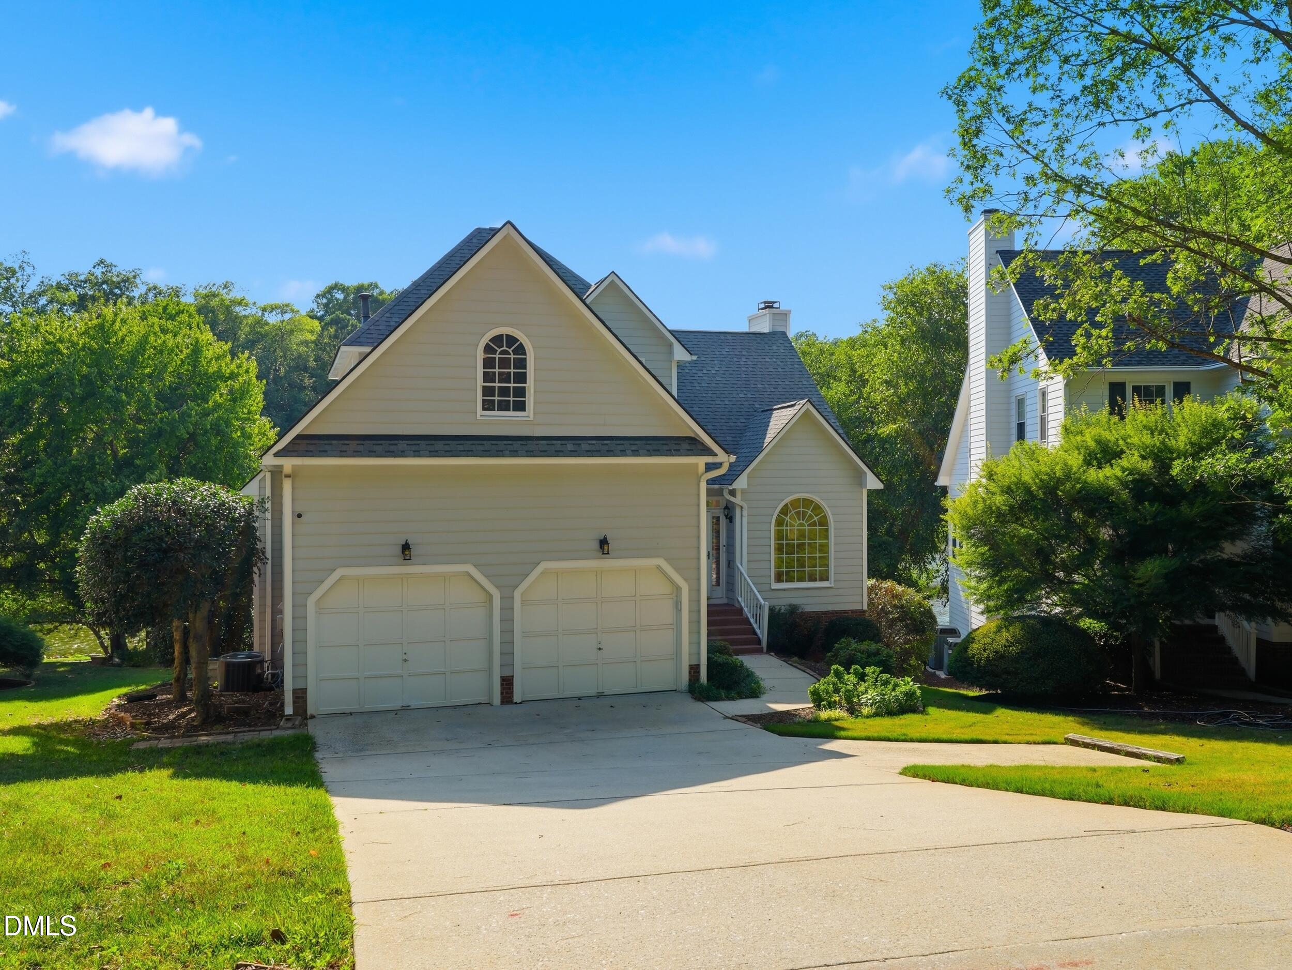
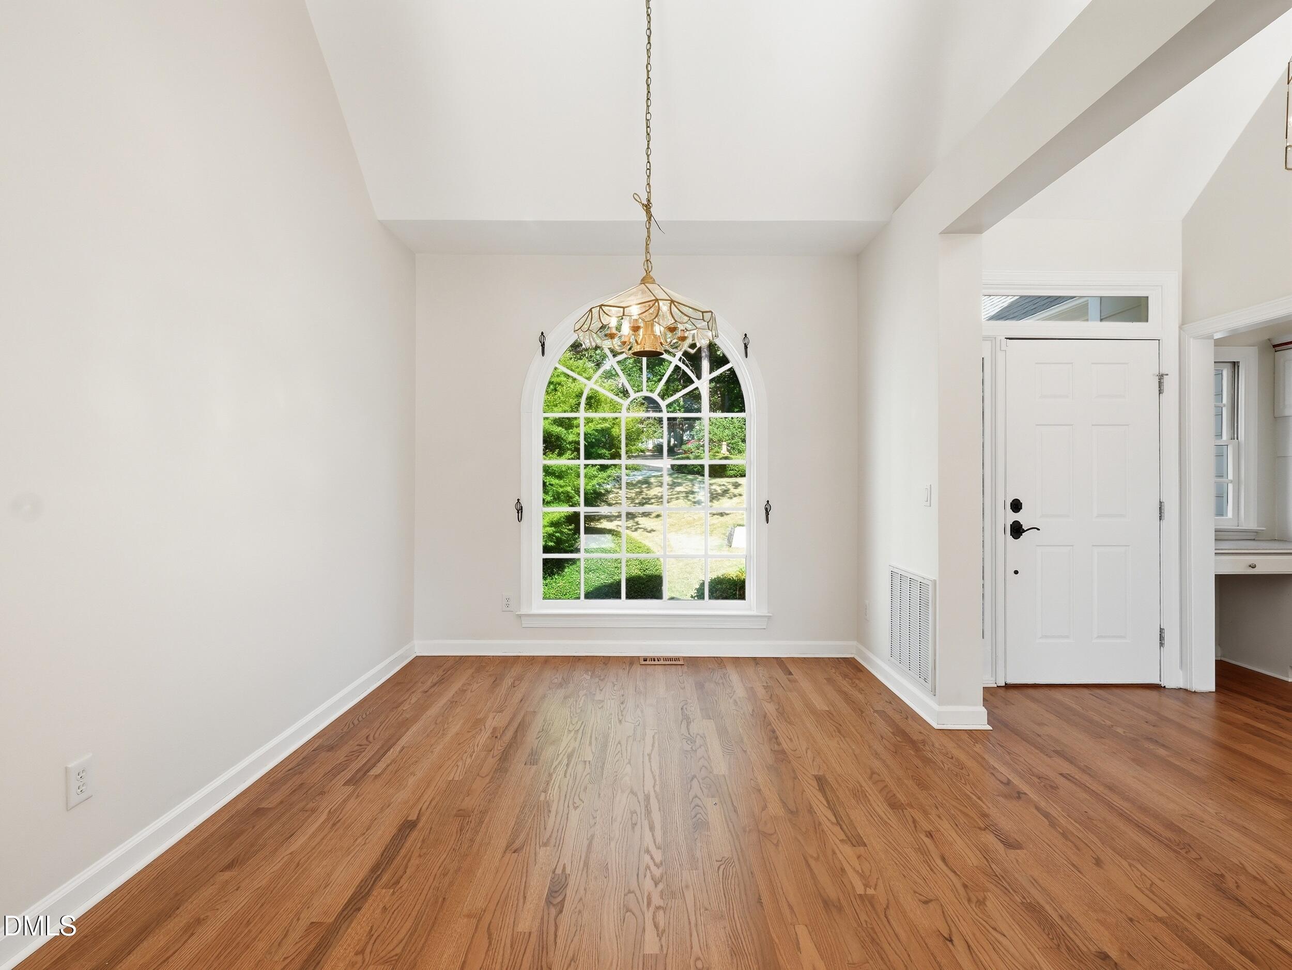
RARE opportunity to own a true waterfront home on beautiful Loch Lomond lake in the highly sought-after Lochmere community! Homes with year-round, unobstructed lake views like this don't come along often. Step outside your back door for direct access to the scenic 1.1-mile walking trail that circles the lake, or simply relax and enjoy the peaceful water views from your own backyard. The main level features newly refinished hardwood floors and a spacious primary suite perfectly positioned to take advantage of the breathtaking lake views through oversized windows. Upstairs, you'll find brand-new carpet, two generously sized bedrooms, a full bath with double vanities, and a large loft that's ideal for a home office, reading nook, or creative space with inspiring water views. The finished walkout basement offers incredible flexibility with both interior and exterior entrances, making it a great space for guests or multi-generational living. It includes a bedroom, full bath, media room, and a flex area already plumbed for a wet bar or possibly a future kitchenette. There's also an impressive 28.8' x 8.5' unfinished storage room and a private lakeside patio. Major updates have already been completed, including a new roof (2021), both HVAC systems (2022), and water heater (2024). Priced with room for cosmetic updates, this home offers a fantastic opportunity to personalize a premium lakefront property and build instant equity. Lochwinds monthly HOA dues include lawn maintenance, so you can leave the lawnmower behind and spend your free time enjoying everything the community has to offer, including two pools, tennis and pickleball courts, playgrounds, miles of walking trails, and bike lanes. And when you're ready for a coffee break, it's less than a mile walk to Java Jive at Lochmere Pavilion.

Save
Ask
Tour
Hide
Share
Listing Snapshot
Price 
$750,000
Days On Site 
1 Day
Bedrooms 
4
Inside Area (SqFt) 
3,487 sqft
Total Baths 
4
Full Baths 
3
Partial Baths 
1
Lot Size 
0.18 Acres
Year Built 
1992
MLS® Number 
10178678
Status 
Active
Property Tax 
$5,871.06
HOA/Condo/Coop Fees 
$69.67 monthly
Sq Ft Source 
N/A
Friends & Family
Recent Activity
yesterdayListing updated with changes from the MLS®
yesterdayListing first seen on site
General Features
Acres 
0.18
Attached Garage 
Yes
Foundation 
Block
Garage 
Yes
Garage Spaces 
2
Levels 
Three Or More
Parking 
Attached
Property Sub Type 
Single Family Residence
Sewer 
Public Sewer
Special Circumstances 
Standard
SqFt Above 
2347
SqFt Below 
1140
SqFt Total 
3487
Style 
Transitional
Water Source 
Public
Zoning 
TRP
Interior Features
Appliances 
DishwasherGas CooktopMicrowaveOven
Basement 
Exterior EntryFinishedInterior EntryStorage SpaceWalk-Out Access
Cooling 
Central Air
Fireplace 
Yes
Fireplaces 
1
Flooring 
CarpetHardwoodLaminateTile
Heating 
Forced AirNatural Gas
Interior 
Ceiling Fan(s)Eat-in KitchenHigh CeilingsOpen FloorplanMaster DownstairsSoaking TubVaulted Ceiling(s)Walk-In Closet(s)
Laundry Features 
Laundry RoomMain Level
Main Level Bedrooms 
1
Bedroom 2 
Dimensions - 15.6 x 14.3Level - Basement
Bedroom 3 
Dimensions - 14.0 x 11.9Level - Second
Bedroom 4 
Dimensions - 13.5 x 11.9Level - Second
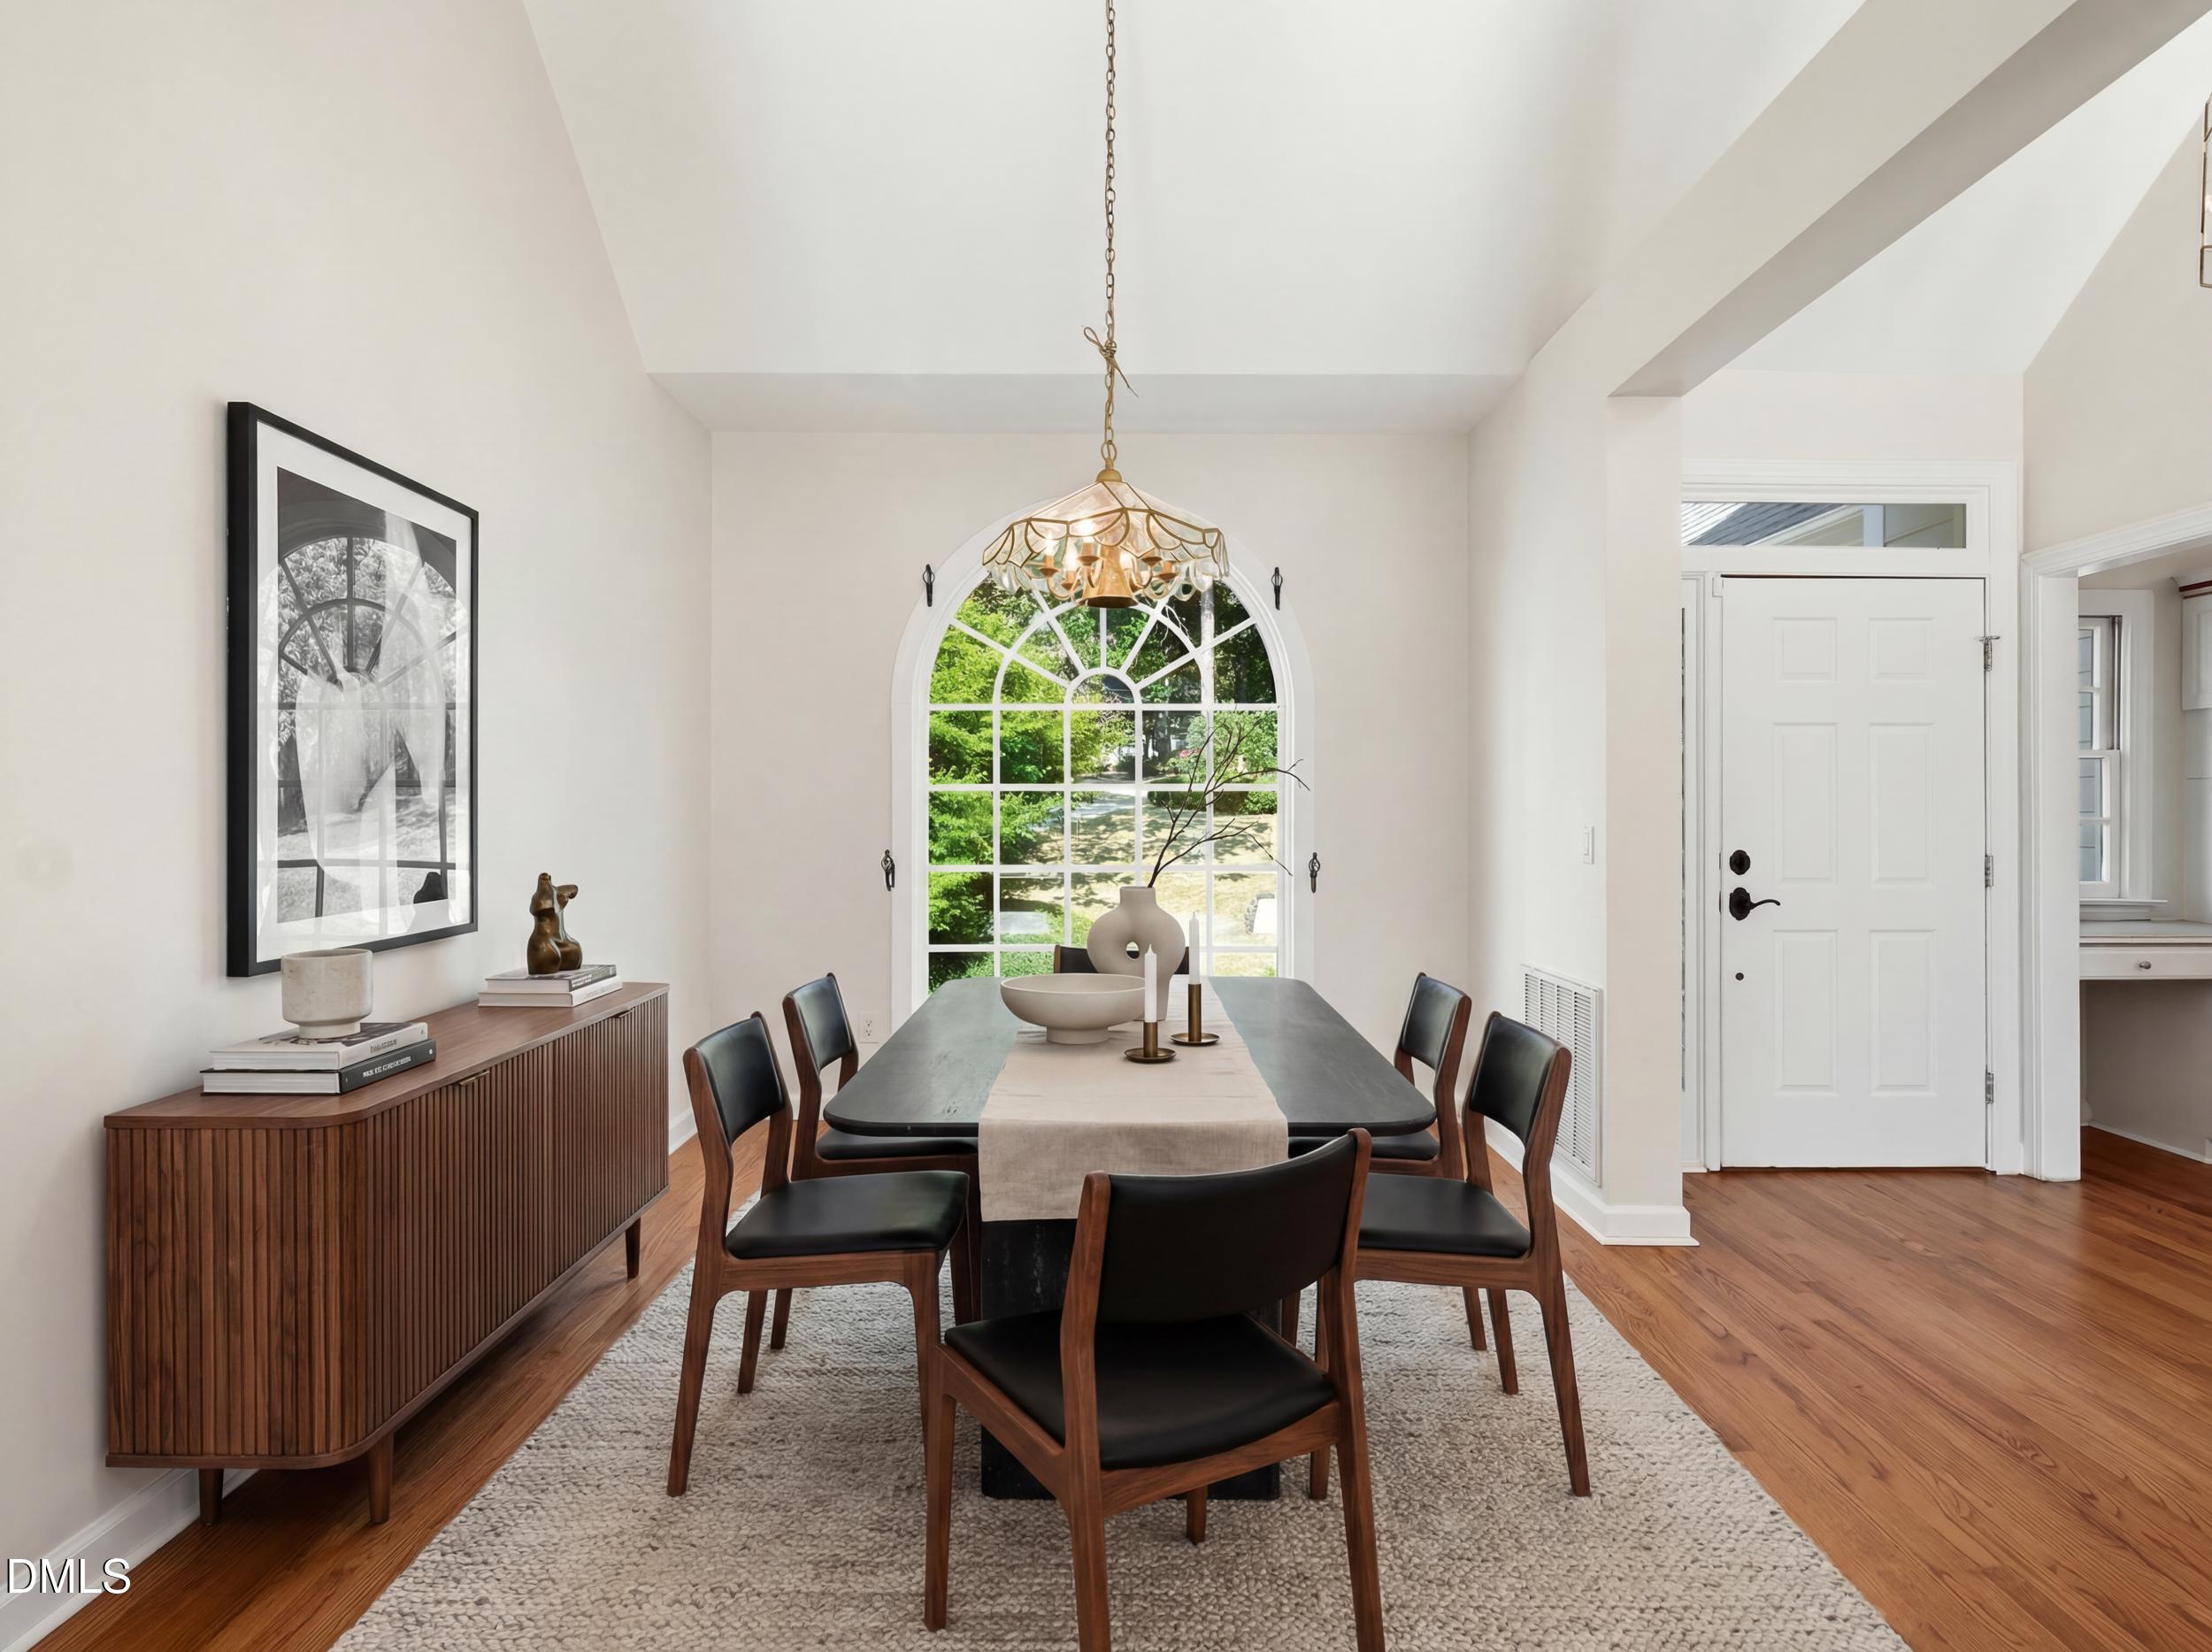
Dining Room 
Dimensions - 11.3 x 10.0Level - Main
Kitchen 
Dimensions - 16.1 x 12.0Level - Main
Laundry 
Dimensions - 10.1 x 5.3Level - Main
Living Room 
Dimensions - 17.5 x 15.5Level - Main
Loft 
Dimensions - 12.1 x 11.7Level - Second
Master Bedroom 
Dimensions - 15.5 x 15.2Level - Main
Media Room 
Dimensions - 22.6 x 14.7Level - Basement
Other 
Dimensions - 28.8 x 8.5Level - BasementDescription - Unfinished Storage
Save
Ask
Tour
Hide
Share
Exterior Features
Construction Details 
Masonite
Frontage 
Lakefront
Lot Features 
Cul-De-SacWaterfront
Patio And Porch 
DeckPatio
Roof 
Shingle
View 
LakeWater
Waterfront 
Yes
Waterview 
LakeWater
Community Features
Association Dues 
836
Community Features 
ClubhouseLakePoolTennis Court(s)
Financing Terms Available 
CashConventionalFHA
HOA Fee Frequency 
Annually
Schools
School District
Unknown
Elementary School
Wake County Schools
Middle School
Wake County Schools
High School
Wake County Schools
Listing courtesy of Vicki DiProfio of DiProfio Homes


Listings that are marked with an icon are provided courtesy of the Triangle MLS, Inc. of North Carolina, Internet Data Exchange Database. Copyright 2026 Triangle MLS, Inc. of North Carolina. All rights reserved.

Last checked: 2026-07-09 10:06 PM UTC

Neighborhood & Commute
Source: Walkscore
Disclosure: Community information and market data powered by Constellation Data Labs. Information is deemed reliable but not guaranteed.
Save
Ask
Tour
Hide
Share