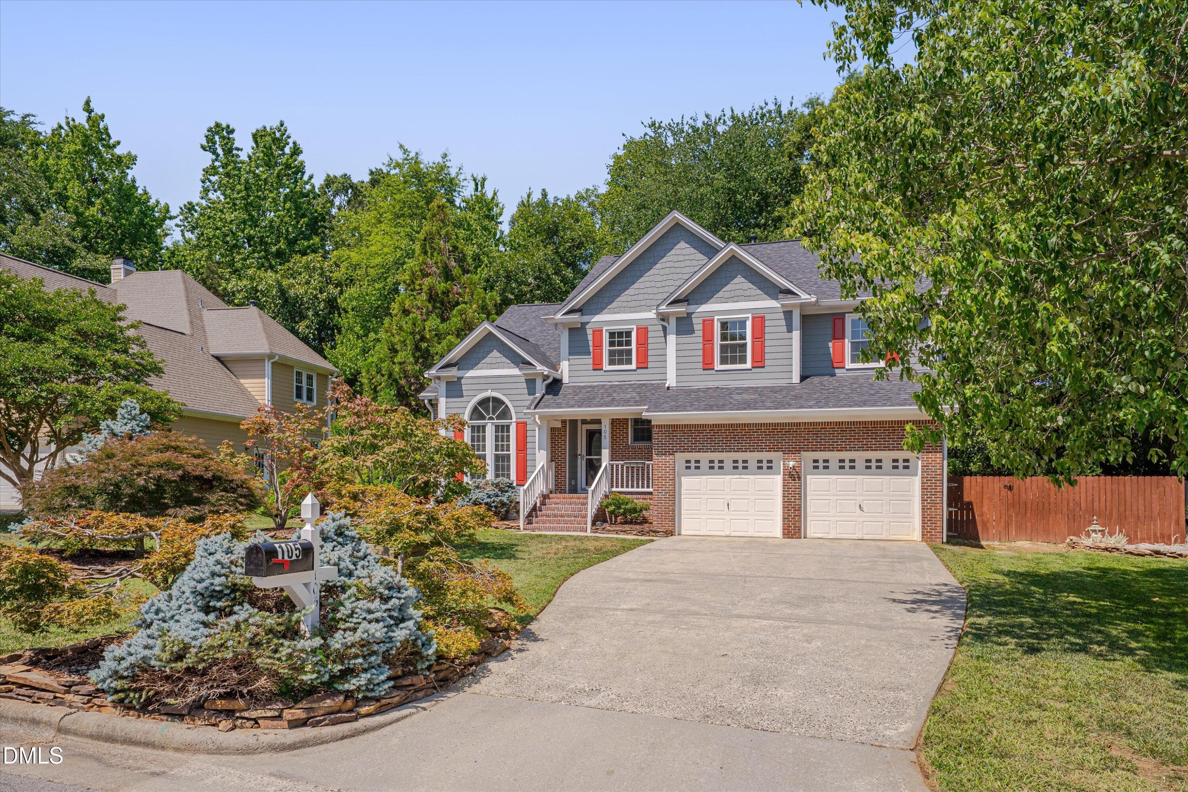
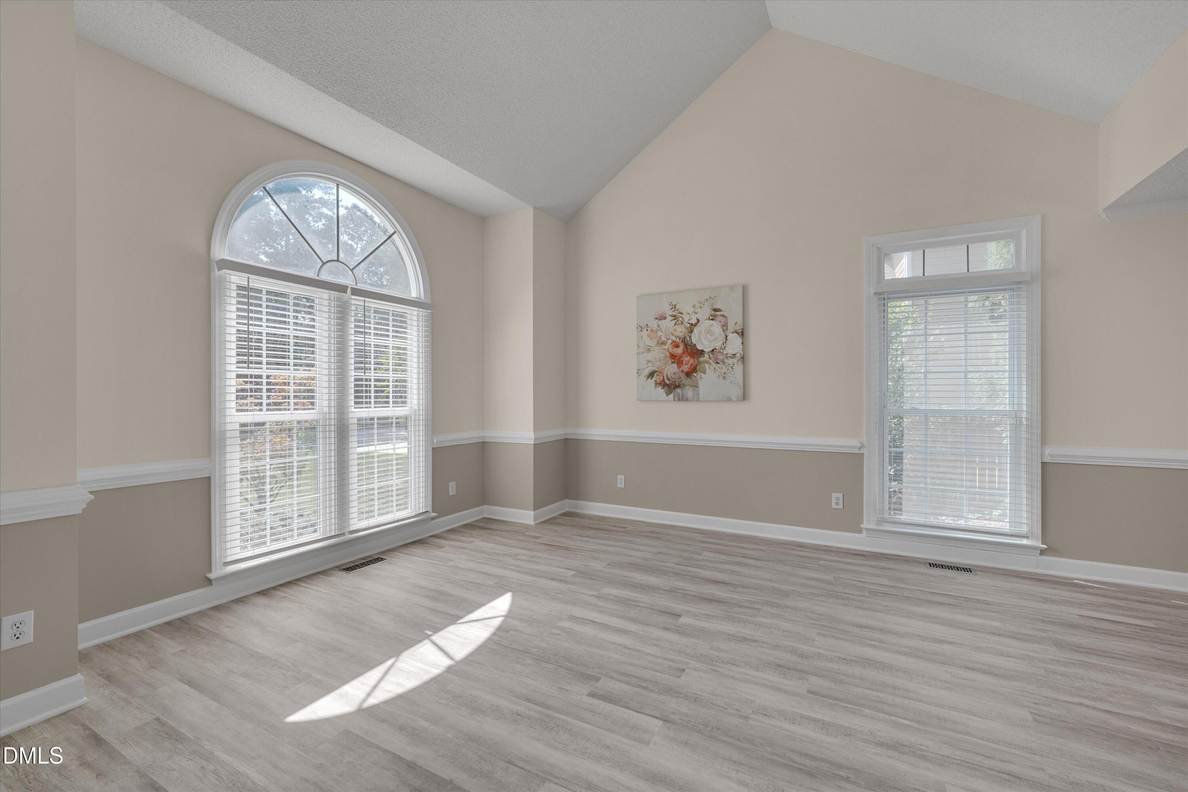
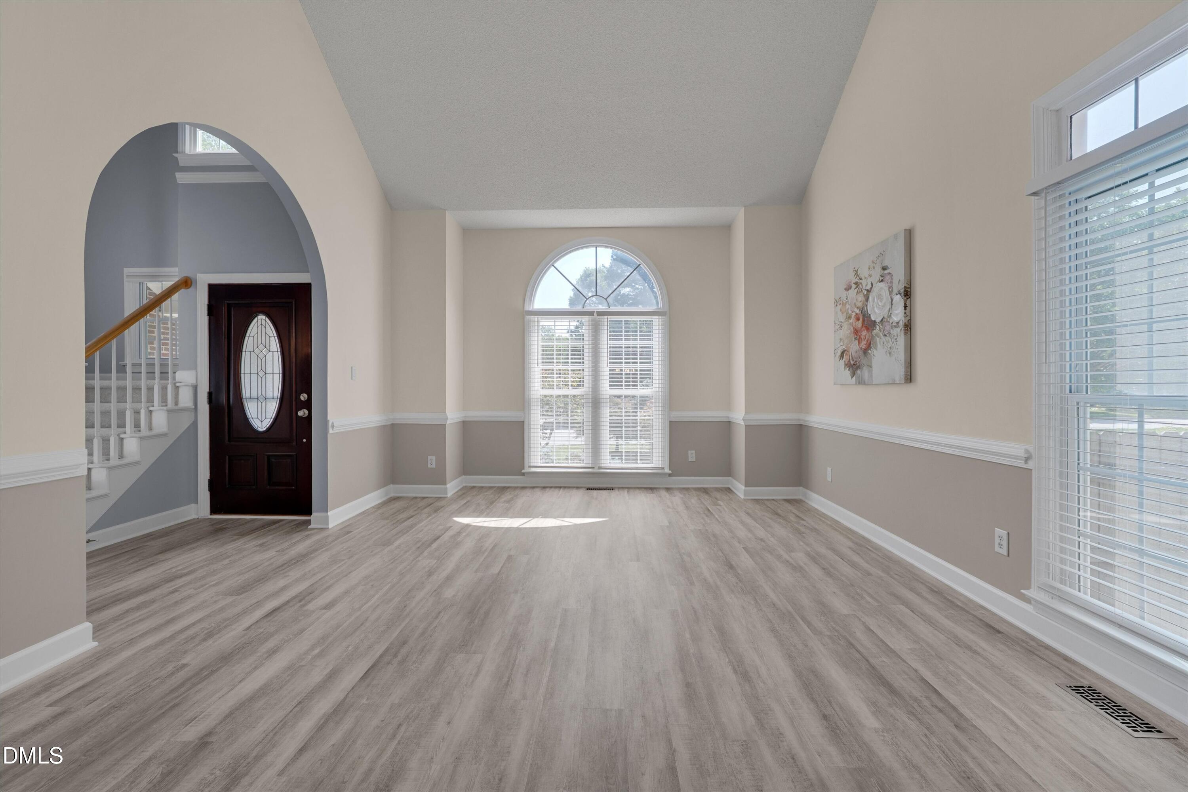
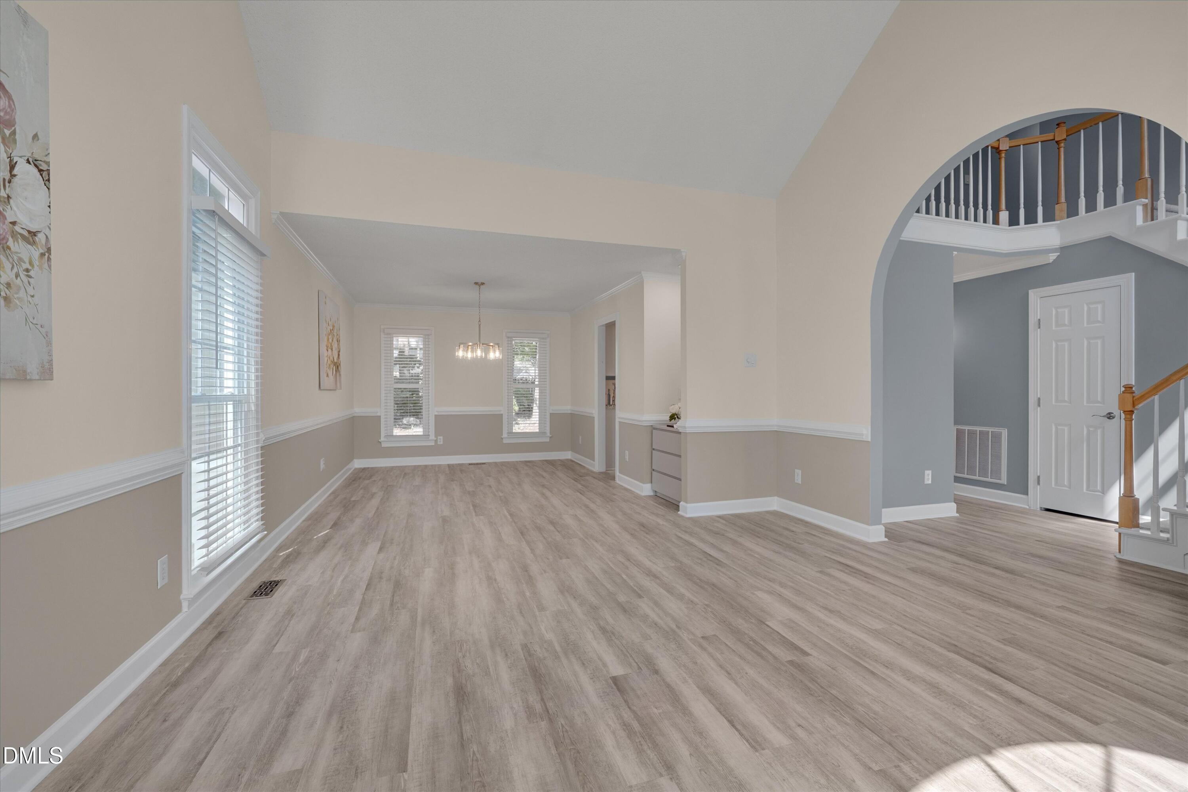
Looking for an updated home in a mature neighborhood, on a cul-de-sac, with a private backyard oasis? Unicorns DO exist! Welcome to 105 Merowe from the covered front porch to the pergola covered deck this home has a rare mix of tasteful updates while preserving its character. Vaulted ceilings and natural light throughout. Large primary bedroom with a spa inspired en suite bath w/ soaking tub, a walk in shower, private water closet and large WIC. Well appointed secondary bedrooms with a generous secondary bath. Ample storage space throughout including a workshop/storage in the garage. Chef's kitchen with granite countertops, tile backsplash, and kitchen island. Spend time in the beautifully landscaped fenced in backyard or venture to the The Greenway system leading to Bond Park just two blocks away! EASY access to downtown Raleigh, Cary, shopping and dining! Updates include: NEW roof and exterior trim 2021, NEW Windows, 2021, NEW siding 2023, crawlspace encapsulation, 2021, tankless water heater, 2022, NEW Luxury Vinyl Floor 2026, NEW Carpet 2026, FRESH Paint. NEW fixtures, recessed lighting, and so much more! See full list of features & upgrades in MLS Docs or contact listing agent.
Save
Ask
Tour
Hide
Share
Listing Snapshot
Price
$670,000
Days On Site
1 Day
Bedrooms
4
Inside Area (SqFt)
2,397 sqft
Total Baths
3
Full Baths
2
Partial Baths
1
Lot Size
0.27 Acres
Year Built
1991
MLS® Number
10178617
Status
Active
Property Tax
$5,231.92
HOA/Condo/Coop Fees
$16.67 monthly
Sq Ft Source
N/A
Friends & Family
React
Invite
Recent Activity
5 hours ago
Listing updated with changes from the MLS®
yesterday
Listing first seen on site
General Features
Acres
0.27
Attached Garage
Yes
Foundation
Raised
Garage
Yes
Garage Spaces
2
Levels
Two
Parking
AttachedConcreteDrivewayGarageGarage Door OpenerWorkshop in Garage
Property Condition
Updated/Remodeled
Property Sub Type
Single Family Residence
Security
Security System OwnedSmoke Detector(s)
Sewer
Public Sewer
Special Circumstances
Standard
SqFt Above
2397
SqFt Total
2397
Style
Traditional
Water Source
Public
Zoning
R12P
Interior Features
Appliances
DishwasherDryerFree-Standing Electric RangeIce MakerMicrowaveRangeRefrigeratorTankless Water HeaterWasherWasher/Dryer
Listing courtesy of Trinity French of Relevate Real Estate Inc.
Listings that are marked with an icon are provided courtesy of the Triangle MLS, Inc. of North Carolina, Internet Data Exchange Database. Copyright 2026 Triangle MLS, Inc. of North Carolina. All rights reserved.
Last checked: 2026-07-09 11:26 PM UTC
Neighborhood & Commute
Source: Walkscore
Disclosure: Community information and market data powered by Constellation Data Labs. Information is deemed reliable but not guaranteed.