
Save
Ask
Tour
Hide
$677,295
133 Days On Site
4844 Porchaven LaneApex, NC 27539
Single Family Residence|Pending
5
Beds
4
Total Baths
3
Full Baths
1
Partial Bath
3,656
SqFt
$185
/SqFt
2026
Built
Subdivision:
The Enclave at Bells Lake
County:
Wake
Call Now: (919) 605-7569
Is this the listing for you? We can help make it yours.
(919) 605-7569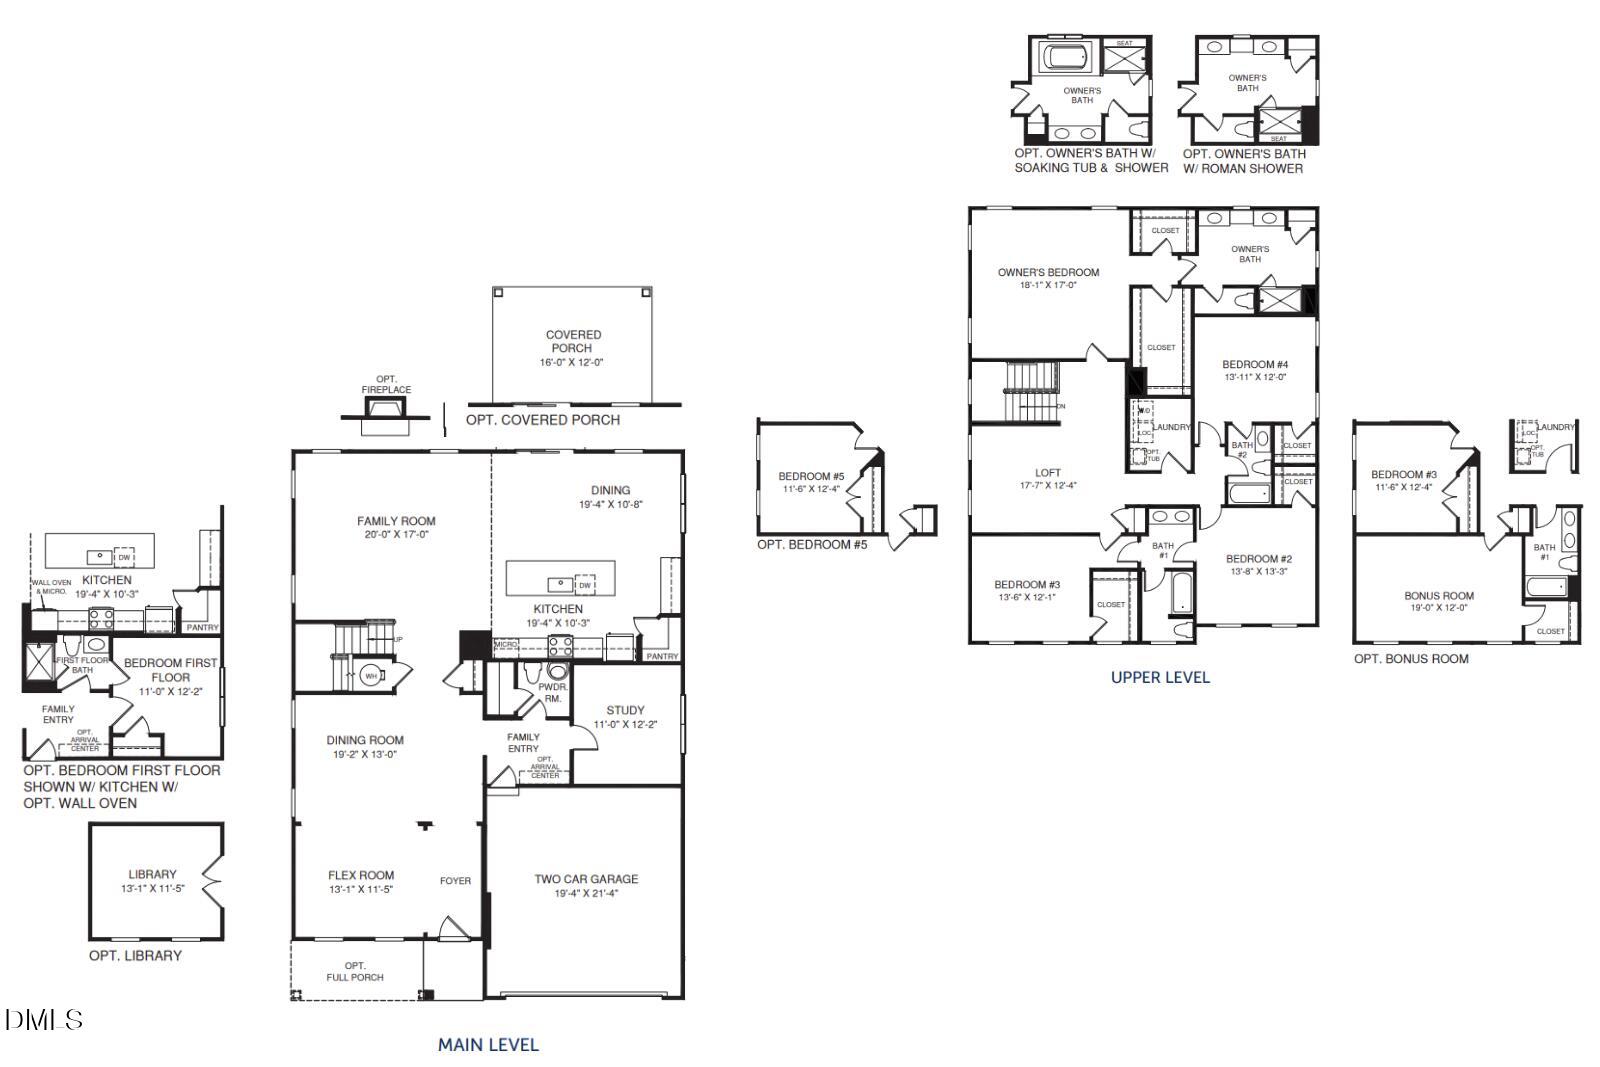
Save
Ask
Tour
Hide
Mortgage Calculator
Monthly Payment (Est.)
Enter an interest rate to see your estimated monthly payment.Calculator powered by Showcase IDX, a Constellation1 Company. Copyright ©2026 Information is deemed reliable but not guaranteed.
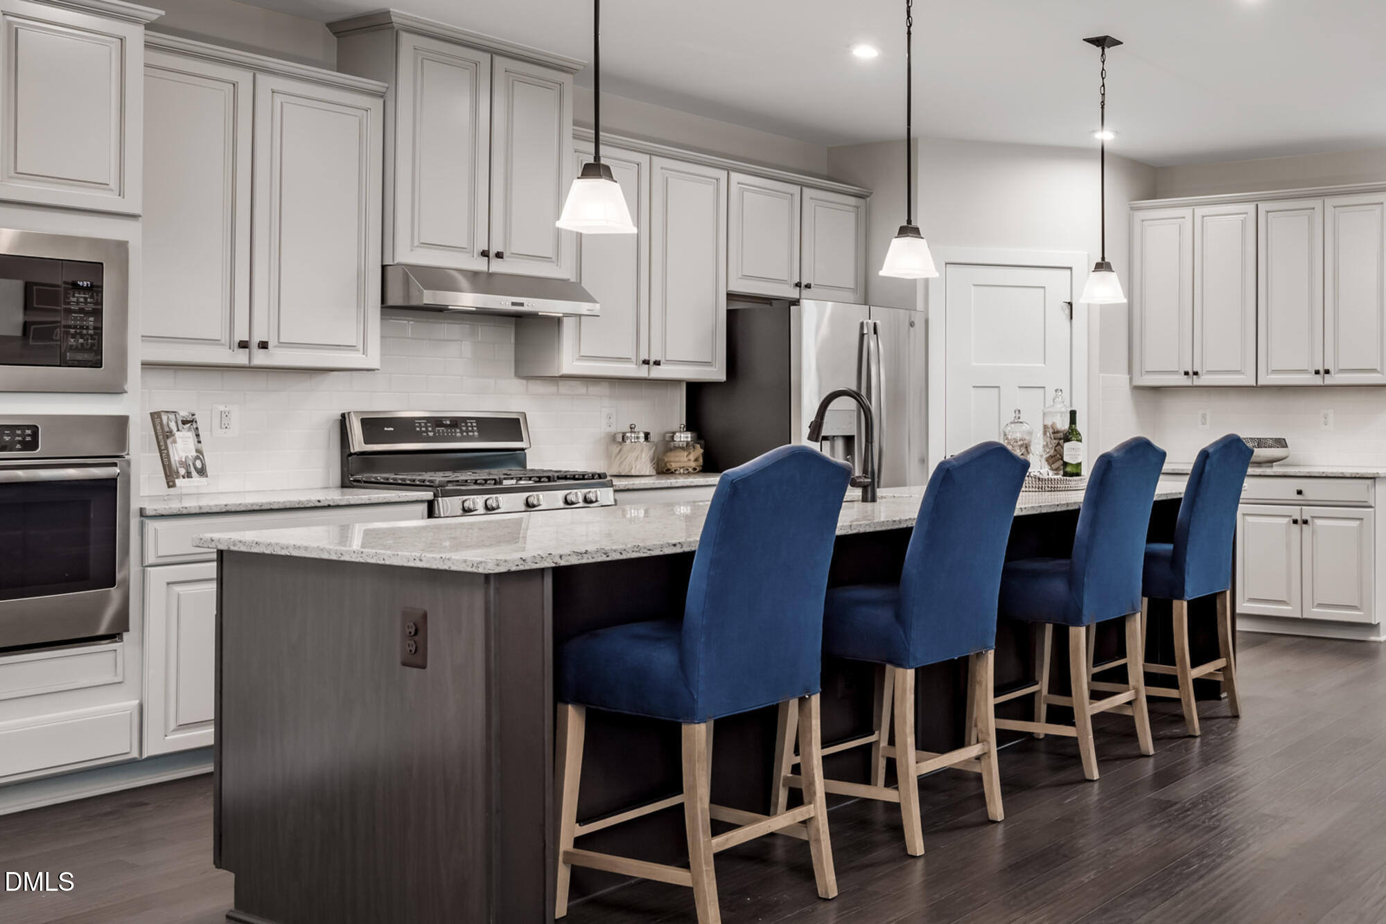
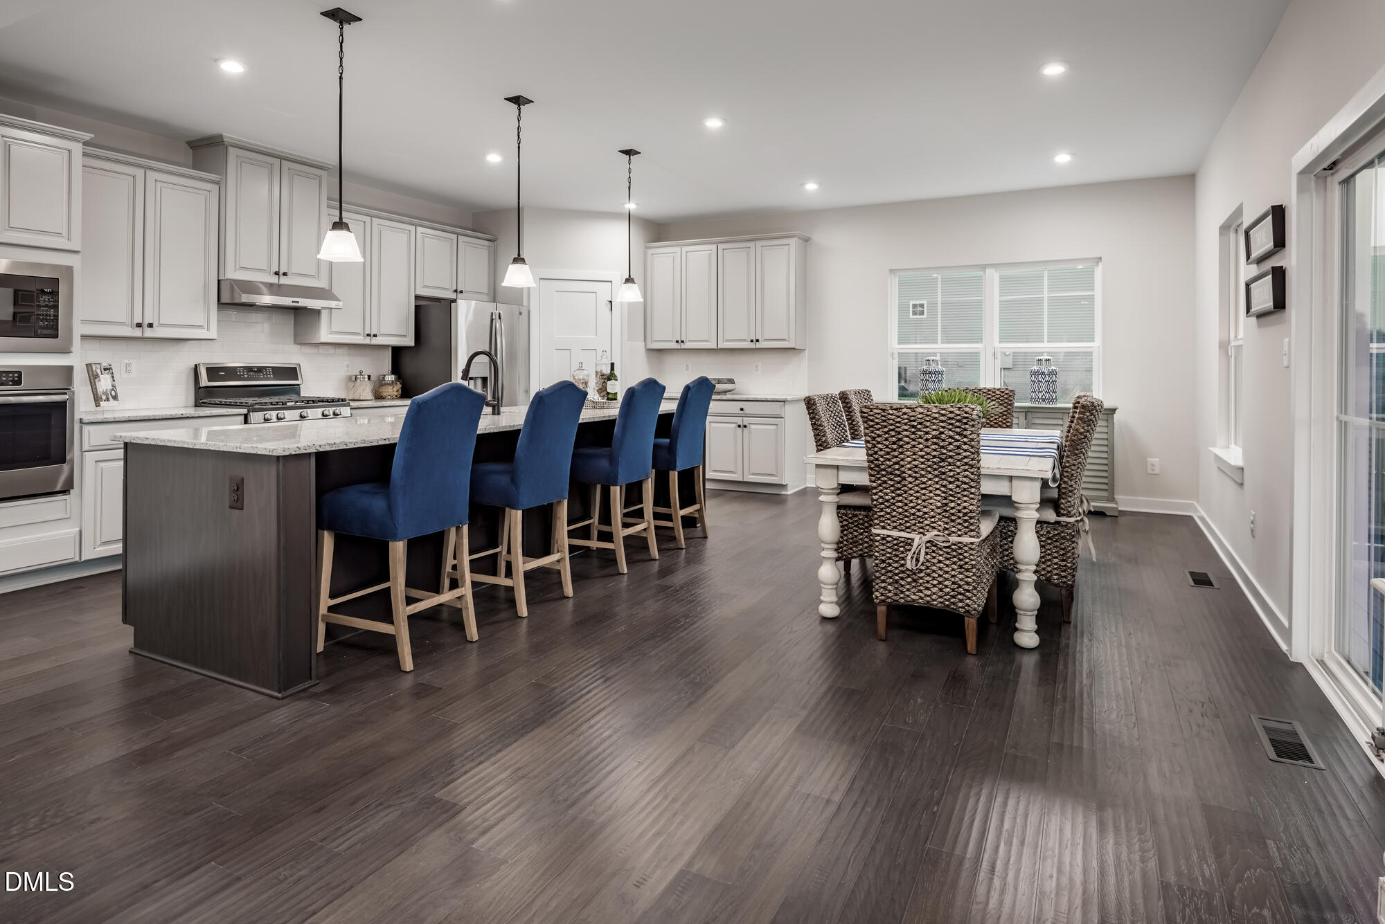
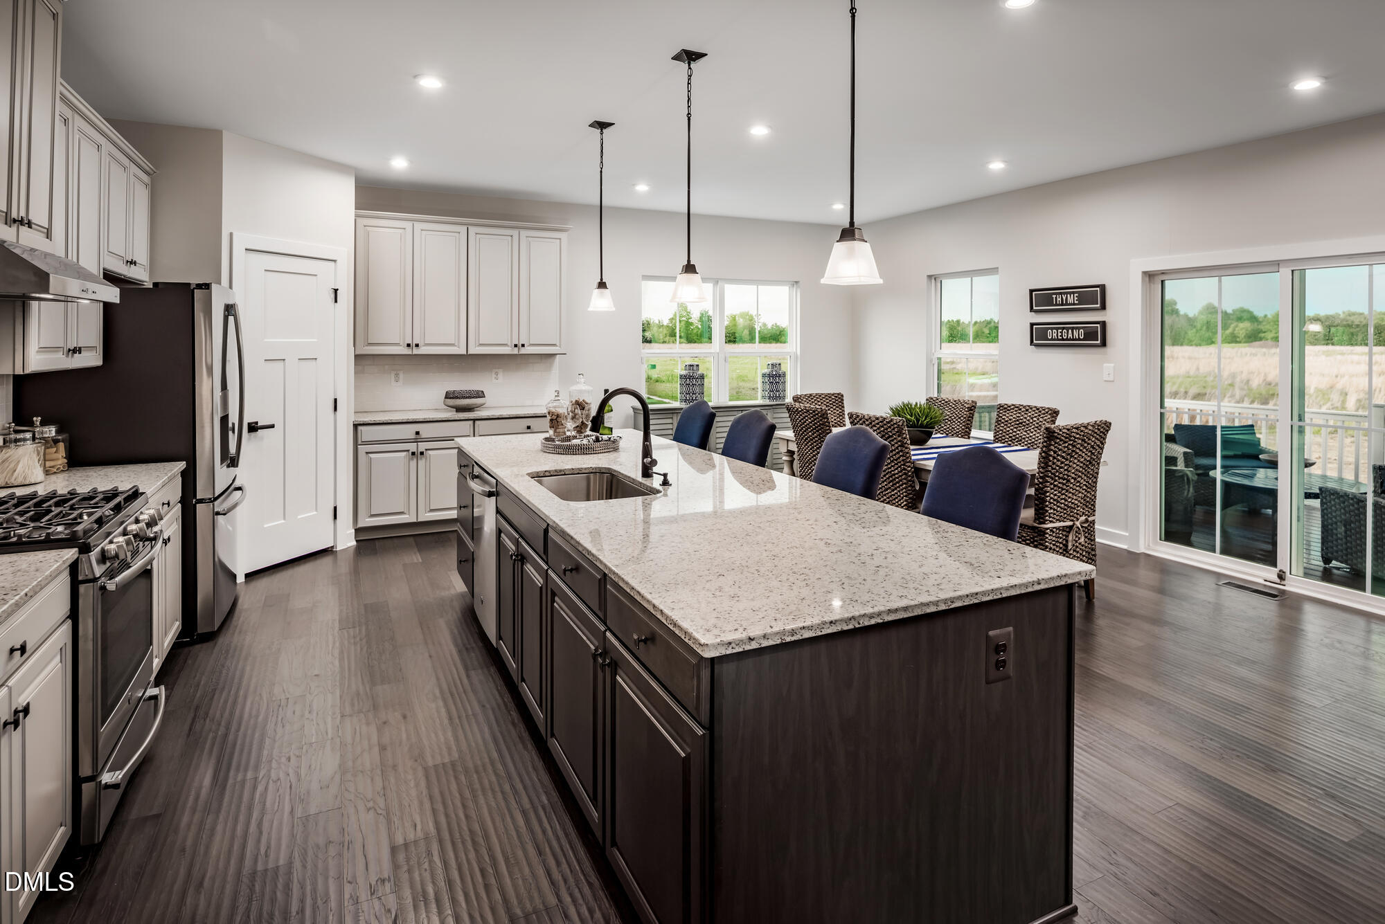
To be built. Welcome to the York plan at Enclave at Bells Lake by Ryan Homes in Apex, NC. With an open concept floorplan this home features a first-floor guest suite, library, spacious loft and dedicated dining room. This home includes oat and sage cabinets, LVP flooring, gas range, quartz countertops, fireplace, rear covered porch, and soaking tub. Discover this brand-new community perfectly positioned between Downtown Apex, Holly Springs, and Fuquay Varina. Proximity to everyday conveniences, dining and entertainment making your live-work-play lifestyle a breeze.
Save
Ask
Tour
Hide
Listing Snapshot
Price
$677,295
Days On Site
133 Days
Bedrooms
5
Inside Area (SqFt)
3,656 sqft
Total Baths
4
Full Baths
3
Partial Baths
1
Lot Size
0.164 Acres
Year Built
2026
MLS Number
10178554
Status
Pending
Property Tax
N/A
HOA/Condo/Coop Fees
$97 monthly
Sq Ft Source
N/A
Friends & Family
Recent Activity
| 4 months ago | Listing first seen on site | |
| 4 months ago | Listing updated with changes from the MLS |
General Features
Acres
0.164
Attached Garage
Yes
Foundation
Slab
Garage
Yes
Garage Spaces
2
Home Warranty
Yes
Levels
Two
Parking
AttachedGarageConcreteDrivewayGarage Faces Front
Parking Spaces
2
Property Condition
New Construction
Property Sub Type
Single Family Residence
Special Circumstances
Standard
SqFt Above
3656
SqFt Total
3656
Style
Craftsman
Interior Features
Appliances
DisposalDishwasherExhaust FanElectric RangeElectric Water HeaterMicrowaveRange HoodStainless Steel Appliance(s)
Cooling
Central Air
Flooring
CarpetVinyl
Heating
Natural GasZoned
Interior
Entrance FoyerKitchen IslandPantryRecessed LightingSmart ThermostatWalk-In Closet(s)
Laundry Features
Laundry RoomUpper Level
Master Bedroom
Level - Second
Save
Ask
Tour
Hide
Exterior Features
Construction Details
Fiber CementStone Veneer
Patio And Porch
Front Porch
Roof
Shingle
Community Features
Association Amenities
Management
Association Fee
$97.0
Association Fee Frequency
Monthly
Community Features
CurbsStreet LightsSidewalks
Financing Terms Available
CashConventionalFHAVA Loan
Schools
School District
Unknown
Elementary School
Wake - West Lake Elementary
Middle School
Wake - West Lake Middle
High School
Wake - Middle Creek High
Listing courtesy of Daxay Malkan of Esteem Properties

Listings that are marked with an icon are provided courtesy of the Triangle MLS, Inc. of North Carolina, Internet Data Exchange Database. Copyright 2026 Triangle MLS, Inc. of North Carolina. All rights reserved.
Last checked: 2026-11-19 01:16 AM UTC
Listings that are marked with an icon are provided courtesy of the Triangle MLS, Inc. of North Carolina, Internet Data Exchange Database. Copyright 2026 Triangle MLS, Inc. of North Carolina. All rights reserved.
Last checked: 2026-11-19 01:16 AM UTC
Neighborhood & Commute
Source: Walkscore
Disclosure: Community information and market data powered by Constellation Data Labs. Information is deemed reliable but not guaranteed.
Save
Ask
Tour
Hide
Did you know? You can invite friends and family to your search. They can join your search, rate and discuss listings with you.