Save
Ask
Tour
Hide
Share
$749,995
8 Days On Site

503 Cricketfield Lane
Cary, NC 27518

For Sale|Single Family Residence|Active
4
Beds
3
Total Baths
2
Full Baths
1
Partial Bath
3,270
SqFt
$229
/SqFt
1996
Built
Subdivision:
Coventry Woods
County:
Wake
Call Now: (919) 605-7569
Is this the listing for you? We can help make it yours.
(919) 605-7569
503 Cricketfield Lane503 Cricketfield Lane503 Cricketfield Lane503 Cricketfield Lane
Save
Ask
Tour
Hide
Share

Mortgage Calculator

Monthly Payment (Est.)

$3,422
Calculator powered by Showcase IDX, a Constellation1 Company. Copyright ©2026 Information is deemed reliable but not guaranteed.

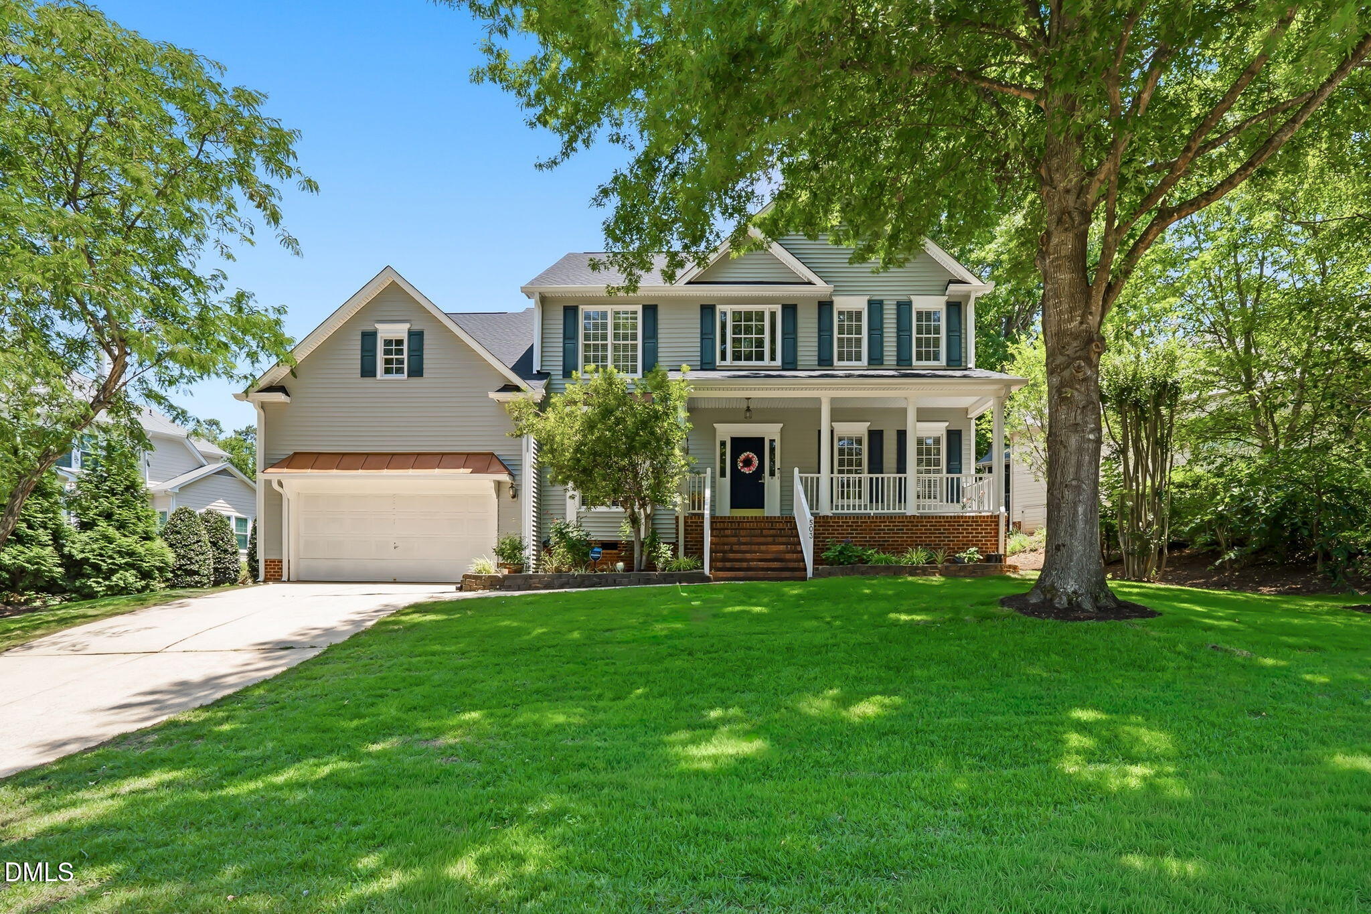
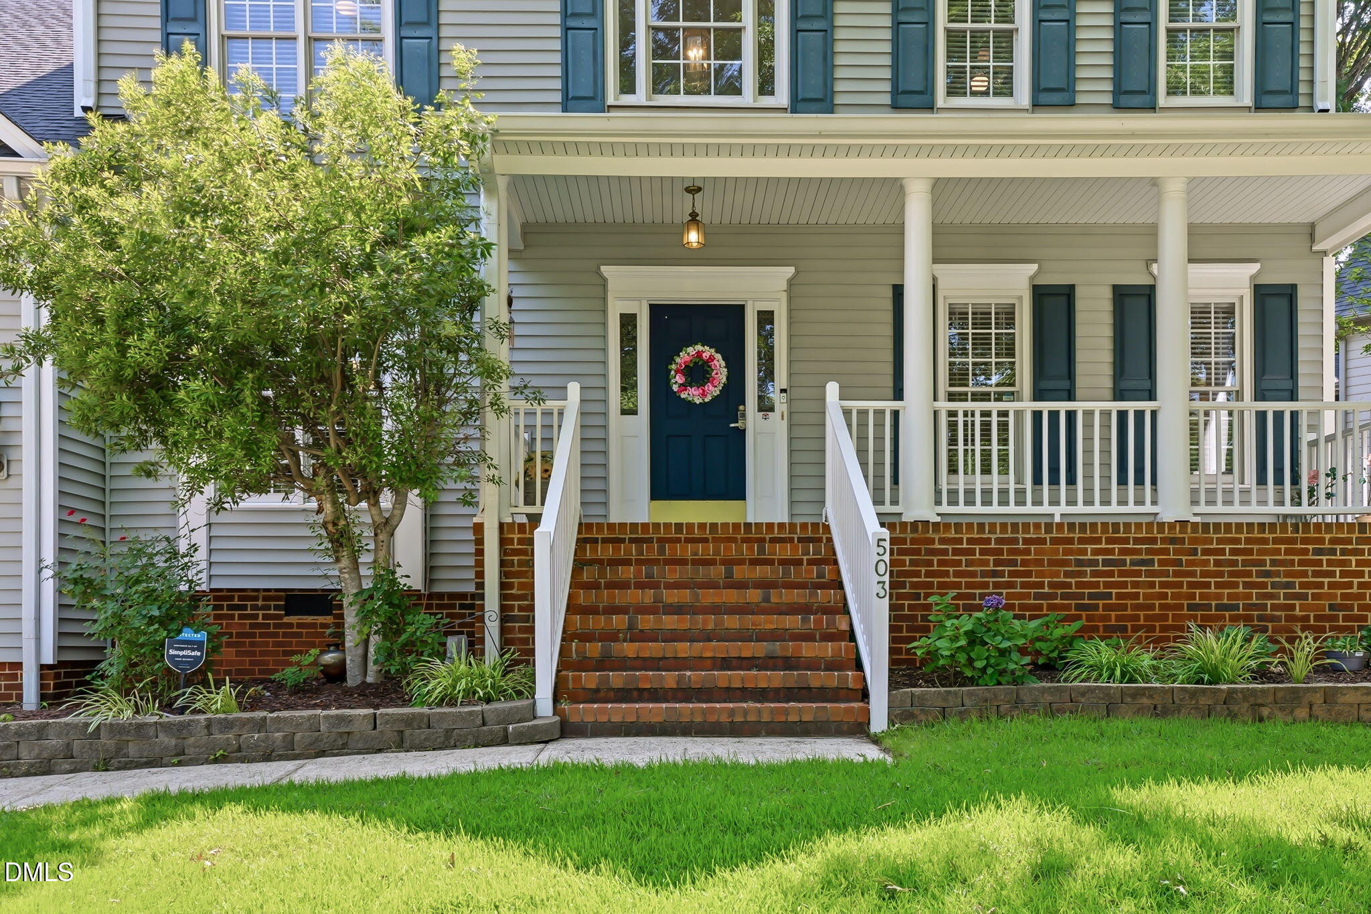
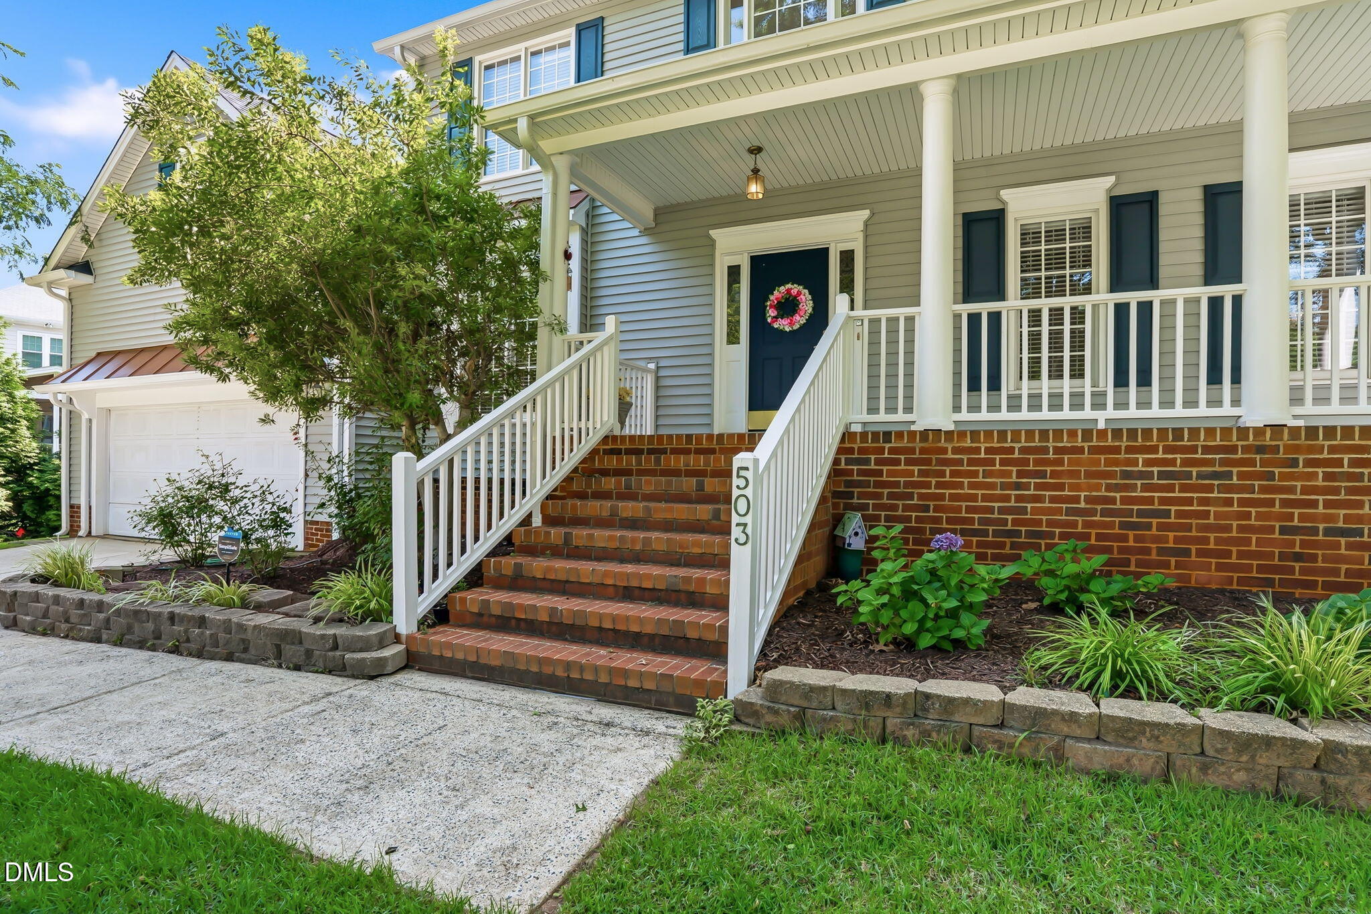
Beautifully updated inside and out, this exceptional Coventry Woods home combines the charm of an established Cary neighborhood with the peace of mind of extensive recent renovations. Just minutes from shopping, dining, parks, greenways, and with easy access to US-1, I-40, I-440, RTP, downtown Cary, and downtown Raleigh, you can enjoy all the area has to offer. The flexible floor plan centers around a bright, beautifully renovated kitchen featuring granite countertops, newer stainless steel appliances, abundant cabinetry, a large island, and a walk-in pantry. The adjoining breakfast area opens to the spacious family room with a gas fireplace, while a butler's pantry connects the kitchen to the formal dining room. A separate formal living room just off the dramatic two-story foyer offers an ideal space for a home office or additional gathering area. Step outside to enjoy the beautifully reimagined backyard. Extensive landscaping and grading improvements, fresh sod, and a spacious deck create an inviting outdoor living space, ideal for grilling, entertaining, or simply relaxing after a long day. Upstairs you'll find the elegant primary suite featuring a dual-sink vanity, garden tub, separate shower, private water closet, and walk-in closet. Three additional bedrooms share a hall bath with a dual-sink vanity. An expansive bonus room—with its own private staircase as well as access from the main staircase, a large walk-in closet, and direct access to the hall bath—offers exceptional flexibility as a media room, guest retreat, playroom, or a fifth bedroom. With a long list of recent improvements—including a new roof (2024), updated flooring throughout, two newer HVAC systems with ultraviolet air purification, a newer water heater, vinyl siding, and extensive exterior improvements—this home offers the best of both worlds: an established Cary location with the confidence that comes from knowing that the most expensive projects have already been completed.

Save
Ask
Tour
Hide
Share
Listing Snapshot
Price 
$749,995
Days On Site 
8 Days
Bedrooms 
4
Inside Area (SqFt) 
3,270 sqft
Total Baths 
3
Full Baths 
2
Partial Baths 
1
Lot Size 
0.23 Acres
Year Built 
1996
MLS® Number 
10178533
Status 
Active
Property Tax 
$5,654.26
HOA/Condo/Coop Fees 
$16.83 monthly
Sq Ft Source 
N/A
Friends & Family
Recent Activity
5 days agoListing updated with changes from the MLS®
a week agoListing first seen on site
General Features
Acres 
0.23
Attached Garage 
Yes
Foundation 
Raised
Garage 
Yes
Garage Spaces 
2
Levels 
Two
Parking 
AttachedDrivewayGarage
Property Condition 
Updated/Remodeled
Property Sub Type 
Single Family Residence
Security 
Security System
Sewer 
Public Sewer
Special Circumstances 
Standard
SqFt Above 
3270
SqFt Total 
3270
Style 
Colonial
Water Source 
Public
Zoning 
R8
Interior Features
Appliances 
DishwasherDisposalElectric RangeMicrowaveStainless Steel Appliance(s)
Cooling 
Central AirHeat Pump
Fireplace 
Yes
Fireplace Features 
Gas
Flooring 
CarpetVinyl
Heating 
Natural GasNone
Interior 
Built-in FeaturesCeiling Fan(s)ChandelierCrown MoldingDouble VanityGranite CountersHigh CeilingsKitchen IslandOpen FloorplanPantryRecessed LightingSoaking TubStone CountersTray Ceiling(s)Walk-In Closet(s)
Laundry Features 
Laundry RoomSinkWasher Hookup
Window Features 
Blinds
Master Bedroom 
Level - Second
Save
Ask
Tour
Hide
Share
Exterior Features
Construction Details 
Vinyl Siding
Exterior 
Private YardRain Gutters
Fencing 
Back Yard
Lot Features 
Back Yard
Patio And Porch 
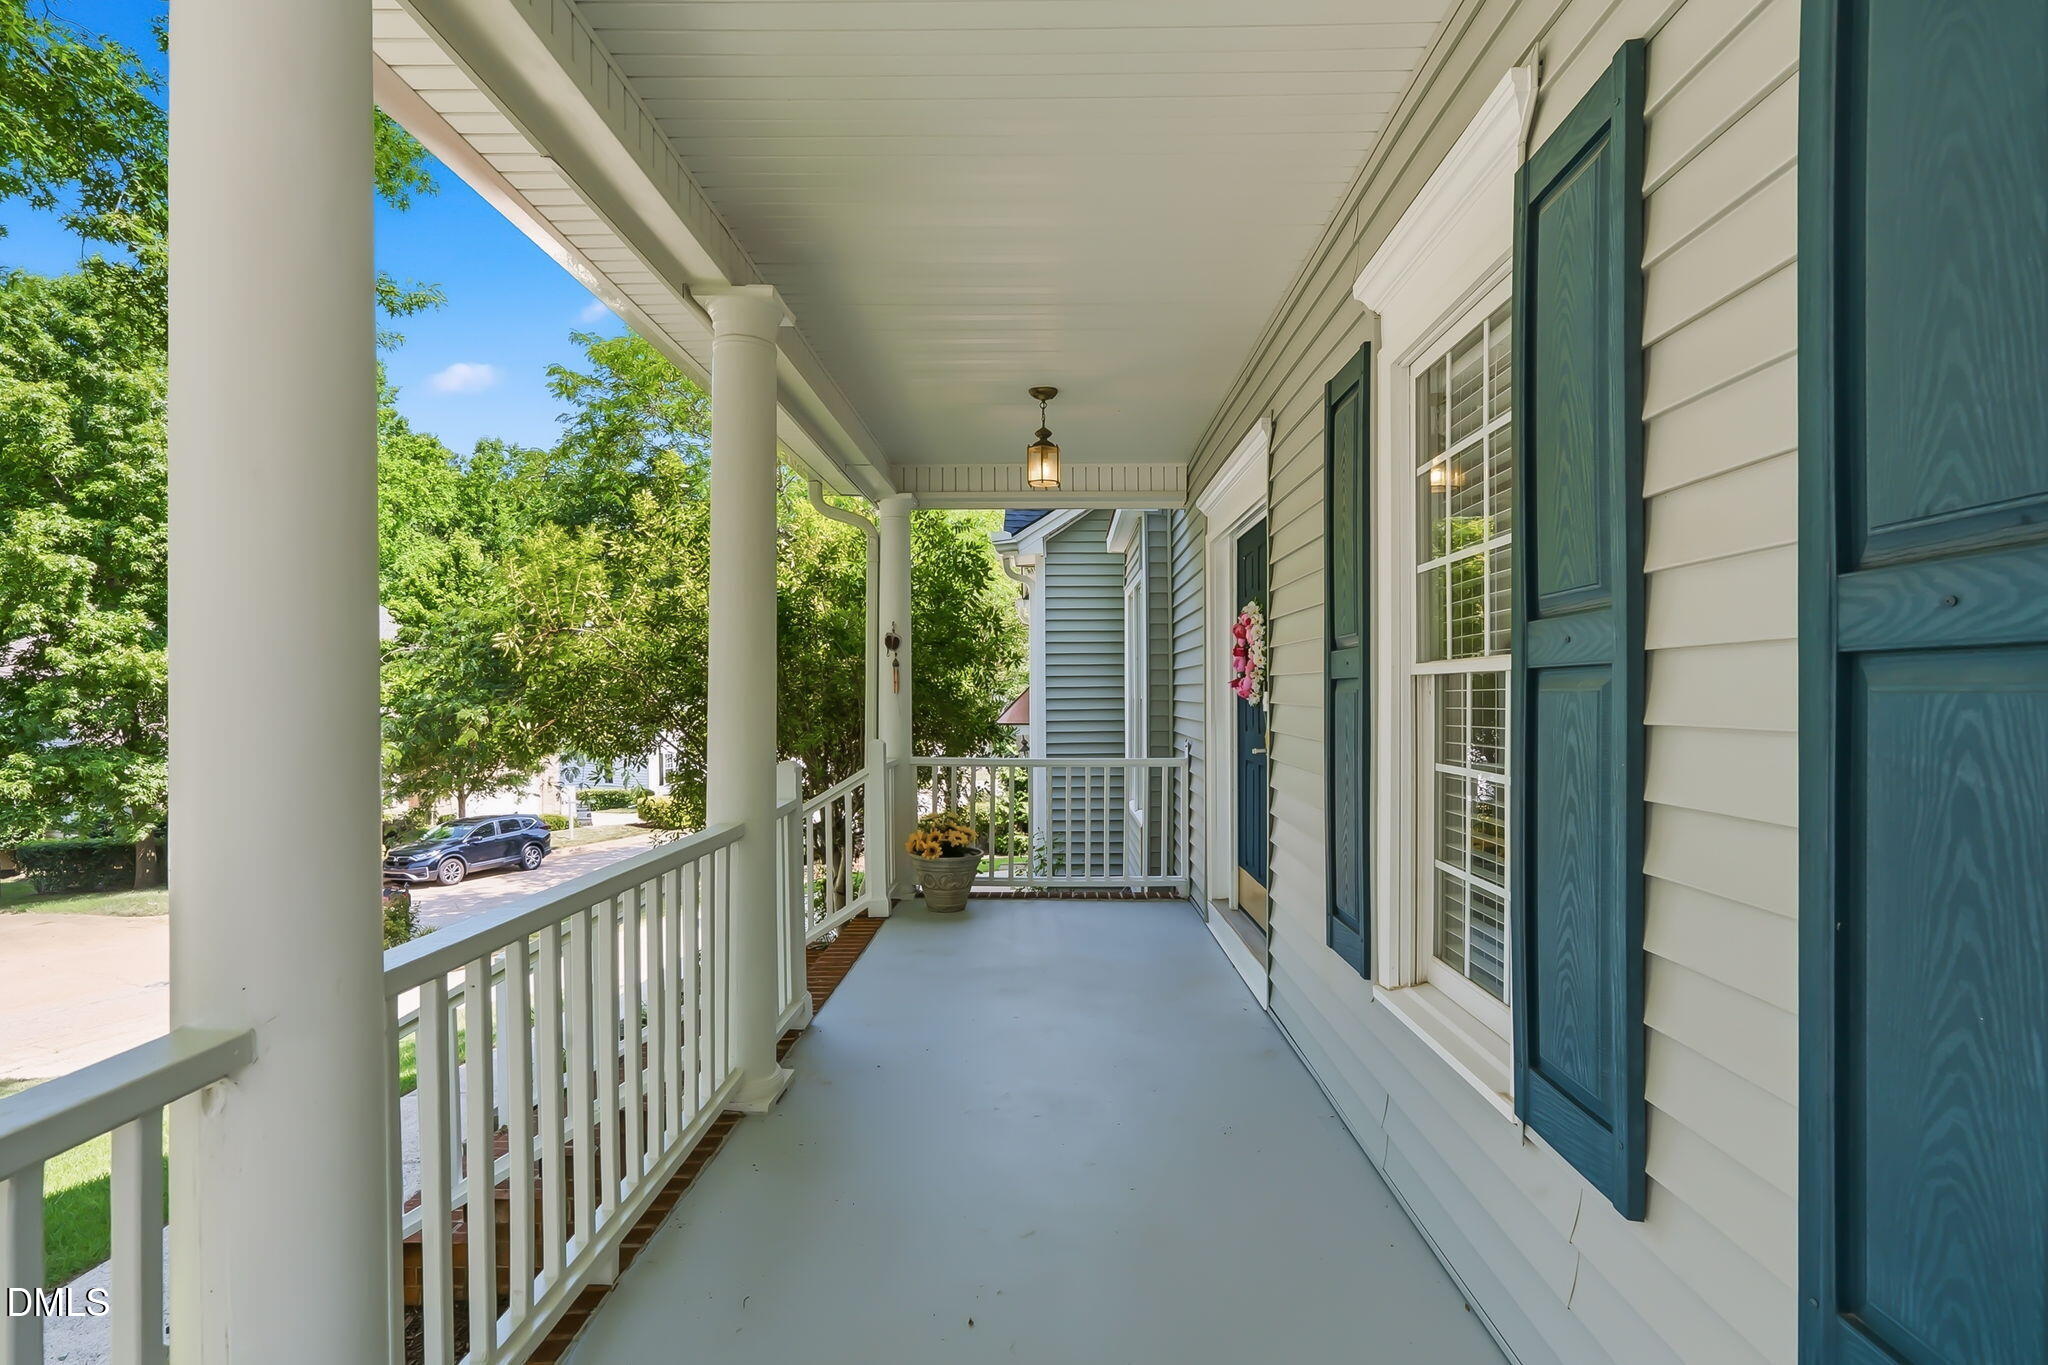
CoveredDeckEnclosedFront PorchPorch
Roof 
Shingle
View 
NeighborhoodTrees/Woods
Waterview 
NeighborhoodTrees/Woods
Windows/Doors 
Blinds
Community Features
Association Dues 
202
Community Features 
Street LightsSuburban
Financing Terms Available 
CashConventionalVA Loan
HOA Fee Frequency 
Annually
School District 
Wake - Swift Creek Elementary
Schools
School District
Wake - Swift Creek Elementary
Elementary School
Wake - Swift Creek Elementary
Middle School
Wake - Dillard Drive Middle
High School
Wake - Athens Drive High
Listing courtesy of Teresa Lloyd of Wise Realty


Listings that are marked with an icon are provided courtesy of the Triangle MLS, Inc. of North Carolina, Internet Data Exchange Database. Copyright 2026 Triangle MLS, Inc. of North Carolina. All rights reserved.

Last checked: 2026-07-16 11:58 PM UTC

Neighborhood & Commute
Source: Walkscore
Disclosure: Community information and market data powered by Constellation Data Labs. Information is deemed reliable but not guaranteed.
Save
Ask
Tour
Hide
Share