Save
Ask
Tour
Hide
Share
$550,000
New Listing

1500 Town Home Drive
Apex, NC 27502

Single Family Residence|Coming Soon
4
Beds
3
Total Baths
2
Full Baths
1
Partial Bath
1,839
SqFt
$299
/SqFt
2000
Built
Subdivision:
Green at Scotts Mill
County:
Wake
Call Now: (919) 605-7569
Is this the listing for you? We can help make it yours.
(919) 605-7569
1500 Town Home Drive
Save
Ask
Tour
Hide
Share

Mortgage Calculator

Monthly Payment (Est.)

$2,509
Calculator powered by Showcase IDX, a Constellation1 Company. Copyright ©2026 Information is deemed reliable but not guaranteed.

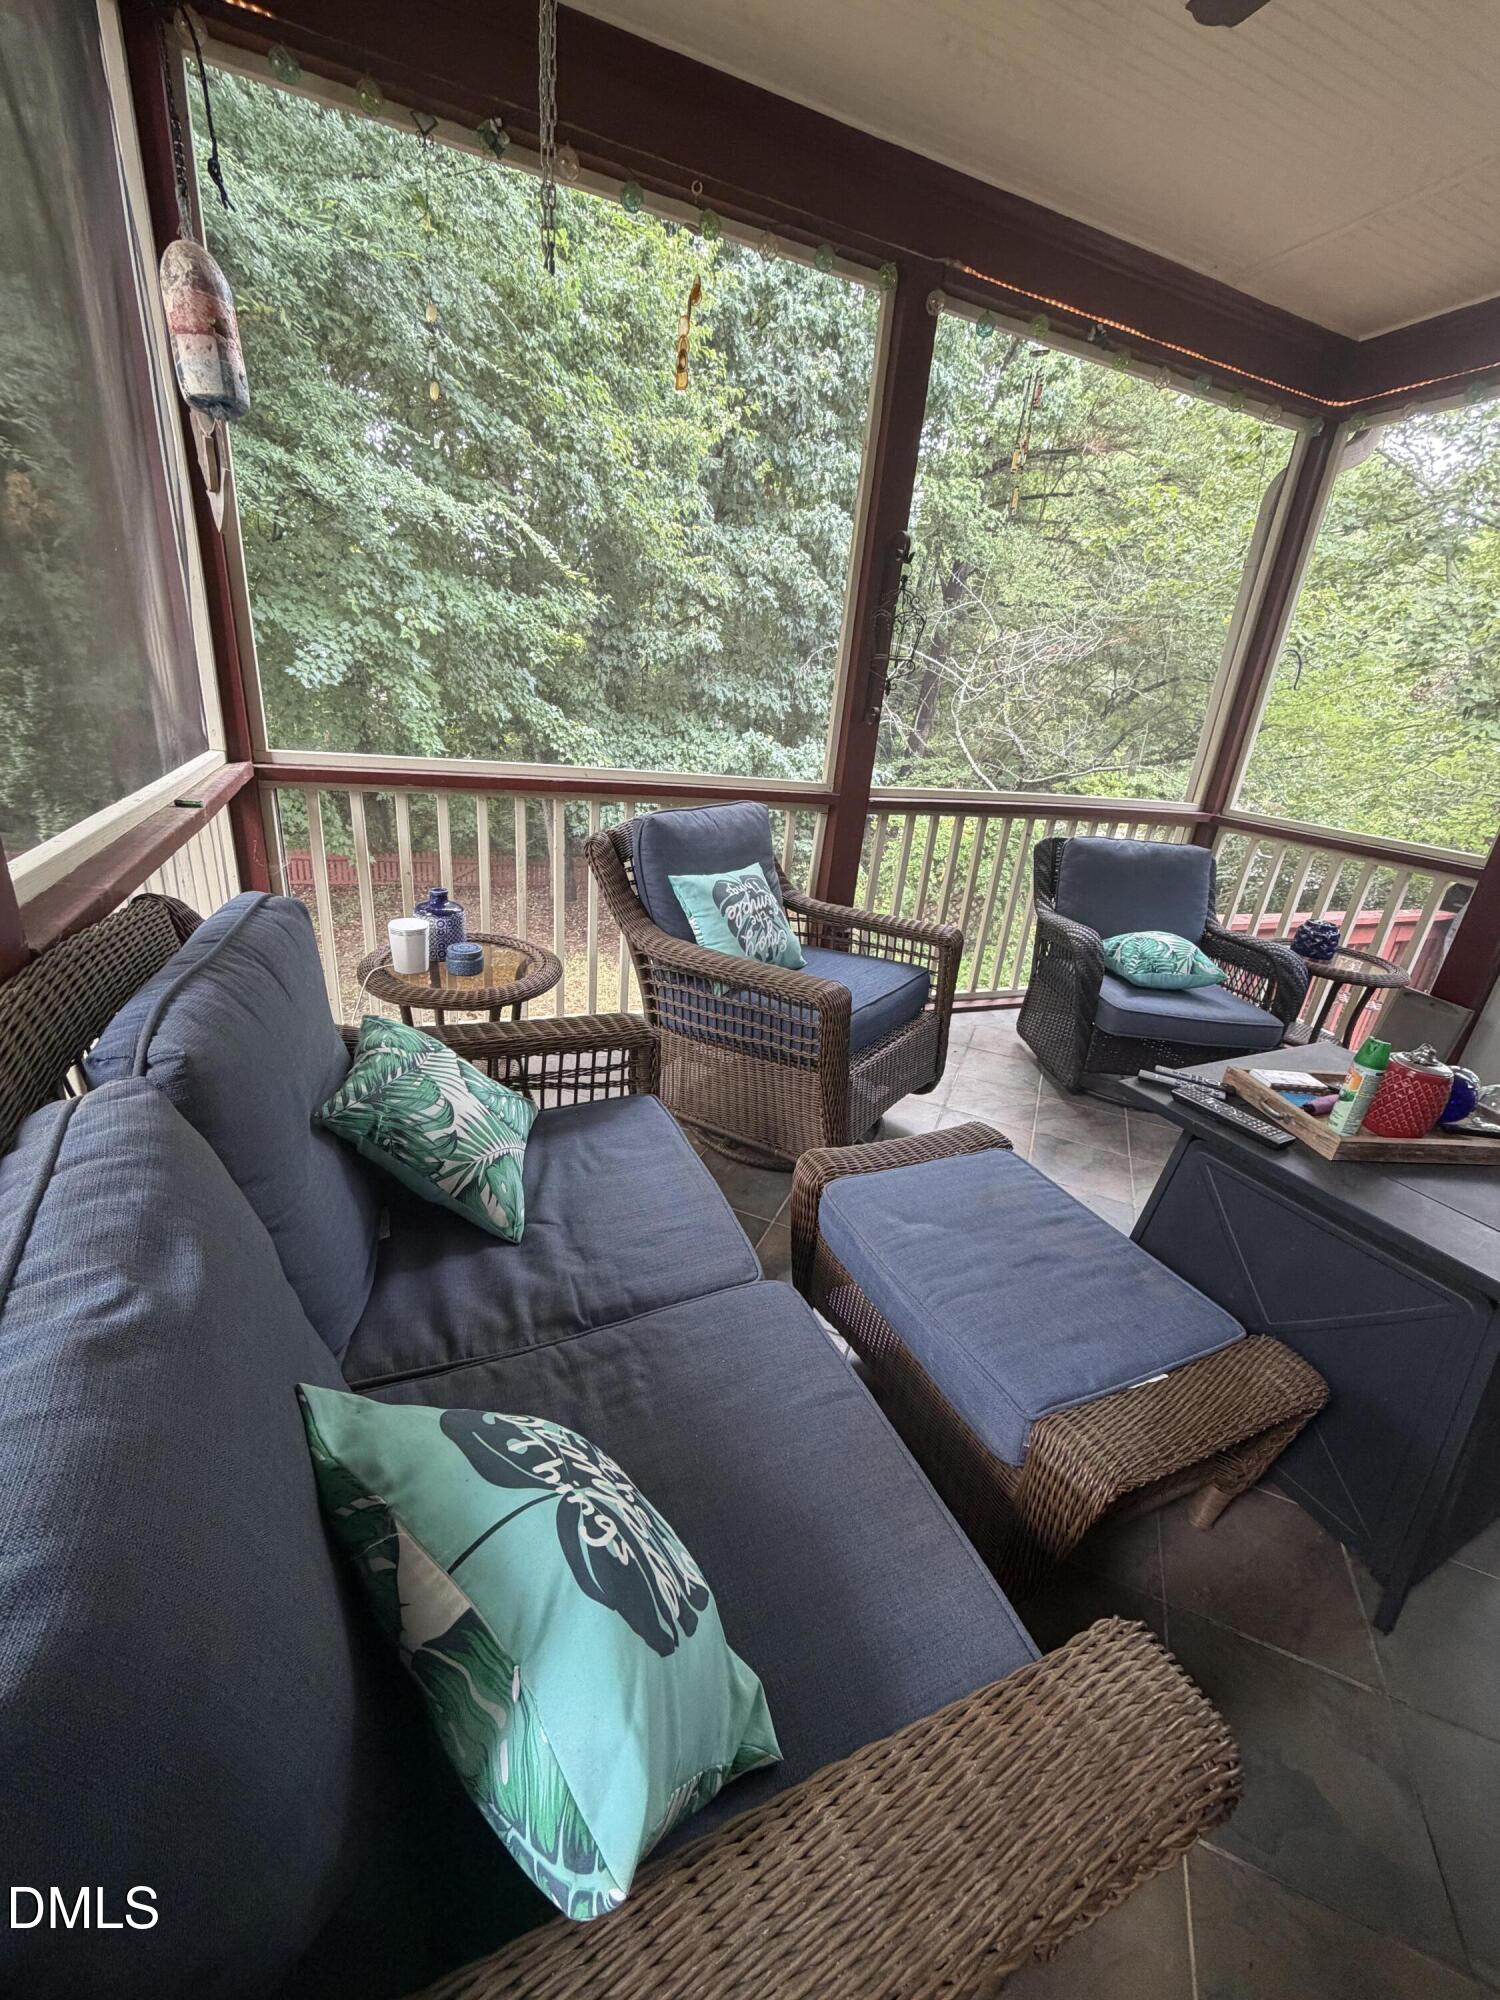
Located in the charming and highly desirable Green at Scotts Mill, the rocking chair front porch welcomes you in, while the rear of the home features a screened back porch to enjoy the natural views. This well-appointed three-bedroom, two-and-a-half-bath residence is sure to please. The Open Floor plan is ideal for entertaining with the beautiful fireplace in the living room. The kitchen has beautiful granite countertops. The bonus room is sure to please with the built ins. It could even be utilized as a bedroom with the gracious walk-in closet. There is a wine refrigerator and a refrigerator in the built ins. An unfinished third floor presents outstanding storage or future expansion potential. Master Bedroom and dining room feature Tray Ceilings. Set within a beloved and well-established neighborhood offering sidewalks, amenities, and direct access to the Beaver Creek Greenway system via nearby trail connections, residents enjoy miles of scenic paths connecting to Apex Community Park and Historic Downtown Apex. Enjoy easy access to area schools, shopping, dining, and major commuter routes. This home delivers an exceptional blend of setting, space, and lifestyle. The home may even remind you of Harry Potter!

Save
Ask
Tour
Hide
Share
Listing Snapshot
Price 
$550,000
Days On Site 
0 Days
Bedrooms 
4
Inside Area (SqFt) 
1,839 sqft
Total Baths 
3
Full Baths 
2
Partial Baths 
1
Lot Size 
0.27 Acres
Year Built 
2000
MLS® Number 
10178518
Status 
Coming Soon
Property Tax 
$4,224.57
HOA/Condo/Coop Fees 
$32.08 monthly
Sq Ft Source 
N/A
Friends & Family
Recent Activity
an hour agoListing updated with changes from the MLS®
an hour agoListing first seen on site
General Features
Acres 
0.27
Attached Garage 
Yes
Garage 
Yes
Garage Spaces 
2
Levels 
Two
Parking 
Attached
Property Sub Type 
Single Family Residence
Sewer 
Public Sewer
Special Circumstances 
Standard
SqFt Above 
1839
SqFt Total 
1839
Style 
Victorian
Water Source 
Public
Zoning 
TND-C
Interior Features
Cooling 
Ceiling Fan(s)Central AirHeat Pump
Flooring 
CarpetHardwoodVinyl
Master Bedroom 
Level - Second
Save
Ask
Tour
Hide
Share
Exterior Features
Construction Details 
HardiPlank Type
Fencing 
Full
Lot Features 
Corner Lot
Patio And Porch 
Front PorchRear PorchScreened
Roof 
Asphalt
Community Features
Association Dues 
385
Financing Terms Available 
CashConventionalFHAVA Loan
HOA Fee Frequency 
Annually
Schools
School District
Unknown
Elementary School
Wake - Scotts Ridge Elementary
Middle School
Wake - Apex Middle
High School
Wake - Apex High
Listing courtesy of Dianna Cole of D Cole Realty Group LLC


Listings that are marked with an icon are provided courtesy of the Triangle MLS, Inc. of North Carolina, Internet Data Exchange Database. Copyright 2026 Triangle MLS, Inc. of North Carolina. All rights reserved.

Last checked: 2026-07-07 11:36 PM UTC

Neighborhood & Commute
Source: Walkscore
Disclosure: Community information and market data powered by Constellation Data Labs. Information is deemed reliable but not guaranteed.
Save
Ask
Tour
Hide
Share