
144 Carissa DriveSmithfield, NC 27577
Mortgage Calculator
Monthly Payment (Est.)
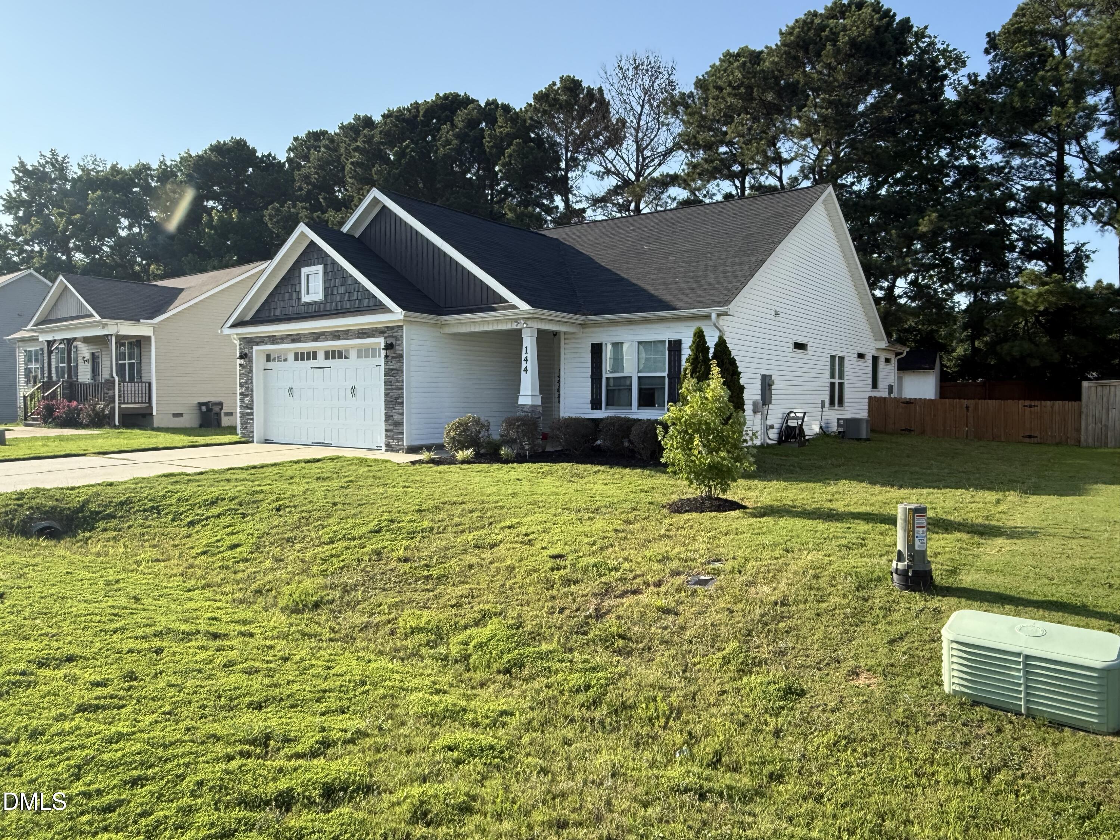
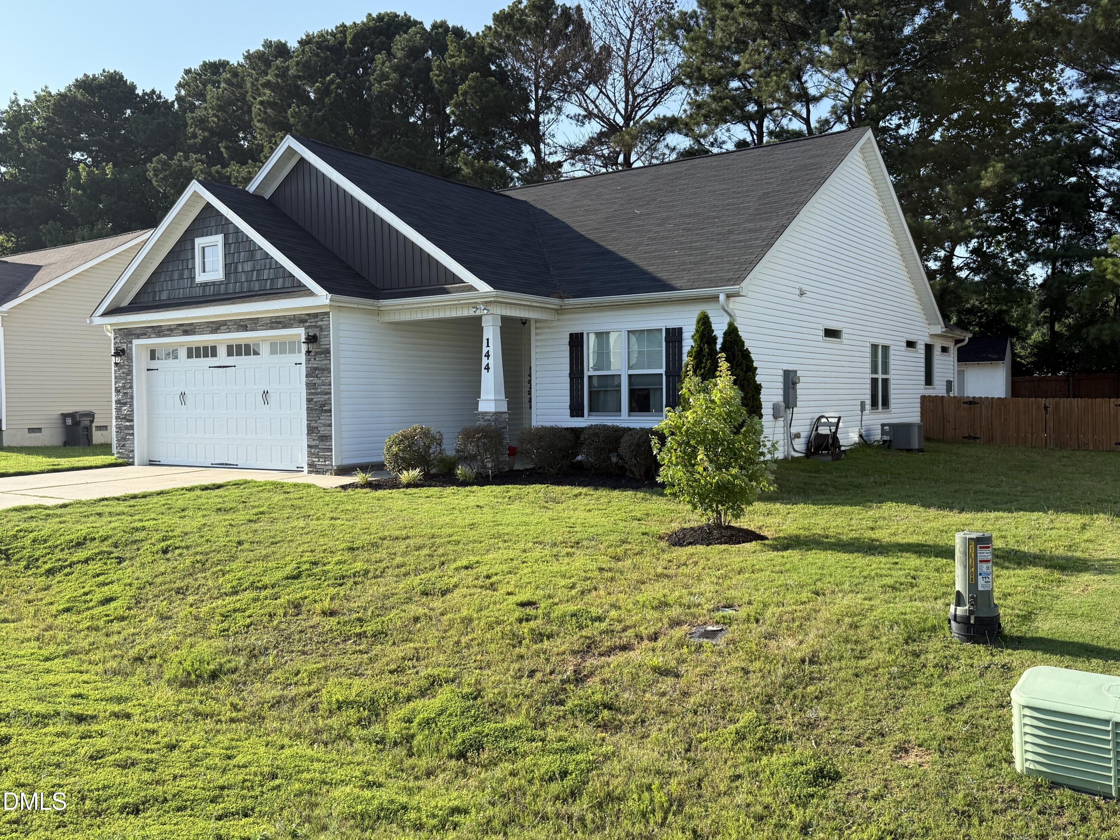
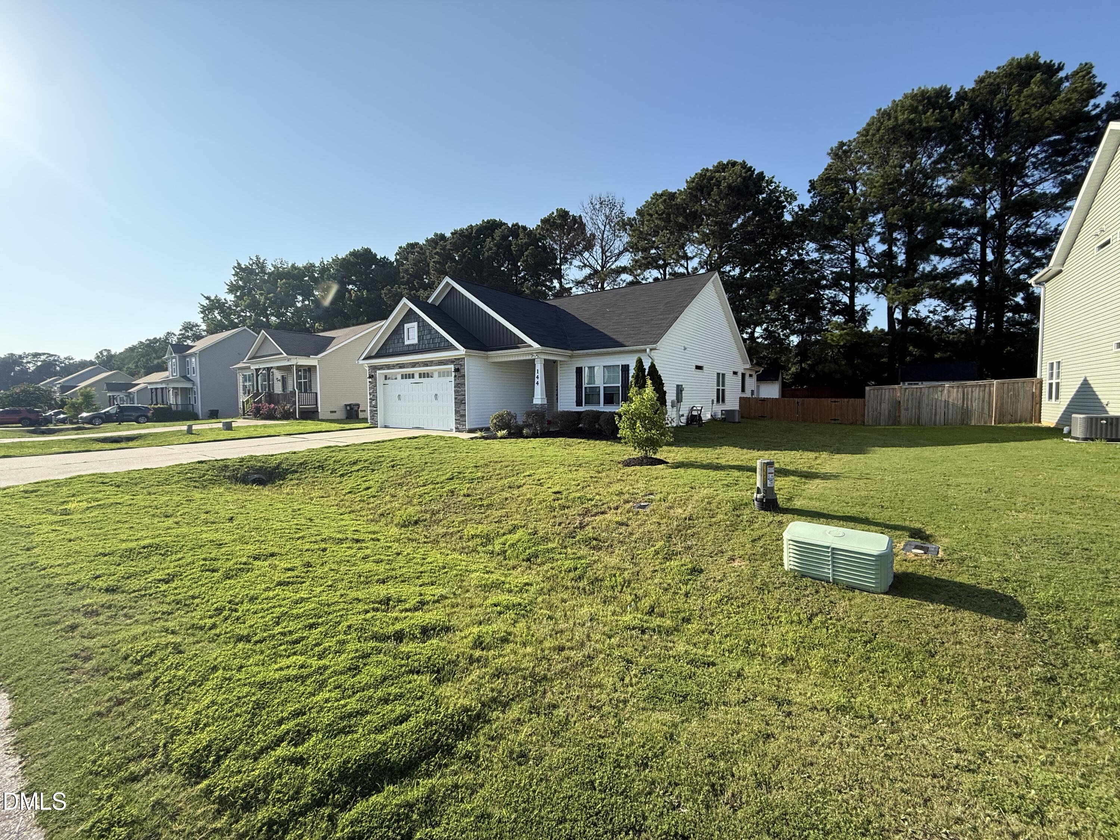
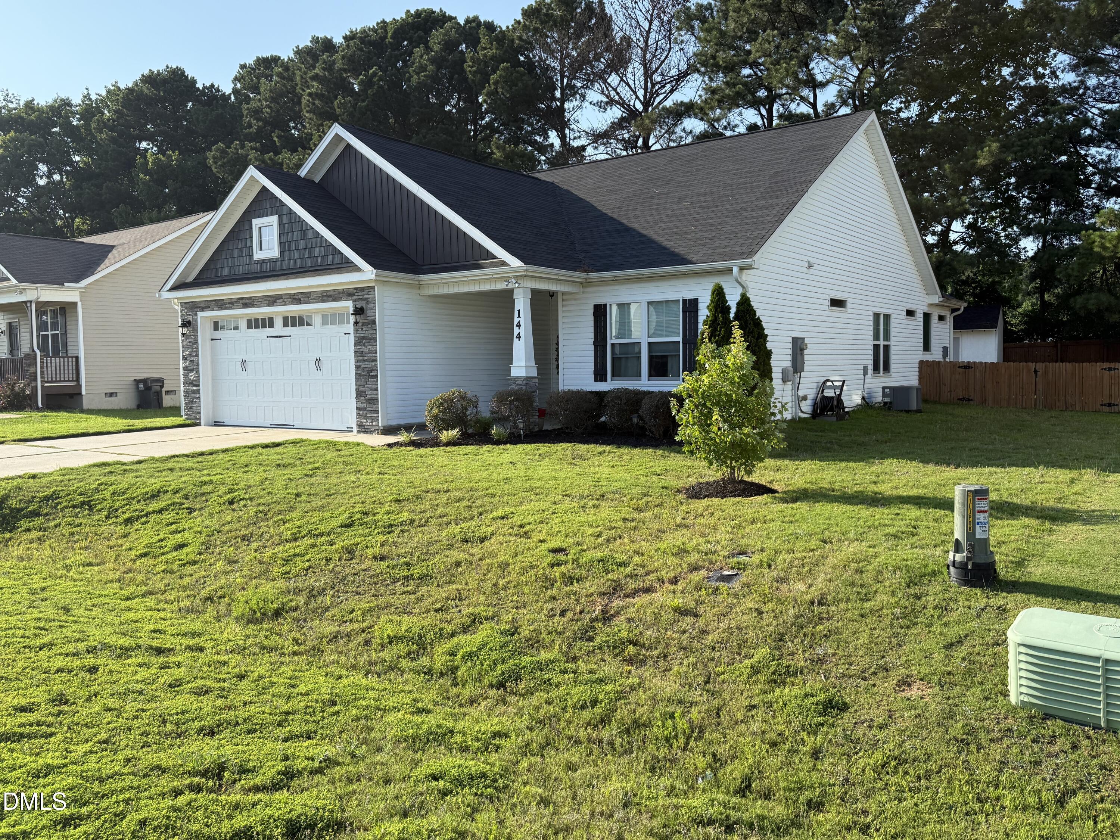
$1,596Welcome home to 144 Carissa Drive, nestled in the sought-after Tralee Subdivision on Swift Creek in Smithfield, NC! Built in 2020, this well-kept 3-bedroom, 2-bath home offers 1,627 square feet of comfortable, easy-living space with all the modern touches today's buyers are looking for. Beautiful stonework at the entrance sets the tone the moment you arrive, adding standout curb appeal and a warm welcome. Inside, an open floor plan flows effortlessly from the living area to the kitchen — where brand-new quartz countertops add a fresh, modern touch that's as durable as it is beautiful. Retreat to a large primary suite that offers a comfortable, private escape at the end of the day, while two additional bedrooms provide plenty of room for family, guests, or a home office. A 2-car garage adds everyday convenience and plenty of storage. Step out to a privacy-fenced back yard where you can enjoy the best of both worlds: a HUGE oversized patio perfect for entertaining and weekend cookouts, plus a cozy covered patio ideal for shaded morning coffee or unwinding rain or shine. As a resident of Tralee, you'll enjoy fantastic community amenities including an amazing pool and splash pad — perfect for cooling off on hot Carolina summer days. Best of all is the unbeatable location: just 1/2 mile from Exit 329 (Swift Creek Road) off US-70 (I-42), you're set up for an easy commute to Raleigh, Goldsboro, or Wilson, with local shops, dining, and schools just minutes away. Homes in this area move quickly — don't miss your chance to make 144 Carissa Drive your own. Schedule your showing today! flows effortlessly from the living area to the kitchen — where brand-new quartz countertops add a fresh, modern touch that's as durable as it is beautiful. Retreat to a large primary suite that offers a comfortable, private escape at the end of the day, while two additional bedrooms provide plenty of room for family, guests, or a home office. A 2-car garage adds everyday convenience and plenty of storage. Step out to a privacy-fenced back yard where you can enjoy the best of both worlds: a HUGE oversized patio perfect for entertaining and weekend cookouts, plus a cozy covered patio ideal for shaded morning coffee or unwinding rain or shine. As a resident of Tralee, you'll enjoy fantastic community amenities including an amazing pool and splash pad — perfect for cooling off on hot Carolina summer days. Best of all is the unbeatable location: just 1/2 mile from Exit 329 (Swift Creek Road) off US-70 (I-42), you're set up for an easy commute to Raleigh, Goldsboro, or Wilson, with local shops, dining, and schools just minutes away. Homes in this area move quickly — don't miss your chance to make 144 Carissa Drive your own. Schedule your showing today!
| 2 hours ago | Listing updated with changes from the MLS® | |
| 2 hours ago | Listing first seen on site |

Listings that are marked with an icon are provided courtesy of the Triangle MLS, Inc. of North Carolina, Internet Data Exchange Database. Copyright 2026 Triangle MLS, Inc. of North Carolina. All rights reserved.
Last checked: 2026-07-07 11:36 PM UTC
Did you know? You can invite friends and family to your search. They can join your search, rate and discuss listings with you.