Save
Ask
Tour
Hide
Share
$324,900
New Listing

124 Carissa Drive
Smithfield, NC 27577

For Sale|Single Family Residence|Active
3
Beds
2
Total Baths
2
Full Baths
1,721
SqFt
$189
/SqFt
2020
Built
Subdivision:
Tralee
County:
Johnston
Call Now: (919) 605-7569
Is this the listing for you? We can help make it yours.
(919) 605-7569
124 Carissa Drive124 Carissa Drive124 Carissa Drive124 Carissa Drive
Save
Ask
Tour
Hide
Share

Mortgage Calculator

Monthly Payment (Est.)

$1,482
Calculator powered by Showcase IDX, a Constellation1 Company. Copyright ©2026 Information is deemed reliable but not guaranteed.

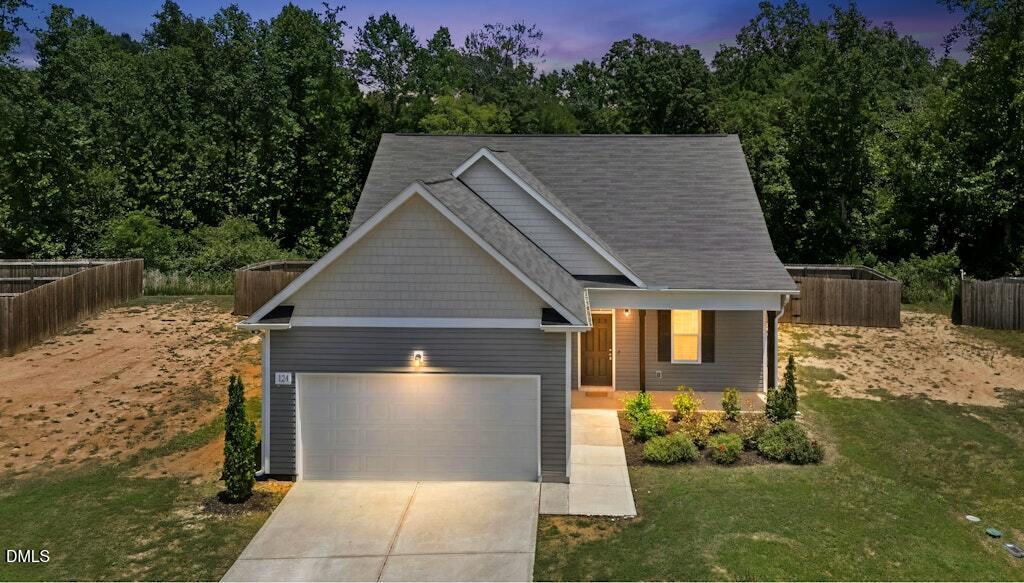
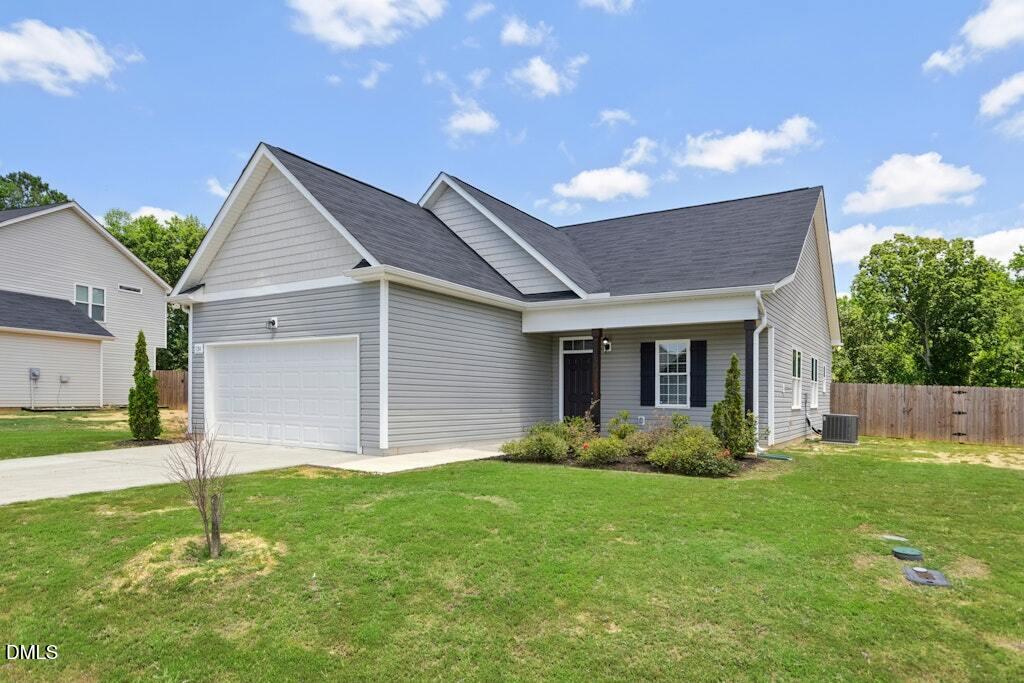
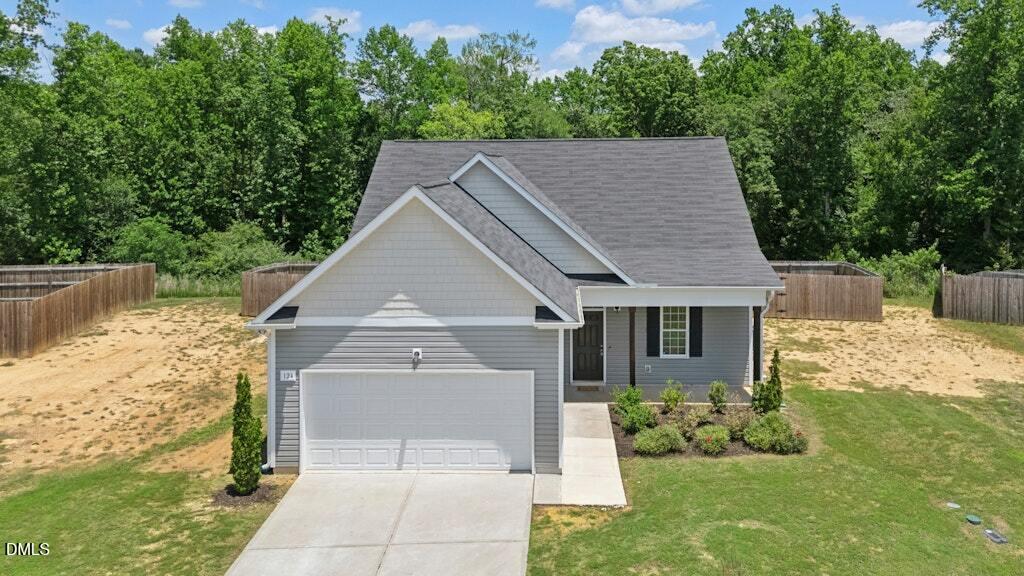
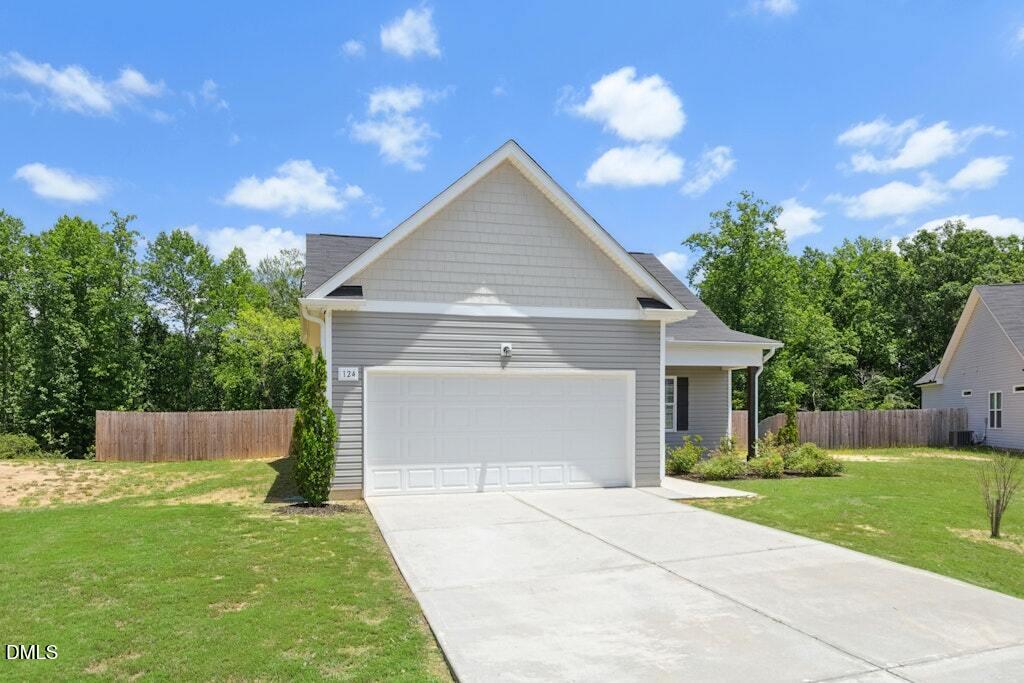
Welcome to 124 Carissa Drive, a beautifully updated home located in the desirable Tralee community in Smithfield. This move-in-ready home offers fresh interior updates, including new luxury vinyl plank flooring, new carpet, fresh paint, and a stylish tile backsplash in the kitchen. The open main living area features a spacious family room with a gas log fireplace that flows seamlessly into the dining area and kitchen. The kitchen offers ample cabinet and counter space, luxurious countertops, abundant natural light, and access to the fully fenced backyard with a patio-ideal for relaxing or outdoor entertaining. The primary suite includes a walk-in closet and an en-suite bath with a double vanity. Two additional bedrooms, a full bathroom, and the laundry room are conveniently located on the main level. Upstairs, you'll find a generously sized bonus room that offers flexible space for a home office, media room, playroom, or potential fourth bedroom. A large walk-in attic provides excellent storage. Conveniently located just minutes from shopping, dining, schools, and major highways, with an easy commute to Raleigh and surrounding areas. Tralee Athletic Club, pool, fitness, and more.

Save
Ask
Tour
Hide
Share
Listing Snapshot
Price 
$324,900
Days On Site 
0 Days
Bedrooms 
3
Inside Area (SqFt) 
1,721 sqft
Total Baths 
2
Full Baths 
2
Partial Baths 
N/A
Lot Size 
0.51 Acres
Year Built 
2020
MLS® Number 
10178510
Status 
Active
Property Tax 
$2,098.23
HOA/Condo/Coop Fees 
$75 monthly
Sq Ft Source 
N/A
Friends & Family
Recent Activity
2 hours agoListing updated with changes from the MLS®
2 hours agoListing first seen on site
General Features
Acres 
0.51
Foundation 
Slab
Garage 
Yes
Garage Spaces 
2
Levels 
One and One Half
Parking 
DrivewayGarage
Parking Spaces 
6
Property Sub Type 
Single Family Residence
Sewer 
Public Sewer
Special Circumstances 
Standard
SqFt Above 
1721
SqFt Total 
1721
Style 
Traditional
Utilities 
Sewer Connected
Water Source 
Public
Zoning 
RES
Interior Features
Appliances 
DishwasherElectric RangeMicrowave
Cooling 
Ceiling Fan(s)Central Air
Fireplace 
Yes
Fireplace Features 
Family RoomGas Log
Fireplaces 
1
Flooring 
CarpetVinylSee Remarks
Interior 
Ceiling Fan(s)Kitchen IslandOpen FloorplanPantryMaster DownstairsStorageWalk-In Closet(s)See Remarks
Laundry Features 
Laundry RoomMain Level
Main Level Bedrooms 
3
Bedroom 2 
Dimensions - 11.0 x 11.0Level - Main
Bedroom 3 
Dimensions - 10.0 x 10.7Level - Main
Bonus Room 
Dimensions - 18.6 x 12.3Level - Second
Dining Room 
Dimensions - 14.1 x 11.8Level - Main
Kitchen 
Dimensions - 14.1 x 9.0Level - Main
Laundry 
Dimensions - 6.5 x 5.6Level - Main
Master Bathroom 
Dimensions - 8.5 x 9.0Level - Main
Master Bedroom 
Dimensions - 13.5 x 14.0Level - Main
Save
Ask
Tour
Hide
Share
Exterior Features
Construction Details 
Vinyl Siding
Exterior 
Rain Gutters
Fencing 
Privacy
Lot Features 
Cul-De-SacLandscaped
Patio And Porch 
Patio
Roof 
Shingle
Windows/Doors 
Sliding Doors
Community Features
Association Dues 
75
Community Features 
ClubhouseFitness CenterGolfPool
Financing Terms Available 
CashConventionalVA LoanUSDA Loan
HOA Fee Frequency 
Monthly
Schools
School District
Unknown
Elementary School
Johnston - Wilsons Mills Elementary
Middle School
Johnston - Smithfield Middle
High School
Johnston - Smithfield Selma High
Listing courtesy of Joey Edwards of Carolina Realty


Listings that are marked with an icon are provided courtesy of the Triangle MLS, Inc. of North Carolina, Internet Data Exchange Database. Copyright 2026 Triangle MLS, Inc. of North Carolina. All rights reserved.

Last checked: 2026-07-07 11:36 PM UTC

Neighborhood & Commute
Source: Walkscore
Disclosure: Community information and market data powered by Constellation Data Labs. Information is deemed reliable but not guaranteed.
Save
Ask
Tour
Hide
Share