Save
Ask
Tour
Hide
Share
$499,999
New Listing

43 Balfour Run
Chapel Hill, NC 27516

For Sale|Townhouse|Active
3
Beds
3
Total Baths
2
Full Baths
1
Partial Bath
2,256
SqFt
$222
/SqFt
2022
Built
Subdivision:
Briar Chapel
County:
Chatham
Call Now: (919) 605-7569
Is this the listing for you? We can help make it yours.
(919) 605-7569
43 Balfour Run43 Balfour Run43 Balfour Run43 Balfour Run
Save
Ask
Tour
Hide
Share

Mortgage Calculator

Monthly Payment (Est.)

$2,281
Calculator powered by Showcase IDX, a Constellation1 Company. Copyright ©2026 Information is deemed reliable but not guaranteed.

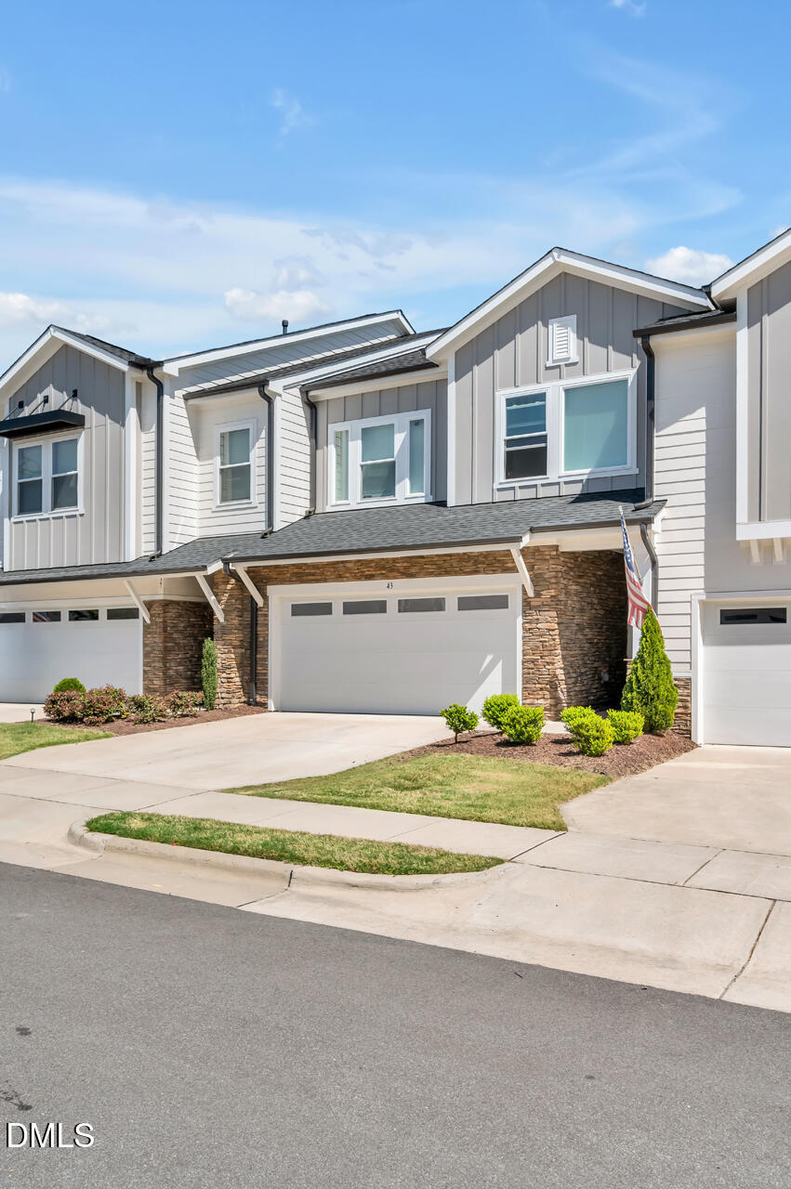
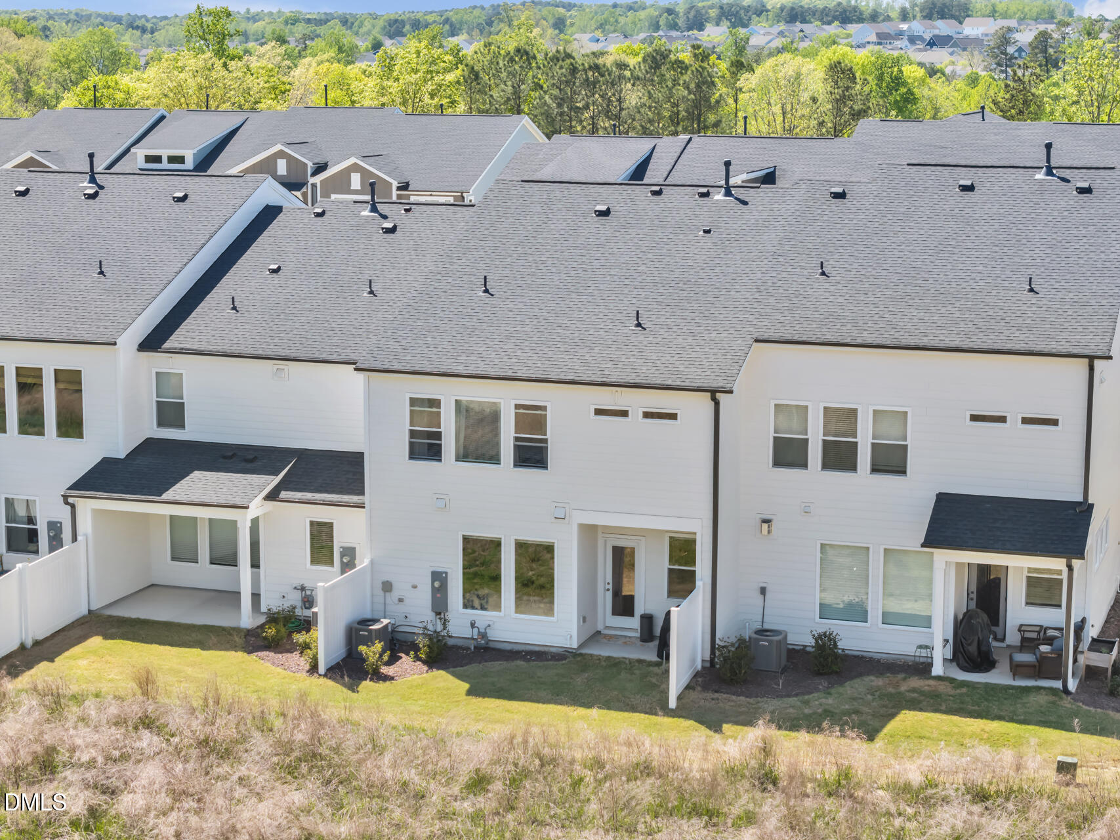
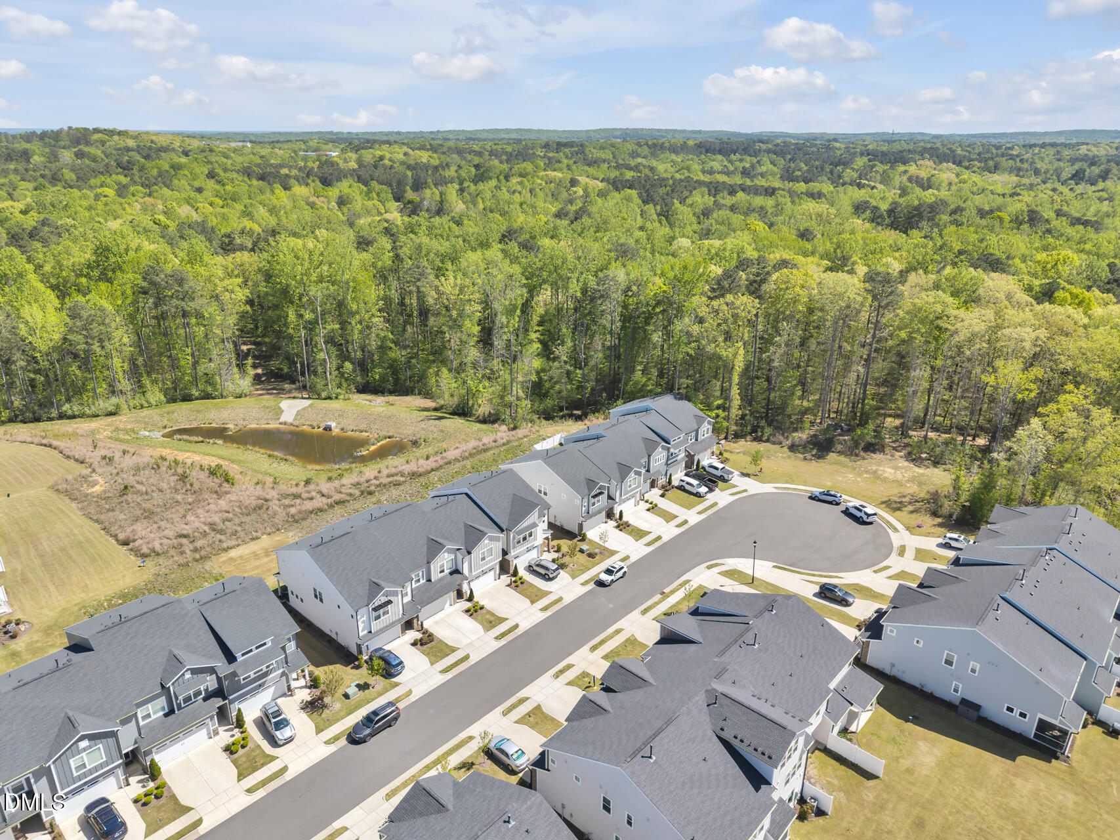
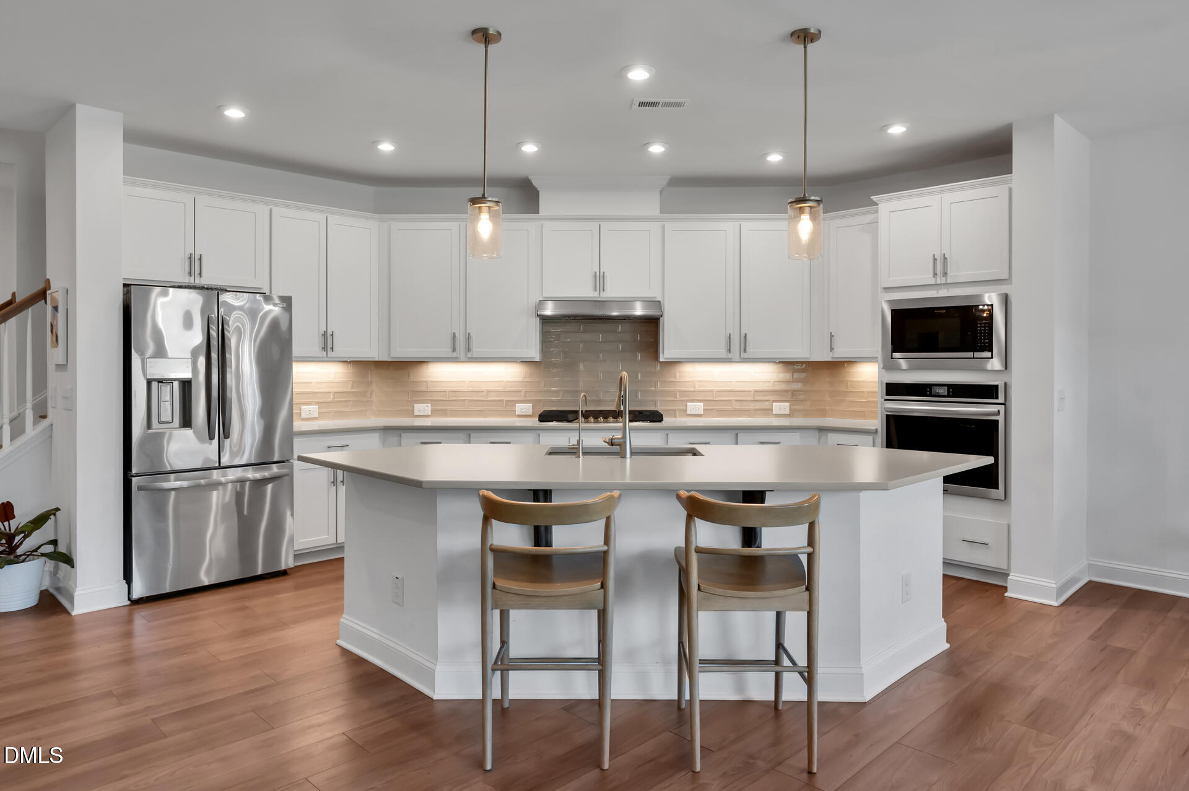
This like-new townhome in the sought after Briar Chapel neighborhood offers move-in-ready living on a peaceful cul-de-sac. The popular Abbott floor plan by David Weekley Homes features an open-concept design with oversized windows that flood the main level with natural light. The gourmet kitchen is the heart of the home, showcasing generous counter space, a large center island perfect for gathering and entertaining, and seamless flow into the living and dining areas. Step outside to the covered patio for effortless indoor-outdoor living. Upstairs, the spacious owner's retreat features a walk-in closet and a spa-inspired Super Shower for a luxurious everyday escape. Two additional bedrooms, a versatile loft ideal as a media room, home office, or second living area, and a conveniently located second-floor laundry room provide flexible space to fit your lifestyle. Enjoy low-maintenance living with exterior lawn care included, along with access to Briar Chapel's exceptional resort-style amenities, including multiple pools, a fitness center, parks, sports courts, more than 20 miles of scenic trails, and a vibrant calendar of community events. Conveniently located just minutes from shopping, dining, Downtown Chapel Hill, UNC, Duke, RTP, and RDU Airport. Energy Star certified for enhanced comfort and efficiency!

Save
Ask
Tour
Hide
Share
Listing Snapshot
Price 
$499,999
Days On Site 
0 Days
Bedrooms 
3
Inside Area (SqFt) 
2,256 sqft
Total Baths 
3
Full Baths 
2
Partial Baths 
1
Lot Size 
0.06 Acres
Year Built 
2022
MLS® Number 
10178508
Status 
Active
Property Tax 
$3,571.49
HOA/Condo/Coop Fees 
$192 monthly
Sq Ft Source 
N/A
Friends & Family
Recent Activity
2 hours agoListing updated with changes from the MLS®
3 hours agoListing first seen on site
General Features
Acres 
0.06
Attached Garage 
Yes
Foundation 
Slab
Garage 
Yes
Garage Spaces 
2
Green Energy Efficient 
LightingThermostat
Levels 
Two
Parking 
GarageGarage Faces FrontAttached
Parking Spaces 
2
Property Sub Type 
Townhouse
Sewer 
Public Sewer
Special Circumstances 
Standard
SqFt Above 
2256
SqFt Total 
2256
Style 
Craftsman
Water Source 
Public
Interior Features
Appliances 
Gas CooktopRange HoodSelf Cleaning OvenStainless Steel Appliance(s)Oven
Cooling 
Zoned
Flooring 
CarpetHardwoodTile
Heating 
Floor FurnaceNatural Gas
Interior 
Ceiling Fan(s)Double VanityHigh CeilingsKitchen IslandOpen FloorplanPantryStone CountersTray Ceiling(s)Walk-In Closet(s)
Laundry Features 
Electric Dryer HookupLaundry RoomUpper Level
Master Bedroom 
Level - Second
Save
Ask
Tour
Hide
Share
Exterior Features
Construction Details 
Board & Batten SidingFiber Cement
Exterior 
Rain Gutters
Lot Features 
Cul-De-SacLandscaped
Patio And Porch 
CoveredPatio
Roof 
Shingle
View 
Trees/Woods
Waterview 
Trees/Woods
Community Features
Association Dues 
192
Community Features 
ClubhouseFitness CenterParkPlaygroundPoolSidewalksStreet Lights
Financing Terms Available 
CashConventionalFHAVA Loan
HOA Fee Frequency 
Monthly
Schools
School District
Unknown
Elementary School
Chatham - Chatham Grove Elementary
Middle School
Chatham - Margaret B Pollard Middle School
High School
Chatham - Seaforth High School
Listing courtesy of Dana Harshaw of Bold Real Estate


Listings that are marked with an icon are provided courtesy of the Triangle MLS, Inc. of North Carolina, Internet Data Exchange Database. Copyright 2026 Triangle MLS, Inc. of North Carolina. All rights reserved.

Last checked: 2026-07-07 11:41 PM UTC

Neighborhood & Commute
Source: Walkscore
Disclosure: Community information and market data powered by Constellation Data Labs. Information is deemed reliable but not guaranteed.
Save
Ask
Tour
Hide
Share