
Save
Ask
Tour
Hide
$219,900
New Listing
911 Heritage WayCameron, NC 28326
For Sale|Manufactured On Land|Active
3
Beds
2
Total Baths
2
Full Baths
1,551
SqFt
$142
/SqFt
1995
Built
Subdivision:
Heritage Village
County:
Harnett
Call Now: (919) 605-7569
Is this the listing for you? We can help make it yours.
(919) 605-7569Upcoming Open Houses
Sun, Jul 12, 2:00 PM - 4:00 PM
Save
Ask
Tour
Hide
Mortgage Calculator
Monthly Payment (Est.)
$1,003Calculator powered by Showcase IDX, a Constellation1 Company. Copyright ©2026 Information is deemed reliable but not guaranteed.
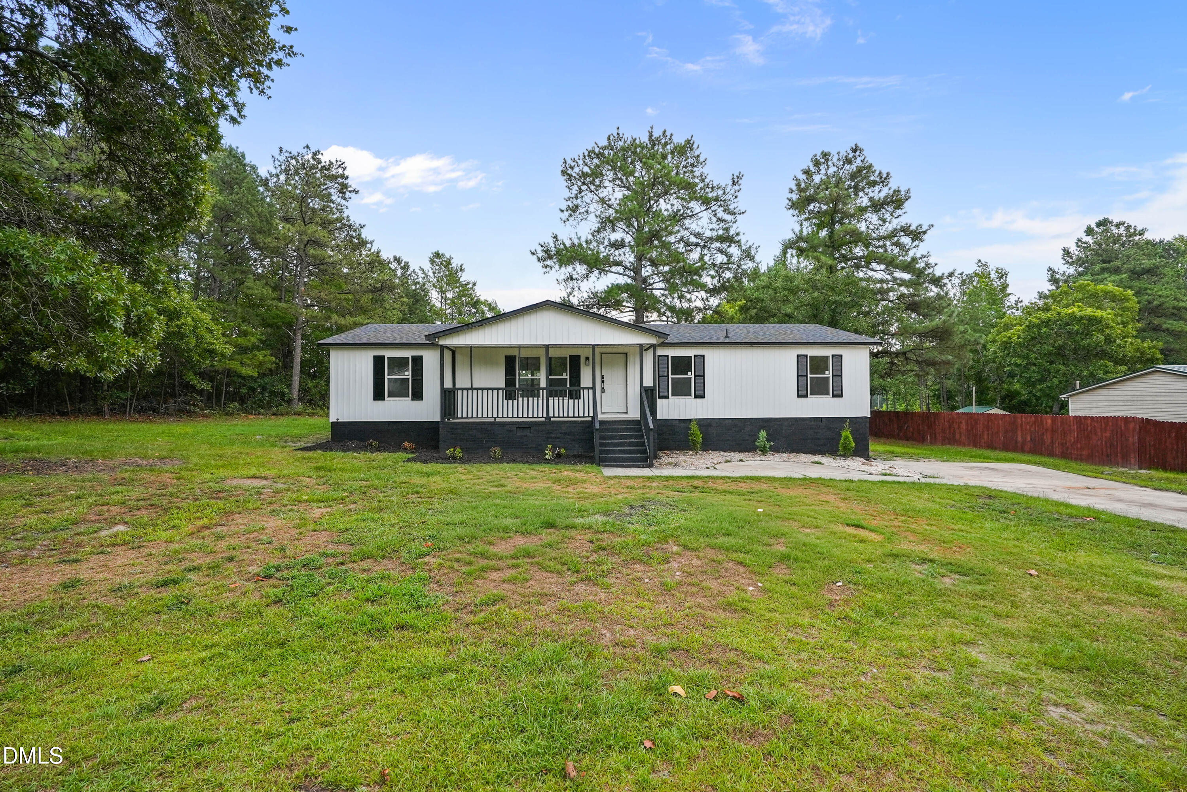
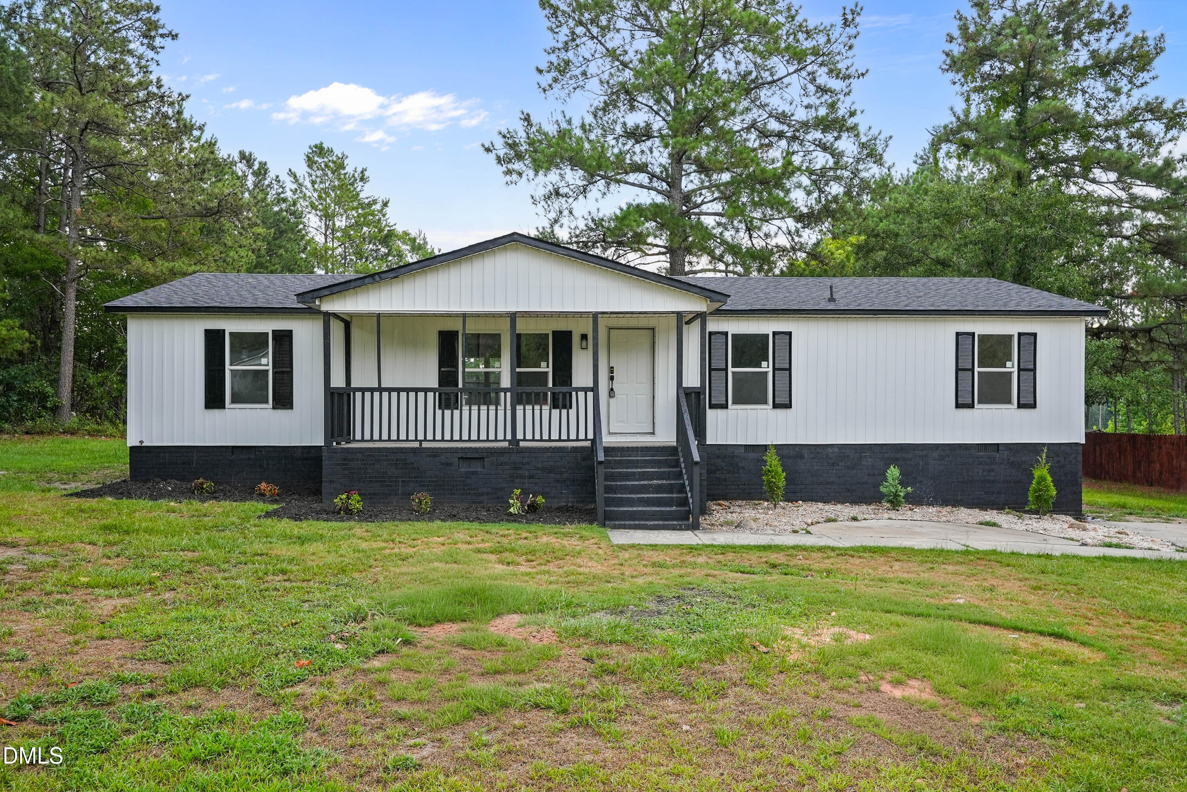
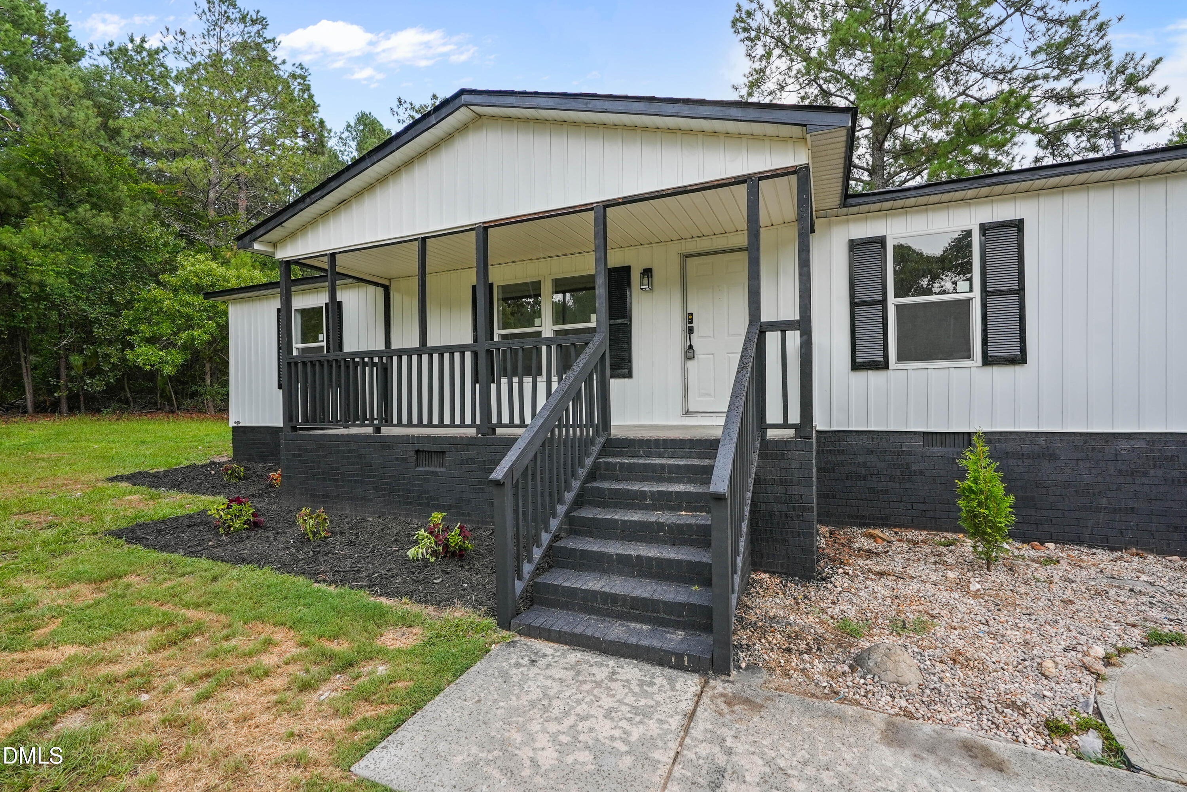
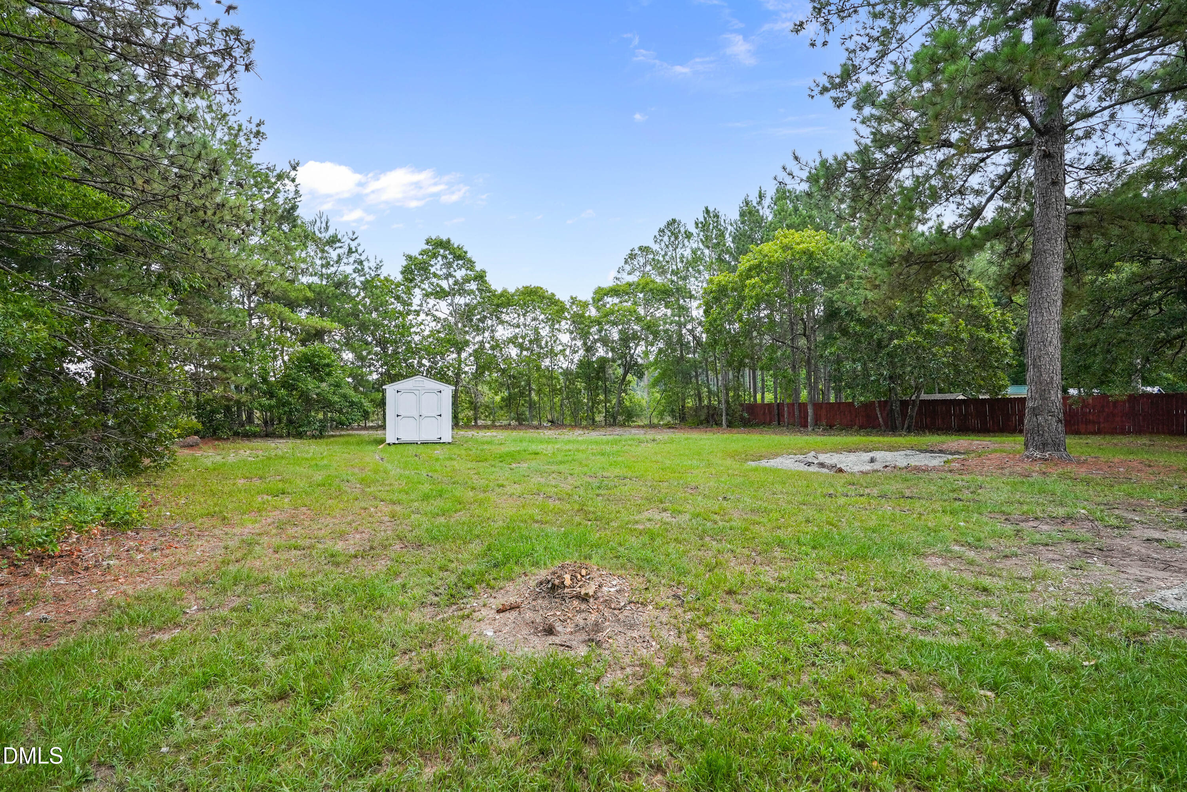
Beautifully renovated 4 bed, 2 full bath home on just under 1/2 an acre - offering 1,551 square feet of thoughtfully designed living space. Perfect for hosting, with an open floor plan connecting spacious living area, dining room, and kitchen featuring quartz countertops and a kitchen island. Master bathroom complete with dual vanity and stunning tiled walk-in shower. Step outside to a private back yard which includes a storage shed for convenience. This property boasts all new windows and LVP flooring throughout. Roof and HVAC replaced 2026, septic tank pumped in June.
Save
Ask
Tour
Hide
Listing Snapshot
Price
$219,900
Days On Site
0 Days
Bedrooms
3
Inside Area (SqFt)
1,551 sqft
Total Baths
2
Full Baths
2
Partial Baths
N/A
Lot Size
0.47 Acres
Year Built
1995
MLS® Number
10178502
Status
Active
Property Tax
$438.47
HOA/Condo/Coop Fees
N/A
Sq Ft Source
N/A
Friends & Family
Recent Activity
| an hour ago | Listing updated with changes from the MLS® | |
| 3 hours ago | Listing first seen on site |
General Features
Acres
0.47
Levels
One
Property Sub Type
Manufactured On Land
Sewer
Septic Tank
Special Circumstances
Standard
SqFt Above
1551
SqFt Total
1551
Style
Ranch
Water Source
Public
Interior Features
Appliances
DishwasherElectric Oven
Basement
Crawl Space
Cooling
Central Air
Fireplace
Yes
Fireplace Features
Electric
Fireplaces
1
Flooring
Vinyl
Heating
CentralForced Air
Main Level Bedrooms
3
Bedroom 2
Level - Main
Bedroom 3
Level - Main
Bedroom 4
Level - Main
Master Bedroom
Level - Main
Save
Ask
Tour
Hide
Exterior Features
Construction Details
Vertical SidingVinyl Siding
Patio And Porch
Front Porch
Roof
Shingle
Community Features
Financing Terms Available
CashConventionalFHAVA LoanUSDA Loan
Schools
School District
Unknown
Elementary School
Harnett - Johnsonville Elementary
Middle School
Harnett - Highland Middle School
High School
Harnett - Overhills High
Listing courtesy of Jesse Zamarron of PSC Realty LLC

Listings that are marked with an icon are provided courtesy of the Triangle MLS, Inc. of North Carolina, Internet Data Exchange Database. Copyright 2026 Triangle MLS, Inc. of North Carolina. All rights reserved.
Last checked: 2026-07-07 11:36 PM UTC
Listings that are marked with an icon are provided courtesy of the Triangle MLS, Inc. of North Carolina, Internet Data Exchange Database. Copyright 2026 Triangle MLS, Inc. of North Carolina. All rights reserved.
Last checked: 2026-07-07 11:36 PM UTC
Neighborhood & Commute
Source: Walkscore
Disclosure: Community information and market data powered by Constellation Data Labs. Information is deemed reliable but not guaranteed.
Save
Ask
Tour
Hide
Did you know? You can invite friends and family to your search. They can join your search, rate and discuss listings with you.