Save
Ask
Tour
Hide
Share
$965,000
New Listing

119 Montgomery Street
Raleigh, NC 27607

Single Family Residence|Coming Soon
3
Beds
2
Total Baths
2
Full Baths
2,315
SqFt
$417
/SqFt
1948
Built
Subdivision:
Wilmont
County:
Wake
Call Now: (919) 605-7569
Is this the listing for you? We can help make it yours.
(919) 605-7569
119 Montgomery Street119 Montgomery Street119 Montgomery Street119 Montgomery Street
Save
Ask
Tour
Hide
Share

Mortgage Calculator

Monthly Payment (Est.)

$4,403
Calculator powered by Showcase IDX, a Constellation1 Company. Copyright ©2026 Information is deemed reliable but not guaranteed.

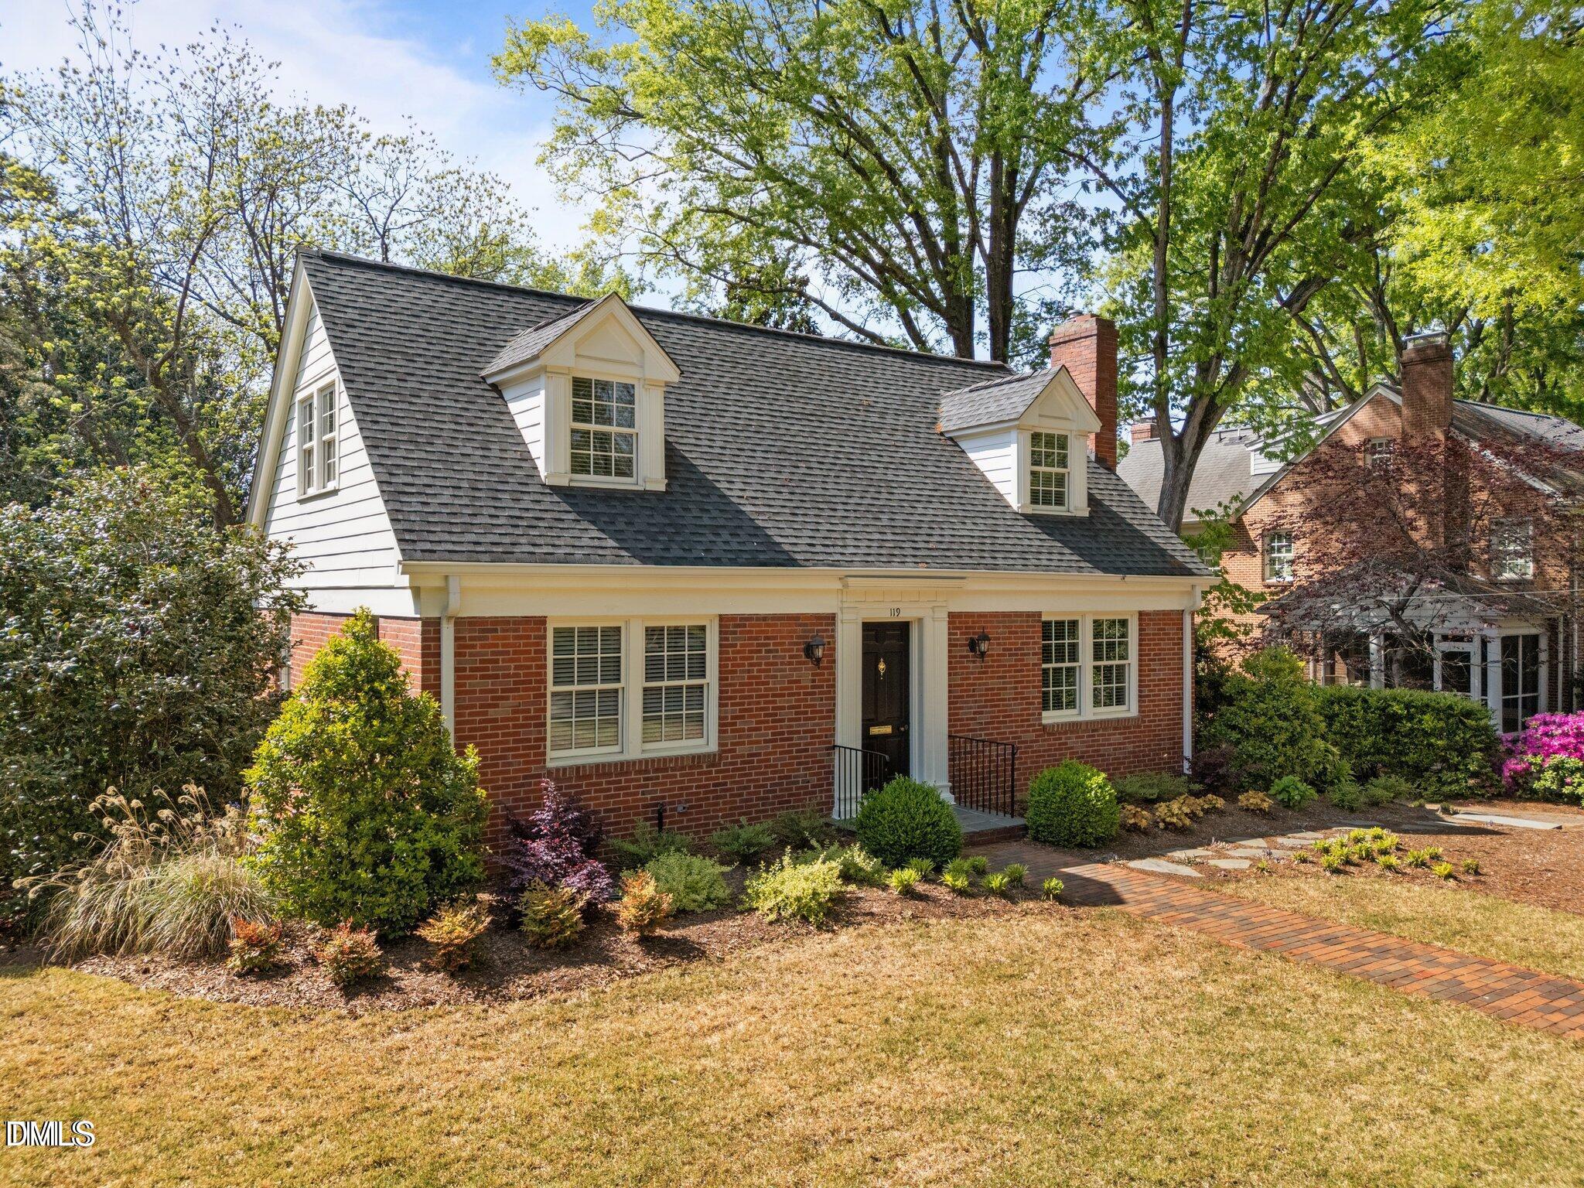
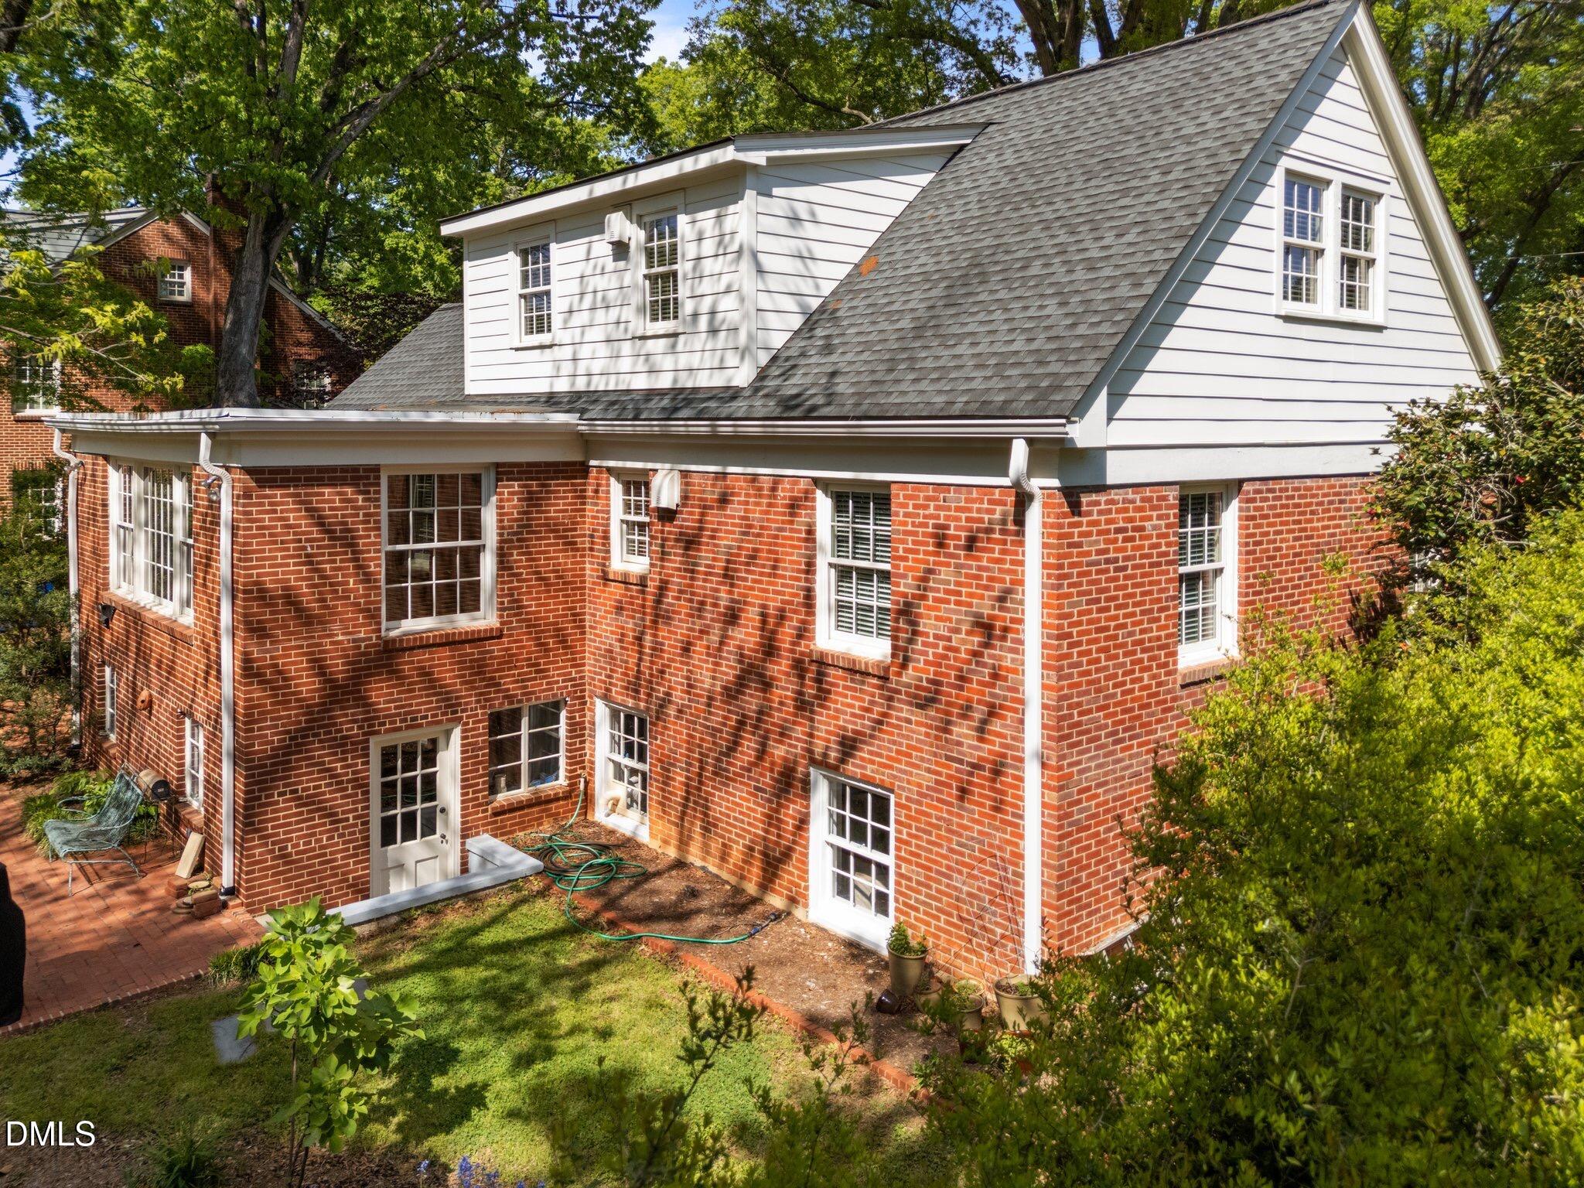
Welcome to 119 Montgomery Street, a rare 1940s Cape Cod opportunity in the highly sought-after Wilmont and University Park neighborhoods. Beautifully positioned on an expansive 0.32-acre lot with approximately 80 feet of frontage, this charming brick home sits on a picturesque, sidewalk-lined street. Inside, you'll find spacious formal living and dining areas, complemented by a comfortable family room that overlooks the stunning, deep backyard—perfect for relaxing or entertaining. A partially finished basement offers added flexibility with both interior and exterior access, providing excellent space for a recreation room, home office, workshop, or storage. Enjoy an unbeatable location within easy walking distance of the Reedy Creek Trail (Meredith Greenway), Ridgewood Shopping Center, and neighborhood parks. Just minutes from NC State University and Downtown Raleigh, you will experience the convenience of city living paired with a vibrant community. Whether you're looking for a move-in ready home to enjoy immediately or seeking a premier property with exceptional expansion potential, this residence presents a unique opportunity. Whether you're looking for a home to enjoy immediately or seeking a premier property with exceptional expansion potential, this residence presents a unique opportunity. The home is move-in ready as it stands and is also an outstanding candidate for a future addition or renovation.

Save
Ask
Tour
Hide
Share
Listing Snapshot
Price 
$965,000
Days On Site 
0 Days
Bedrooms 
3
Inside Area (SqFt) 
2,315 sqft
Total Baths 
2
Full Baths 
2
Partial Baths 
N/A
Lot Size 
0.32 Acres
Year Built 
1948
MLS® Number 
10178501
Status 
Coming Soon
Property Tax 
$6,298.28
HOA/Condo/Coop Fees 
N/A
Sq Ft Source 
N/A
Friends & Family
Recent Activity
2 hours agoListing updated with changes from the MLS®
3 hours agoListing first seen on site
General Features
Acres 
0.32
Foundation 
Brick/MortarSee Remarks
Levels 
One and One Half
Property Sub Type 
Single Family Residence
Sewer 
Public Sewer
Special Circumstances 
Standard
SqFt Above 
1969
SqFt Below 
346
SqFt Total 
2315
Style 
Cape Cod
Water Source 
Public
Zoning 
R-6
Interior Features
Appliances 
Electric RangeFree-Standing Electric RangeFree-Standing RangeFree-Standing RefrigeratorRangeRefrigerator
Basement 
DaylightExterior EntryFinishedInterior EntryPartialPartially FinishedWalk-Out Access
Cooling 
Ceiling Fan(s)Central Air
Fireplace 
Yes
Fireplaces 
1
Flooring 
HardwoodWood
Heating 
CentralFireplace(s)Forced Air
Interior 
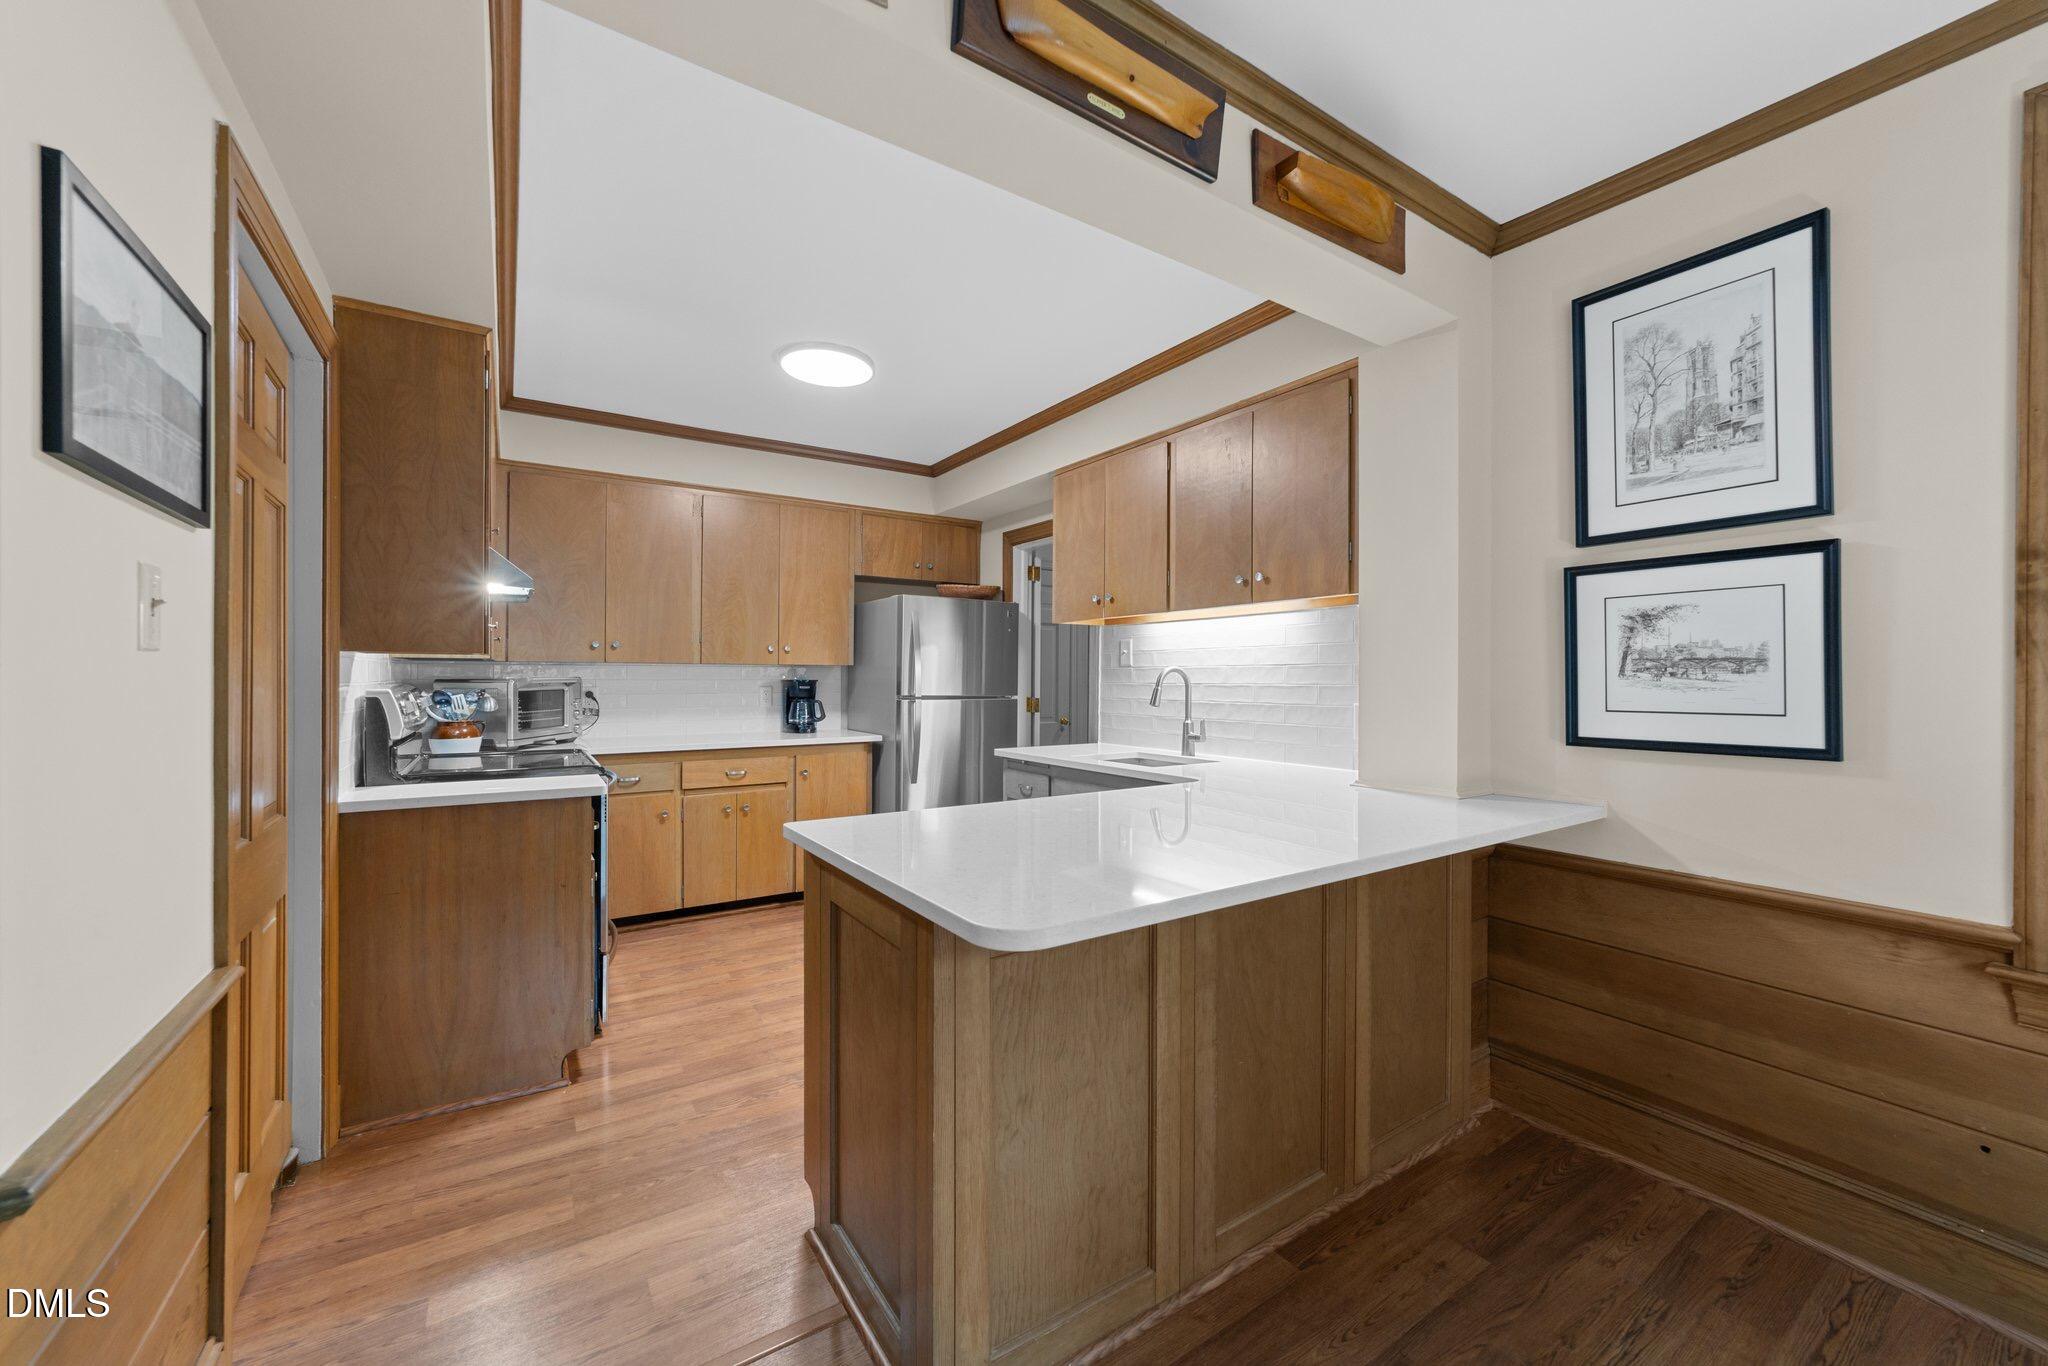
Breakfast BarBuilt-in FeaturesCeiling Fan(s)ChandelierCrown MoldingStone Counters
Main Level Bedrooms 
1
Bedroom 2 
Dimensions - 16.8 x 13.3Level - Second
Bedroom 3 
Dimensions - 12.8 x 10.7Level - Main
Dining Room 
Dimensions - 13.3 x 11.4Level - Main
Family Room 
Dimensions - 21.2 x 10.7Level - Main
Game Room 
Dimensions - 21.2 x 11.3Level - Basement
Kitchen 
Dimensions - 11.4 x 9.6Level - Main
Master Bedroom 
Dimensions - 15.6 x 16.8Level - Second
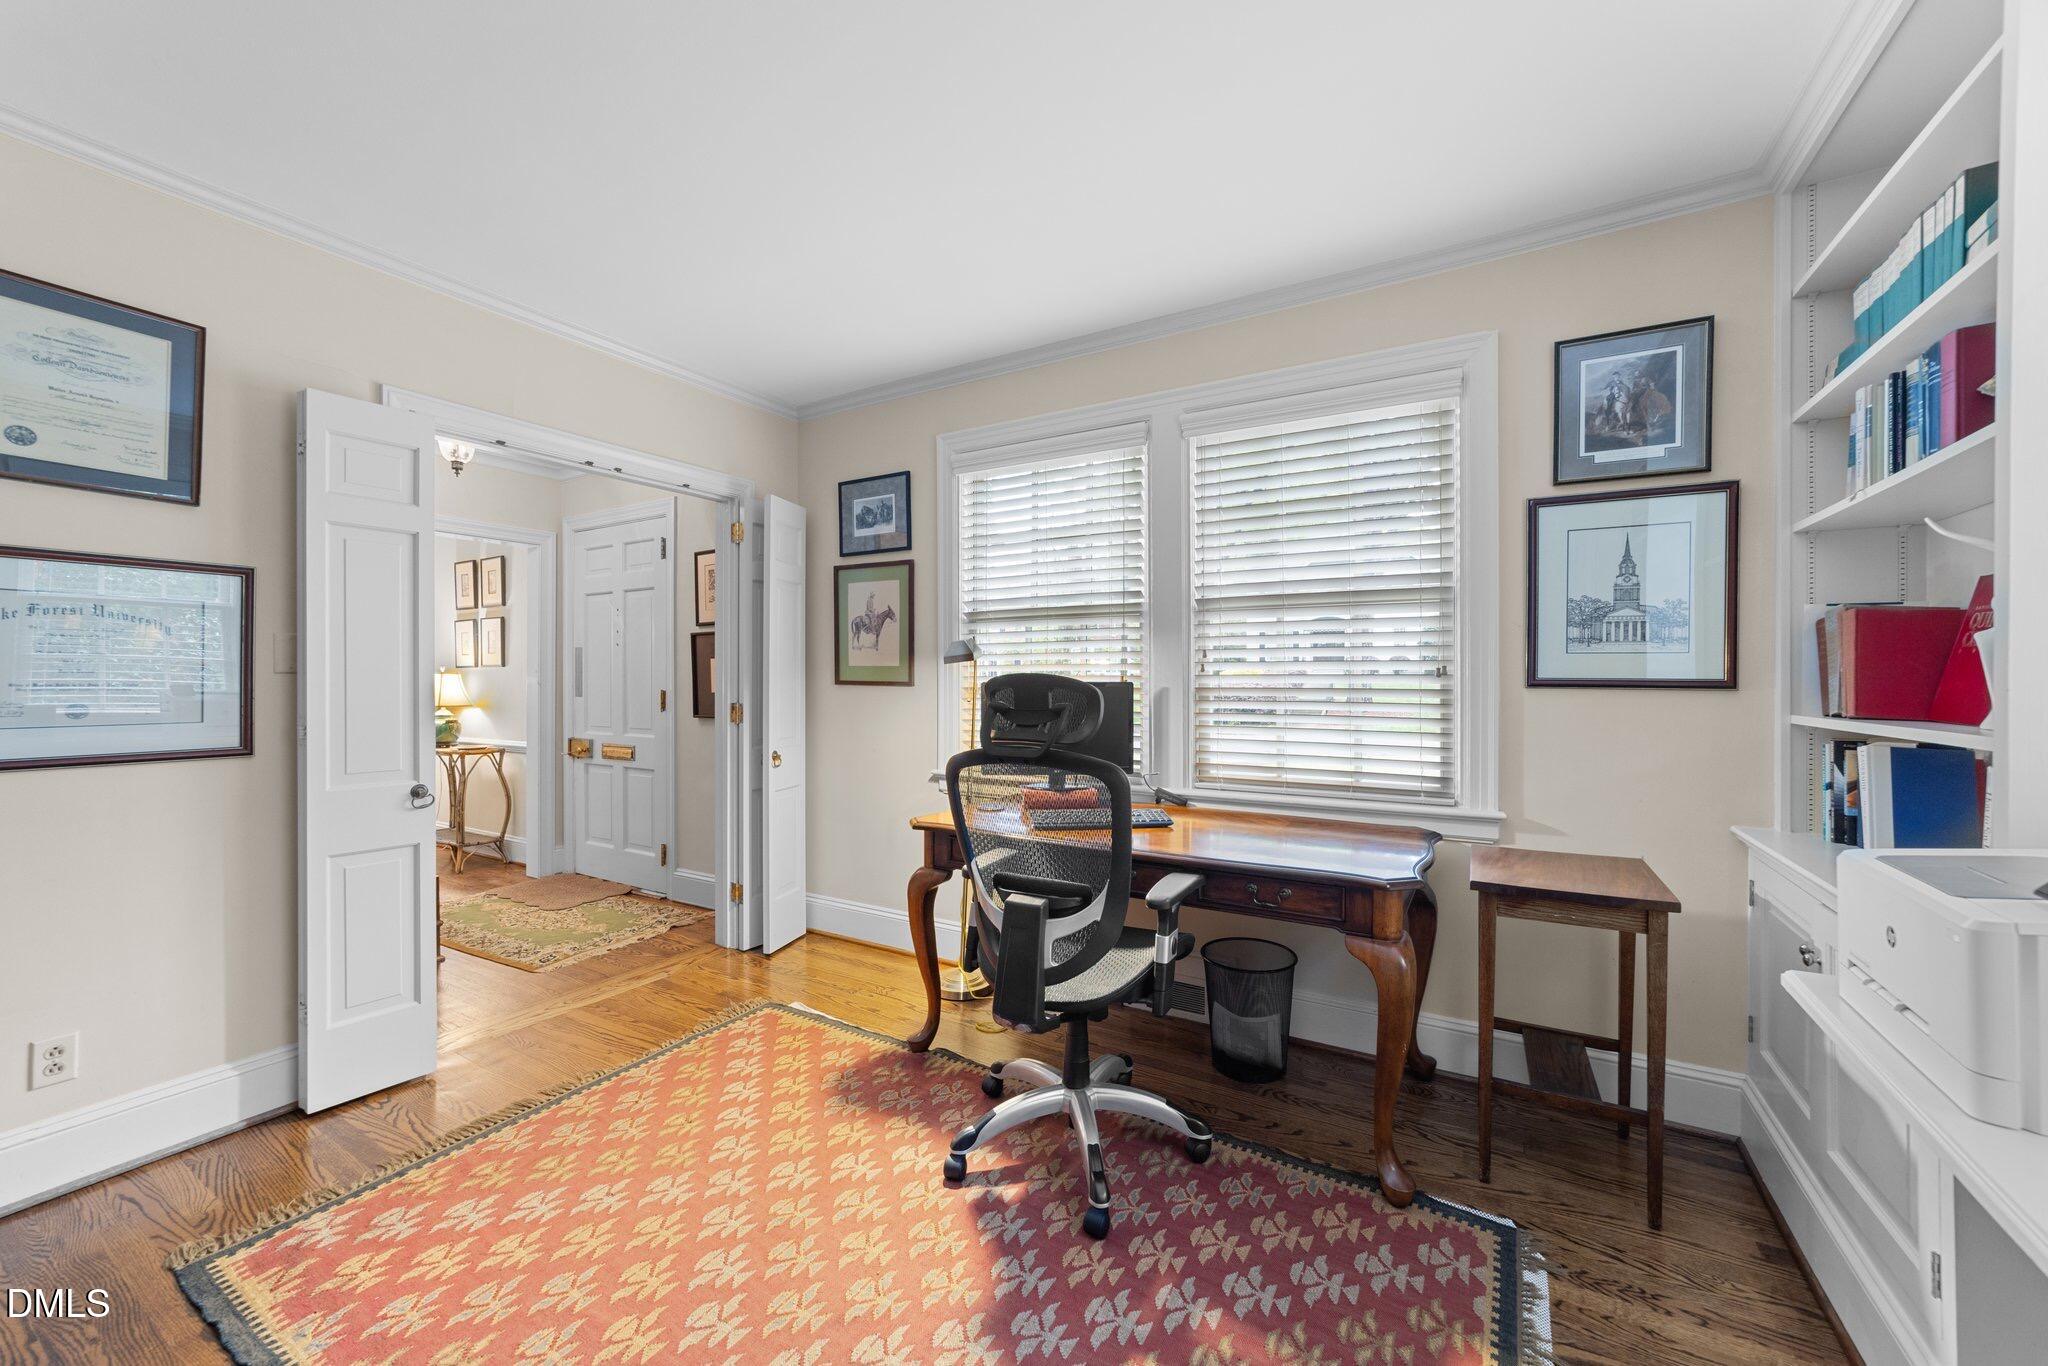
Office 
Dimensions - 12.8 x 10.7Level - Main
Recreation Room 
Dimensions - 18.11 x 10.1Level - Basement
Utility Room 
Dimensions - 29.0 x 21.0Level - Basement
Save
Ask
Tour
Hide
Share
Exterior Features
Construction Details 
BrickBrick Veneer
Exterior 
Private EntrancePrivate YardRain GuttersOther
Lot Features 
Back YardMany TreesPrivateWooded
Other Structures 
Workshop
Patio And Porch 
Patio
Roof 
Shingle
Community Features
Community Features 
CurbsParkSidewalksStreet Lights
Financing Terms Available 
CashConventional
Schools
School District
Unknown
Elementary School
Wake - Olds Elementary
Middle School
Wake - Martin Middle
High School
Wake - Needham Broughton High
Listing courtesy of John O'Neal of O'Neal & Company


Listings that are marked with an icon are provided courtesy of the Triangle MLS, Inc. of North Carolina, Internet Data Exchange Database. Copyright 2026 Triangle MLS, Inc. of North Carolina. All rights reserved.

Last checked: 2026-07-07 11:41 PM UTC

Neighborhood & Commute
Source: Walkscore
Disclosure: Community information and market data powered by Constellation Data Labs. Information is deemed reliable but not guaranteed.
Save
Ask
Tour
Hide
Share