
2007 Castleburg DriveApex, NC 27523
Mortgage Calculator
Monthly Payment (Est.)
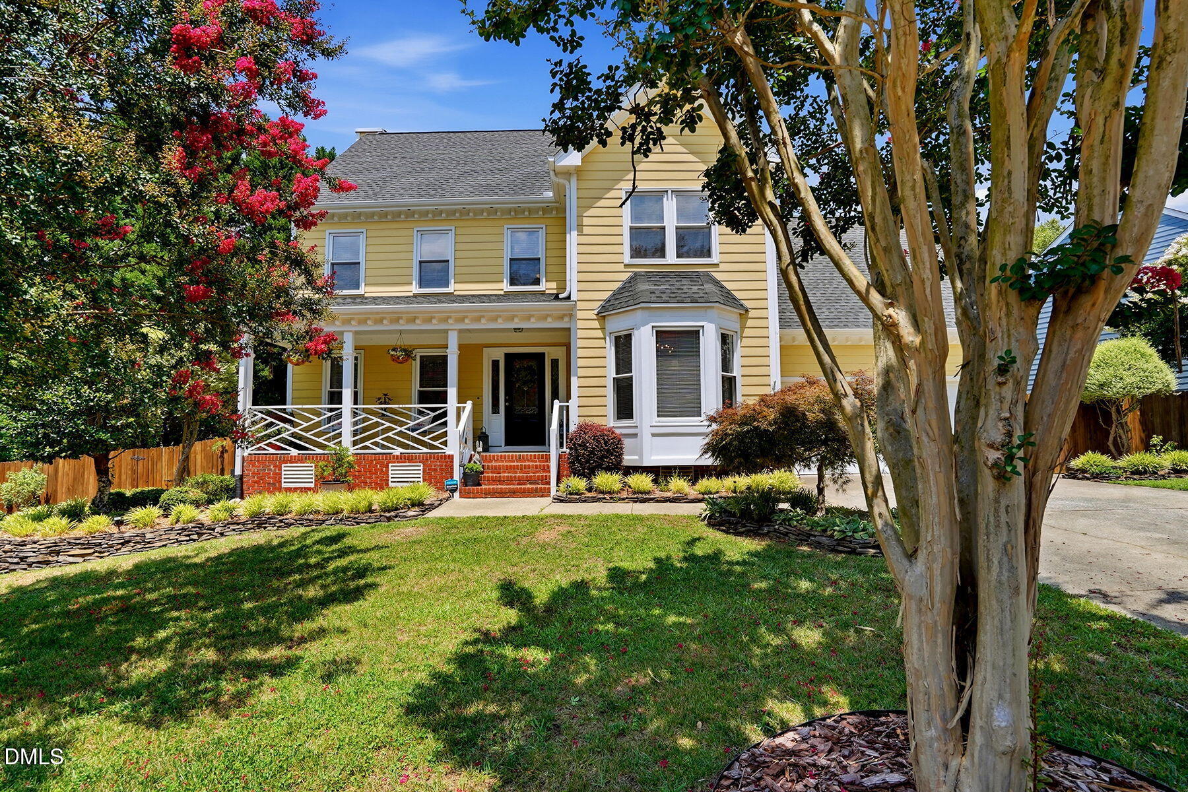
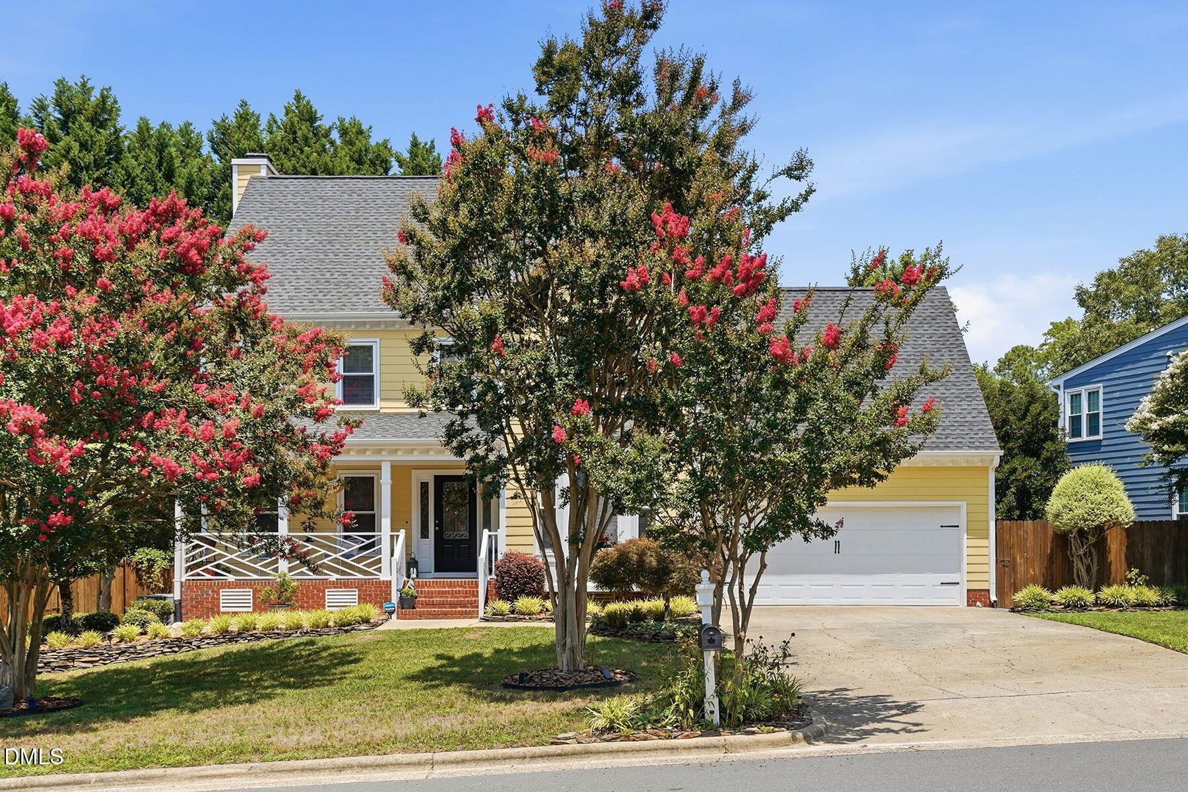
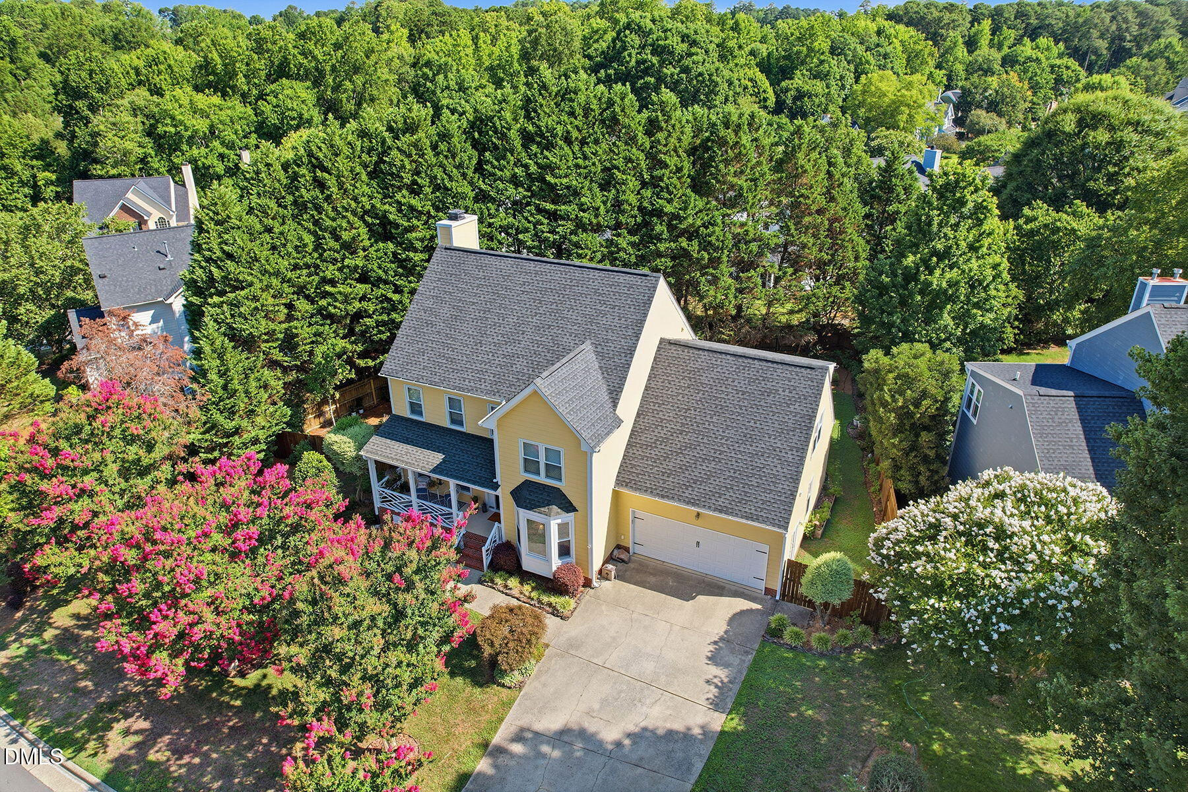
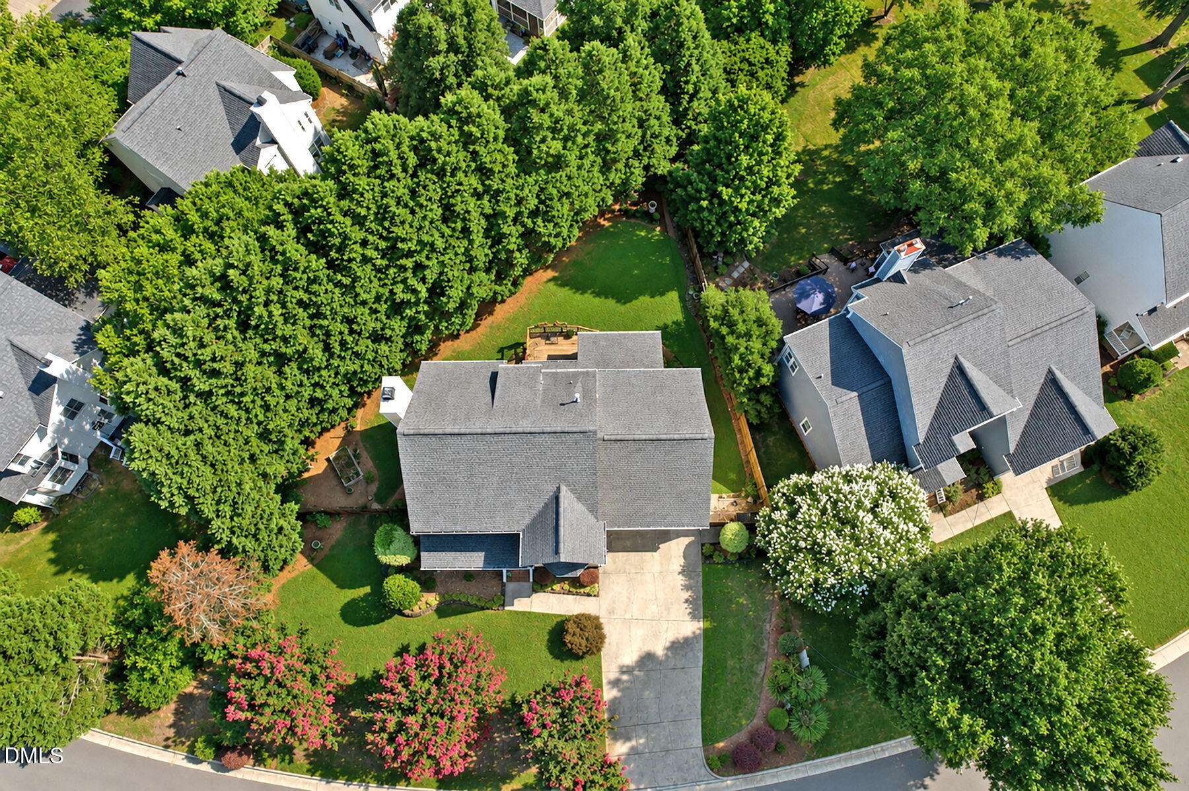
$3,353Why wait for new construction when this exceptional home offers it all—and more? Immaculately maintained and loaded with upgrades, this stunning 5-bedroom, 3-bath home is nestled in the highly desirable Charleston Village community. From the moment you arrive, you'll be captivated by the beautifully landscaped front yard featuring mature trees, manicured shrubs, and colorful seasonal blooms. A spacious covered front porch and inviting entry create a warm first impression. Major exterior improvements include durable HardiePlank siding (2018), a newer roof (2017), updated windows (2018), and a modern HVAC system (2020/2023), providing lasting value and peace of mind. Step inside to discover gleaming hardwood floors throughout the main level and staircase, soaring ceilings, abundant natural light, and elegant crown molding with chair rail accents. The formal dining room is perfect for hosting family and friends, while French glass doors open to a private office or den, ideal for working from home. The heart of the home features an impressive open-concept design that seamlessly connects the living room, kitchen, and breakfast area. The spacious living room is highlighted by a cozy gas fireplace and large windows overlooking the backyard. The chef's kitchen offers granite countertops, a stone tile backsplash, stainless steel appliances, abundant cabinet and counter space, and a generous pantry. A sunny breakfast nook provides the perfect place to enjoy your morning coffee while taking in peaceful backyard views. Step outside to the inviting sunroom overlooking your private, fully fenced backyard oasis. Beautiful landscaping, fragrant herb gardens, blooming flowers, and a spacious deck create the perfect setting for relaxing or entertaining outdoors. Upstairs, the spacious primary suite features vaulted ceilings, plush newer carpet, and an oversized walk-in closet. The luxurious en-suite bath includes dual vanities, a soaking tub, and a separate tiled shower. Three additional generously sized bedrooms and a full bath provide ample space for family or guests, while the versatile third-floor bonus room serves perfectly as a fifth bedroom, media room, playroom, or home gym. Additional upgrades include a professionally encapsulated crawl space, enhancing energy efficiency and providing added peace of mind. Residents enjoy the benefits of a low HOA with exceptional community amenities, including a swimming pool, clubhouse, scenic pond, and walking trails. This beautifully upgraded home truly has it all. Schedule your private showing today—this is one you won't want to miss!
| 2 hours ago | Listing updated with changes from the MLS® | |
| 3 hours ago | Listing first seen on site |

Listings that are marked with an icon are provided courtesy of the Triangle MLS, Inc. of North Carolina, Internet Data Exchange Database. Copyright 2026 Triangle MLS, Inc. of North Carolina. All rights reserved.
Last checked: 2026-07-07 11:36 PM UTC
Did you know? You can invite friends and family to your search. They can join your search, rate and discuss listings with you.