Save
Ask
Tour
Hide
Share
$320,000
New Listing

930 Meadowbrook Drive
Garner, NC 27529

For Sale|Single Family Residence|Active
3
Beds
2
Total Baths
2
Full Baths
1,272.95
SqFt
$251
/SqFt
1986
Built
Subdivision:
Cloverdale
County:
Wake
Call Now: (919) 605-7569
Is this the listing for you? We can help make it yours.
(919) 605-7569
930 Meadowbrook Drive930 Meadowbrook Drive930 Meadowbrook Drive930 Meadowbrook Drive
Save
Ask
Tour
Hide
Share

Mortgage Calculator

Monthly Payment (Est.)

$1,460
Calculator powered by Showcase IDX, a Constellation1 Company. Copyright ©2026 Information is deemed reliable but not guaranteed.

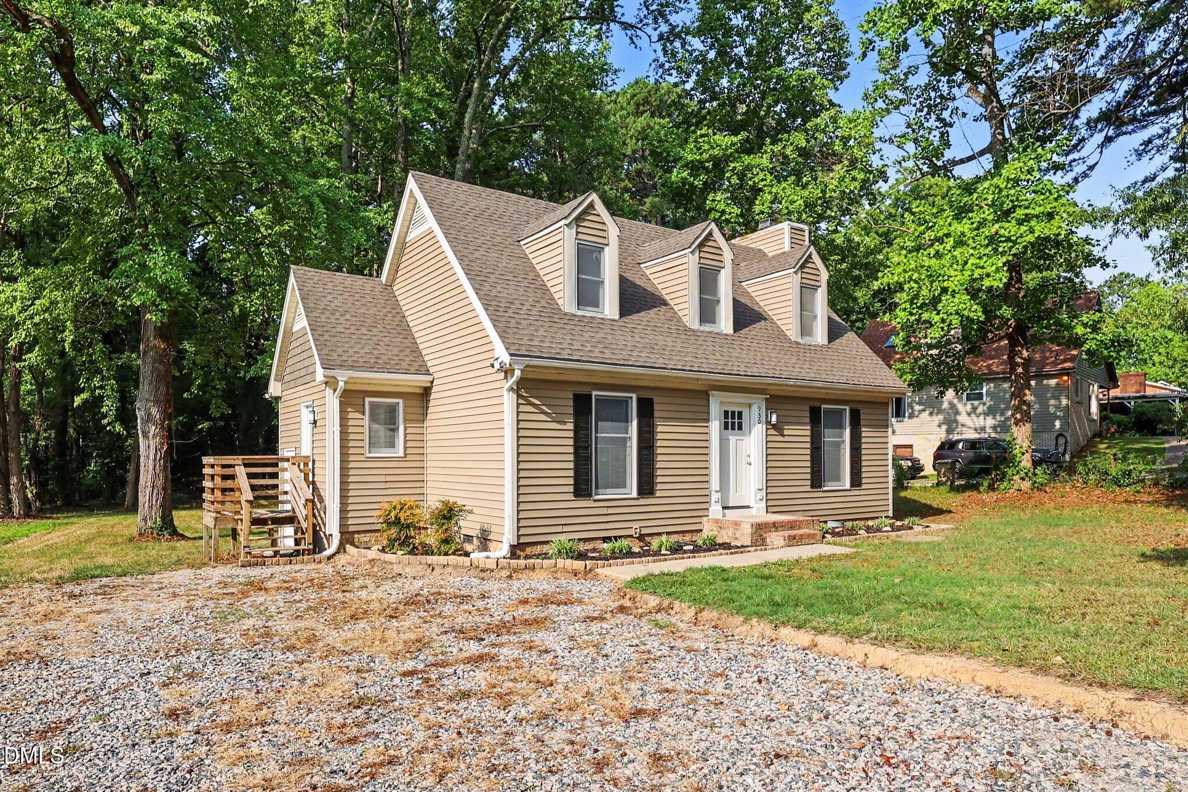
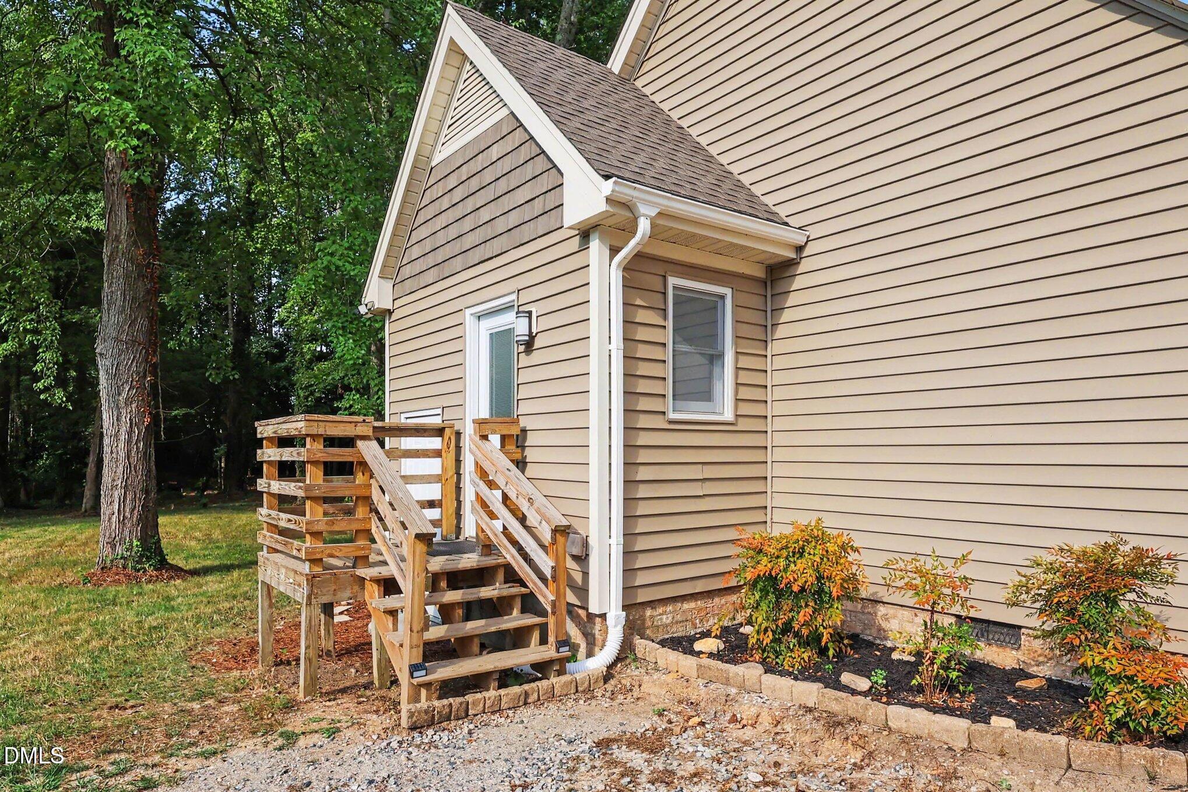
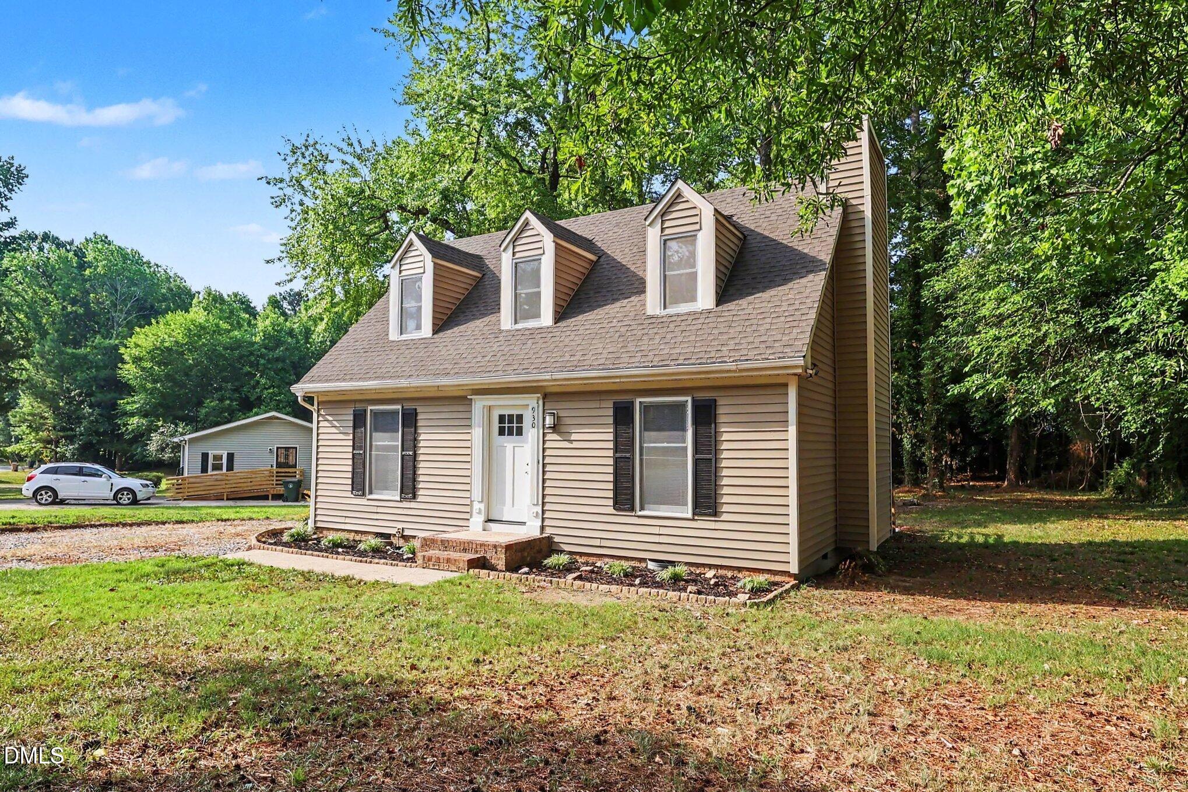
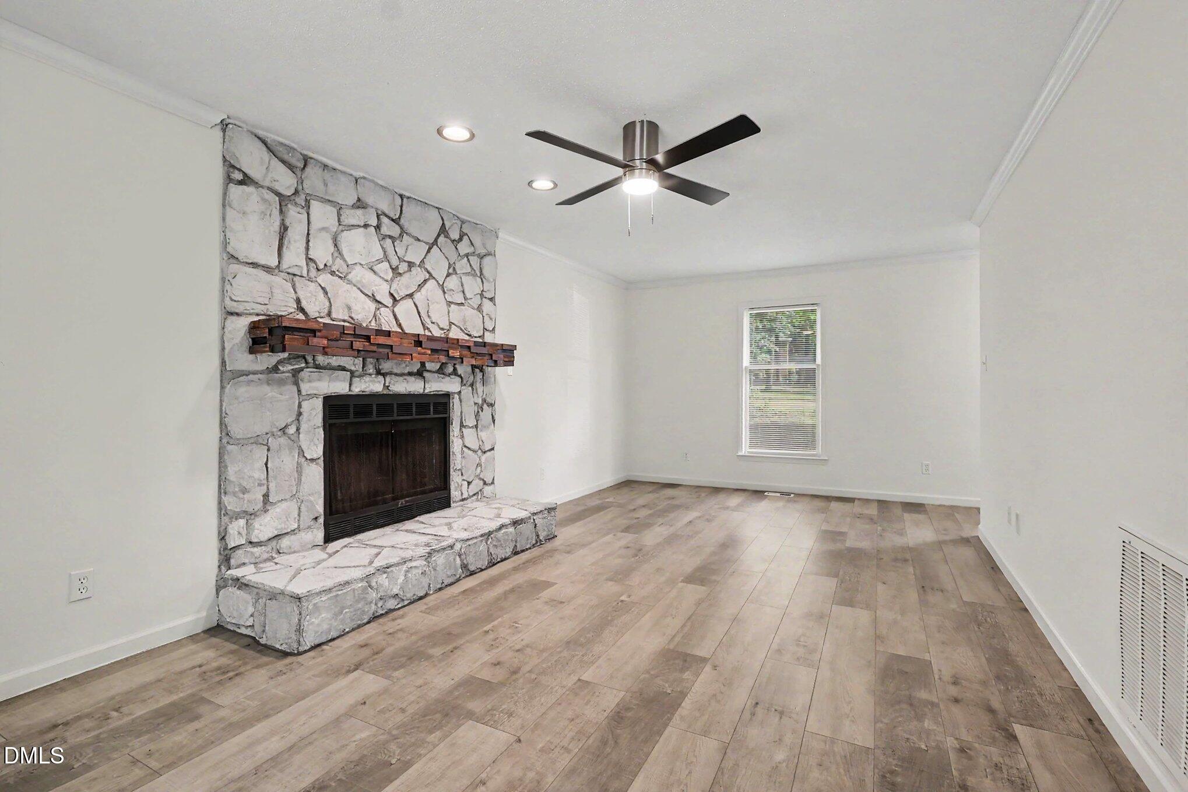
Wow!!! Come check out this beautifully renovated 3-bedroom, 2-bath Cape Cod style home nestled on a spacious lot in the convenient Cloverdale community of Garner. Thoughtfully updated from TOP to BOTTOM, this light-filled home blends modern style with everyday comfort. The stunning kitchen is the heart of the home, featuring gray Shaker-style cabinetry, gorgeous quartz countertops, a stylish herringbone tile backsplash, stainless steel appliances, and ample space for gathering. Designed with easy everyday living in mind, the kitchen flows seamlessly into the dining area and inviting living room, where an eye-catching wood-burning fireplace creates the perfect spot to relax and unwind on chilly evenings. The first-floor primary suite offers convenience and privacy, complete with an updated bath showcasing a walk-in shower, while a dedicated laundry room just off the kitchen adds to the home's practical layout. Upstairs, a sleek staircase leads to two additional bedrooms and a beautifully updated full bath with a tub/shower combination. New luxury vinyl plank and tile flooring, updated bathrooms, modern lighting, and fresh finishes throughout create a cohesive, move-in-ready feel. With newer roofing and major systems already in place, you can enjoy peace of mind for years to come. Stylish, airy, and thoughtfully renovated, this home offers the perfect combination of charm and modern living. All that's left to do is move in and make it your own. Welcome home!

Save
Ask
Tour
Hide
Share
Listing Snapshot
Price 
$320,000
Days On Site 
0 Days
Bedrooms 
3
Inside Area (SqFt) 
1,272.95 sqft
Total Baths 
2
Full Baths 
2
Partial Baths 
N/A
Lot Size 
0.57 Acres
Year Built 
1986
MLS® Number 
10178493
Status 
Active
Property Tax 
$2,774.96
HOA/Condo/Coop Fees 
N/A
Sq Ft Source 
N/A
Friends & Family
Recent Activity
2 hours agoListing updated with changes from the MLS®
3 hours agoListing first seen on site
General Features
Acres 
0.57
Foundation 
Raised
Levels 
Two
Parking 
Paved
Parking Spaces 
2
Property Sub Type 
Single Family Residence
Sewer 
Public Sewer
Special Circumstances 
Standard
SqFt Above 
1272.95
SqFt Total 
1272.95
Style 
Cape Cod
Water Source 
Public
Interior Features
Appliances 
DishwasherMicrowaveRangeWater Heater
Cooling 
Central Air
Fireplace 
Yes
Fireplace Features 
Living Room
Flooring 
VinylTile
Heating 
Forced Air
Interior 
Ceiling Fan(s)Master Downstairs
Laundry Features 
Main Level
Main Level Bedrooms 
1
Bathroom 2 
Dimensions - 7.3 x 8.1Level - Second
Bedroom 2 
Dimensions - 8.2 x 15.9Level - Second
Bedroom 3 
Dimensions - 11.7 x 15.9Level - Second
Dining Room 
Dimensions - 7.5 x 12.0Level - First
Entrance Hall 
Dimensions - 7.4 x 3.9Level - First
Kitchen 
Dimensions - 9.3 x 12.2Level - First
Living Room 
Dimensions - 11.3 x 23.0Level - First
Master Bathroom 
Dimensions - 7.0 x 8.7Level - First
Master Bedroom 
Dimensions - 12.2 x 10.6Level - First
Save
Ask
Tour
Hide
Share
Exterior Features
Construction Details 
Vinyl Siding
Exterior 
Rain Gutters
Patio And Porch 
Deck
Road Frontage 
City Street
Roof 
Shingle
Community Features
Financing Terms Available 
CashConventionalFHAVA Loan
Roads 
Paved
Schools
School District
Unknown
Elementary School
Wake - Middle Creek Elementary
Middle School
Wake - Holly Ridge Middle
High School
Wake - Garner High
Listing courtesy of Heather Anagnos of Mark Spain Real Estate


Listings that are marked with an icon are provided courtesy of the Triangle MLS, Inc. of North Carolina, Internet Data Exchange Database. Copyright 2026 Triangle MLS, Inc. of North Carolina. All rights reserved.

Last checked: 2026-07-07 11:36 PM UTC

Neighborhood & Commute
Source: Walkscore
Disclosure: Community information and market data powered by Constellation Data Labs. Information is deemed reliable but not guaranteed.
Save
Ask
Tour
Hide
Share