Save
Ask
Tour
Hide
Share
$265,000
New Listing

614 Locust Road
Hillsborough, NC 27278

For Sale|Single Family Residence|Active
3
Beds
1
Total Bath
1
Full Bath
988
SqFt
$268
/SqFt
1985
Built
Subdivision:
Highland Woods
County:
Orange
Call Now: (919) 605-7569
Is this the listing for you? We can help make it yours.
(919) 605-7569
614 Locust Road614 Locust Road614 Locust Road614 Locust Road
Save
Ask
Tour
Hide
Share

Mortgage Calculator

Monthly Payment (Est.)

$1,209
Calculator powered by Showcase IDX, a Constellation1 Company. Copyright ©2026 Information is deemed reliable but not guaranteed.

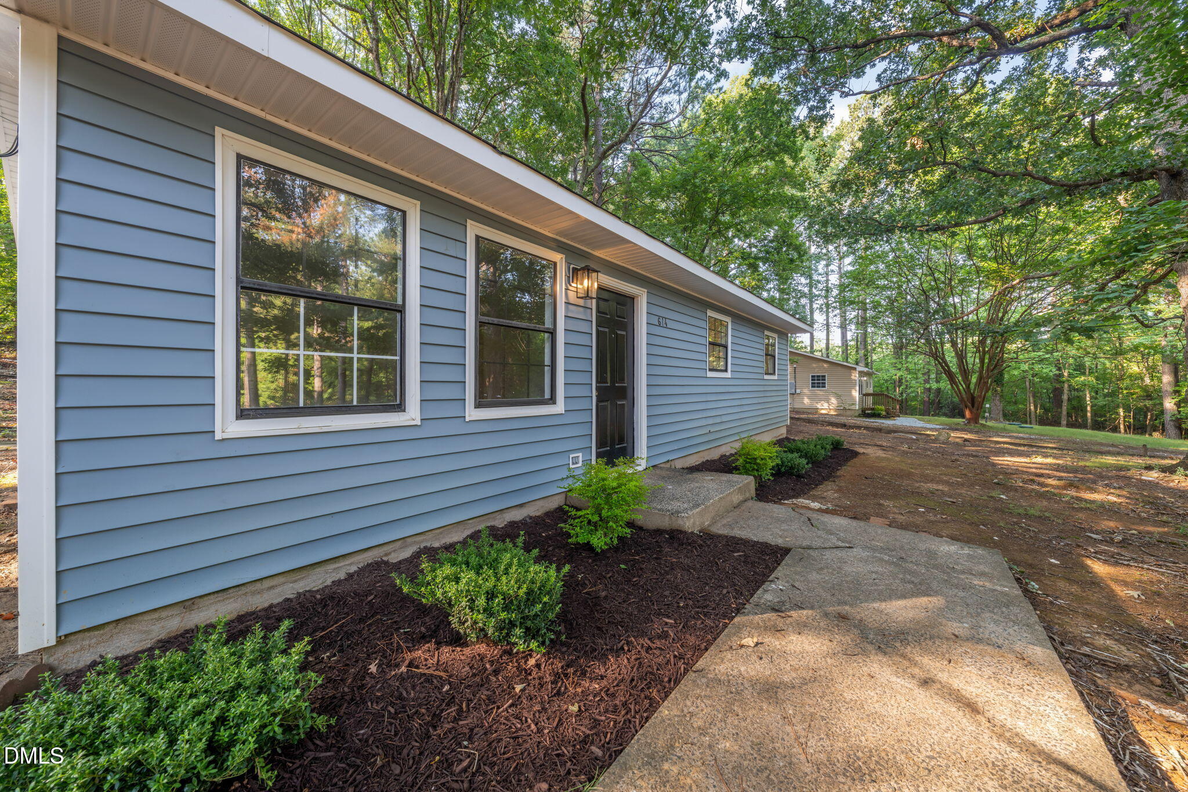
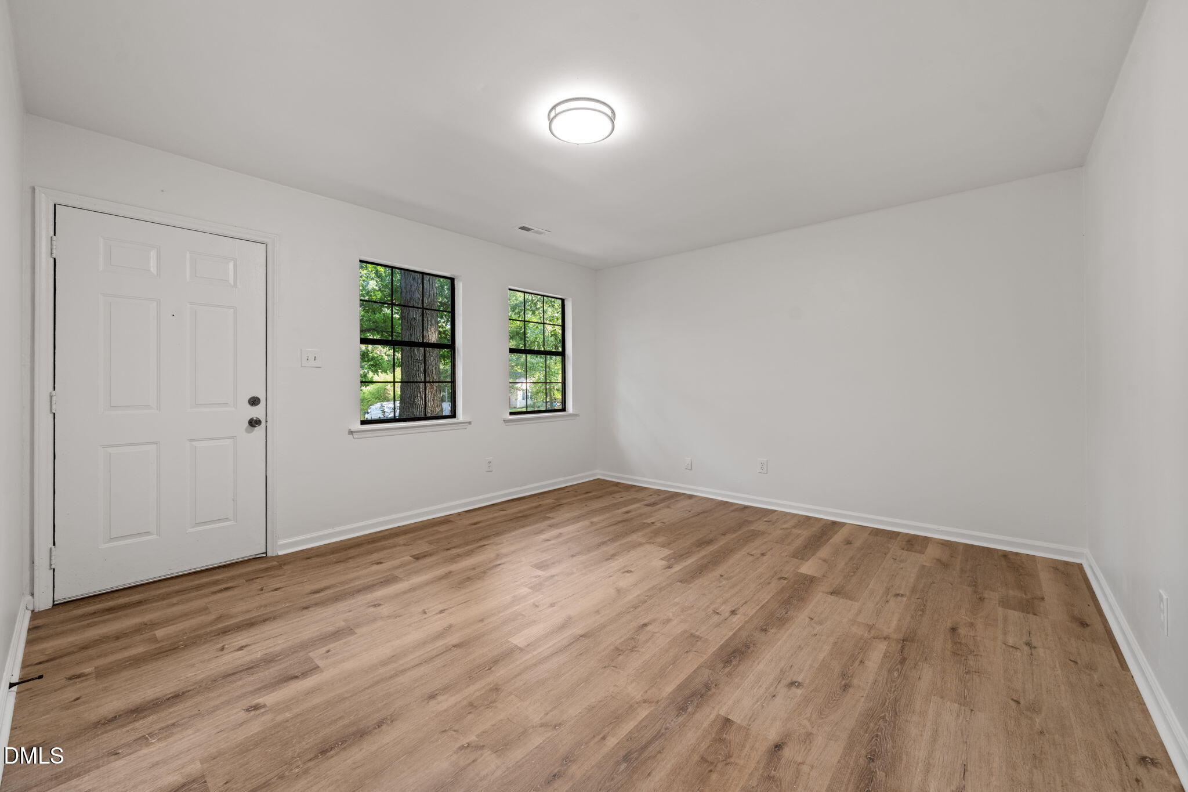
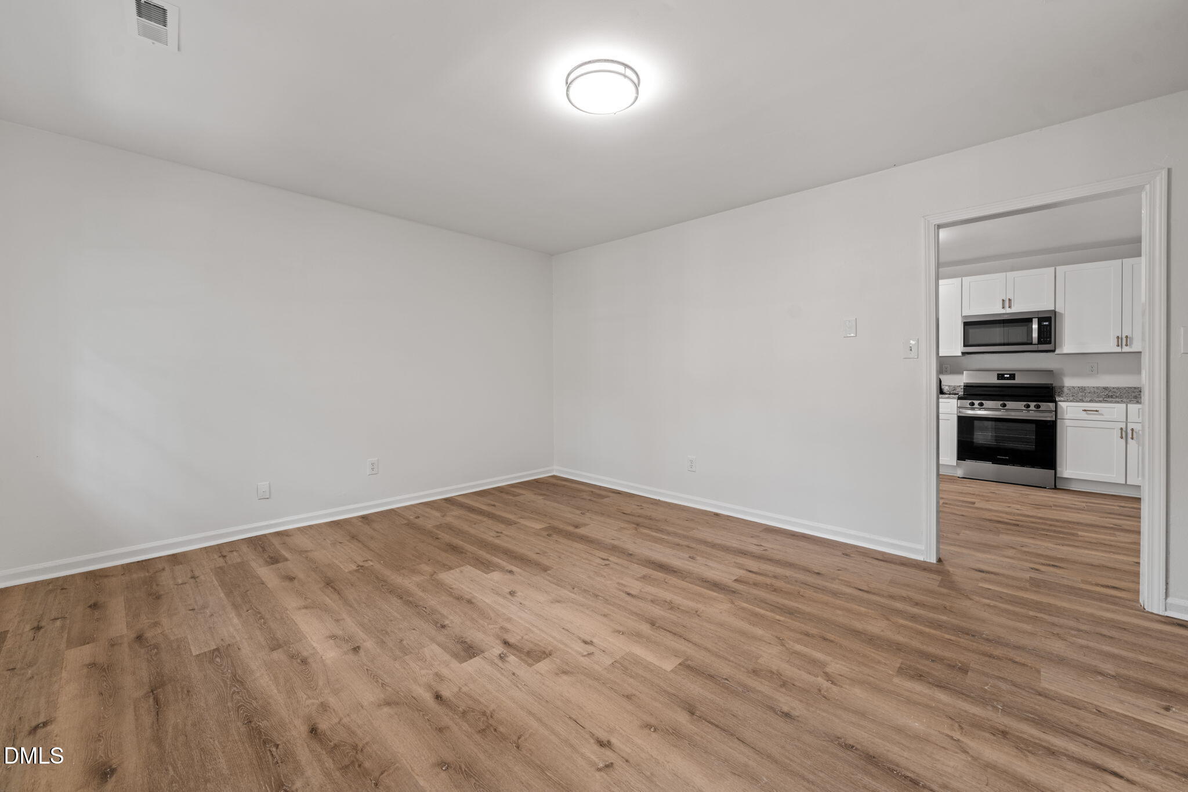
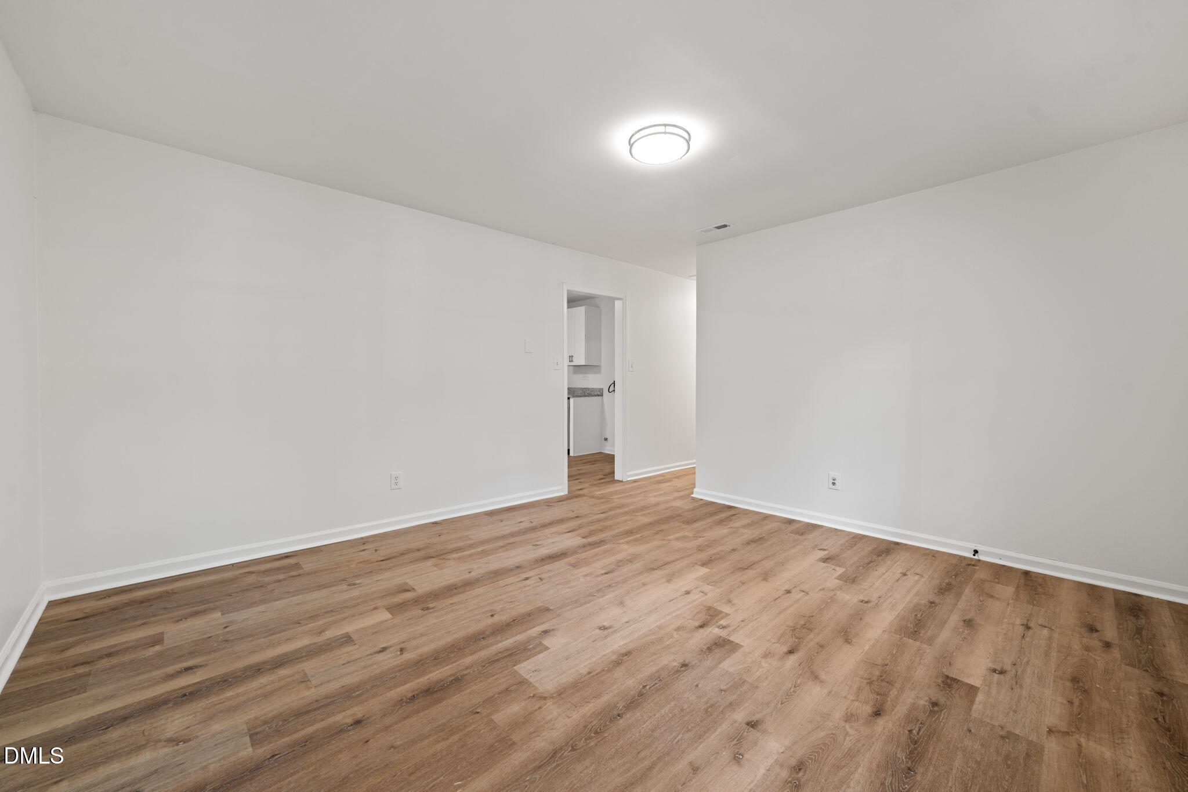
Welcome home to 614 Locust Road! This beautifully updated 3-bedroom home offers the perfect, stress-free opportunity for first-time homebuyers or savvy portfolio builders looking for a turn-free asset. Step inside to find a bright, inviting interior boasting beautiful LVP flooring and fresh modern paint throughout. The heart of the home features a fully renovated kitchen, complete with stylish new cabinetry and countertops. Enjoy total peace of mind with several big-ticket items completely crossed off your list: a brand-new HVAC system, water heater, and double-hung vinyl windows throughout, ensuring years of low-maintenance living. Situated on a generous lot in a high-demand pocket of Hillsborough, you will enjoy effortless access to downtown, local parks, and Triangle commuting routes.

Save
Ask
Tour
Hide
Share
Listing Snapshot
Price 
$265,000
Days On Site 
0 Days
Bedrooms 
3
Inside Area (SqFt) 
988 sqft
Total Baths 
1
Full Baths 
1
Partial Baths 
N/A
Lot Size 
0.52 Acres
Year Built 
1985
MLS® Number 
10178486
Status 
Active
Property Tax 
$1,550.89
HOA/Condo/Coop Fees 
N/A
Sq Ft Source 
N/A
Friends & Family
Recent Activity
2 hours agoListing updated with changes from the MLS®
4 hours agoListing first seen on site
General Features
Acres 
0.52
Foundation 
Slab
Levels 
One
Parking 
PavedDrivewayGravel
Property Sub Type 
Single Family Residence
Sewer 
Septic Tank
Special Circumstances 
Standard
SqFt Above 
988
SqFt Total 
988
Style 
Ranch
Utilities 
Electricity ConnectedWater Connected
Water Source 
Public
Zoning 
R10
Interior Features
Appliances 
DishwasherElectric RangeElectric Water HeaterMicrowaveRefrigeratorStainless Steel Appliance(s)
Cooling 
Central AirHeat Pump
Flooring 
Vinyl
Heating 
ElectricForced AirHeat PumpNone
Interior 
Eat-in KitchenGranite CountersMaster Downstairs
Laundry Features 
Laundry ClosetMain Level
Main Level Bedrooms 
3
Master Bedroom 
Level - Main
Save
Ask
Tour
Hide
Share
Exterior Features
Construction Details 
Vinyl Siding
Roof 
Shingle
Community Features
Financing Terms Available 
CashConventionalFHAVA LoanUSDA Loan
Roads 
Paved
Schools
School District
Unknown
Elementary School
Orange - Pathways Elementary
Middle School
Orange - Orange Middle
High School
Orange - Orange High
Listing courtesy of Johnny Chappell of Compass -- Raleigh


Listings that are marked with an icon are provided courtesy of the Triangle MLS, Inc. of North Carolina, Internet Data Exchange Database. Copyright 2026 Triangle MLS, Inc. of North Carolina. All rights reserved.

Last checked: 2026-07-07 11:41 PM UTC

Neighborhood & Commute
Source: Walkscore
Disclosure: Community information and market data powered by Constellation Data Labs. Information is deemed reliable but not guaranteed.
Save
Ask
Tour
Hide
Share