Save
Ask
Tour
Hide
Share
$765,990
New Listing

2321 Pine Cone Court
Apex, NC 27539

For Sale|Single Family Residence|Active
5
Beds
4
Total Baths
4
Full Baths
3,396
SqFt
$226
/SqFt
2026
Built
Subdivision:
Horton Park
County:
Wake
Call Now: (919) 605-7569
Is this the listing for you? We can help make it yours.
(919) 605-7569
2321 Pine Cone Court2321 Pine Cone Court2321 Pine Cone Court2321 Pine Cone Court
Save
Ask
Tour
Hide
Share

Mortgage Calculator

Monthly Payment (Est.)

$3,495
Calculator powered by Showcase IDX, a Constellation1 Company. Copyright ©2026 Information is deemed reliable but not guaranteed.

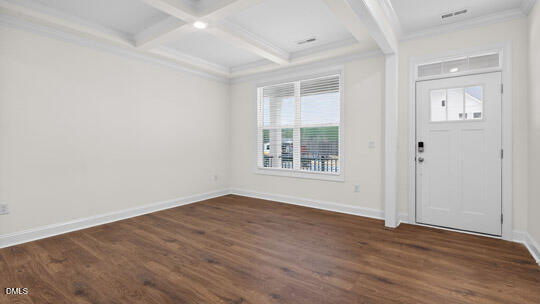
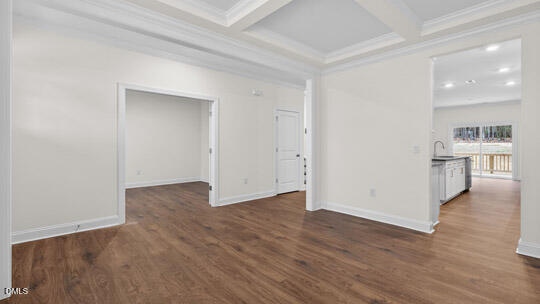
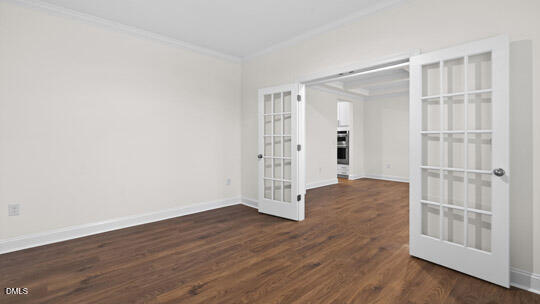
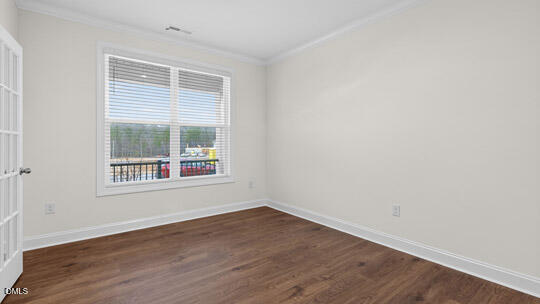
Discover 2321 Pine Cone Court at The Estates at Horton Park in Apex, NC. Offering 5 bedrooms, 4 bathrooms, approximately 3,396 square feet, and a 2-car garage, this Tillery floor plan combines spacious living with thoughtful design throughout. The heart of the home is centered around a bright and expansive living area where the family room, casual dining space, and kitchen come together naturally. Designed to impress, the kitchen features quartz countertops, stainless steel appliances, a gas range, abundant cabinetry, and a large center island that serves as both a gathering spot and workspace. For more formal occasions, the coffered-ceiling dining room provides an elegant setting for entertaining, while the private study offers a quiet retreat for working from home, reading, or managing day-to-day tasks. A first-floor bedroom and full bath add flexibility for overnight guests or multi-generational living. Step outside to the deck and enjoy a seamless extension of the home's living space, ideal for morning coffee, outdoor dining, or relaxing at the end of the day. The second floor is anchored by an impressive primary suite featuring a tray ceiling, a spacious walk-in closet, dual vanities, a soaking tub, a separate shower, and a private water closet. Three additional bedrooms, two full bathrooms, and a conveniently located laundry room provide comfort and functionality for the entire household. A generous loft offers endless possibilities as a media room, game room, study area, or secondary gathering space. Blending sophisticated finishes with flexible living areas and room to grow, this home is designed to support both everyday moments and life's special occasions. Photos are not of the actual home or interior features and are representative of the floor plan only.

Save
Ask
Tour
Hide
Share
Listing Snapshot
Price 
$765,990
Days On Site 
0 Days
Bedrooms 
5
Inside Area (SqFt) 
3,396 sqft
Total Baths 
4
Full Baths 
4
Partial Baths 
N/A
Lot Size 
0.16 Acres
Year Built 
2026
MLS® Number 
10178485
Status 
Active
Property Tax 
N/A
HOA/Condo/Coop Fees 
$95 monthly
Sq Ft Source 
N/A
Friends & Family
Recent Activity
4 hours agoListing updated with changes from the MLS®
4 hours agoListing first seen on site
General Features
Acres 
0.16
Attached Garage 
Yes
Garage 
Yes
Garage Spaces 
2
Green Energy Efficient 
LightingThermostat
Levels 
Two
Parking 
AttachedConcreteDrivewayElectric Vehicle Charging Station(s)GarageGarage Faces FrontKitchen LevelLighted
Parking Spaces 
4
Property Condition 
New Construction
Property Sub Type 
Single Family Residence
Security 
Smoke Detector(s)
Sewer 
Public Sewer
Special Circumstances 
Standard
SqFt Above 
3396
SqFt Total 
3396
Style 
Traditional
Utilities 
Cable AvailableElectricity AvailableNatural Gas AvailableSewer ConnectedWater Available
Water Source 
Public
Interior Features
Appliances 
DishwasherFree-Standing Gas RangeMicrowaveStainless Steel Appliance(s)
Basement 
Crawl Space
Cooling 
Central Air
Fireplace 
Yes
Fireplaces 
1
Flooring 
CarpetSimulated WoodVinyl
Heating 
Fireplace(s)Forced AirNatural Gas
Interior 
Coffered Ceiling(s)Double VanityEat-in KitchenHigh CeilingsKitchen IslandOpen FloorplanPantrySmart HomeSmart ThermostatSoaking TubTray Ceiling(s)Walk-In Closet(s)
Laundry Features 
Gas Dryer HookupLaundry RoomUpper LevelWasher Hookup
Main Level Bedrooms 
1
Window Features 
Double Pane WindowsScreens
Master Bedroom 
Level - Second
Save
Ask
Tour
Hide
Share
Exterior Features
Construction Details 
Brick VeneerHardiPlank TypeStone Veneer
Exterior 
Lighting
Fencing 
None
Lot Features 
Back YardFront YardLandscaped
Other Structures 
None
Patio And Porch 
Deck
Roof 
Shingle
Windows/Doors 
Double Pane WindowsScreens
Community Features
Association Dues 
95
Community Features 
PoolSidewalksStreet Lights
Financing Terms Available 
CashConventionalFHAVA Loan
HOA Fee Frequency 
Monthly
Schools
School District
Unknown
Elementary School
Wake - Oak Grove Elementary
Middle School
Wake - Lufkin Road Middle
High School
Wake - Apex High
Listing courtesy of Kenneth Ward of D.R. Horton, Inc.


Listings that are marked with an icon are provided courtesy of the Triangle MLS, Inc. of North Carolina, Internet Data Exchange Database. Copyright 2026 Triangle MLS, Inc. of North Carolina. All rights reserved.

Last checked: 2026-07-07 11:41 PM UTC

Neighborhood & Commute
Source: Walkscore
Disclosure: Community information and market data powered by Constellation Data Labs. Information is deemed reliable but not guaranteed.
Save
Ask
Tour
Hide
Share