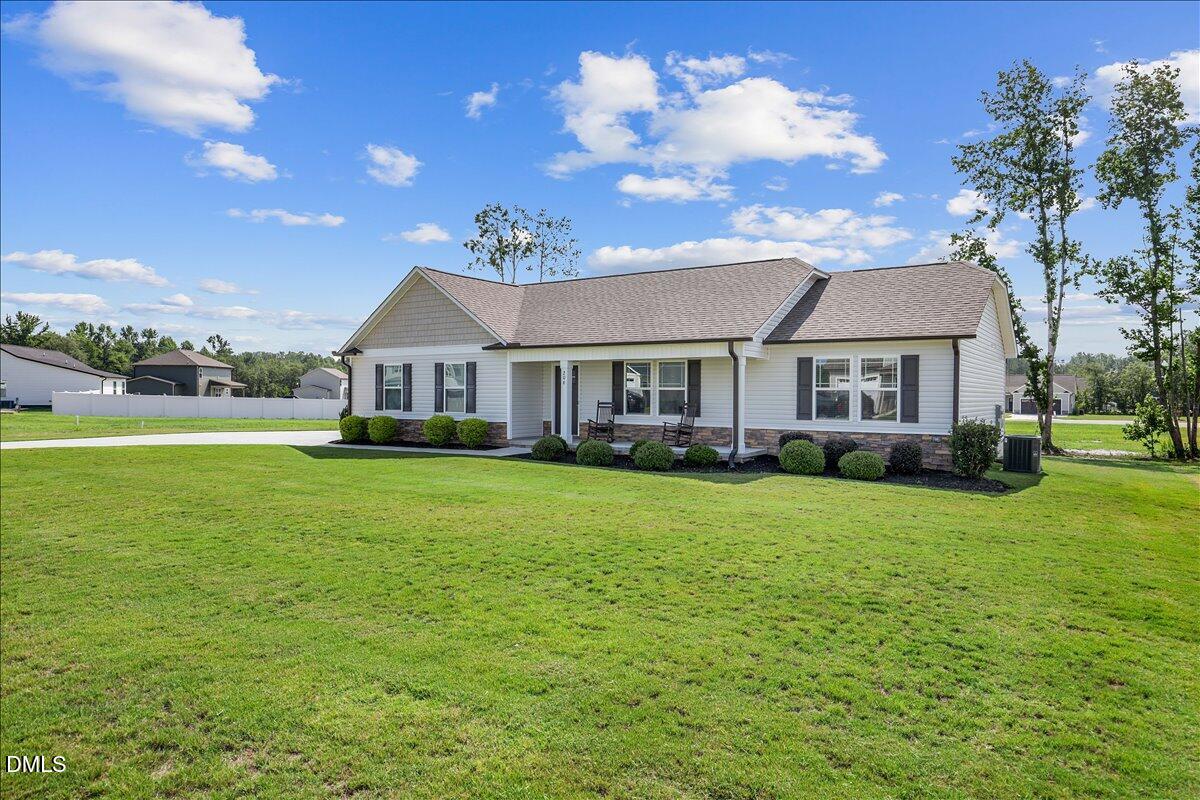
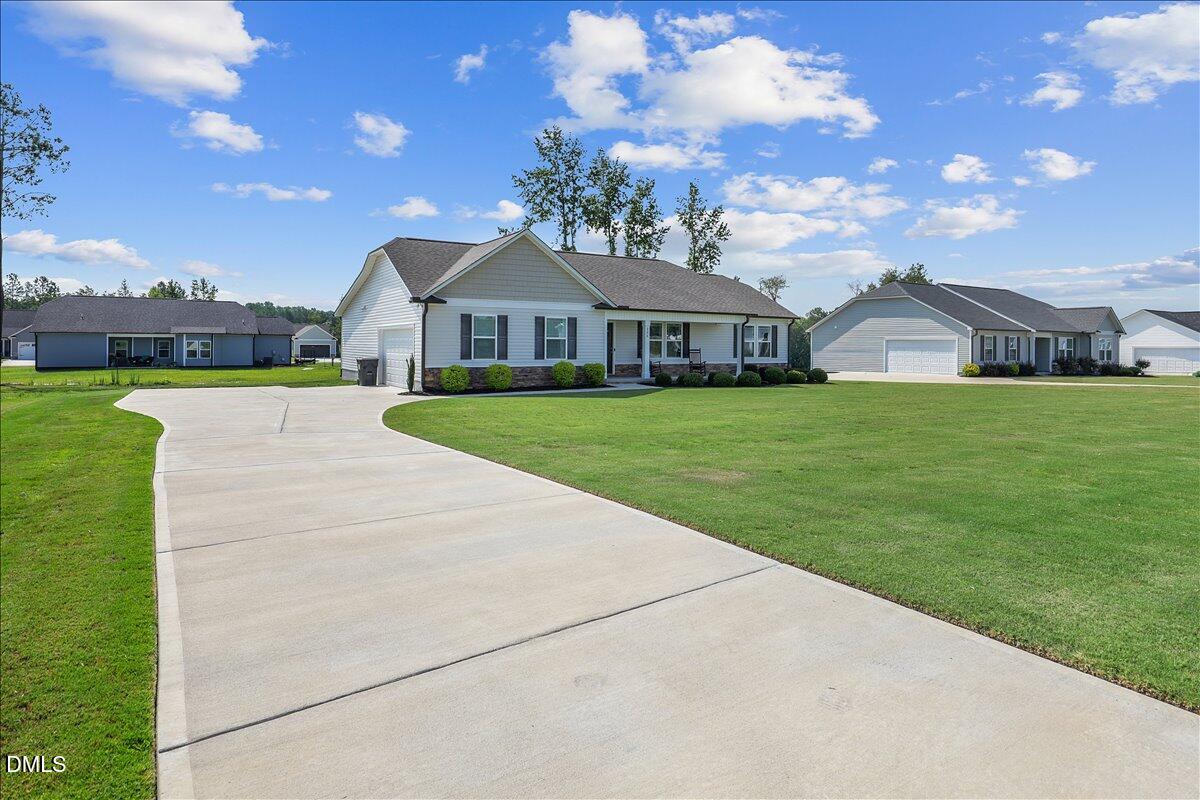
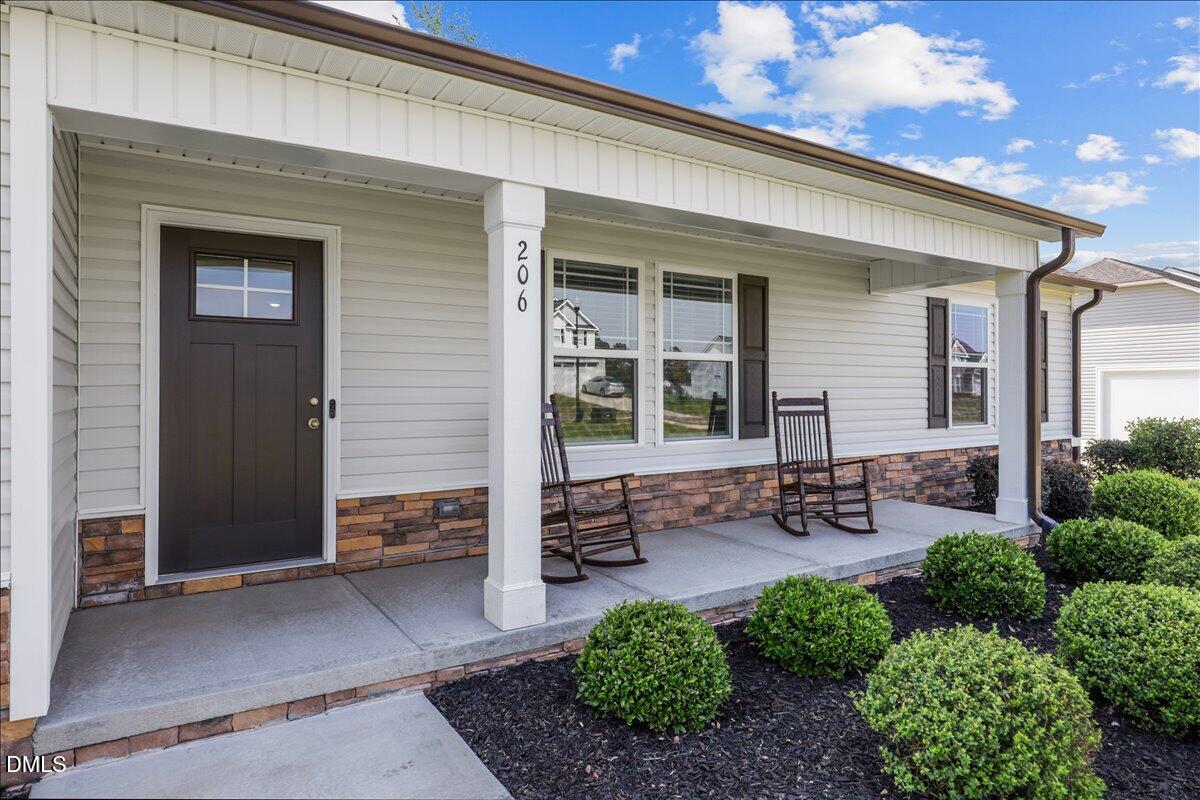
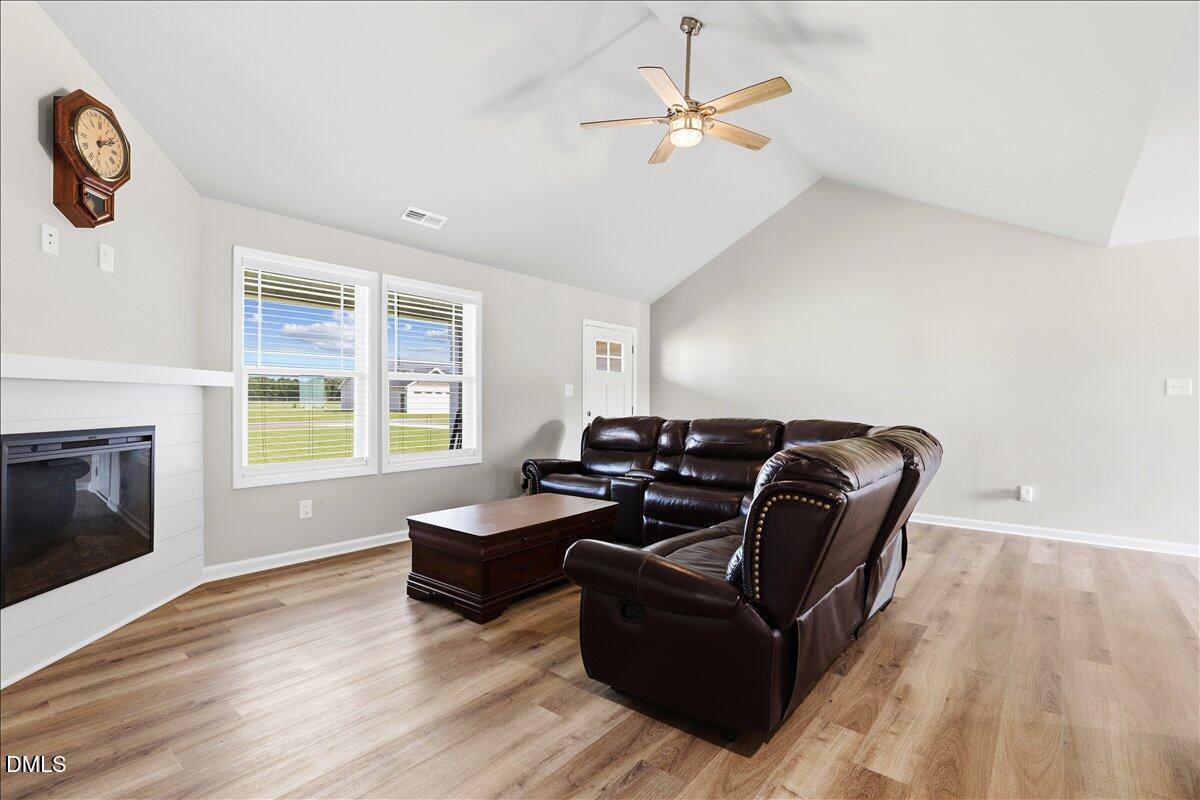
Pool Community Gem! Welcome home to this like-new 3-bedroom, 2-bath ranch-style home featuring a desirable open-concept floor plan, 2-car garage, and a spacious, beautifully landscaped lot. This move-in ready home offers modern finishes, a bright and inviting layout, and the perfect space for comfortable everyday living and entertaining. The private owner's suite is a true retreat, featuring a spacious walk-in closet, double vanity, relaxing soaking tub, and separate shower. Step outside to enjoy a large backyard with endless possibilities—create your dream outdoor oasis, garden space, or entertaining area! Located in a sought-after pool community with convenient access to Seymour Johnson Air Force Base, shopping, dining, and everyday amenities, this home offers the perfect blend of comfort, convenience, and lifestyle. Don't miss your opportunity to make this beautiful home yours!
Save
Ask
Tour
Hide
Share
Listing Snapshot
Price
$317,000
Days On Site
0 Days
Bedrooms
3
Inside Area (SqFt)
1,530 sqft
Total Baths
2
Full Baths
2
Partial Baths
N/A
Lot Size
0.4 Acres
Year Built
2023
MLS® Number
10178484
Status
Active
Property Tax
$1,876.7
HOA/Condo/Coop Fees
$40 monthly
Sq Ft Source
N/A
Friends & Family
React
Comment
Invite
No Comments Yet
Did you know? You can invite friends and family to your search. They can join your search, rate and discuss listings with you.
Recent Activity
2 hours ago
Listing updated with changes from the MLS®
4 hours ago
Listing first seen on site
General Features
Acres
0.4
Attached Garage
Yes
Foundation
Slab
Garage
Yes
Garage Spaces
2
Levels
One
Parking
PavedDrivewayGarageGarage Door OpenerGarage Faces SideAttached
Property Sub Type
Single Family Residence
Security
Smoke Detector(s)
Sewer
Septic Tank
Special Circumstances
Standard
SqFt Above
1530
SqFt Total
1530
Style
Ranch
Utilities
Electricity ConnectedWater Connected
Water Source
Public
Interior Features
Appliances
DishwasherElectric RangeElectric Water HeaterMicrowavePlumbed For Ice MakerStainless Steel Appliance(s)
Listing courtesy of Derek Wyatt of HTR Southern Properties
Listings that are marked with an icon are provided courtesy of the Triangle MLS, Inc. of North Carolina, Internet Data Exchange Database. Copyright 2026 Triangle MLS, Inc. of North Carolina. All rights reserved.
Last checked: 2026-07-07 11:36 PM UTC
Neighborhood & Commute
Source: Walkscore
Disclosure: Community information and market data powered by Constellation Data Labs. Information is deemed reliable but not guaranteed.


Did you know? You can invite friends and family to your search. They can join your search, rate and discuss listings with you.