Save
Ask
Tour
Hide
Share
$249,900
New Listing

613 Locust Road
Hillsborough, NC 27278

For Sale|Single Family Residence|Active
3
Beds
1
Total Bath
1
Full Bath
988
SqFt
$253
/SqFt
1985
Built
Subdivision:
Highland Woods
County:
Orange
Call Now: (919) 605-7569
Is this the listing for you? We can help make it yours.
(919) 605-7569
613 Locust Road613 Locust Road613 Locust Road613 Locust Road
Save
Ask
Tour
Hide
Share

Mortgage Calculator

Monthly Payment (Est.)

$1,140
Calculator powered by Showcase IDX, a Constellation1 Company. Copyright ©2026 Information is deemed reliable but not guaranteed.

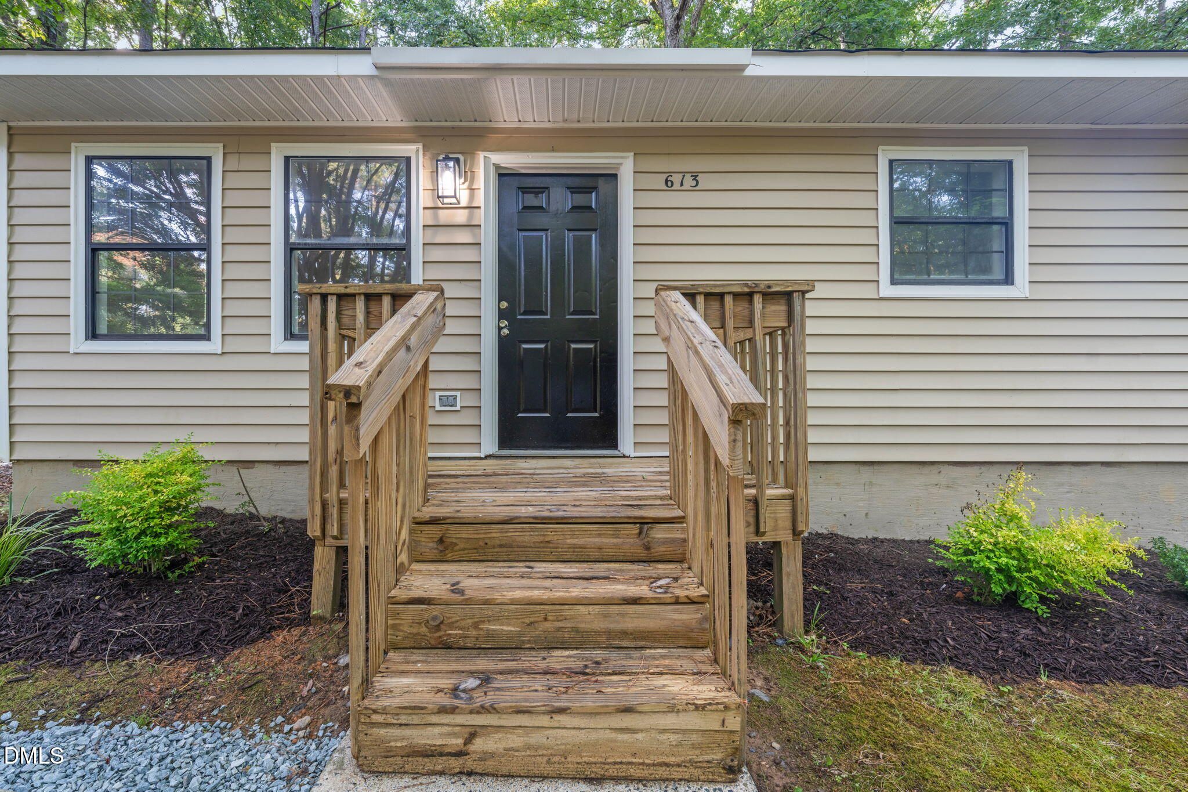
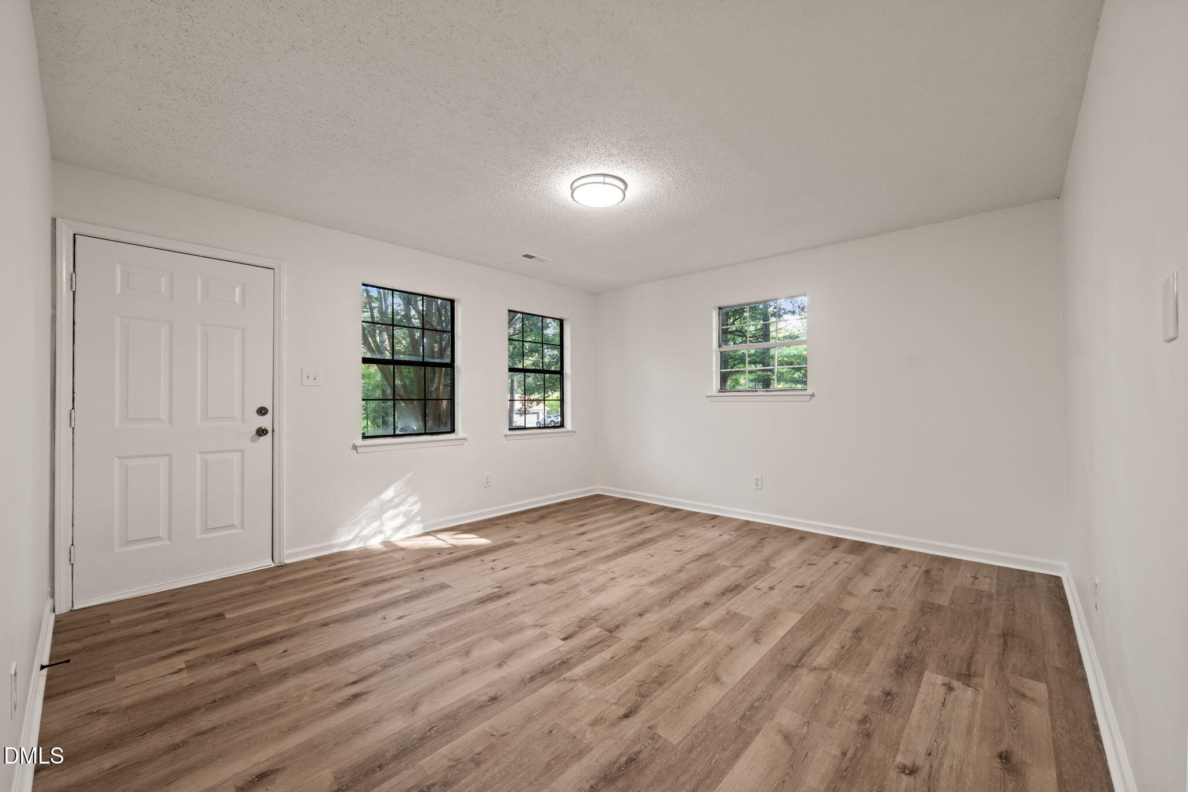
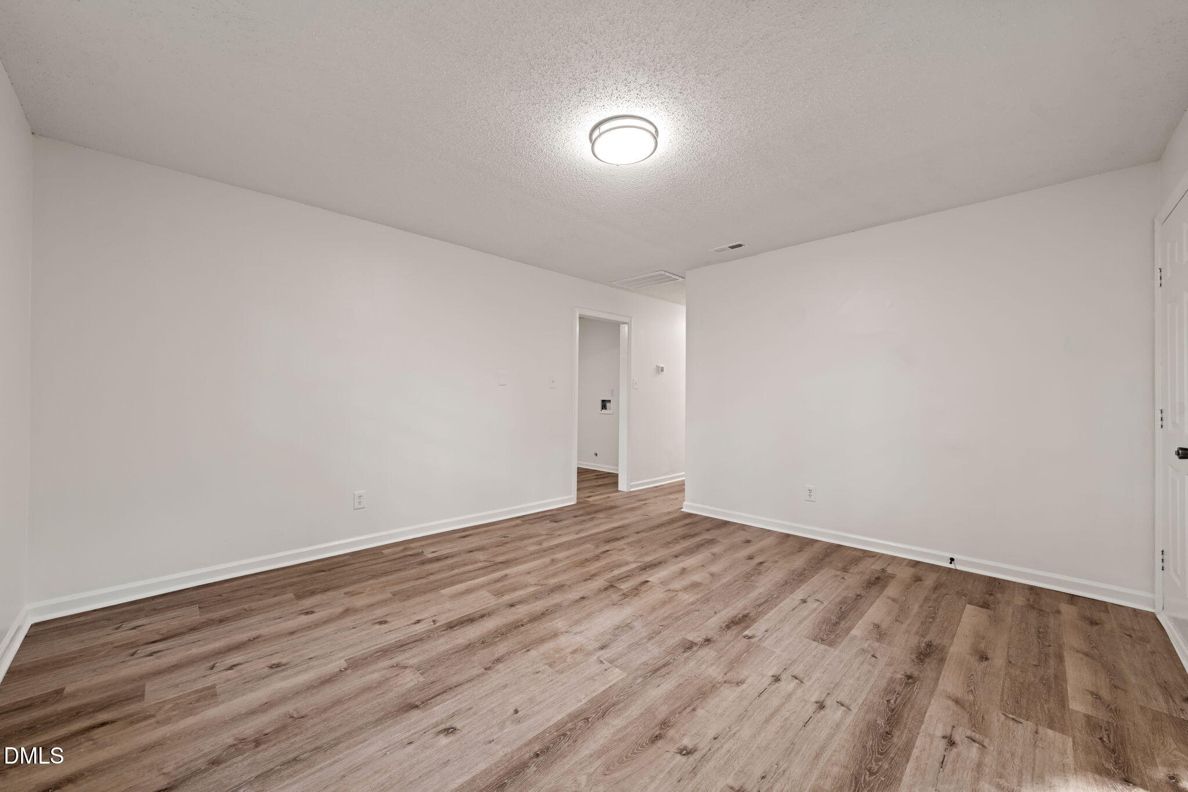
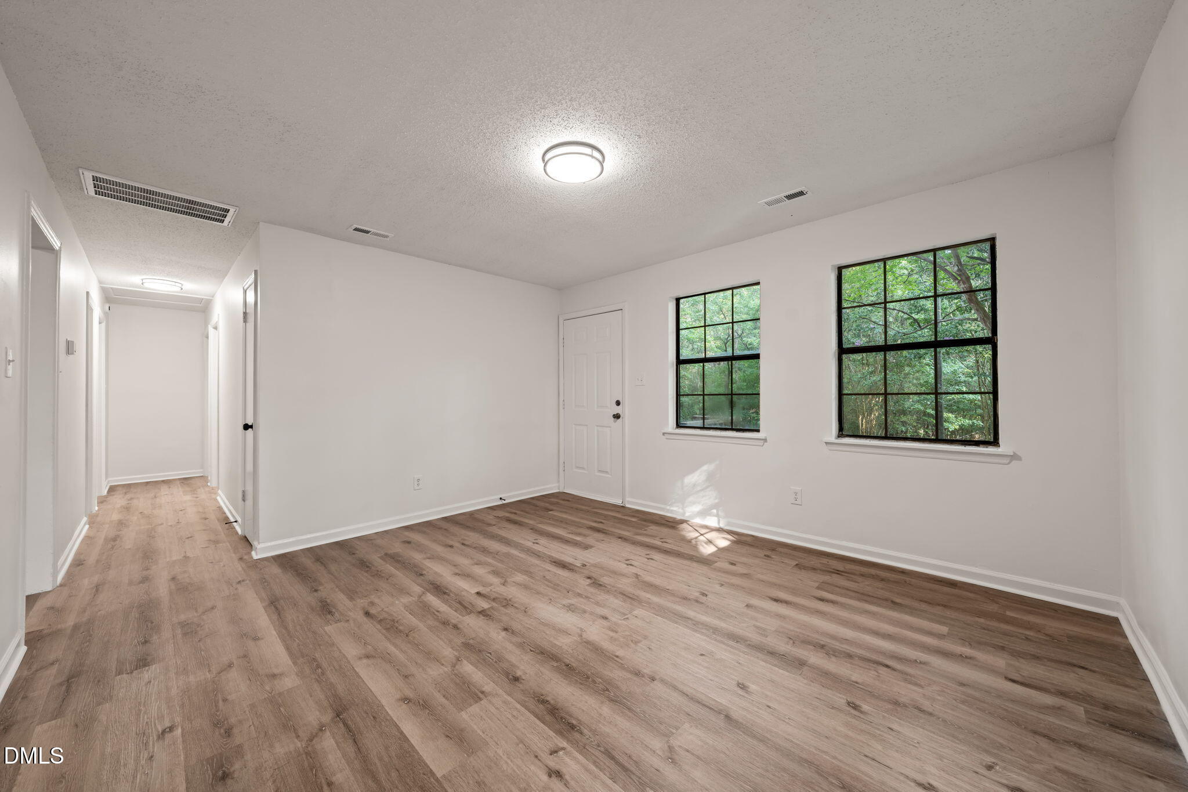
Tucked away on an exceptionally private, serene lot, 613 Locust Road offers the ultimate blend of peaceful country living and modern convenience. This 3-bedroom ranch is a fantastic find for first-time buyers wanting to build immediate equity, or BRRRR investors looking for a highly optimized cash-flow generator. The expensive, heavy lifting has already been done for you - the home features a new HVAC system, a new water heater, fresh contemporary paint, and beautiful LVP flooring throughout. The kitchen has been left in its original configuration, offering a clean canvas to design your dream kitchen over time while adding massive value to the home. Relax on your expansive, private property surrounded by nature, all while being just minutes from everything vibrant Hillsborough has to offer.

Save
Ask
Tour
Hide
Share
Listing Snapshot
Price 
$249,900
Days On Site 
0 Days
Bedrooms 
3
Inside Area (SqFt) 
988 sqft
Total Baths 
1
Full Baths 
1
Partial Baths 
N/A
Lot Size 
0.64 Acres
Year Built 
1985
MLS® Number 
10178474
Status 
Active
Property Tax 
$1,510.54
HOA/Condo/Coop Fees 
N/A
Sq Ft Source 
N/A
Friends & Family
Recent Activity
an hour agoListing updated with changes from the MLS®
4 hours agoListing first seen on site
General Features
Acres 
0.64
Foundation 
Slab
Levels 
One
Property Sub Type 
Single Family Residence
Sewer 
Septic Tank
Special Circumstances 
Standard
SqFt Above 
988
SqFt Total 
988
Style 
Ranch
Utilities 
Electricity ConnectedWater Connected
Water Source 
Public
Zoning 
R10
Interior Features
Cooling 
Central AirElectricHeat Pump
Flooring 
Vinyl
Heating 
ElectricForced Air
Main Level Bedrooms 
3
Master Bedroom 
Level - Main
Save
Ask
Tour
Hide
Share
Exterior Features
Construction Details 
Vinyl Siding
Roof 
Shingle
Community Features
Financing Terms Available 
CashConventionalFHAVA LoanUSDA Loan
Schools
School District
Unknown
Elementary School
Orange - Pathways Elementary
Middle School
Orange - Orange Middle
High School
Orange - Orange High
Listing courtesy of Johnny Chappell of Compass -- Raleigh


Listings that are marked with an icon are provided courtesy of the Triangle MLS, Inc. of North Carolina, Internet Data Exchange Database. Copyright 2026 Triangle MLS, Inc. of North Carolina. All rights reserved.

Last checked: 2026-07-07 10:58 PM UTC

Neighborhood & Commute
Source: Walkscore
Disclosure: Community information and market data powered by Constellation Data Labs. Information is deemed reliable but not guaranteed.
Save
Ask
Tour
Hide
Share