
306 Hillcrest RoadRaleigh, NC 27605
Mortgage Calculator
Monthly Payment (Est.)
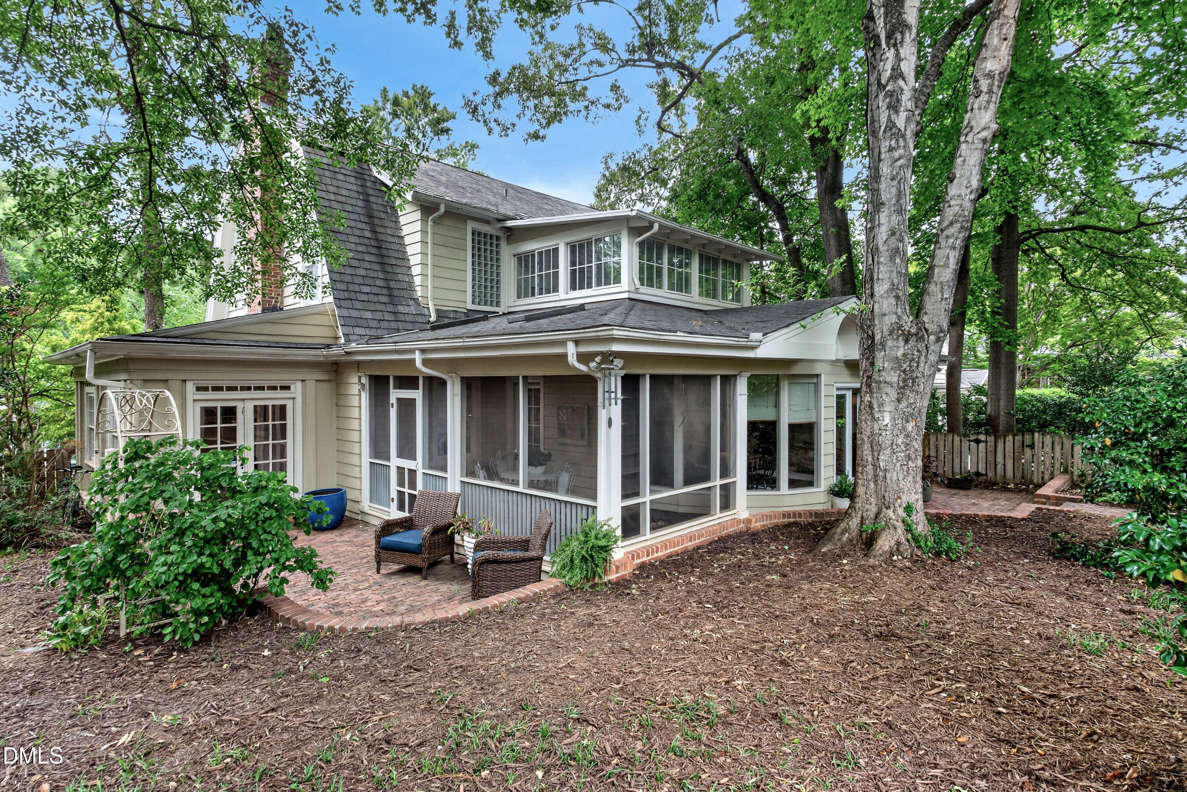
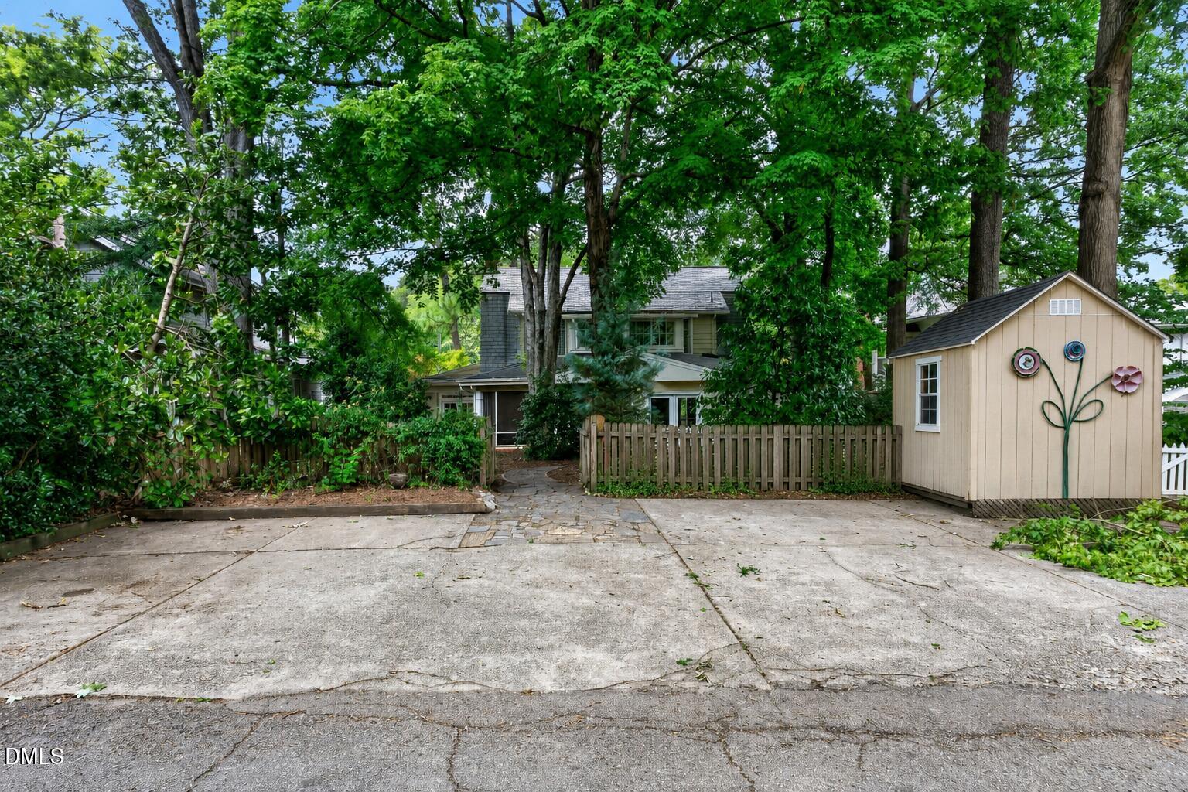
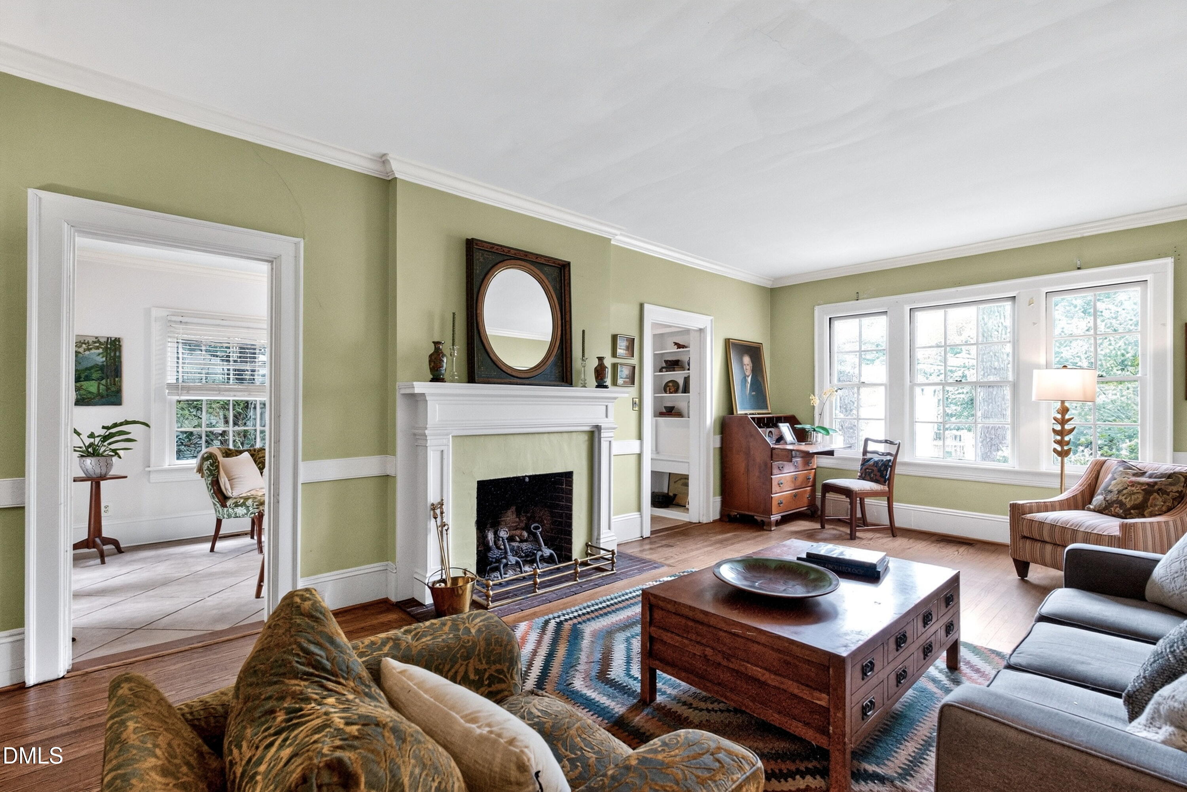
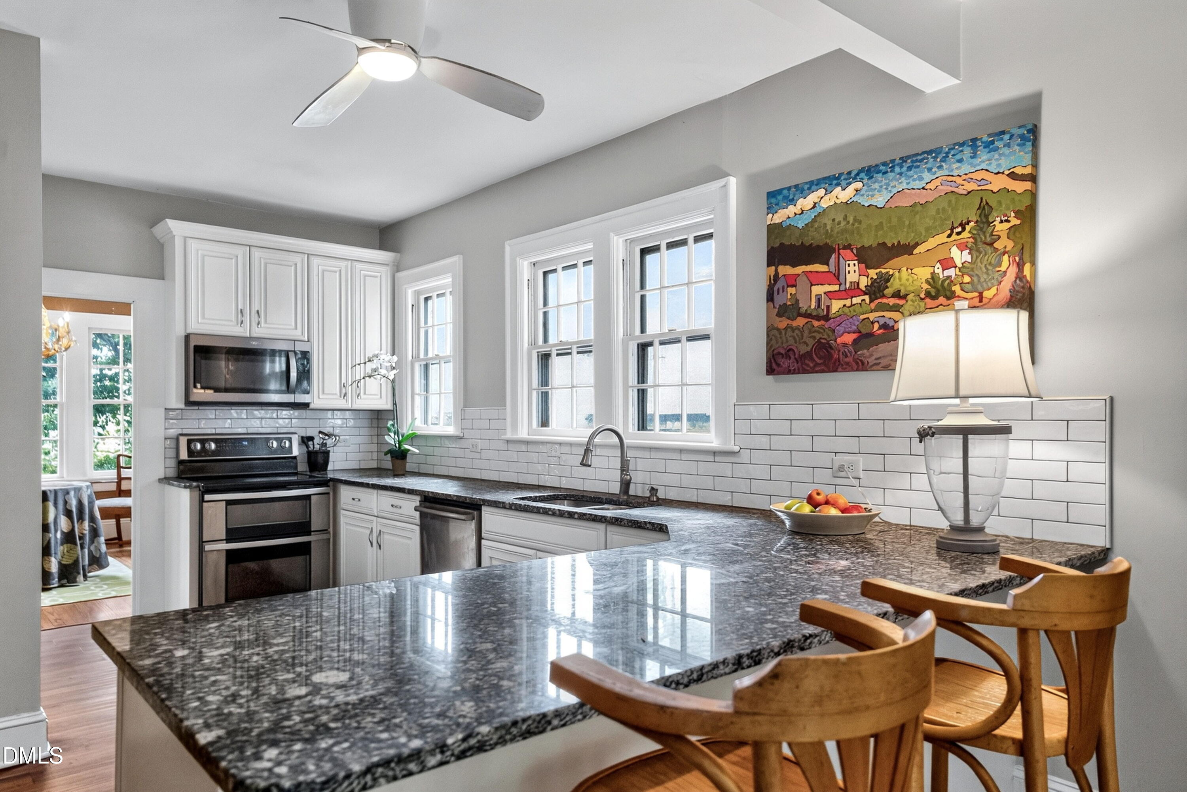
$6,045ocated in Raleigh's historic Forest Park, this classic 1922 Dutch Colonial blends timeless architecture with comfortable everyday living. Just moments from the Village District, downtown Raleigh, NC State University, and Pullen Park, it offers the rare opportunity to enjoy one of Raleigh's most walkable and enduring historic neighborhoods. A welcoming foyer opens to a classic center-hall floor plan. Formal living and dining rooms, high ceilings, gracious proportions, and refinished hardwood floors (2025) showcase the home's enduring craftsmanship. The kitchen features painted white raised-panel cabinetry, granite countertops, and a classic white subway tile backsplash. It opens to the family room, creating comfortable daily living spaces that complement the home's historic character. A sunroom, screened porch, and two brick patios provide inviting spaces to relax, entertain, and enjoy the changing seasons. Upstairs, the primary suite features an ensuite bath. Two spacious secondary bedrooms, a hall bath, second-floor laundry, and a former sleeping porch now serving as a studio complete the second floor. A quaint staircase leads to a cozy space tucked beneath the roofline, ideal for media, hobbies, or a quiet retreat. A new second-floor HVAC system (June 2026) provides added comfort and peace of mind. Home to what many consider the best alley in Forest Park, the property offers abundant off-street parking—a highly sought-after feature in Raleigh's historic neighborhoods. The partially fenced backyard includes a garden shed. This distinctive 1922 Dutch Colonial presents a rare opportunity to own a treasured home in Raleigh's historic Forest Park. Located in Raleigh's historic Forest Park, this classic 1922 Dutch Colonial in the Cameron Park Historic District offers timeless architecture, gracious living spaces, and the rare opportunity to own a treasured home in one of Raleigh's most walkable historic neighborhoods. Just moments from the Village District, downtown Raleigh, NC State University, and Pullen Park, it combines historic character with everyday comfort. A welcoming foyer introduces a classic center-hall floor plan with formal living and dining rooms, high ceilings, gracious proportions, and refinished hardwood floors (2025). The kitchen opens to the family room, while a sunroom, screened porch, and two brick patios provide inviting spaces for relaxing and entertaining. Upstairs, the primary suite features custom built-in bookshelves. Two additional bedrooms, a former sleeping porch transformed into an office or art studio, and a quaint staircase leading to a third-floor space tucked beneath the roofline add flexibility for today's lifestyle. Home to what many consider the best alley in Forest Park, the property offers abundant off-street parking—a highly sought-after feature in Raleigh's historic neighborhoods. A partially fenced backyard with a garden shed and a new second-floor HVAC system (June 2026) complete this exceptional offering.
| 4 hours ago | Listing updated with changes from the MLS® | |
| 4 hours ago | Listing first seen on site |

Listings that are marked with an icon are provided courtesy of the Triangle MLS, Inc. of North Carolina, Internet Data Exchange Database. Copyright 2026 Triangle MLS, Inc. of North Carolina. All rights reserved.
Last checked: 2026-07-07 11:04 PM UTC
Did you know? You can invite friends and family to your search. They can join your search, rate and discuss listings with you.